Open: Sun, 6PM to 8PM
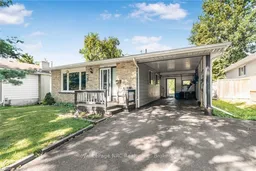
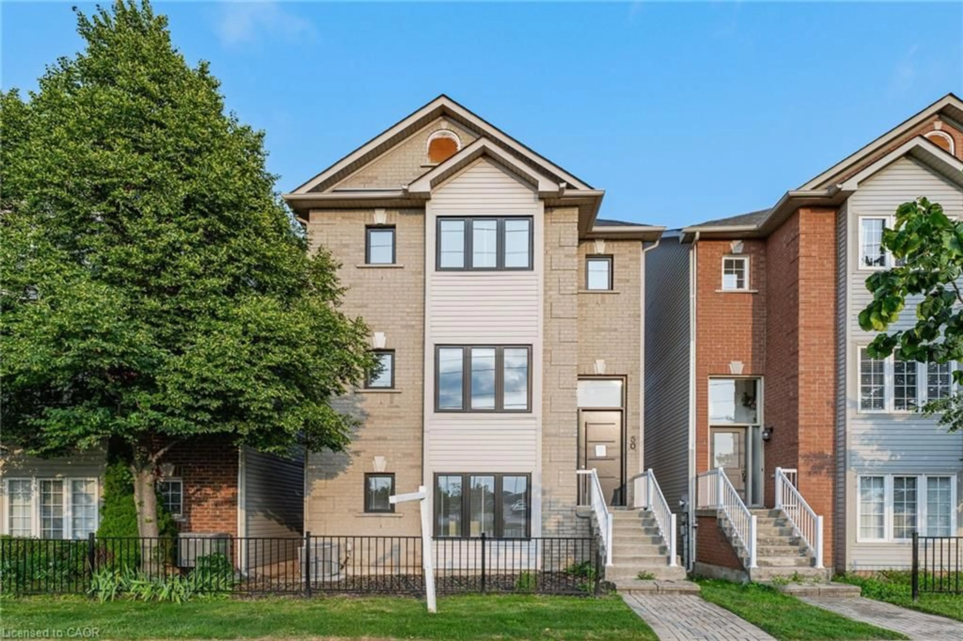
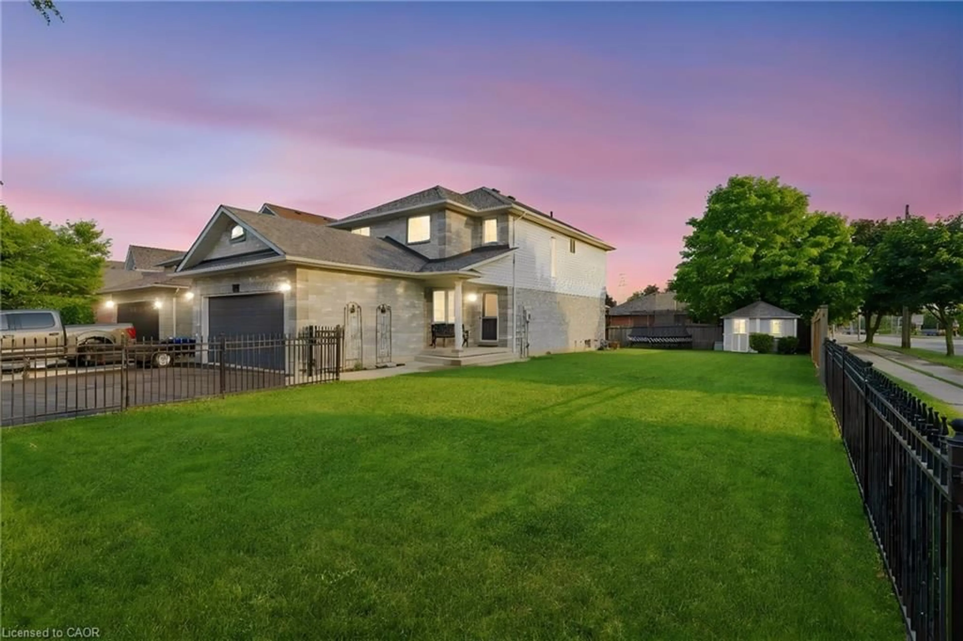
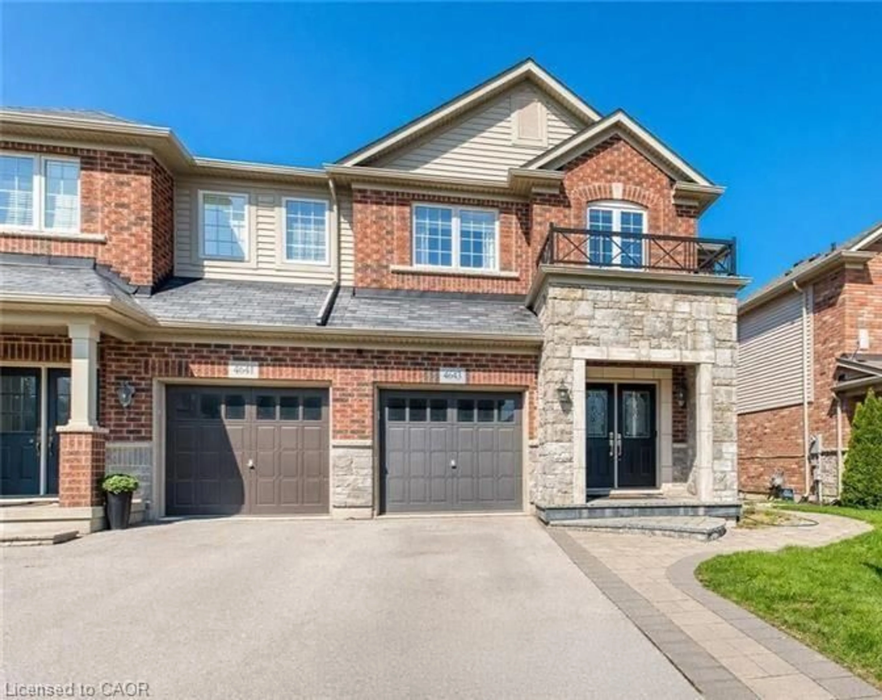
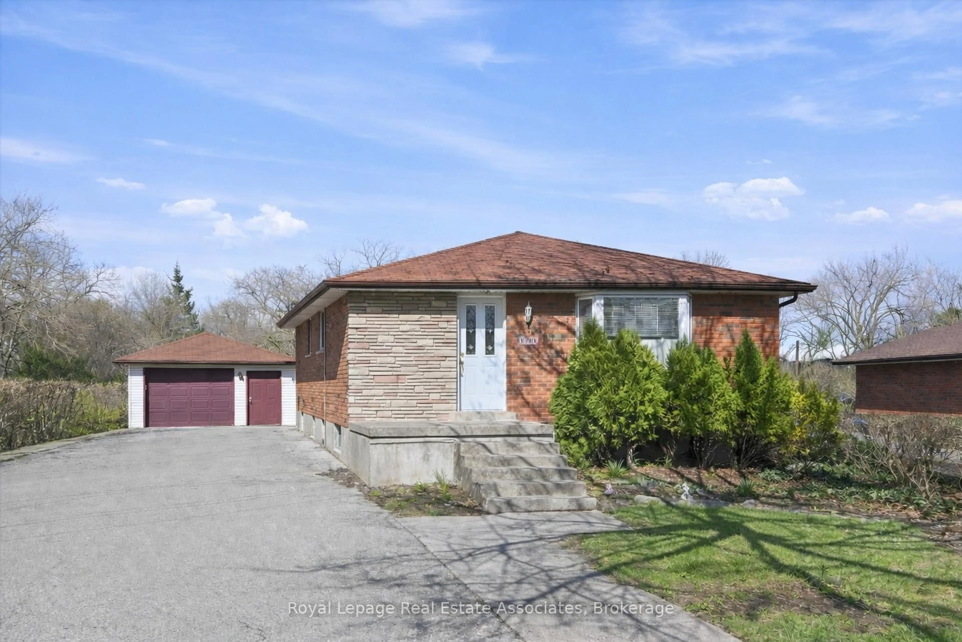
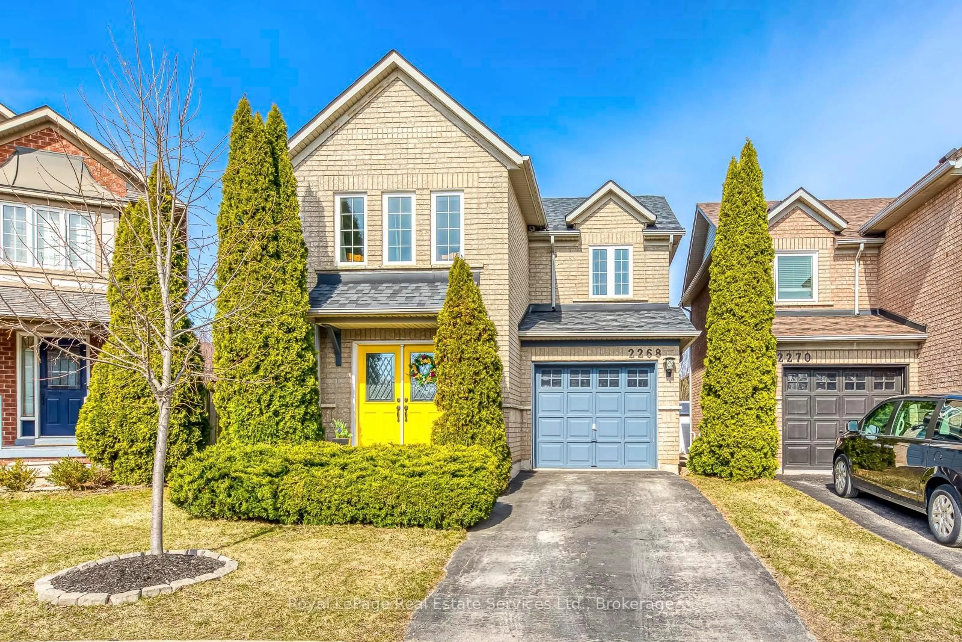
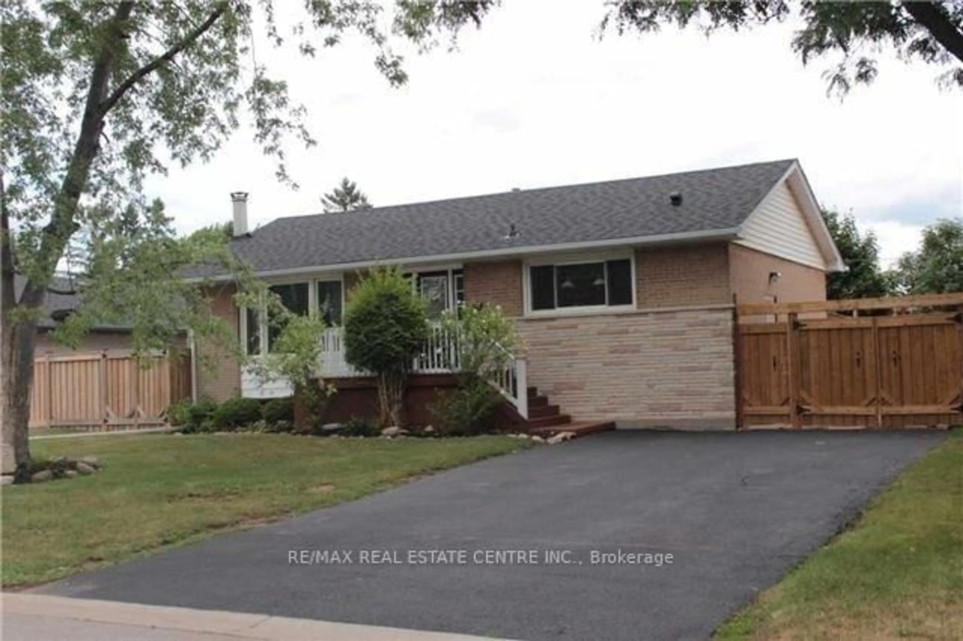
Home with vinyl exterior material, street for 2234 Sheffield Dr, Burlington Ontario L7P 2X1
21 hours on Market

2234 Sheffield Dr, Burlington, Ontario L7P 2X1

Detached
3
2 + 1
~1635 sqft
$799,900
Get pre-qualifiedPowered by nesto
Detached
3
2 + 1
~1635 sqft

Contact us about this property

Call

Highlights

Property Estimate

Days on market21 hours

Estimated valueNot available

Price/Sqft$489/sqft

Monthly cost

Open Calculator

Description

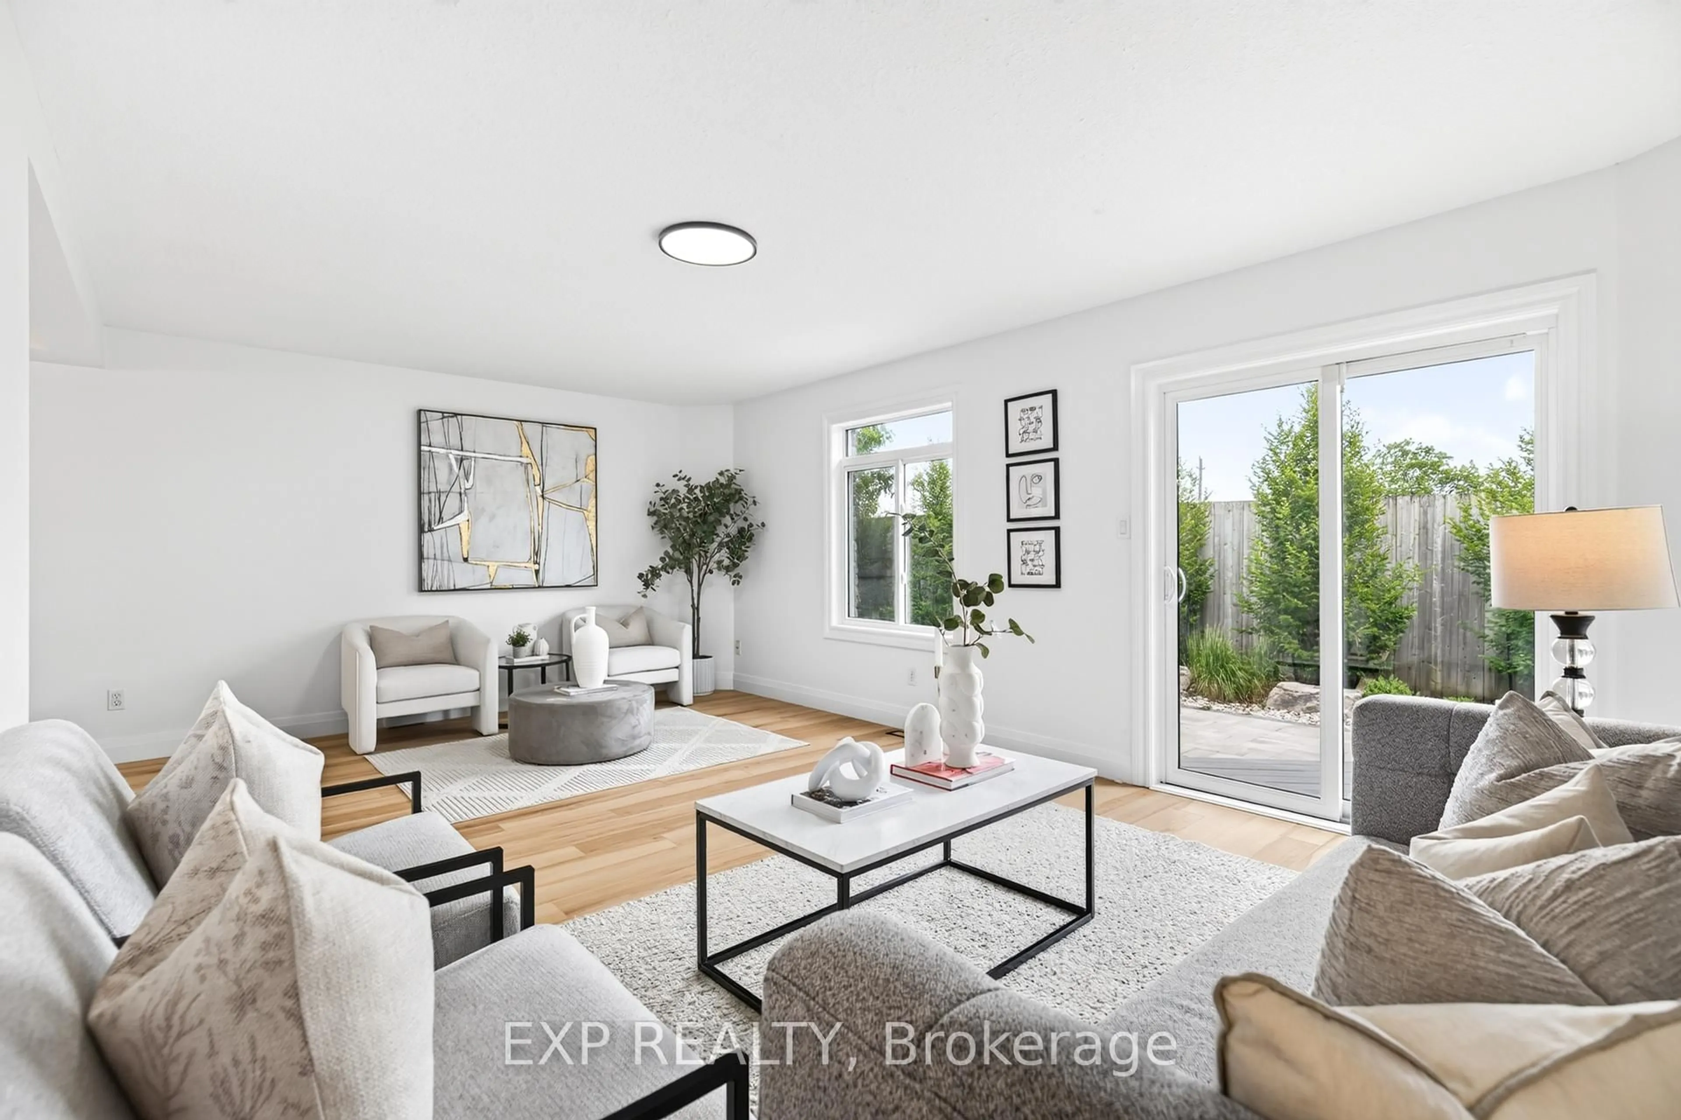
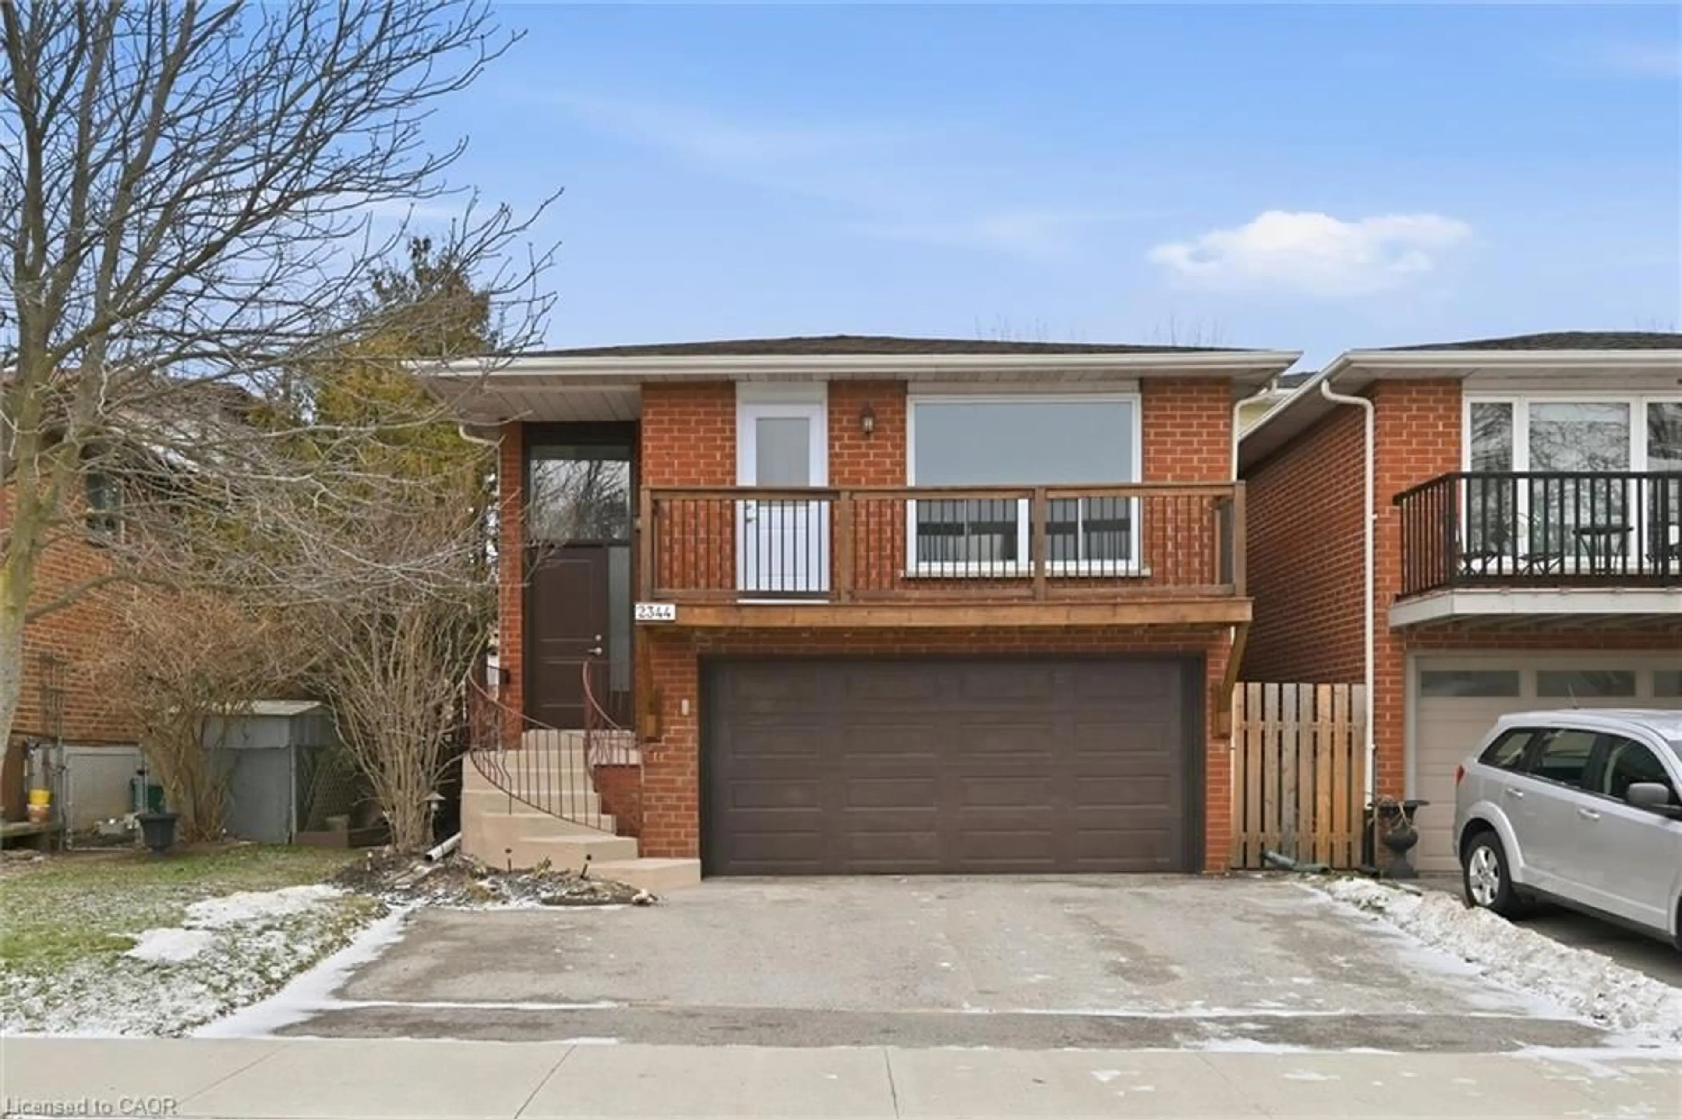
This wonderful home presents an opportunity to embrace a lifestyle of comfort and convenience in the highly sought-after Brant Hills location. The mature trees, schools, parks and shopping all nearby make this is a home and location you will love. 3 bedrooms, 1.5 baths, finished basement and large yard make it ideal for growing families. All the big ticket items are updated. From the roof, windows, a/c, furnace and breaker box to the upgraded sewer pipe outside to the road (20k upgrade 2 yrs ago)... You can rest easy that these items are in great shape, leaving you the energy to focus on any cosmetic updates you may want to do to make it your own. This inviting home is poised to become your next chapter. Carport and double wide driveway is a nice bonus. Vinyl plank flooring in basement. Large clean crawlspace offers tons of storage. Dont delay on this one, its a rare find at this price in this wonderful, friendly neighborhood!


Upcoming Open House

Aug 23Sun6:00 PM - 8:00 PM

Property Details

StyleBacksplit
View-
Age of property1973
SqFt~1635 SqFt
Lot Size7,080 SqFt(140.99 x 50.22)
Parking Spaces3
MLS ®Number40854435
Community NameBrant Hills
Data SourceITSO
Listing byRoyal LePage NRC Realty Inc.

Features

Heating: Forced Air
Cooling: Central Air
Basement: Full, Finished

Second Floor

Bedroom Primary

3.94 x 3.17

Bathroom

3.15 x 1.50

4-Piece

Bedroom

2.74 x 2.69

Bedroom

3.81 x 3.17


Features

Lot size: 7,080 SqFt
Sewer (Municipal)

Parking

Garage spaces -

Garage type -

Total parking spaces 3


Property History

Aug 20, 2026
ListedActive
$799,900
21 hours on market
history photo preview38
Listing by itso®
Property listed by Royal LePage NRC Realty Inc., Brokerage
Agent Banner Image
Interested in this property?Get in touch to get the inside scoop.
Market Data - Brant Hills

Geo Zone Map ThumbnailBrant Hills

Strong Seller's Market

View Market Data

Detached house - for the past 30 days

Buyer's market Seller's market

Avg. Days on Market

Past 30 days

23 days

Compared to

2025

38 days

2024

23 days

2023

7 days

New Listings

Past 30 days

11 listings

Compared to

2025

14 listings

2024

8 listings

2023

8 listings

Units sold

Past 30 days

11 units

Compared to

2025

10 units

2024

8 units

2023

5 units

Median Sold Price

Past 30 days

$840,000

Compared to

2025

$950,000

2024

$1,040,000

2023

$1,225,000


Population and Demographics

Overview

Total population 10225
Average household income $144,584

Age (%)

0 to 19
24%
20 to 34
16%
35 to 49
21%
50 to 64
20%
65 and plus
19%

Household composition (%)

Single family
80%
Single person
18%
Multi person
2%
Multi family
0%

Mother tongue (%)

English
89%
Others
5%
Spanish
2%
French
1%
Polish
1%

House tenancy (%)

Owners
88%
Renters
12%

What’s nearby?Essentials within 5 km

Local Logic

Transportation Scores

Estimated Budget