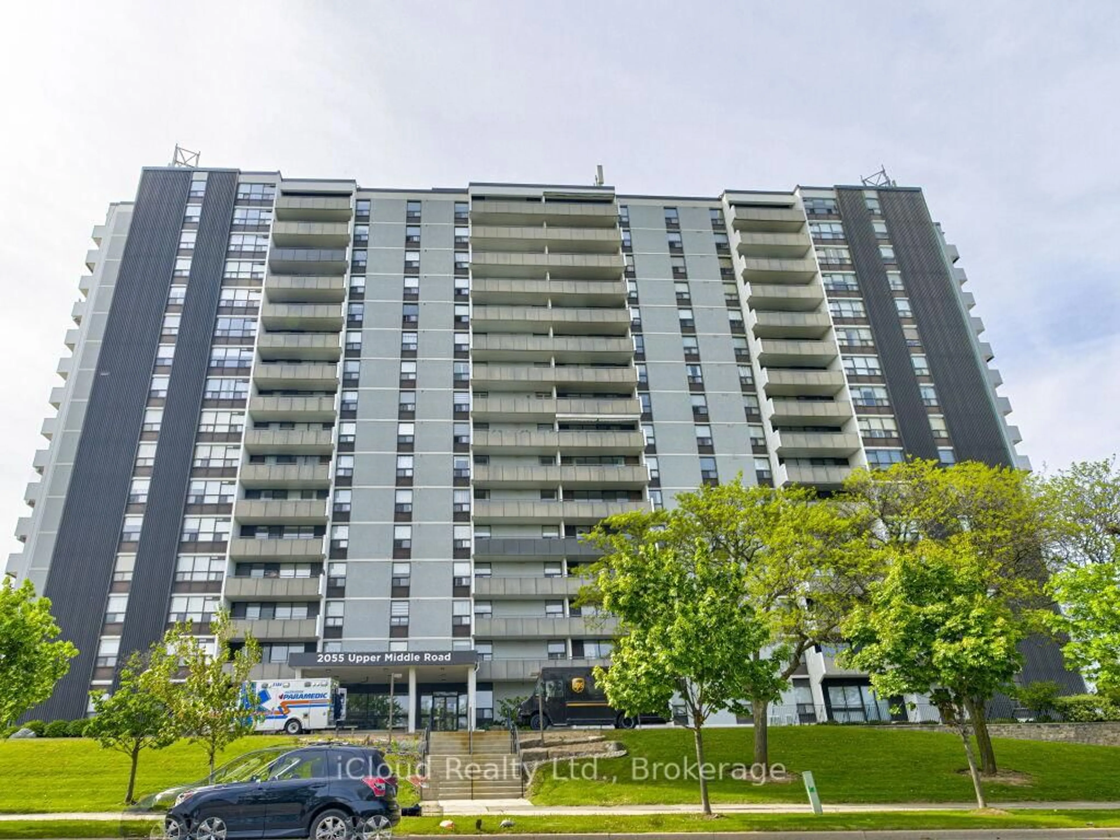
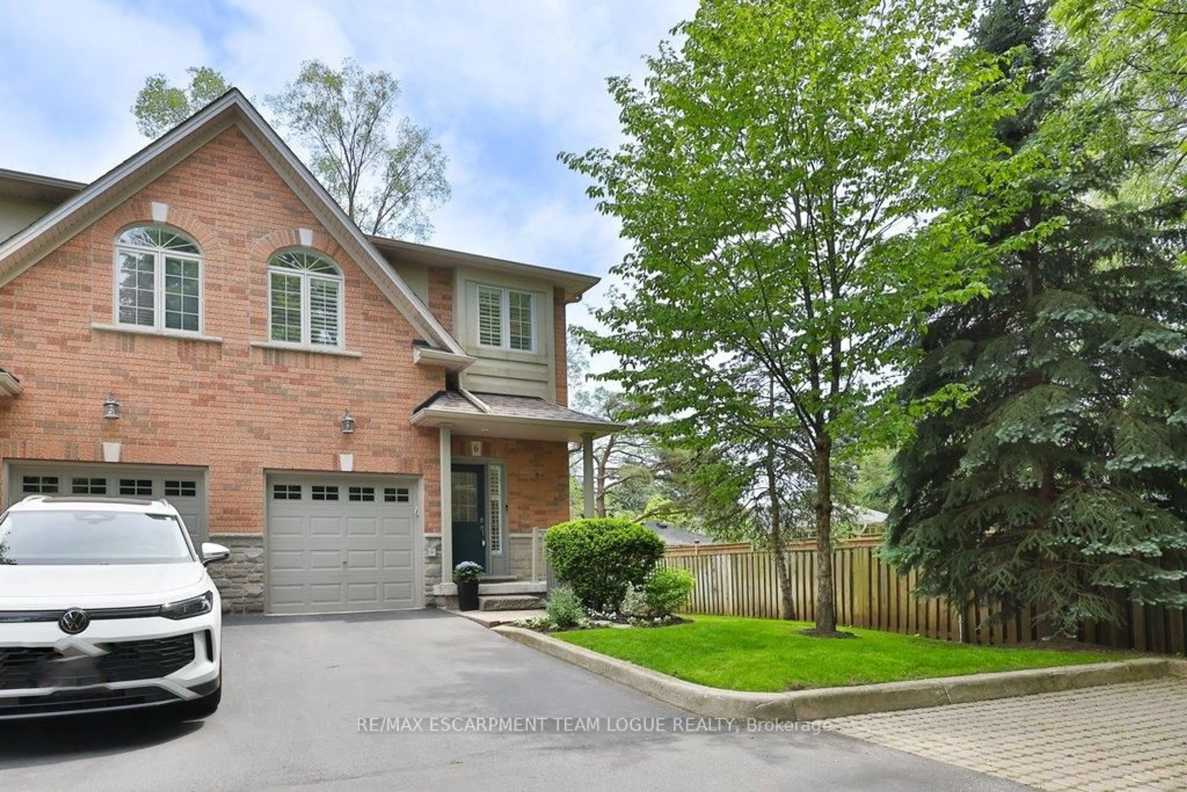
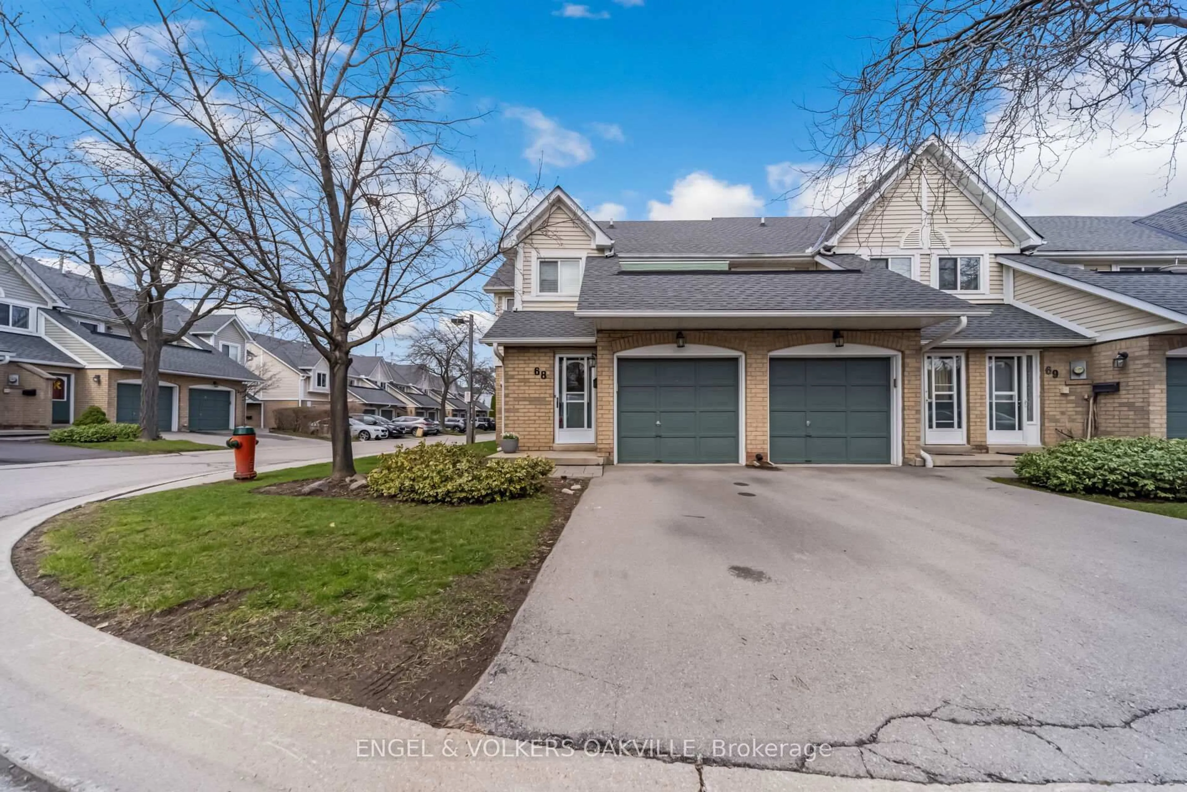
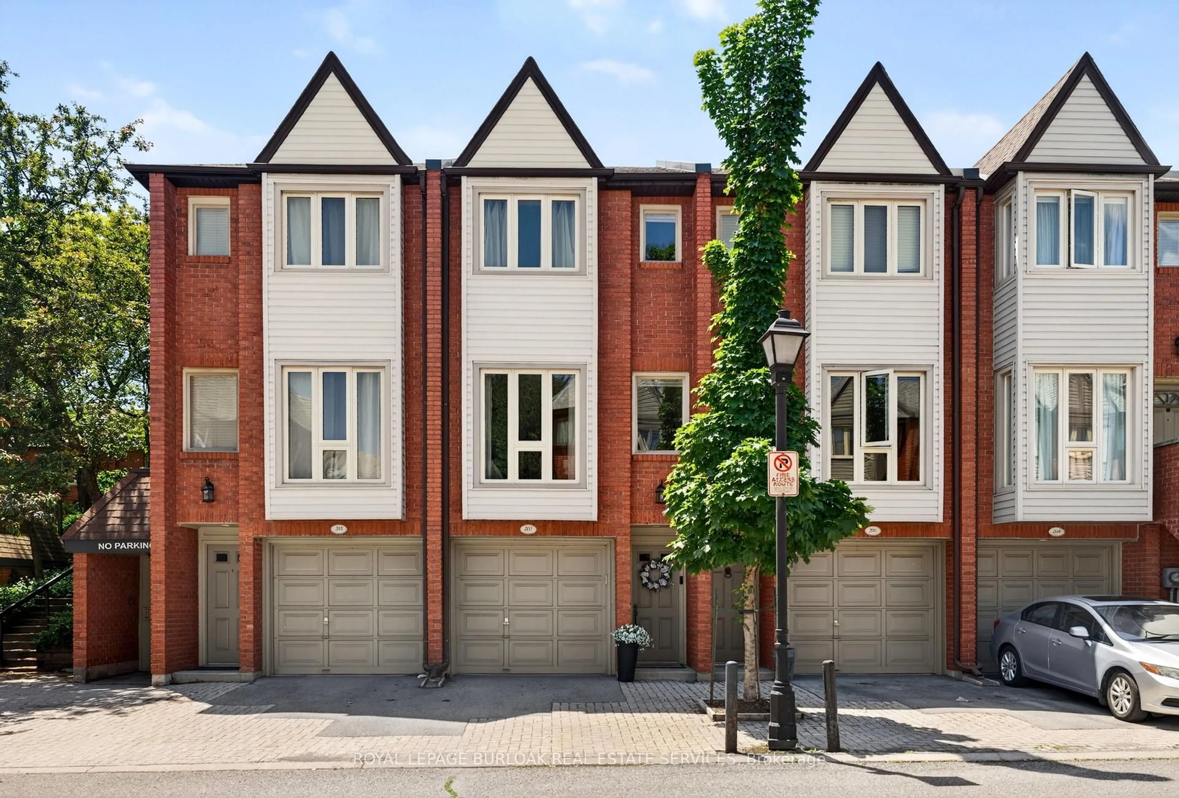
Re-listed 33 days ago

2050 Upper Middle Rd #69, Burlington, Ontario L7P 3R9

In the same building:
-
Condo
3
2
~1200-1399 sqft
$•••,•••
$475,000
Get pre-qualifiedPowered by nesto
Condo
3
2
~1200-1399 sqft

Contact us about this property

Call

Highlights

Property Estimate

Days on market33 days

Total days on market
270 days

Estimated valueNot available

Price/Sqft$367/sqft

Monthly cost

Open Calculator

Description

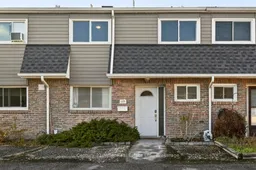
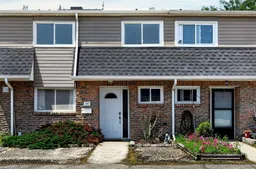
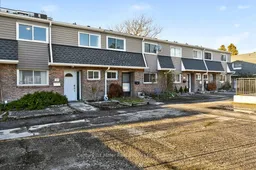
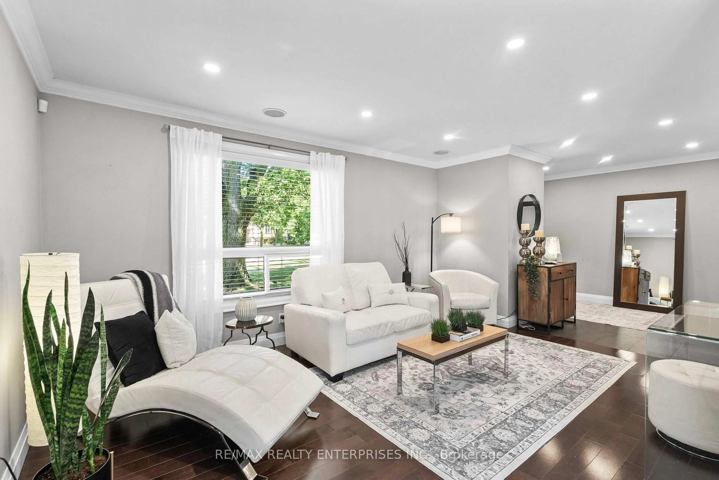
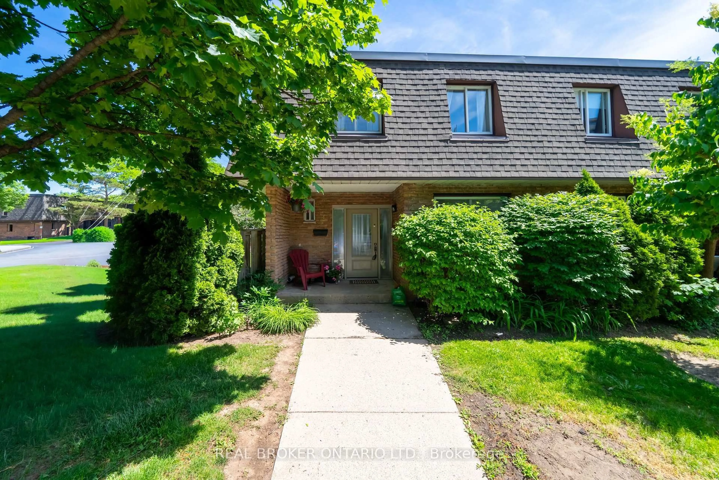
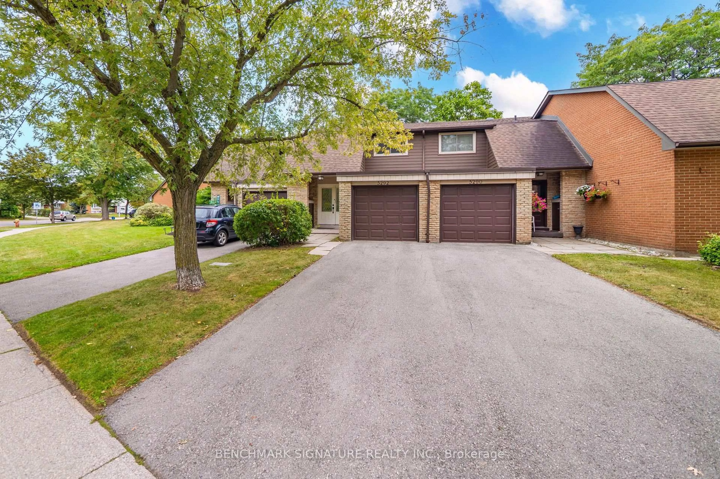
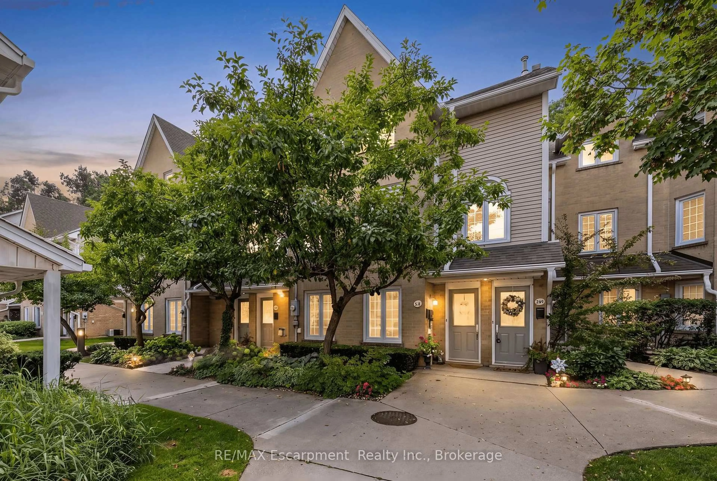
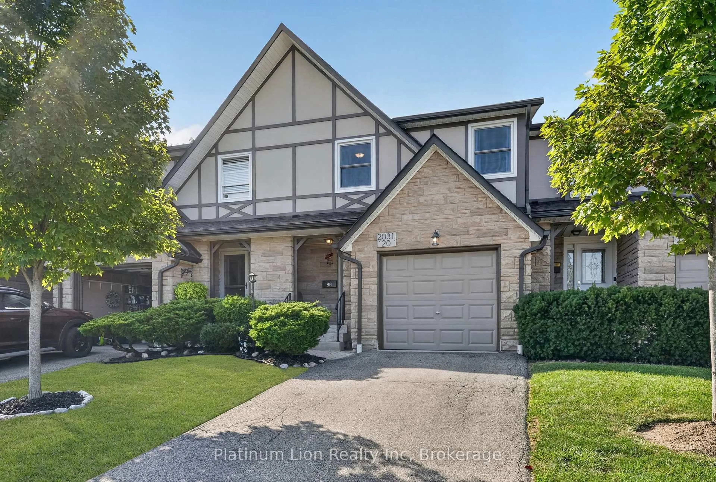
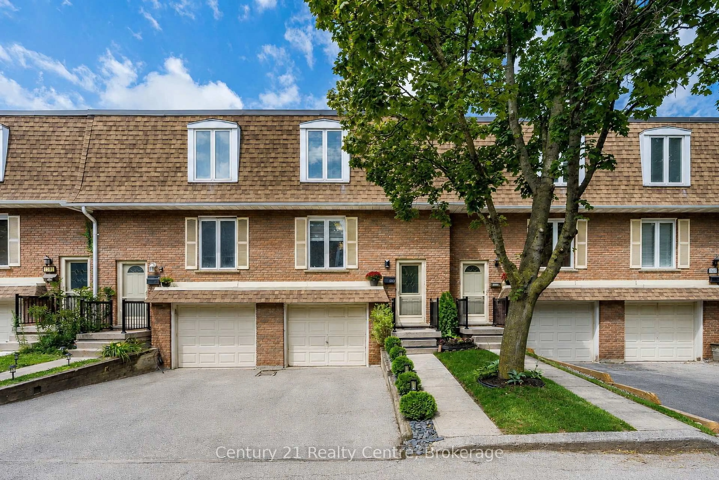
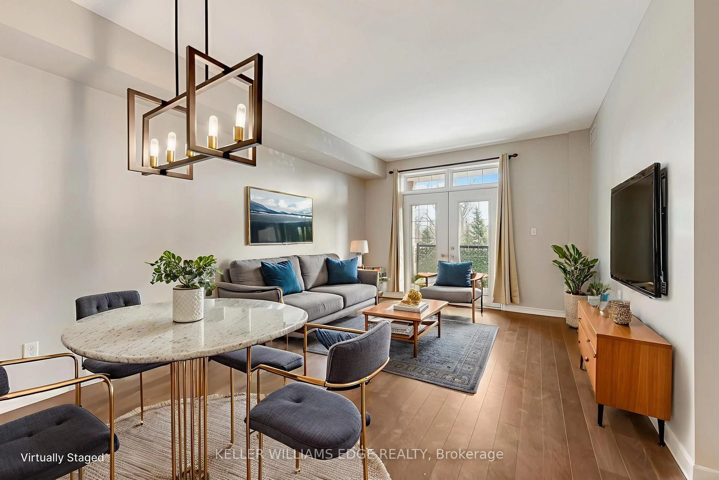
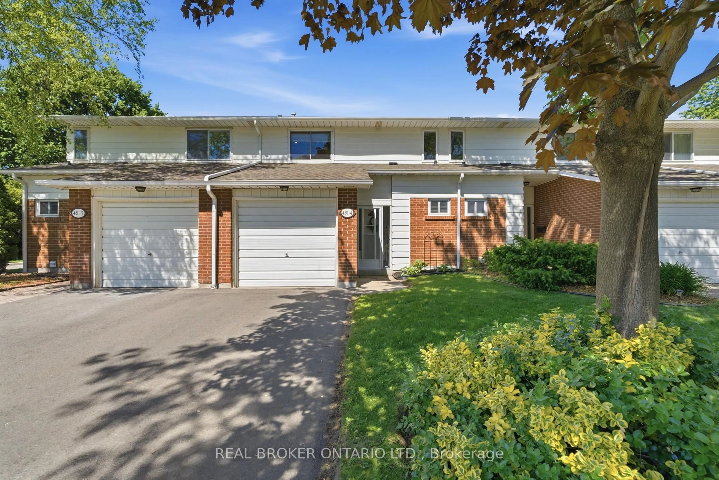
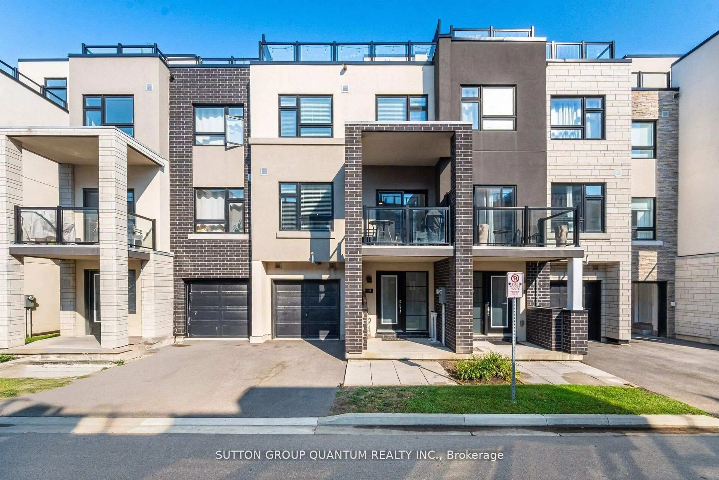
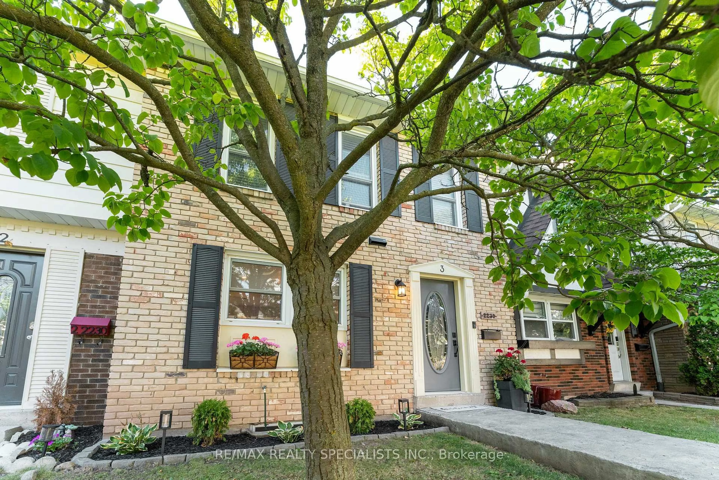
3 BEDROOM TOWNHOME PLUS FINISHED WALKOUT BASEMENT WITH BACKYARD! This charming family home is spread out over 3 levels making it one of the most spacious and affordable 3 bedrooms homes in all of Burlington. Kept in excellent condition so you can just move right in and enjoy. Enter in to the freshly painted main floor with a fantastic layout and large windows allowing for lots of natural light. Enjoy cooking in the upgraded kitchen with lots of cupboard and counter space. The upper level features a huge primary bedroom with ensuite privileges, the 2nd and 3rd bedrooms offer lots of space for the family or a work from home office. The fully finished basement is wide open for all your recreational needs and walks out to your fully fenced backyard with a gate out to a green space courtyard that's perfect for the kids to play. This unit also comes with 2 underground parking spots. Conveniently located steps from shopping, schools, transit, parks and rec plus easy access to highways and more!


Property Details

Style2-Storey
View-
Age of property31-50
SqFt~1200-1399 SqFt
Lot Size-
Parking Spaces2
MLS ®NumberW13504150
Community NameBrant Hills
Data SourceTRREB
Listing byCentury 21 Miller Real Estate Ltd.

Features

Heating: Baseboard
Cooling: Window Unit
Basement: Full, W/O

Main Floor

Dining

2.94 x 2.43

Kitchen

2.95 x 3.0

Bathroom

1.28 x 1.82

2 Pc Bath

Living

6.07 x 3.62


Parking

Garage spaces 2

Garage type Underground

Other parking spaces 0

Total parking spaces 2


1Story
Inclusions
Hydro
Water
Parking
Cable
Heat

Property listed by Century 21 Miller Real Estate Ltd., Brokerage
Agent Banner Image
Interested in this property?Get in touch to get the inside scoop.
Market Data - Brant Hills

Geo Zone Map ThumbnailBrant Hills

Balanced Market

View Market Data

Condo - for the past 30 days

Buyer's market Seller's market

Avg. Days on Market

Past 30 days

43 days

Compared to

2025

10 days

2024

0 day

2023

9 days

New Listings

Past 30 days

6 listings

Compared to

2025

6 listings

2024

5 listings

2023

4 listings

Units sold

Past 30 days

3 units

Compared to

2025

1 unit

2024

0 unit

2023

1 unit

Median Sold Price

Past 30 days

$600,000

Compared to

2025

$587,000

2023

$550,000


Population and Demographics

Overview

Total population 10225
Average household income $144,584

Age (%)

0 to 19
24%
20 to 34
16%
35 to 49
21%
50 to 64
20%
65 and plus
19%

Household composition (%)

Single family
80%
Single person
18%
Multi person
2%
Multi family
0%

Mother tongue (%)

English
89%
Others
5%
Spanish
2%
French
1%
Polish
1%

House tenancy (%)

Owners
88%
Renters
12%

What’s nearby?Essentials within 5 km

Local Logic

Transportation Scores

Estimated Budget