trreb/IMG-W14151604_2c286b57ce86ff4b401ab7c26918605e720f8780a3f3b0deb54e19693b3acf54.jpg
6 hours on Market

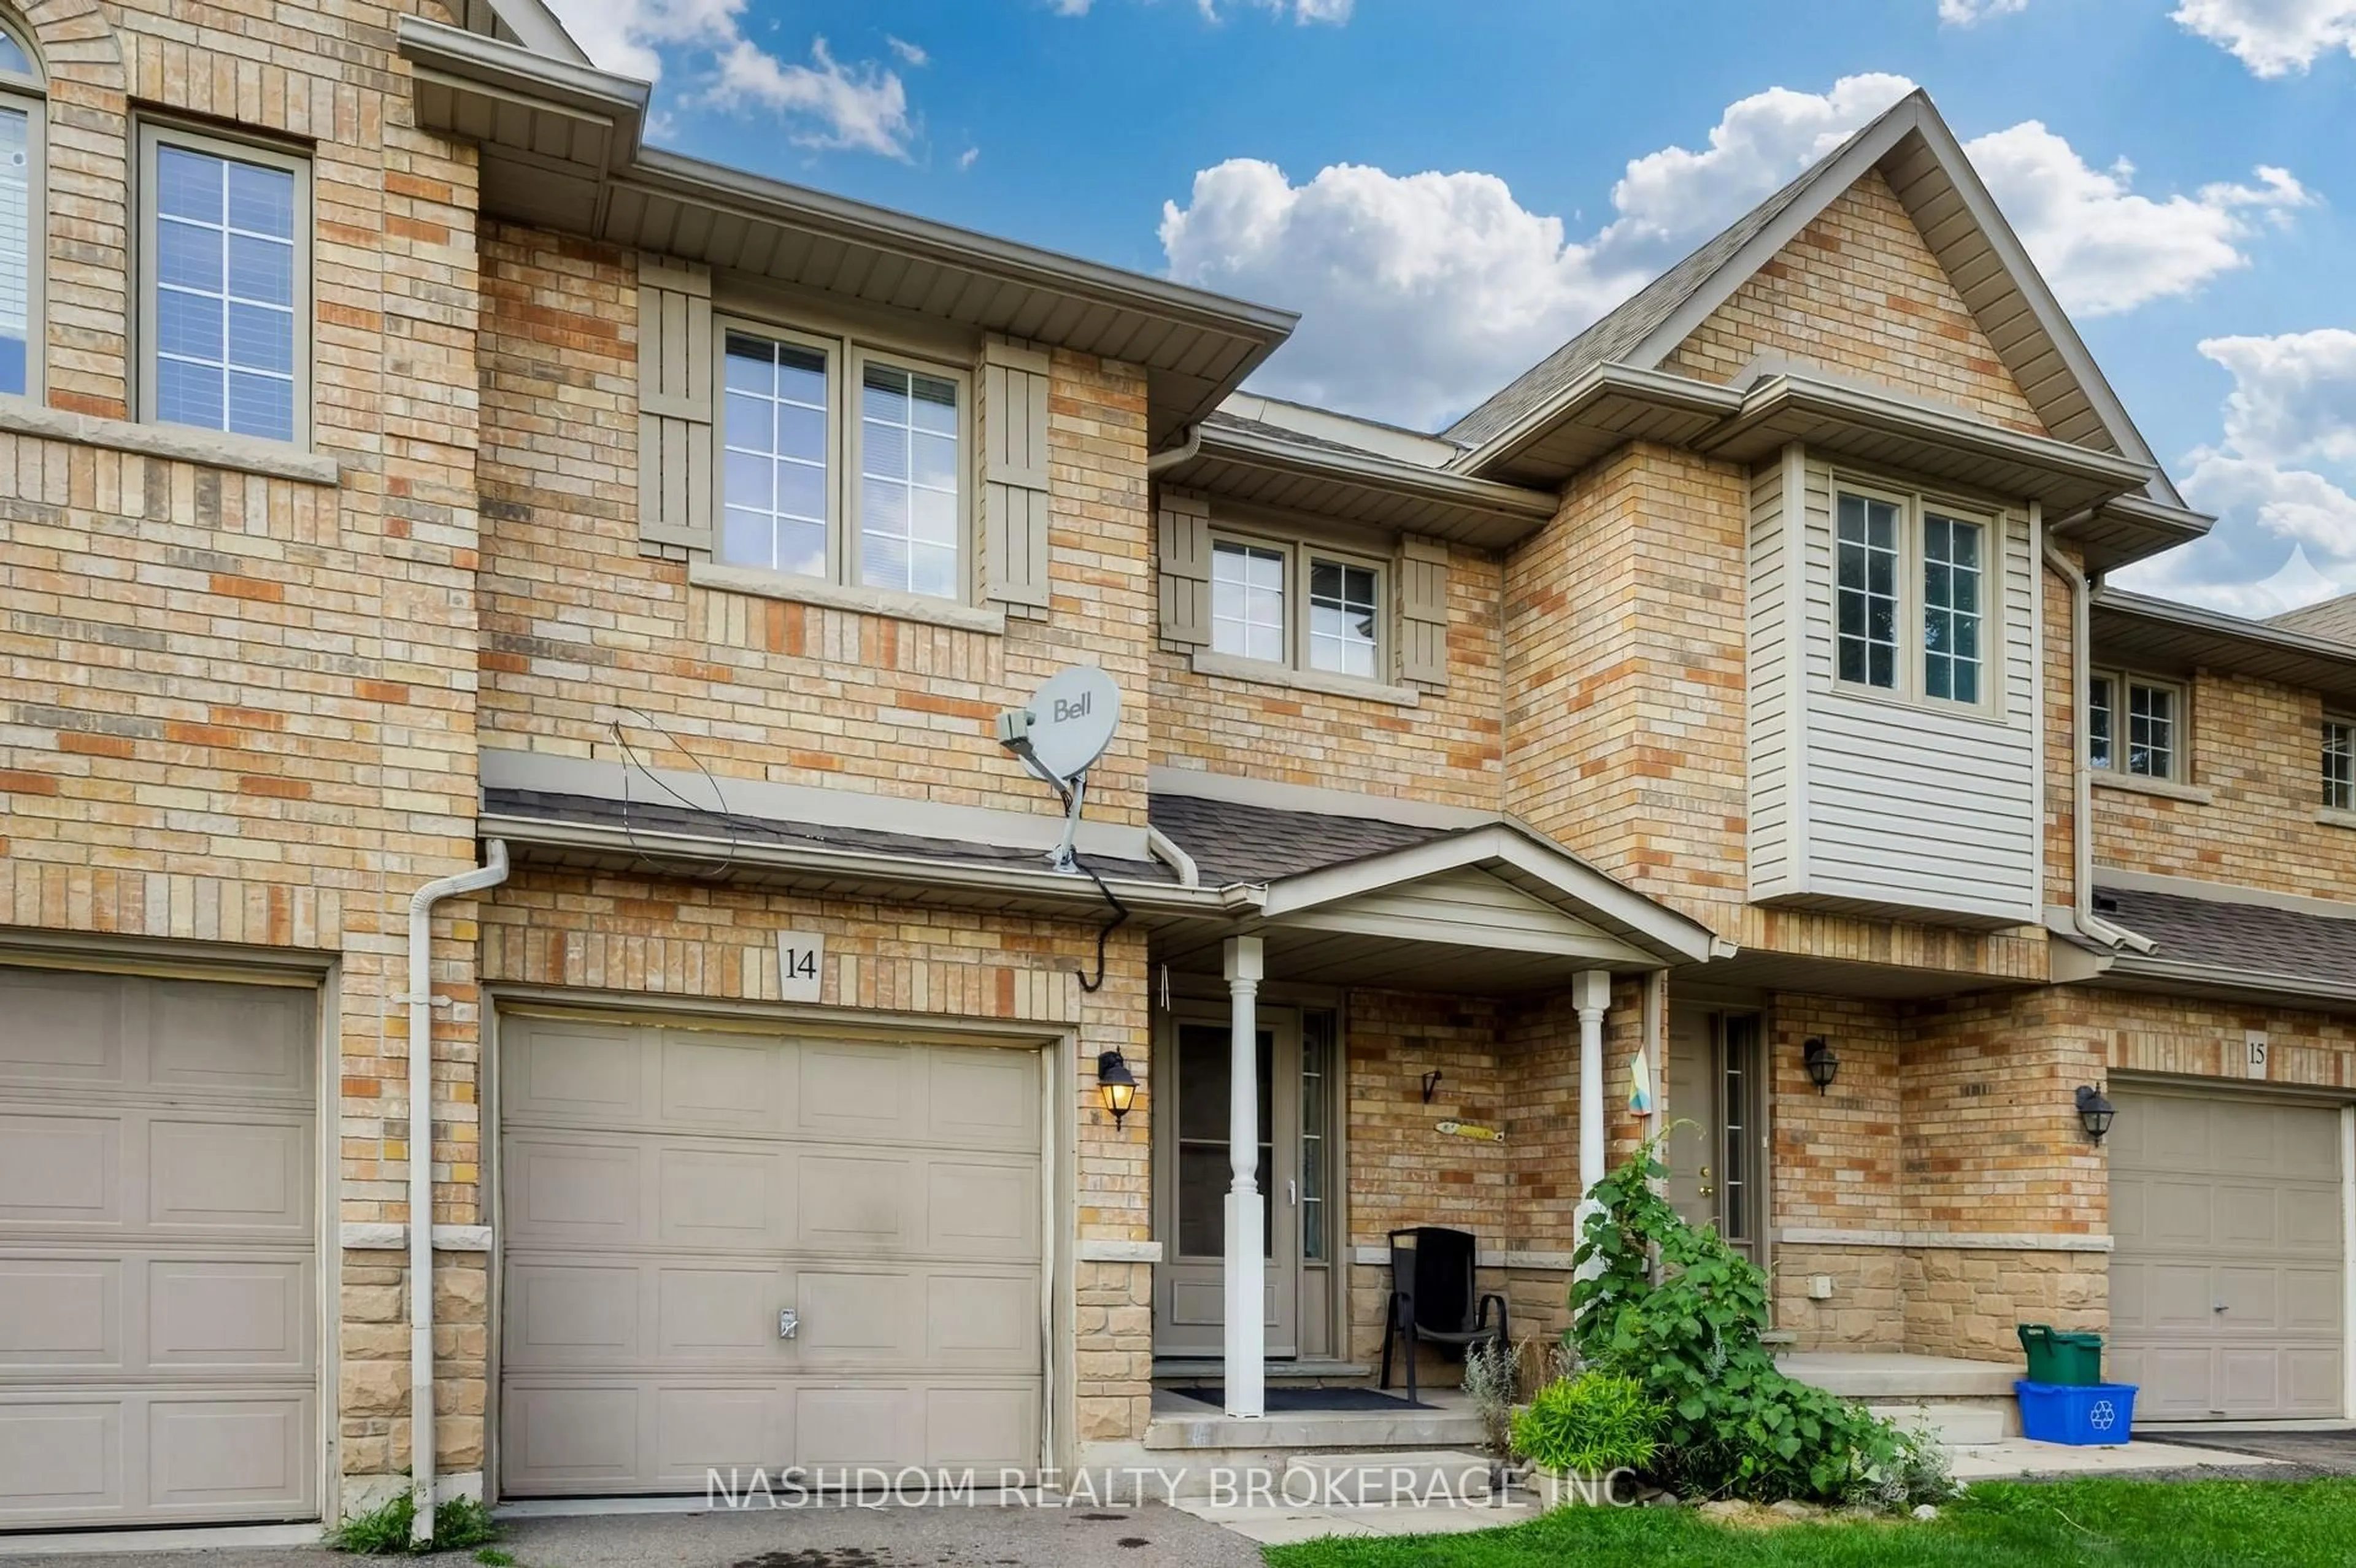
2041 Amherst Heights Crt #14, Burlington, Ontario L7P 3R2

In the same building:
-
Condo
3 + 1
2
~1200-1399 sqft
$689,900
Get pre-qualifiedPowered by nesto
Condo
3 + 1
2
~1200-1399 sqft

Contact us about this property

Call

Highlights

Property Estimate

Days on market6 hours

Estimated valueNot available

Price/Sqft$534/sqft

Monthly cost

Open Calculator

Description

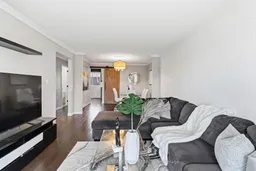
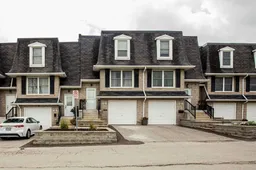
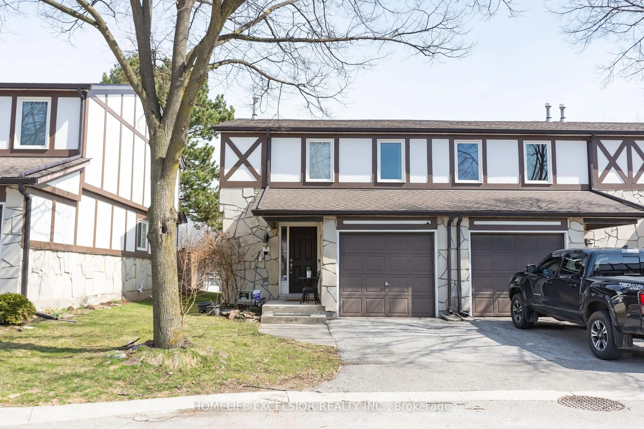
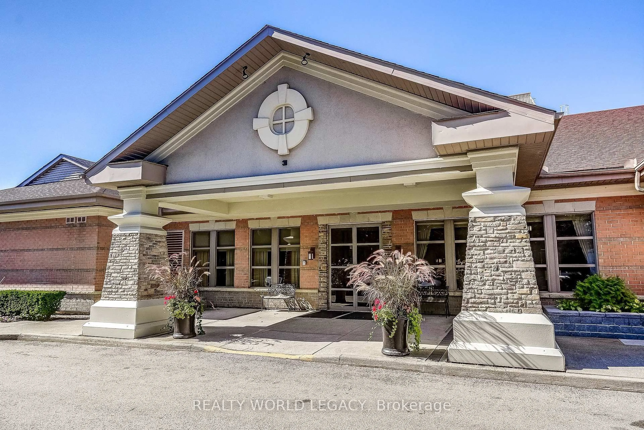
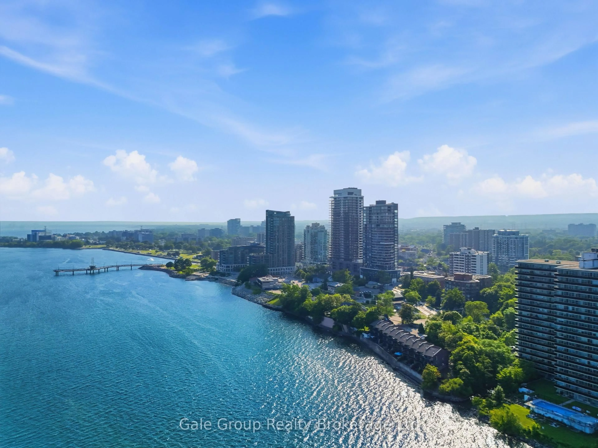
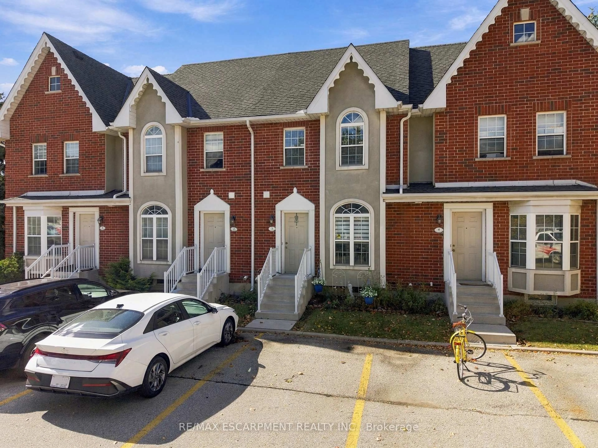
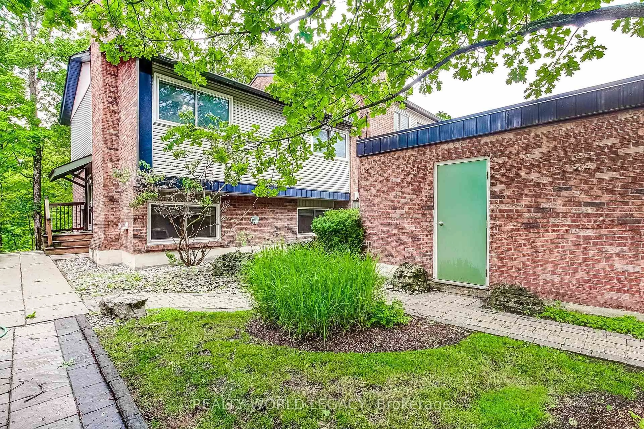
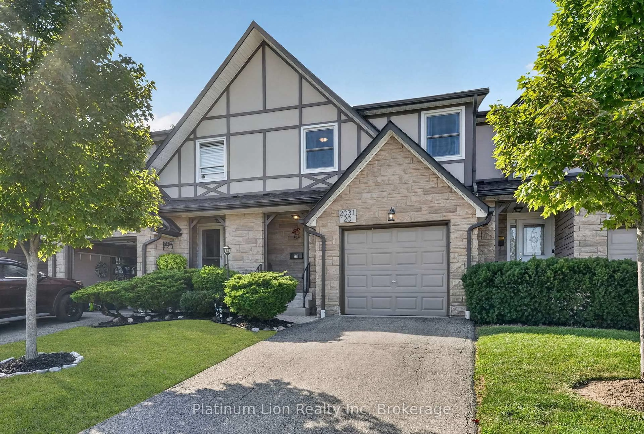
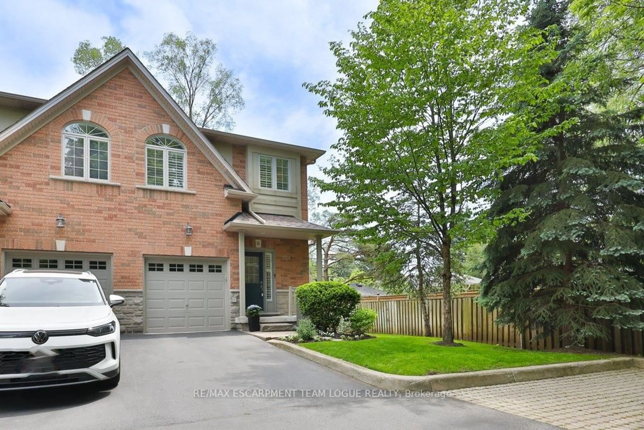
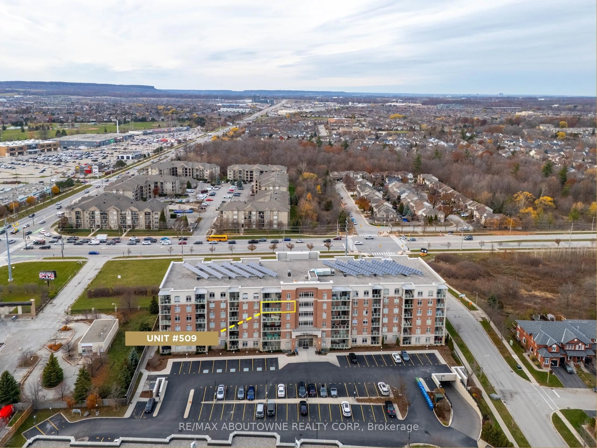
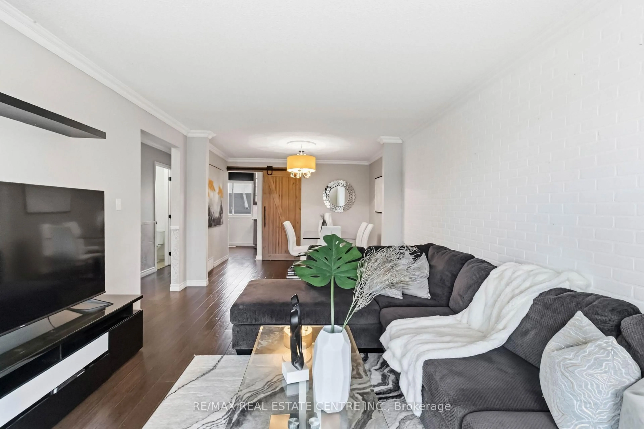
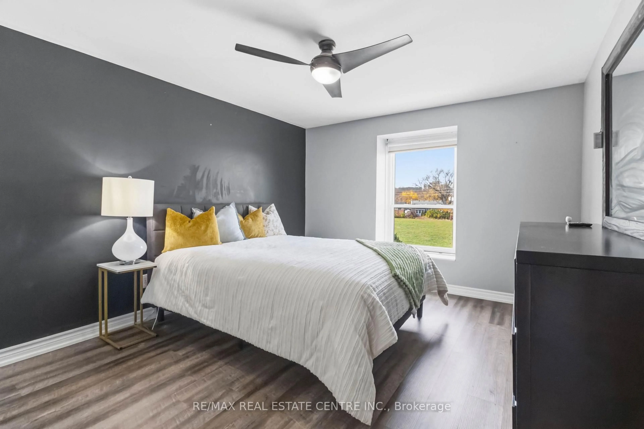
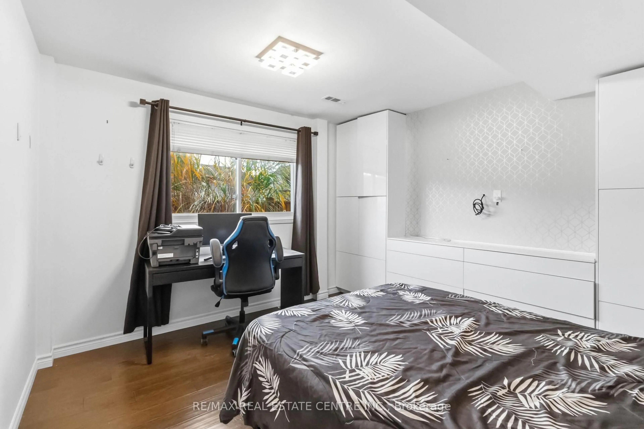
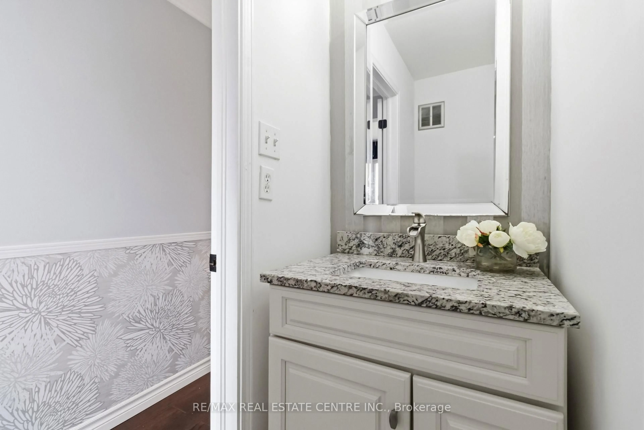
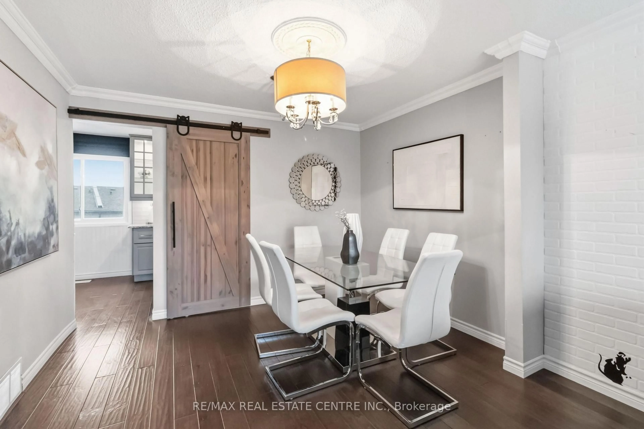
Move in Ready Home, Kitchen with Granite, Backsplash & Stainless steel Appliances. Barn Door To Kitchen Three Bedrooms Two Bathrooms Engineered Hardwood Flooring, Exposed Brick In Living Room. Lower Level Rec Room With Functional Built-Ins Can Be Used As Office Walkout To Private Backyard. Nestled on a quiet, private street in the desirable Mountainside community. Inside entry from the garage adds everyday convenience, especially during the colder months. Located close to golf courses, shopping, and major highway access, this home offers an easy commute and a quick drive to downtown Burlington and the lakefront. Move-in ready and thoughtfully updated, this is a welcoming townhouse you'll be proud to call home.


Property Details

Style2-Storey
View-
Age of property-
SqFt~1200-1399 SqFt
Lot Size-
Parking Spaces2
MLS ®NumberW14151604
Community NameBrant Hills
Data SourceTRREB
Listing byRE/MAX REAL ESTATE CENTRE INC.

Features

Heating: Forced Air
Cooling: Central Air
Basement: Full, Finished

Main Floor

Living

3.45 x 5.18

Dining

3.45 x 2.44

Kitchen

2.44 x 5.49


Parking

Garage spaces 1

Garage type Built-In

Other parking spaces 1

Total parking spaces 2


1Story
Inclusions
Hydro
Water
Parking
Cable
Heat

Property listed by RE/MAX REAL ESTATE CENTRE INC., Brokerage
Agent Banner Image
Interested in this property?Get in touch to get the inside scoop.

Market Data - Brant Hills

Geo Zone Map ThumbnailBrant Hills

Strong Buyer's Market

View Market Data

Condo - for the past 30 days

Buyer's market Seller's market

Avg. Days on Market

Past 30 days

15 days

Compared to

2025

26 days

2024

61 days

2023

70 days

New Listings

Past 30 days

5 listings

Compared to

2025

8 listings

2024

6 listings

2023

6 listings

Units sold

Past 30 days

1 unit

Compared to

2025

2 units

2024

5 units

2023

1 unit

Median Sold Price

Past 30 days

$690,000

Compared to

2025

$657,500

2024

$635,000

2023

$605,000


Population and Demographics

Overview

Total population 10225
Average household income $144,584

Age (%)

0 to 19
24%
20 to 34
16%
35 to 49
21%
50 to 64
20%
65 and plus
19%

Household composition (%)

Single family
80%
Single person
18%
Multi person
2%
Multi family
0%

Mother tongue (%)

English
89%
Others
5%
Spanish
2%
French
1%
Polish
1%

House tenancy (%)

Owners
88%
Renters
12%

What’s nearby?Essentials within 5 km

Local Logic

Transportation Scores

Estimated Budget