Open: Today, 2PM to 5PM

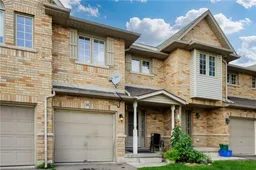
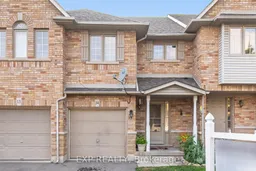

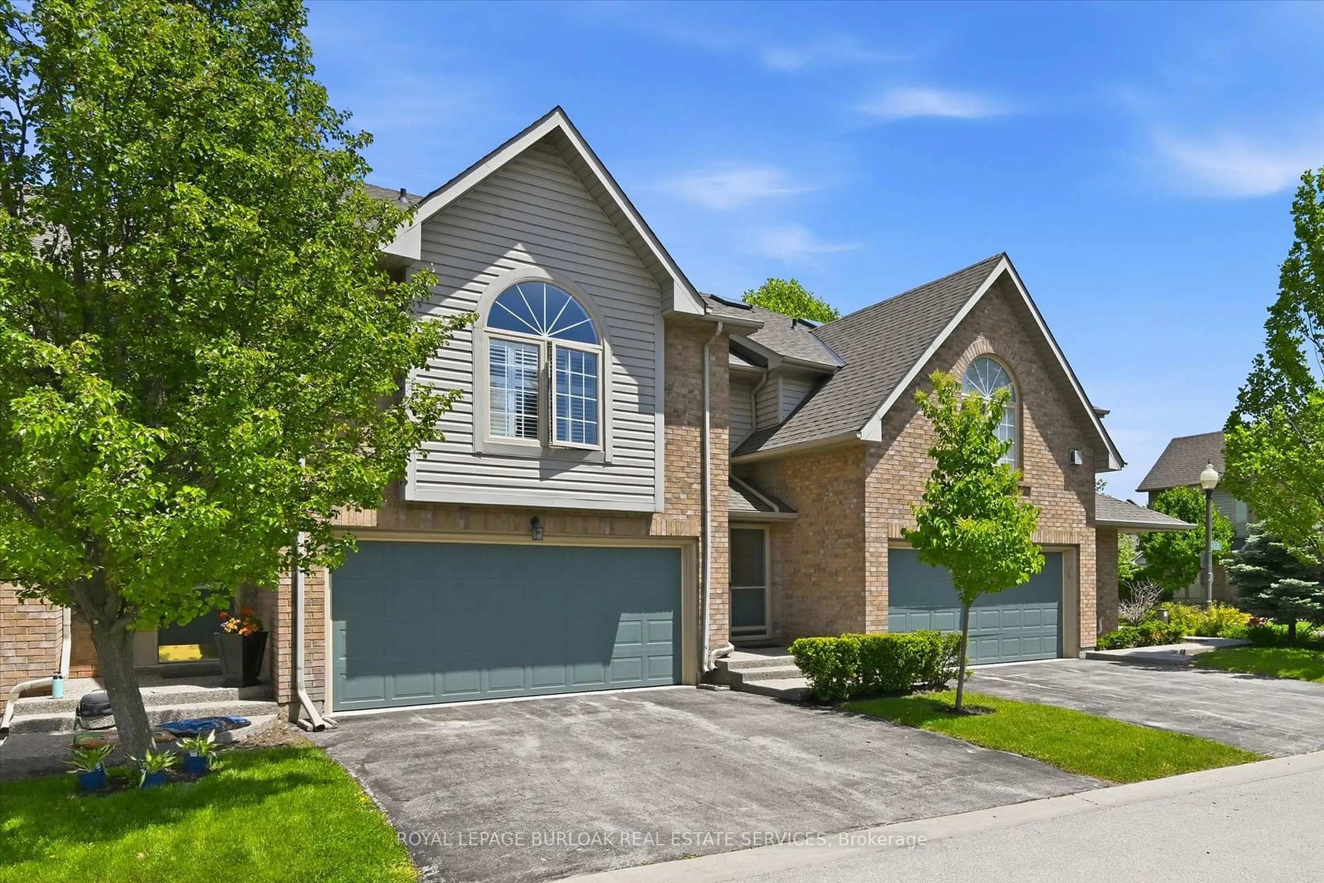
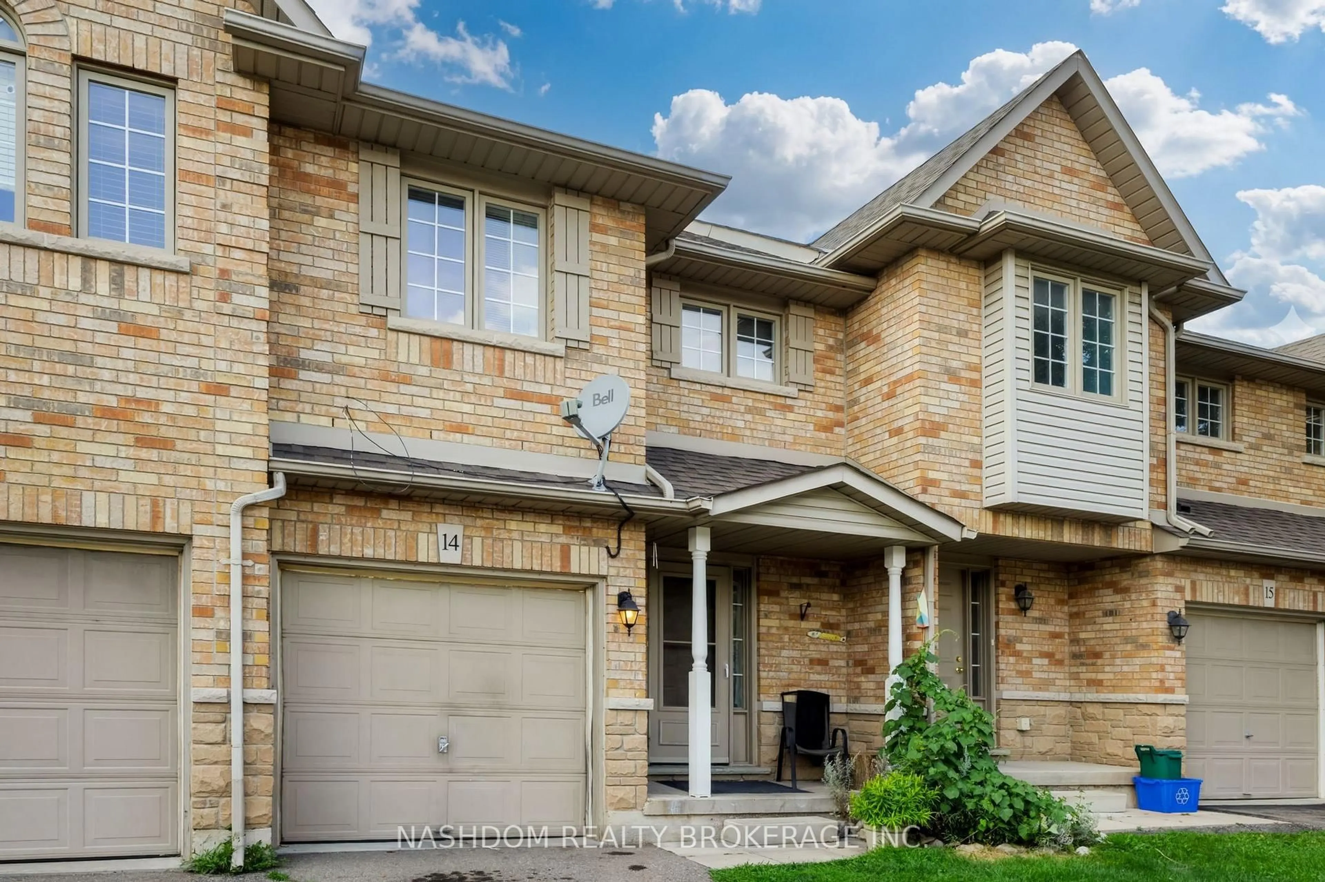
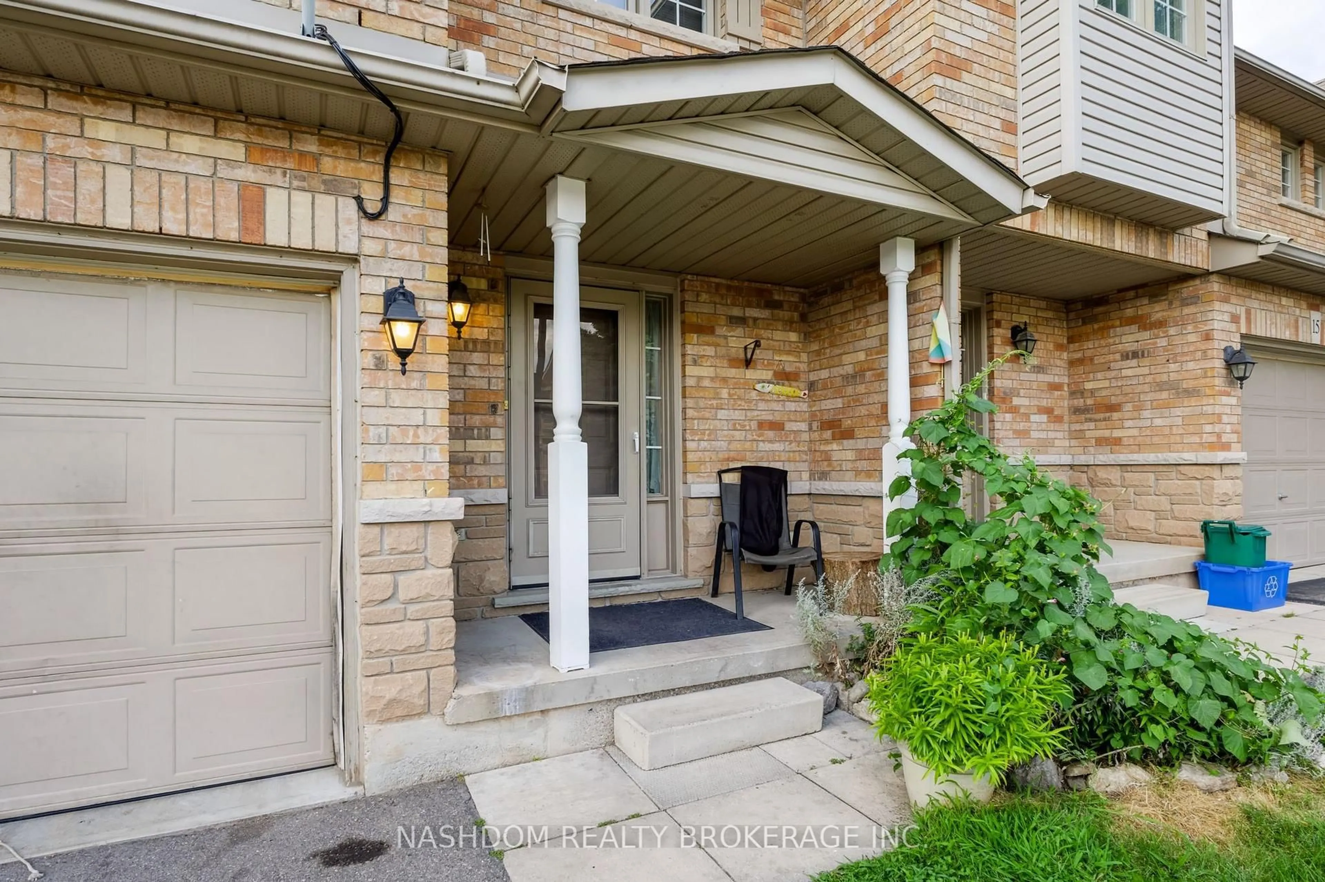
Home with brick exterior material, street for 1283 Blanshard Dr #14, Burlington Ontario L7M 4T8
2 days on Market

1283 Blanshard Dr #14, Burlington, Ontario L7M 4T8

In the same building:
-
Condo
3 + 1
3
~1400-1599 sqft
$699,800
Get pre-qualifiedPowered by nesto
Condo
3 + 1
3
~1400-1599 sqft

Contact us about this property

Call

Highlights

Property Estimate

Days on market2 days

Estimated valueNot available

Price/Sqft$468/sqft

Monthly cost

Open Calculator

Description

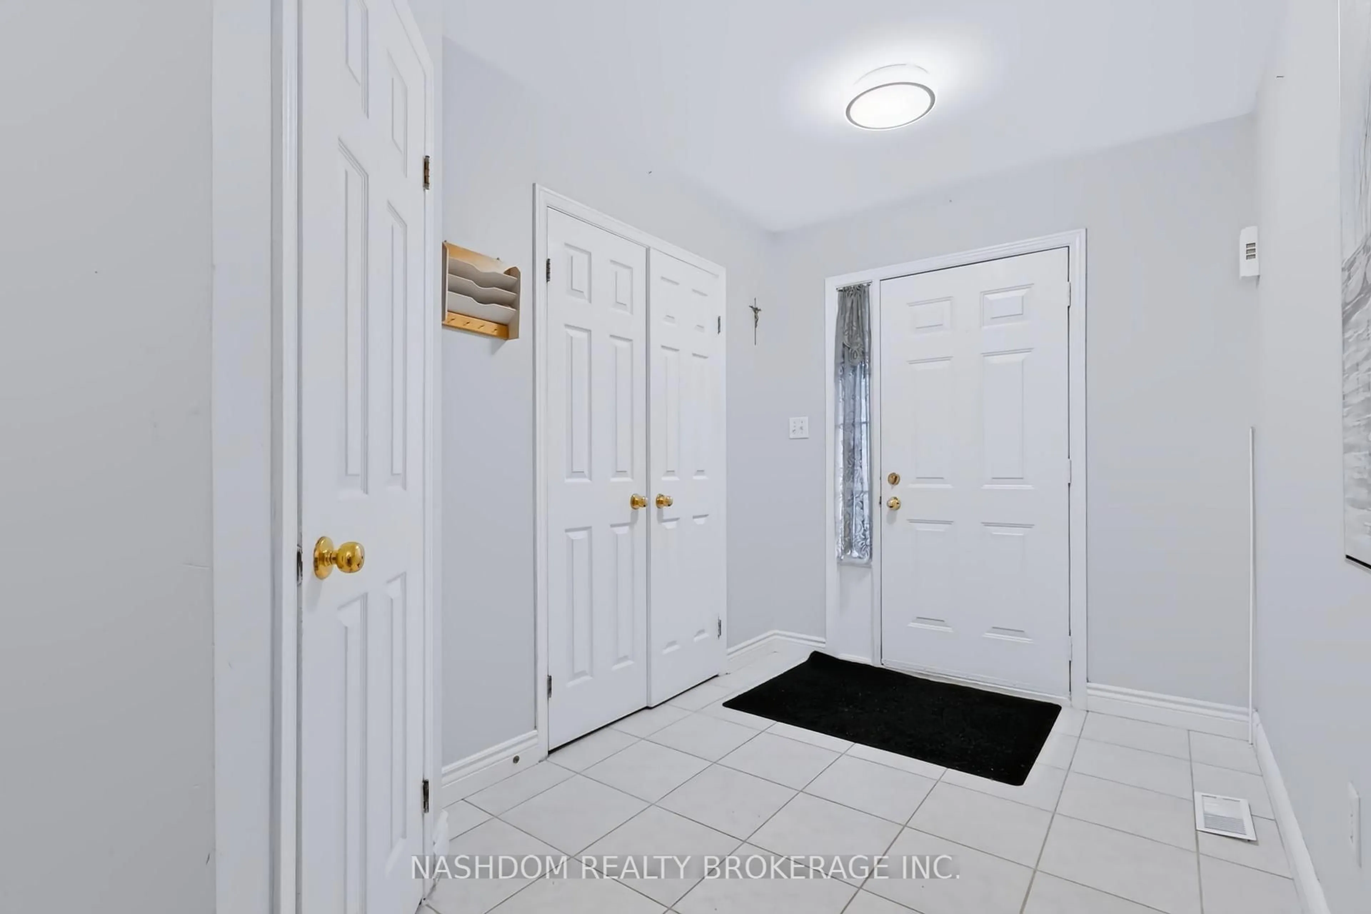
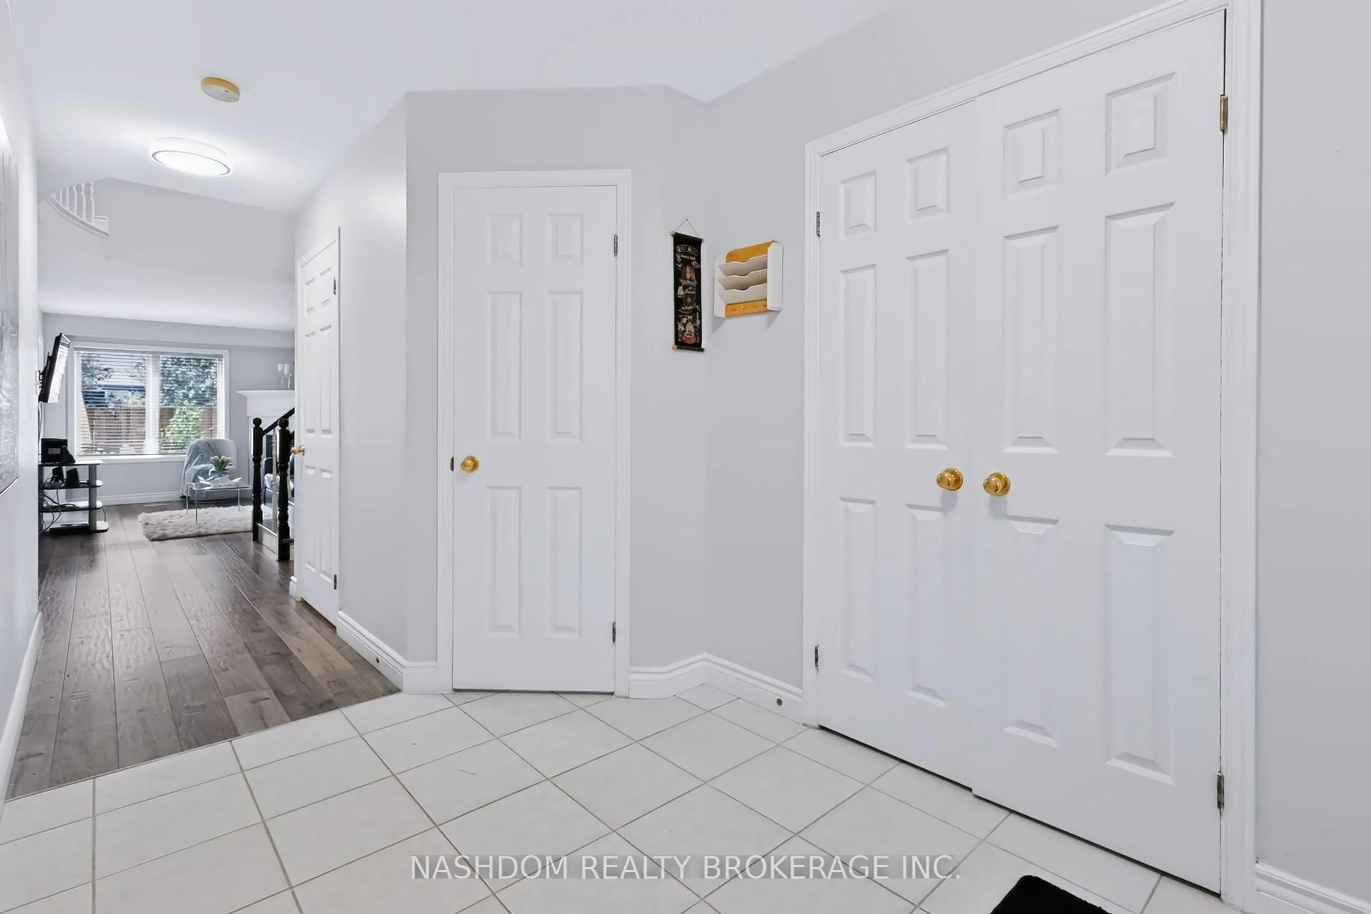
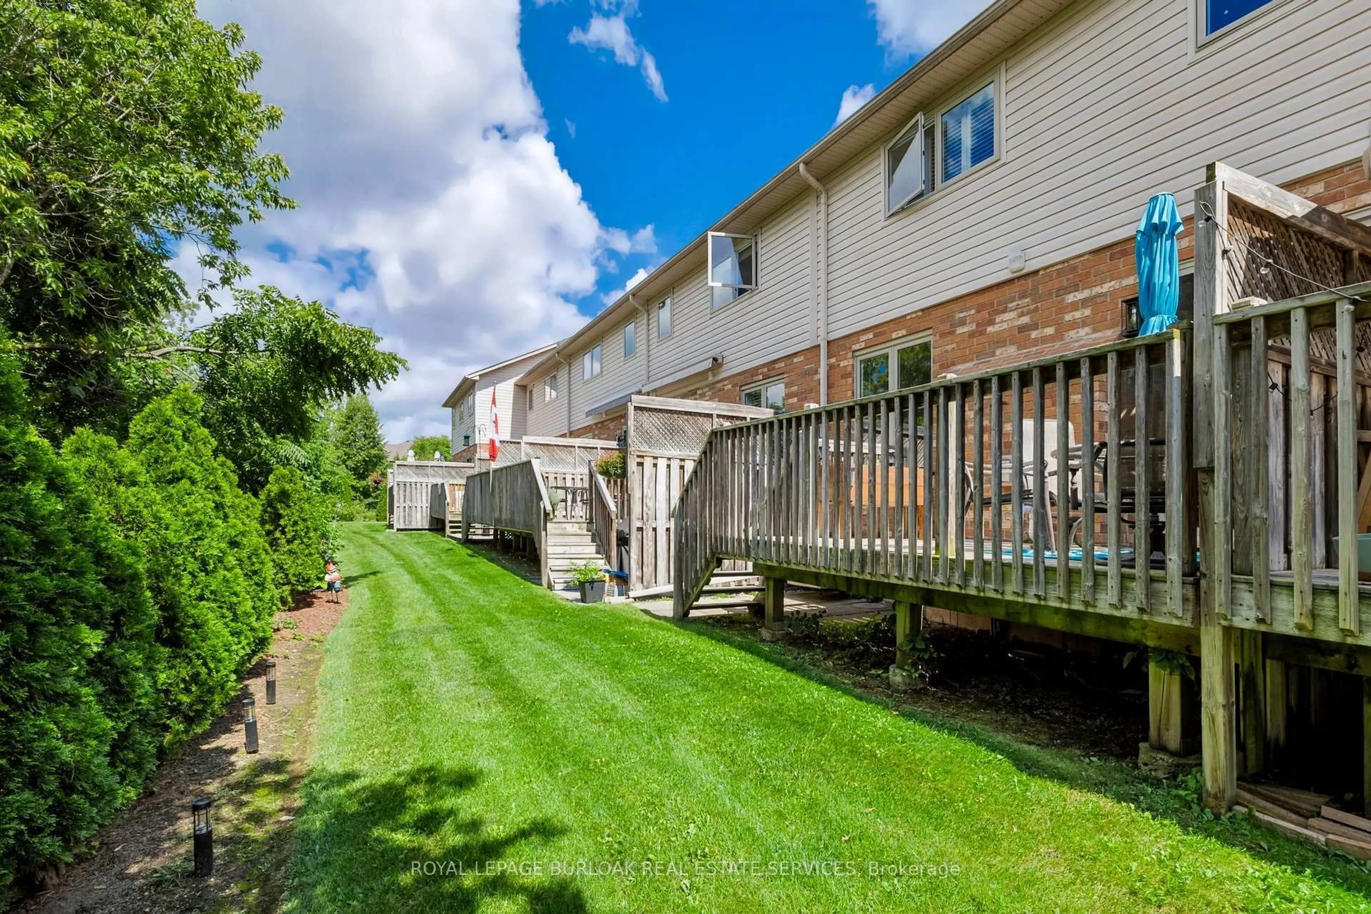
Room to grow in a family-friendly Burlington neighbourhood! Fabulous 2-storey townhome offers 3+1 beds, 2.5 baths and finished basement, privately situated near the end of the drive beside greenspace. Steps from parks, trails and everyday amenities, it's a great setting for family life. Welcoming wide foyer opens to bright, appealing open-concept main floor. Light-filled living room features gas fireplace and flows into dining & kitchen area, while patio doors from kit lead to a private fenced backyard-perfect for kids, pets, summer dinners and relaxing outdoors. Upstairs, beautiful open staircase leads to 3 generously sized bedrooms. Finished basement provides even more living space with large bedroom with 3-piece bathroom and EXTRA hobby room-ideal for guests, teenagers, a home office or additional family space. Freshly painted, completely carpet-free and lovingly maintained by the original owner, this spacious home offers plenty of room for a growing family. A spacious home in a desirable community, ready for its next chapter.


Upcoming Open House

Aug 23Sun2:00 PM - 5:00 PM

Property Details

Style2-Storey
View-
Age of property16-30
SqFt~1400-1599 SqFt
Lot Size-
Parking Spaces2
MLS ®NumberW13697474
Community NameTansley Woods
Data SourceTRREB
Listing byNASHDOM REALTY BROKERAGE INC.

Features

Heating: Forced Air
Cooling: Central Air
Fireplace
Basement: Finished

Main Floor

Foyer

1.55 x 1.45

Dining

4.57 x 2.9

Bathroom

1.22 x 1.37

2 Pc Bath

Living

4.57 x 3.05


Parking

Garage spaces 1

Garage type Attached

Other parking spaces 1

Total parking spaces 2


1Story
Inclusions
Hydro
Water
Parking
Cable
Heat

Property listed by NASHDOM REALTY BROKERAGE INC., Brokerage
Agent Banner Image
Interested in this property?Get in touch to get the inside scoop.
Market Data - Tansley Woods

Geo Zone Map ThumbnailTansley Woods

Strong Buyer's Market

View Market Data

Condo - for the past 30 days

Buyer's market Seller's market

Avg. Days on Market

Past 30 days

88 days

Compared to

2025

23 days

2024

26 days

2023

22 days

New Listings

Past 30 days

10 listings

Compared to

2025

11 listings

2024

5 listings

2023

9 listings

Units sold

Past 30 days

4 units

Compared to

2025

4 units

2024

6 units

2023

4 units

Median Sold Price

Past 30 days

$390,000

Compared to

2025

$586,500

2024

$572,500

2023

$534,500


Population and Demographics

Overview

Total population 2873
Average household income $141,663

Age (%)

0 to 19
18%
20 to 34
17%
35 to 49
20%
50 to 64
20%
65 and plus
24%

Household composition (%)

Single family
64%
Single person
33%
Multi person
2%
Multi family
0%

Mother tongue (%)

English
83%
Others
3%
Polish
2%
Spanish
2%
Punjabi (Panjabi)
2%
French
2%
Arabic
2%
Portuguese
1%

House tenancy (%)

Owners
85%
Renters
15%

What’s nearby?Essentials within 5 km

Local Logic

Transportation Scores

Estimated Budget