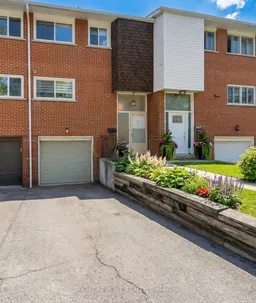

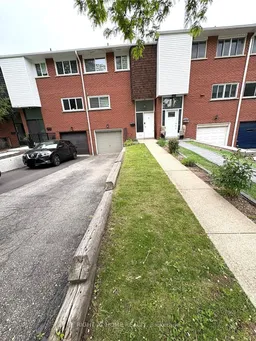
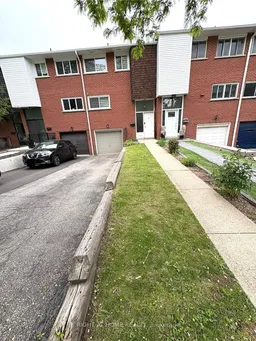
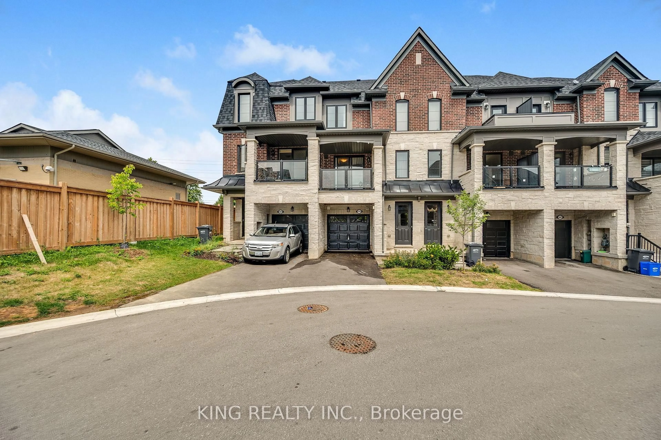
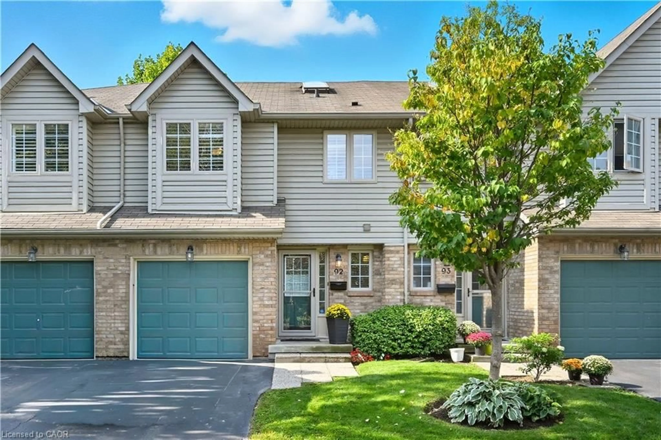
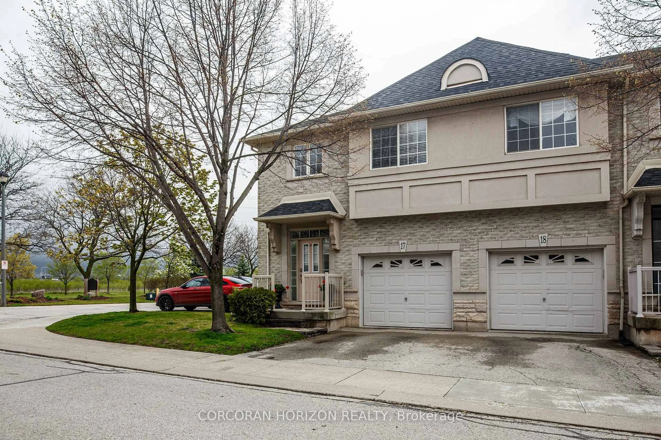
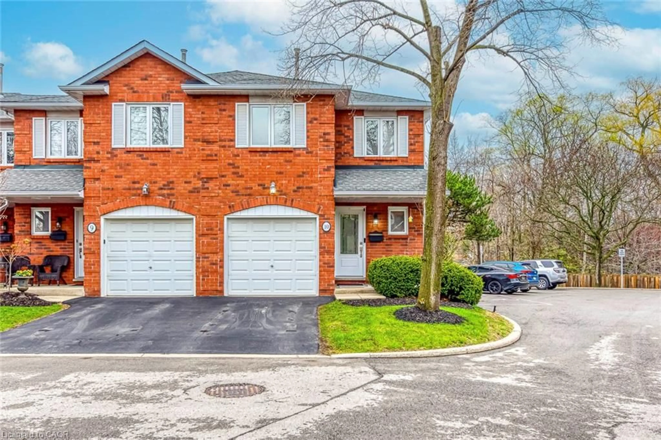
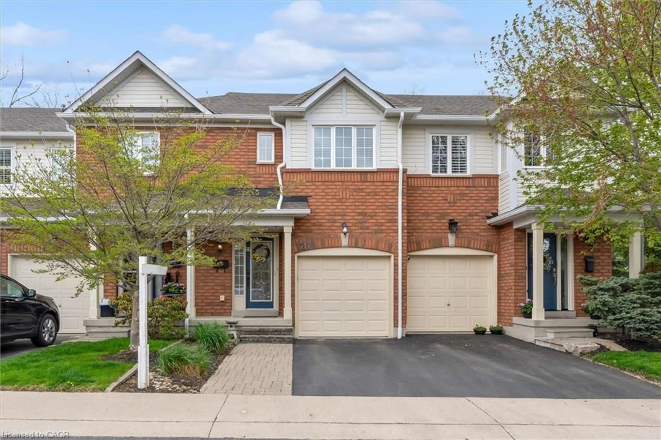
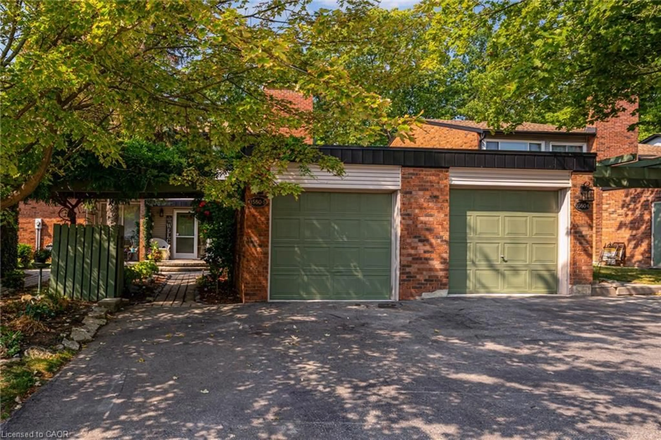
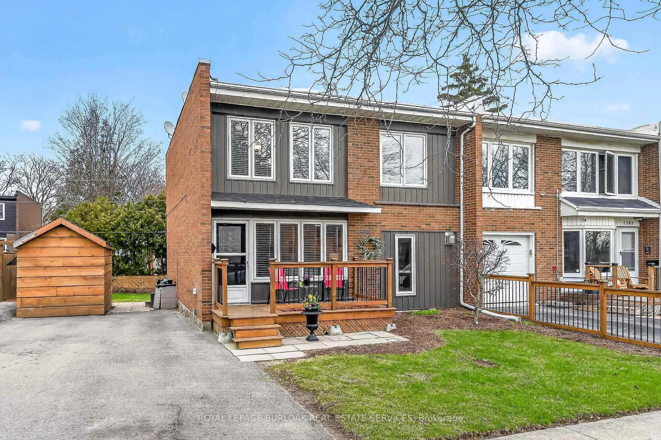
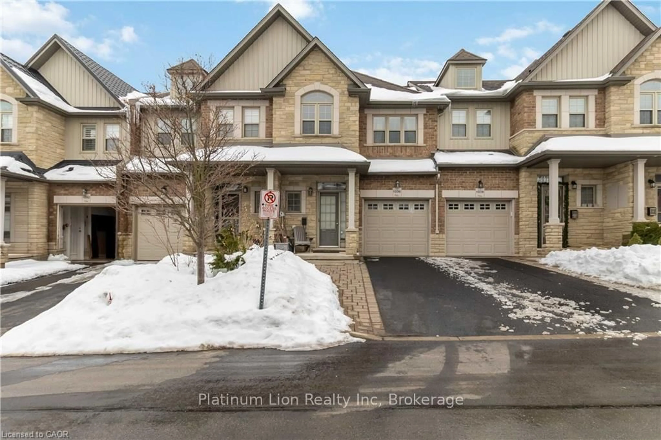
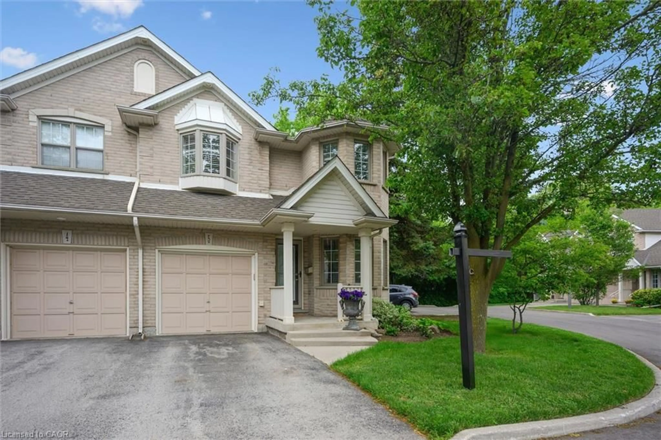
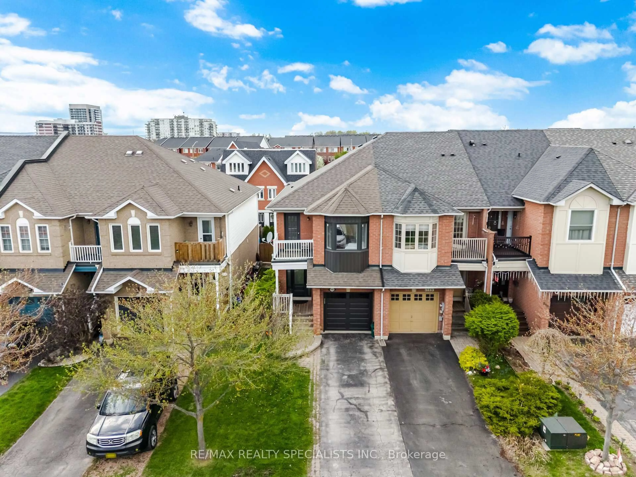
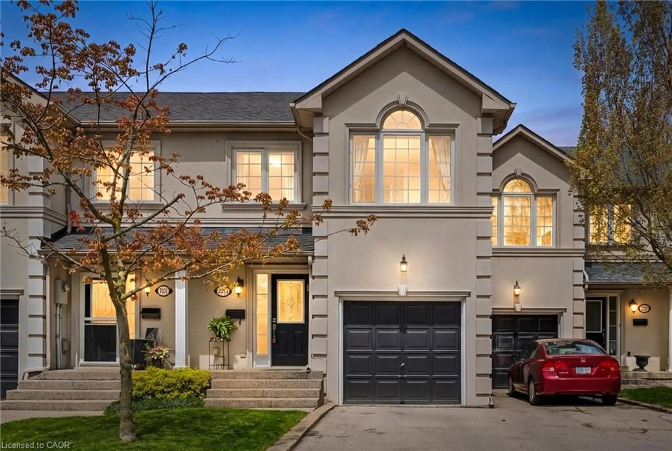
Home with brick exterior material, street for 5473 Schueller Cres, Burlington Ontario L7L 3T1
Re-listed 31 days ago

5473 Schueller Cres, Burlington, Ontario L7L 3T1

Townhouse
4
2
~1100-1500 sqft
$•••,•••
$778,900
Get pre-qualifiedPowered by nesto
Townhouse
4
2
~1100-1500 sqft

Contact us about this property

Call

Highlights

Property Estimate

Days on market31 days

Total days on market
89 days

Estimated valueNot available

Price/Sqft$614/sqft

Monthly cost

Open Calculator

Description

don't miss it! A fantastic opportunity in a prime location. welcome to this beautifully maintained freehold townhome in the highly desirable Elizabeth Gardens neighborhood of Burlington. excellent opportunity for first-time home buyers, family or investors alike. the home feature a bright & spacious layout with modern white kitchen complete with granite backsplash. Enjoy the open-concept living room and dining area. a large family room with walkout access to the deck and private backyard adds to the homes appeal. The lower level includes a convenient mudroom, garage access and second walkout to the backyard. upstairs, you'll find four generously sized bedrooms including a spacious primary bedroom, along with a full bathroom. ideally located on the boarder of Oakville, close to parks, schools, shopping, public transit, GO Train access, major highways, and the lake.


Property Details

Style2-Storey
View-
Age of property-
SqFt~1100-1500 SqFt
Lot Size2,014 SqFt(106 x 19)
Parking Spaces3
MLS ®NumberW13033230
Community NameAppleby
Data SourceTRREB
Listing byRIGHT AT HOME REALTY

Features

Heating: Forced Air
Cooling: Central Air
Basement: Part Fin

Features

Lot size: 2,014 SqFt

Parking

Garage spaces 1

Garage type Attached

Other parking spaces 2

Total parking spaces 3


Property History

Login required
Price changeActive
$•••,•••
Login required
Re-listed
$•••,•••
31 days on market
history photo preview40
Listing by trreb®
Property listed by RIGHT AT HOME REALTY, Brokerage
Agent Banner Image
Interested in this property?Get in touch to get the inside scoop.
Market Data - Appleby

Geo Zone Map ThumbnailAppleby

Balanced Market

View Market Data

Townhouse - for the past 30 days

Buyer's market Seller's market

Avg. Days on Market

Past 30 days

24 days

Compared to

2025

15 days

2024

10 days

2023

9 days

New Listings

Past 30 days

6 listings

Compared to

2025

6 listings

2024

7 listings

2023

4 listings

Units sold

Past 30 days

3 units

Compared to

2025

5 units

2024

7 units

2023

5 units

Median Sold Price

Past 30 days

$727,000

Compared to

2025

$780,000

2024

$810,000

2023

$990,000


Population and Demographics

Overview

Total population 14660
Average household income $146,357

Age (%)

0 to 19
21%
20 to 34
15%
35 to 49
20%
50 to 64
21%
65 and plus
23%

Household composition (%)

Single family
75%
Single person
23%
Multi person
2%
Multi family
0%

Mother tongue (%)

English
86%
Others
3%
Spanish
2%
Polish
2%
French
1%
Arabic
1%
Portuguese
1%
Mandarin
1%

House tenancy (%)

Owners
84%
Renters
16%

What’s nearby?Essentials within 5 km

Local Logic

Transportation Scores

Estimated Budget