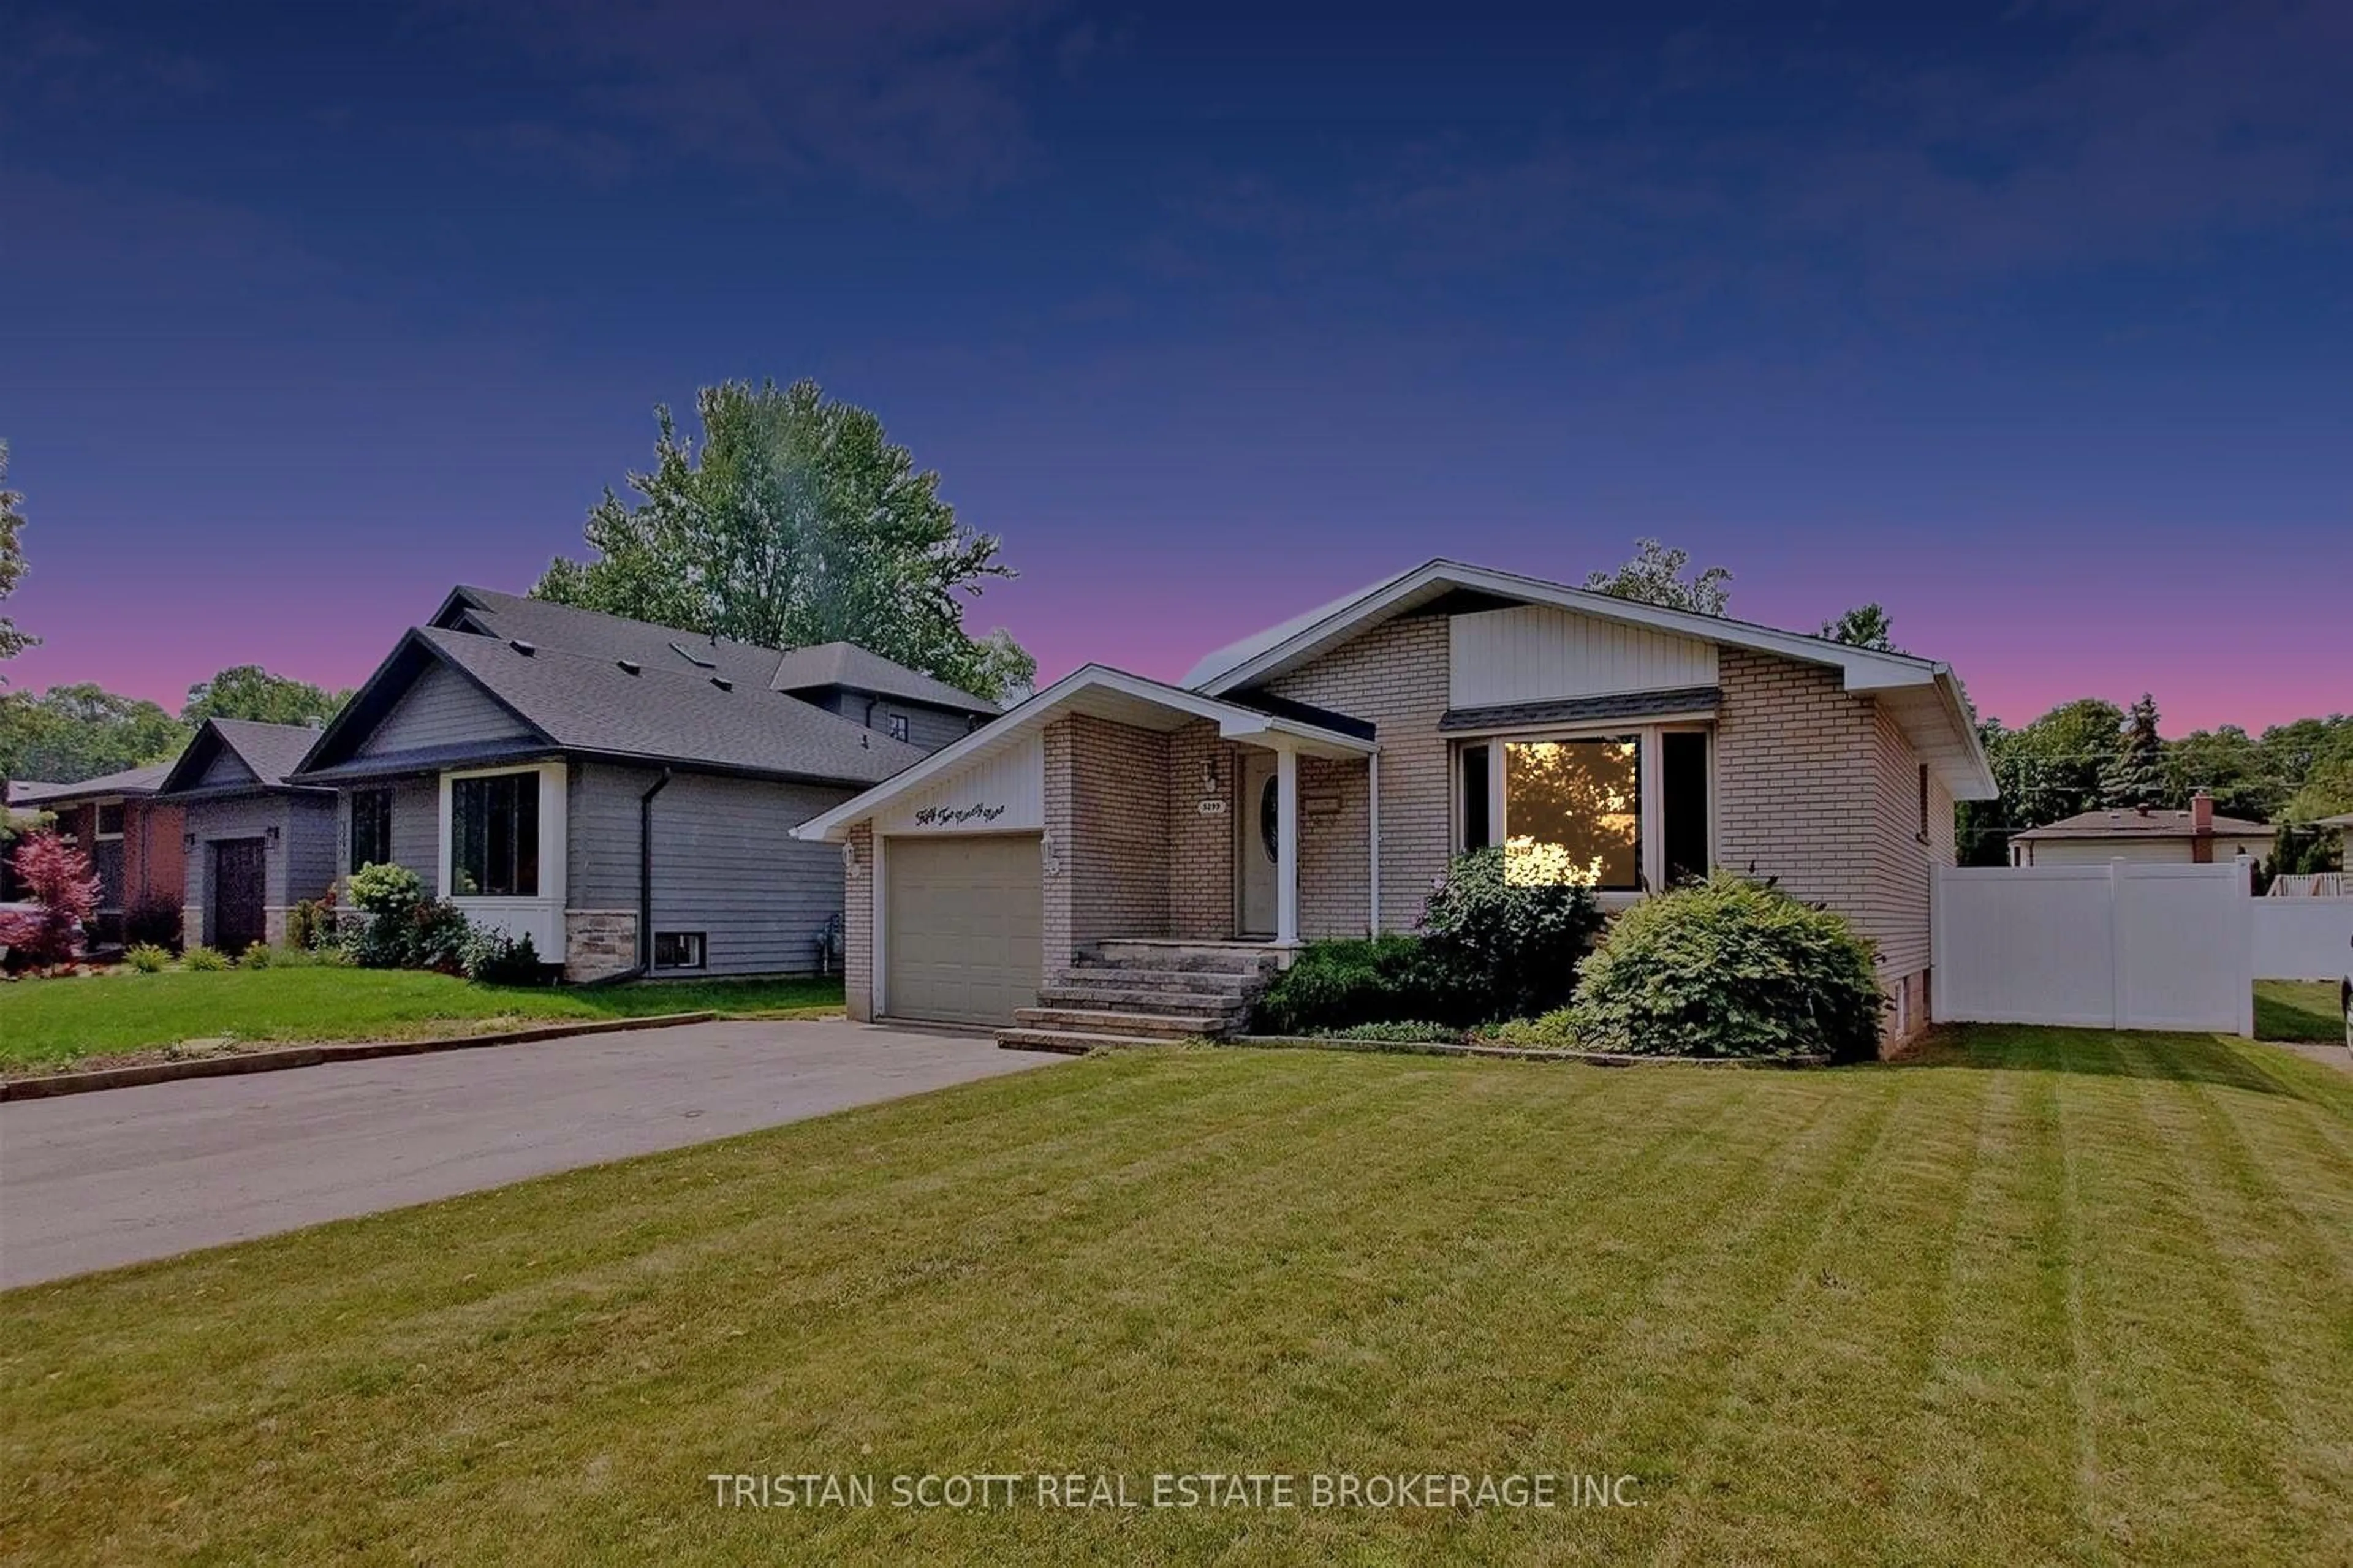
5299 Mericourt Rd, Burlington, Ontario L7L 3R2
Contact us about this property
Highlights
Estimated valueThis is the price Wahi expects this property to sell for.
The calculation is powered by our Instant Home Value Estimate, which uses current market and property price trends to estimate your home’s value with a 90% accuracy rate.Not available
Price/Sqft$827/sqft
Monthly cost
Open Calculator
Description
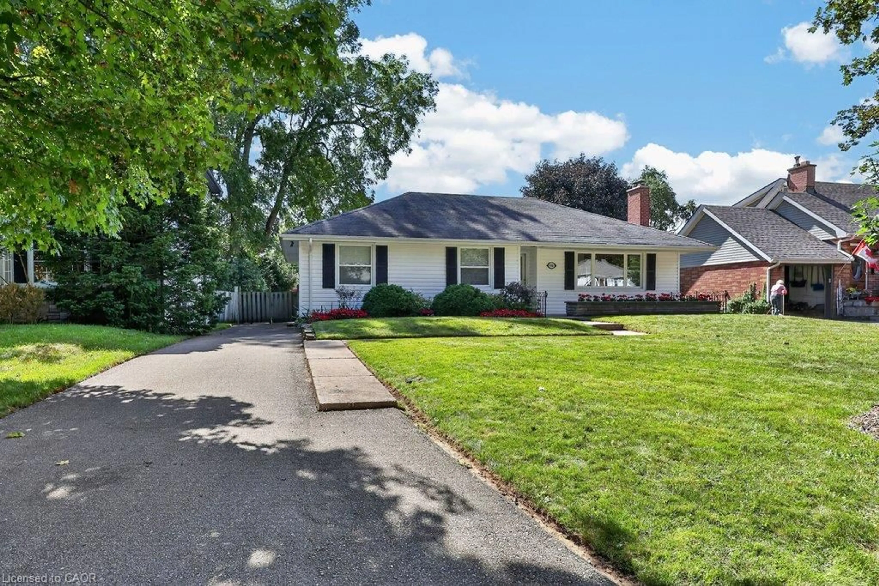
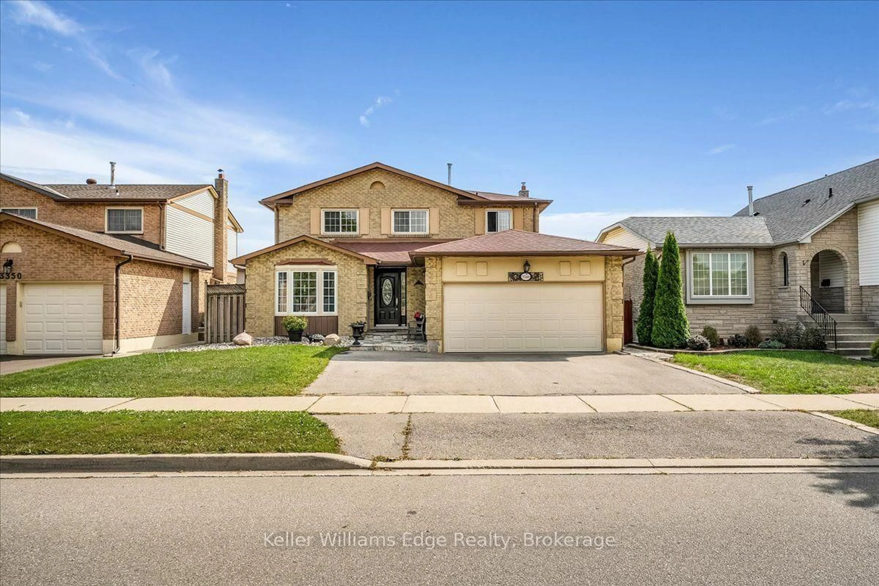
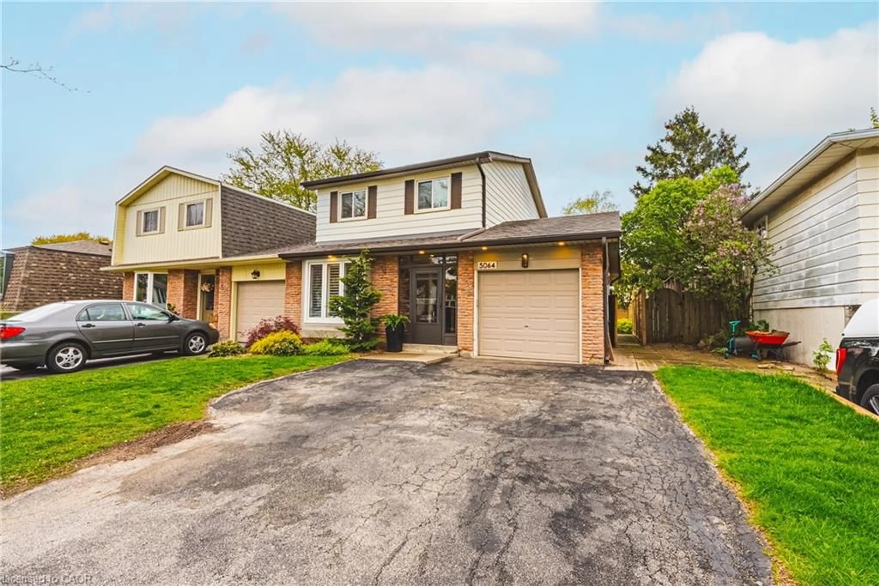
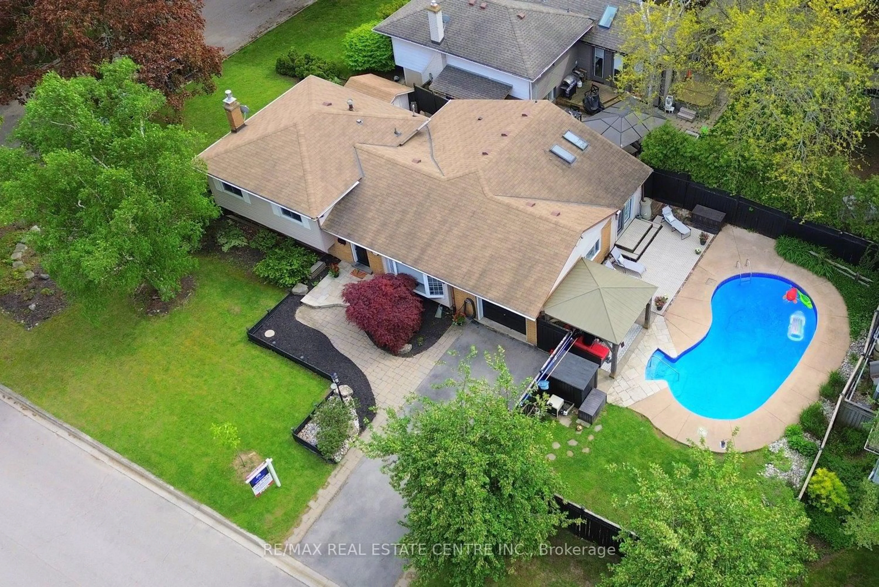
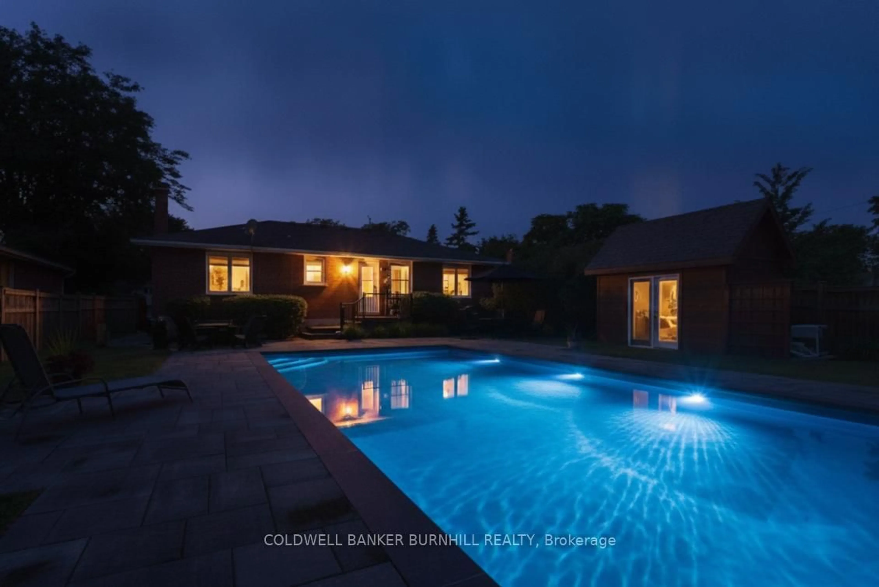
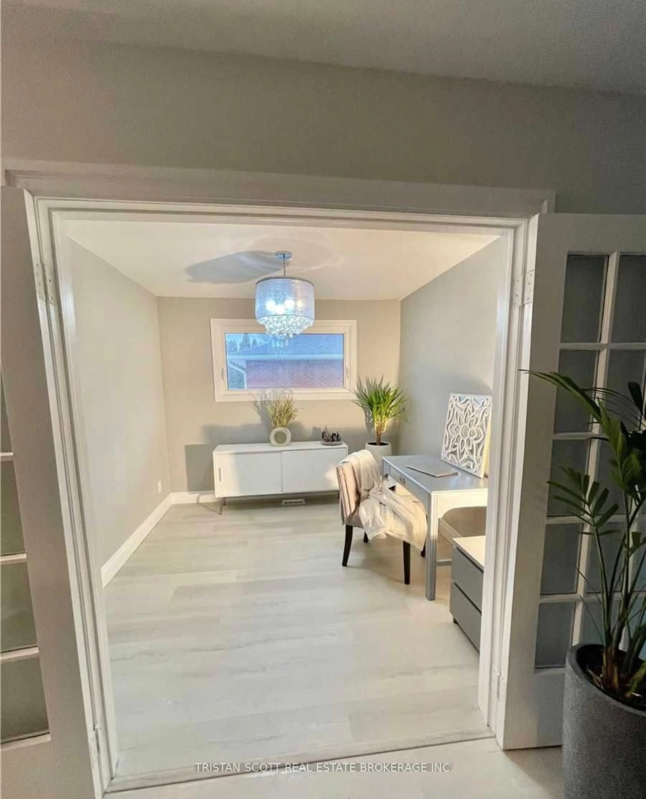
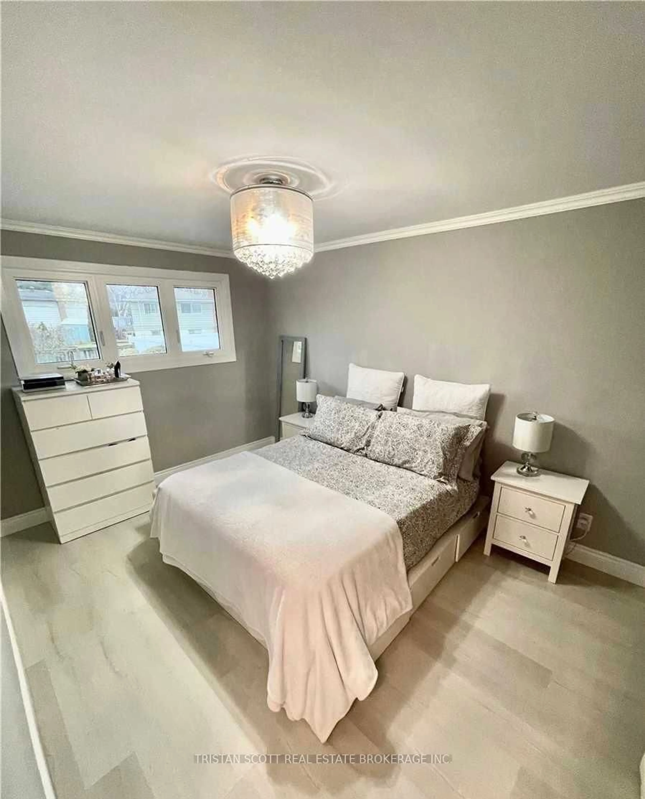
Welcome to your next home in the highly sought-after Appleby neighbourhood! Nestled on a quiet, tree-lined street surrounded by mature trees and located within an excellent school district, this beautifully maintained bungalow offers the perfect blend of comfort, convenience, and lifestyle.The bright main level features spacious bedrooms, a large eat-in kitchen with a breakfast bar, and a walkout to your private, fully fenced backyard oasis complete with an in-ground swimming pool-perfect for entertaining family and friends or enjoying warm summer days.The fully finished lower level expands your living space with an additional bedroom, a generous recreation room with pot lights and large windows, a dedicated office area ideal for working from home, and a 3-piece bathroom, providing flexibility for growing families, guests, or multi-generational living. Ideally located just minutes from scenic walking trails, Lake Ontario, shopping, restaurants, the QEW, and the GO Station, this home offers exceptional convenience while maintaining the charm of a peaceful, established community. A rare opportunity to own a move-in-ready bungalow in one of Burlington's most desirable neighbourhoods.
Property Details
Interior
Features
Main Floor
Foyer
3.4 x 1.5Bathroom
1.5 x 1.02 Pc Bath
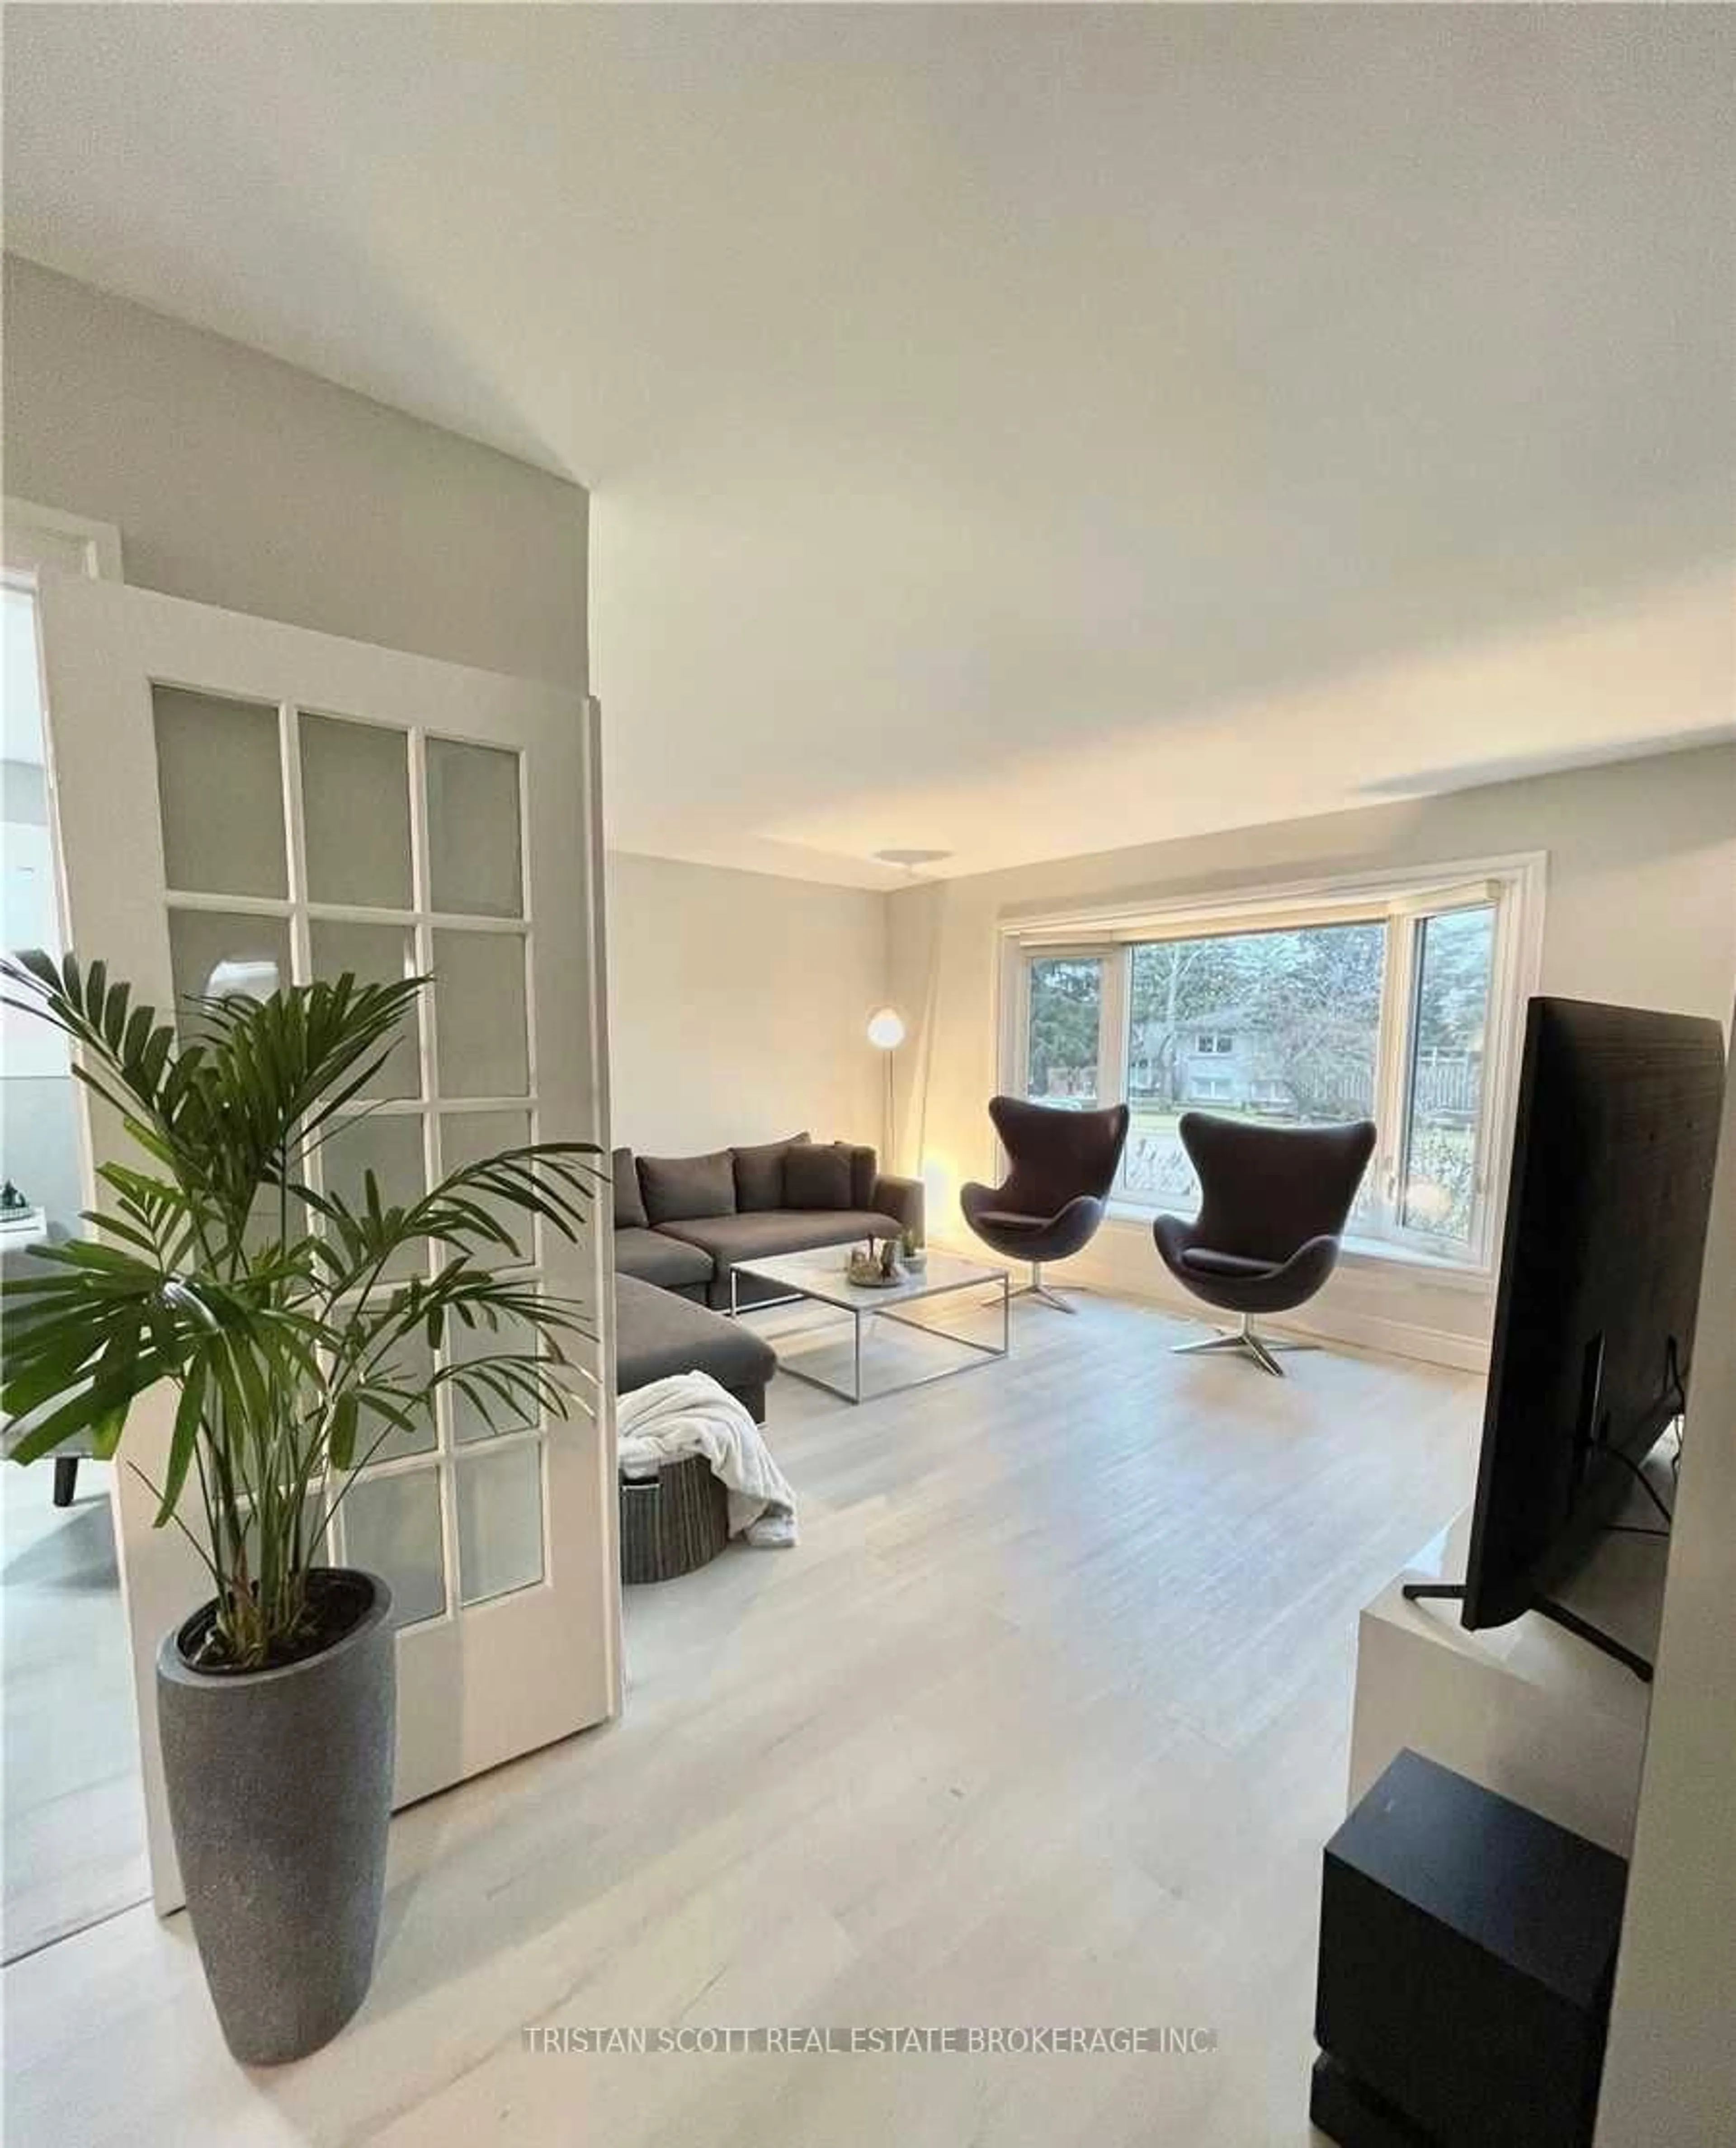
Living
3.6 x 4.8Bay Window
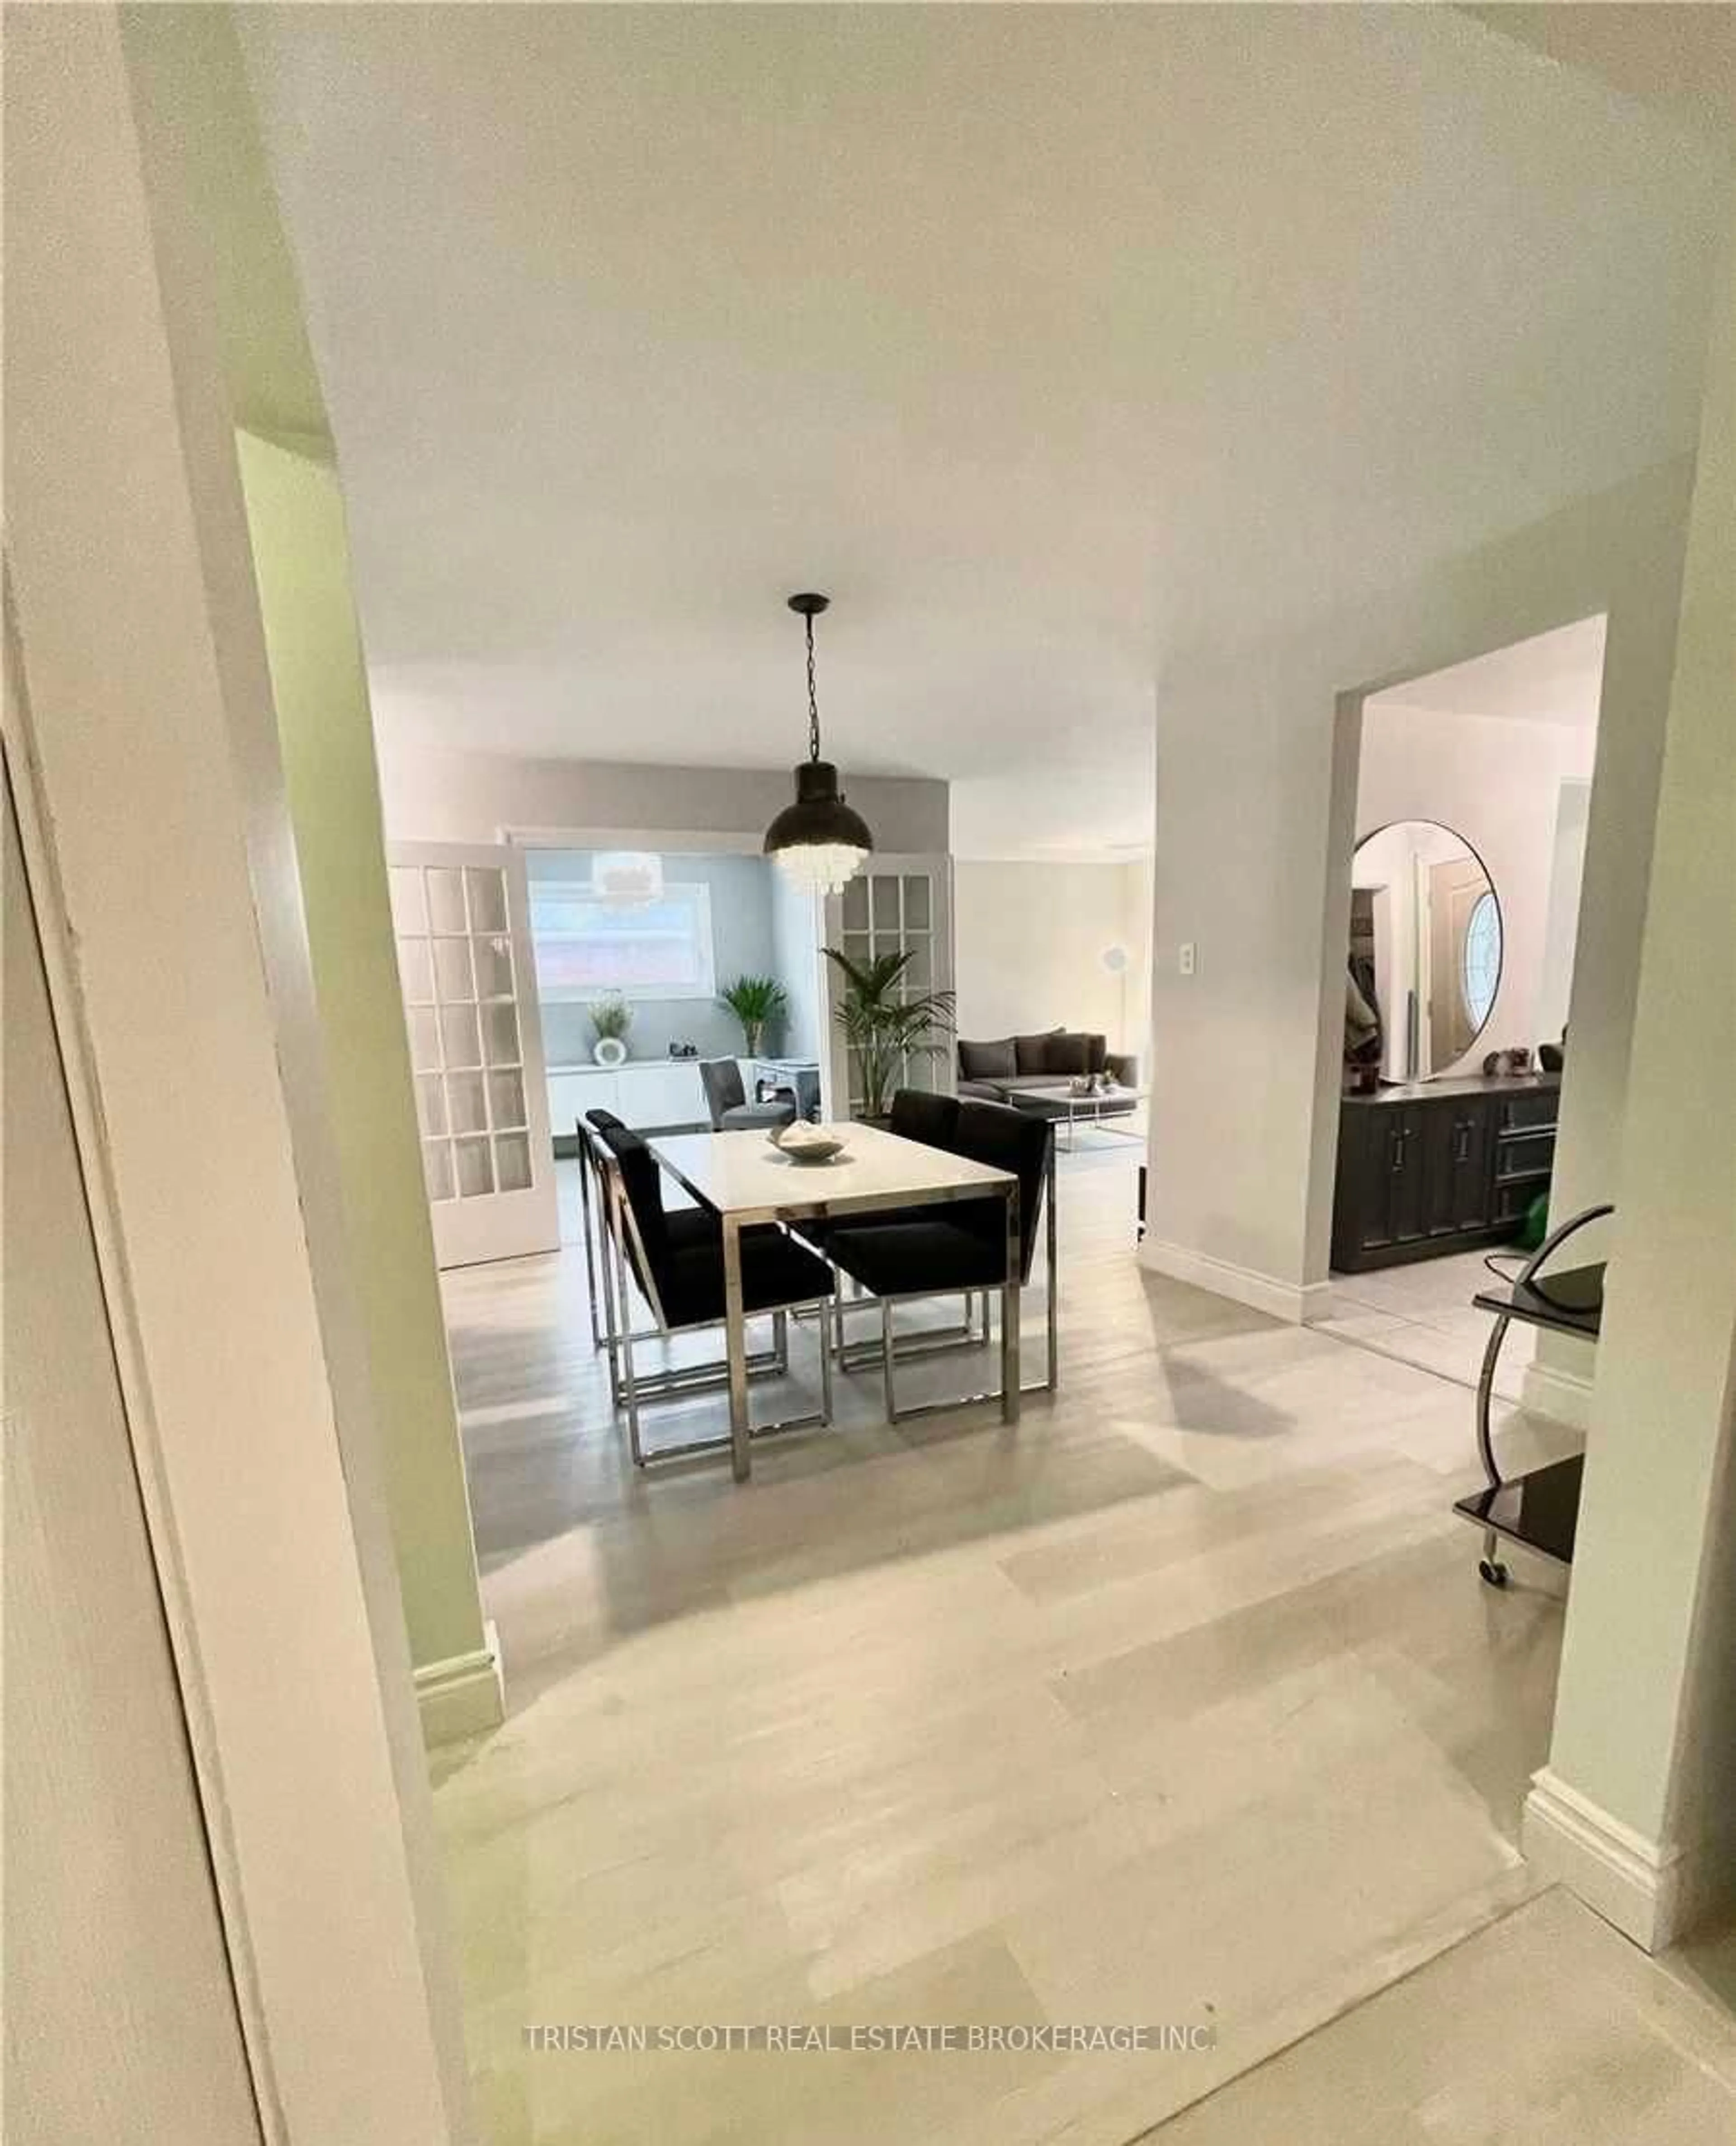
Dining
3.2 x 4.2Exterior
Features
Parking
Garage spaces 1
Garage type Built-In
Other parking spaces 4
Total parking spaces 5
Property History
 10
10