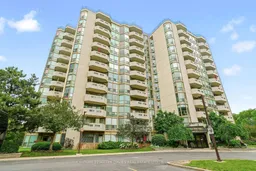
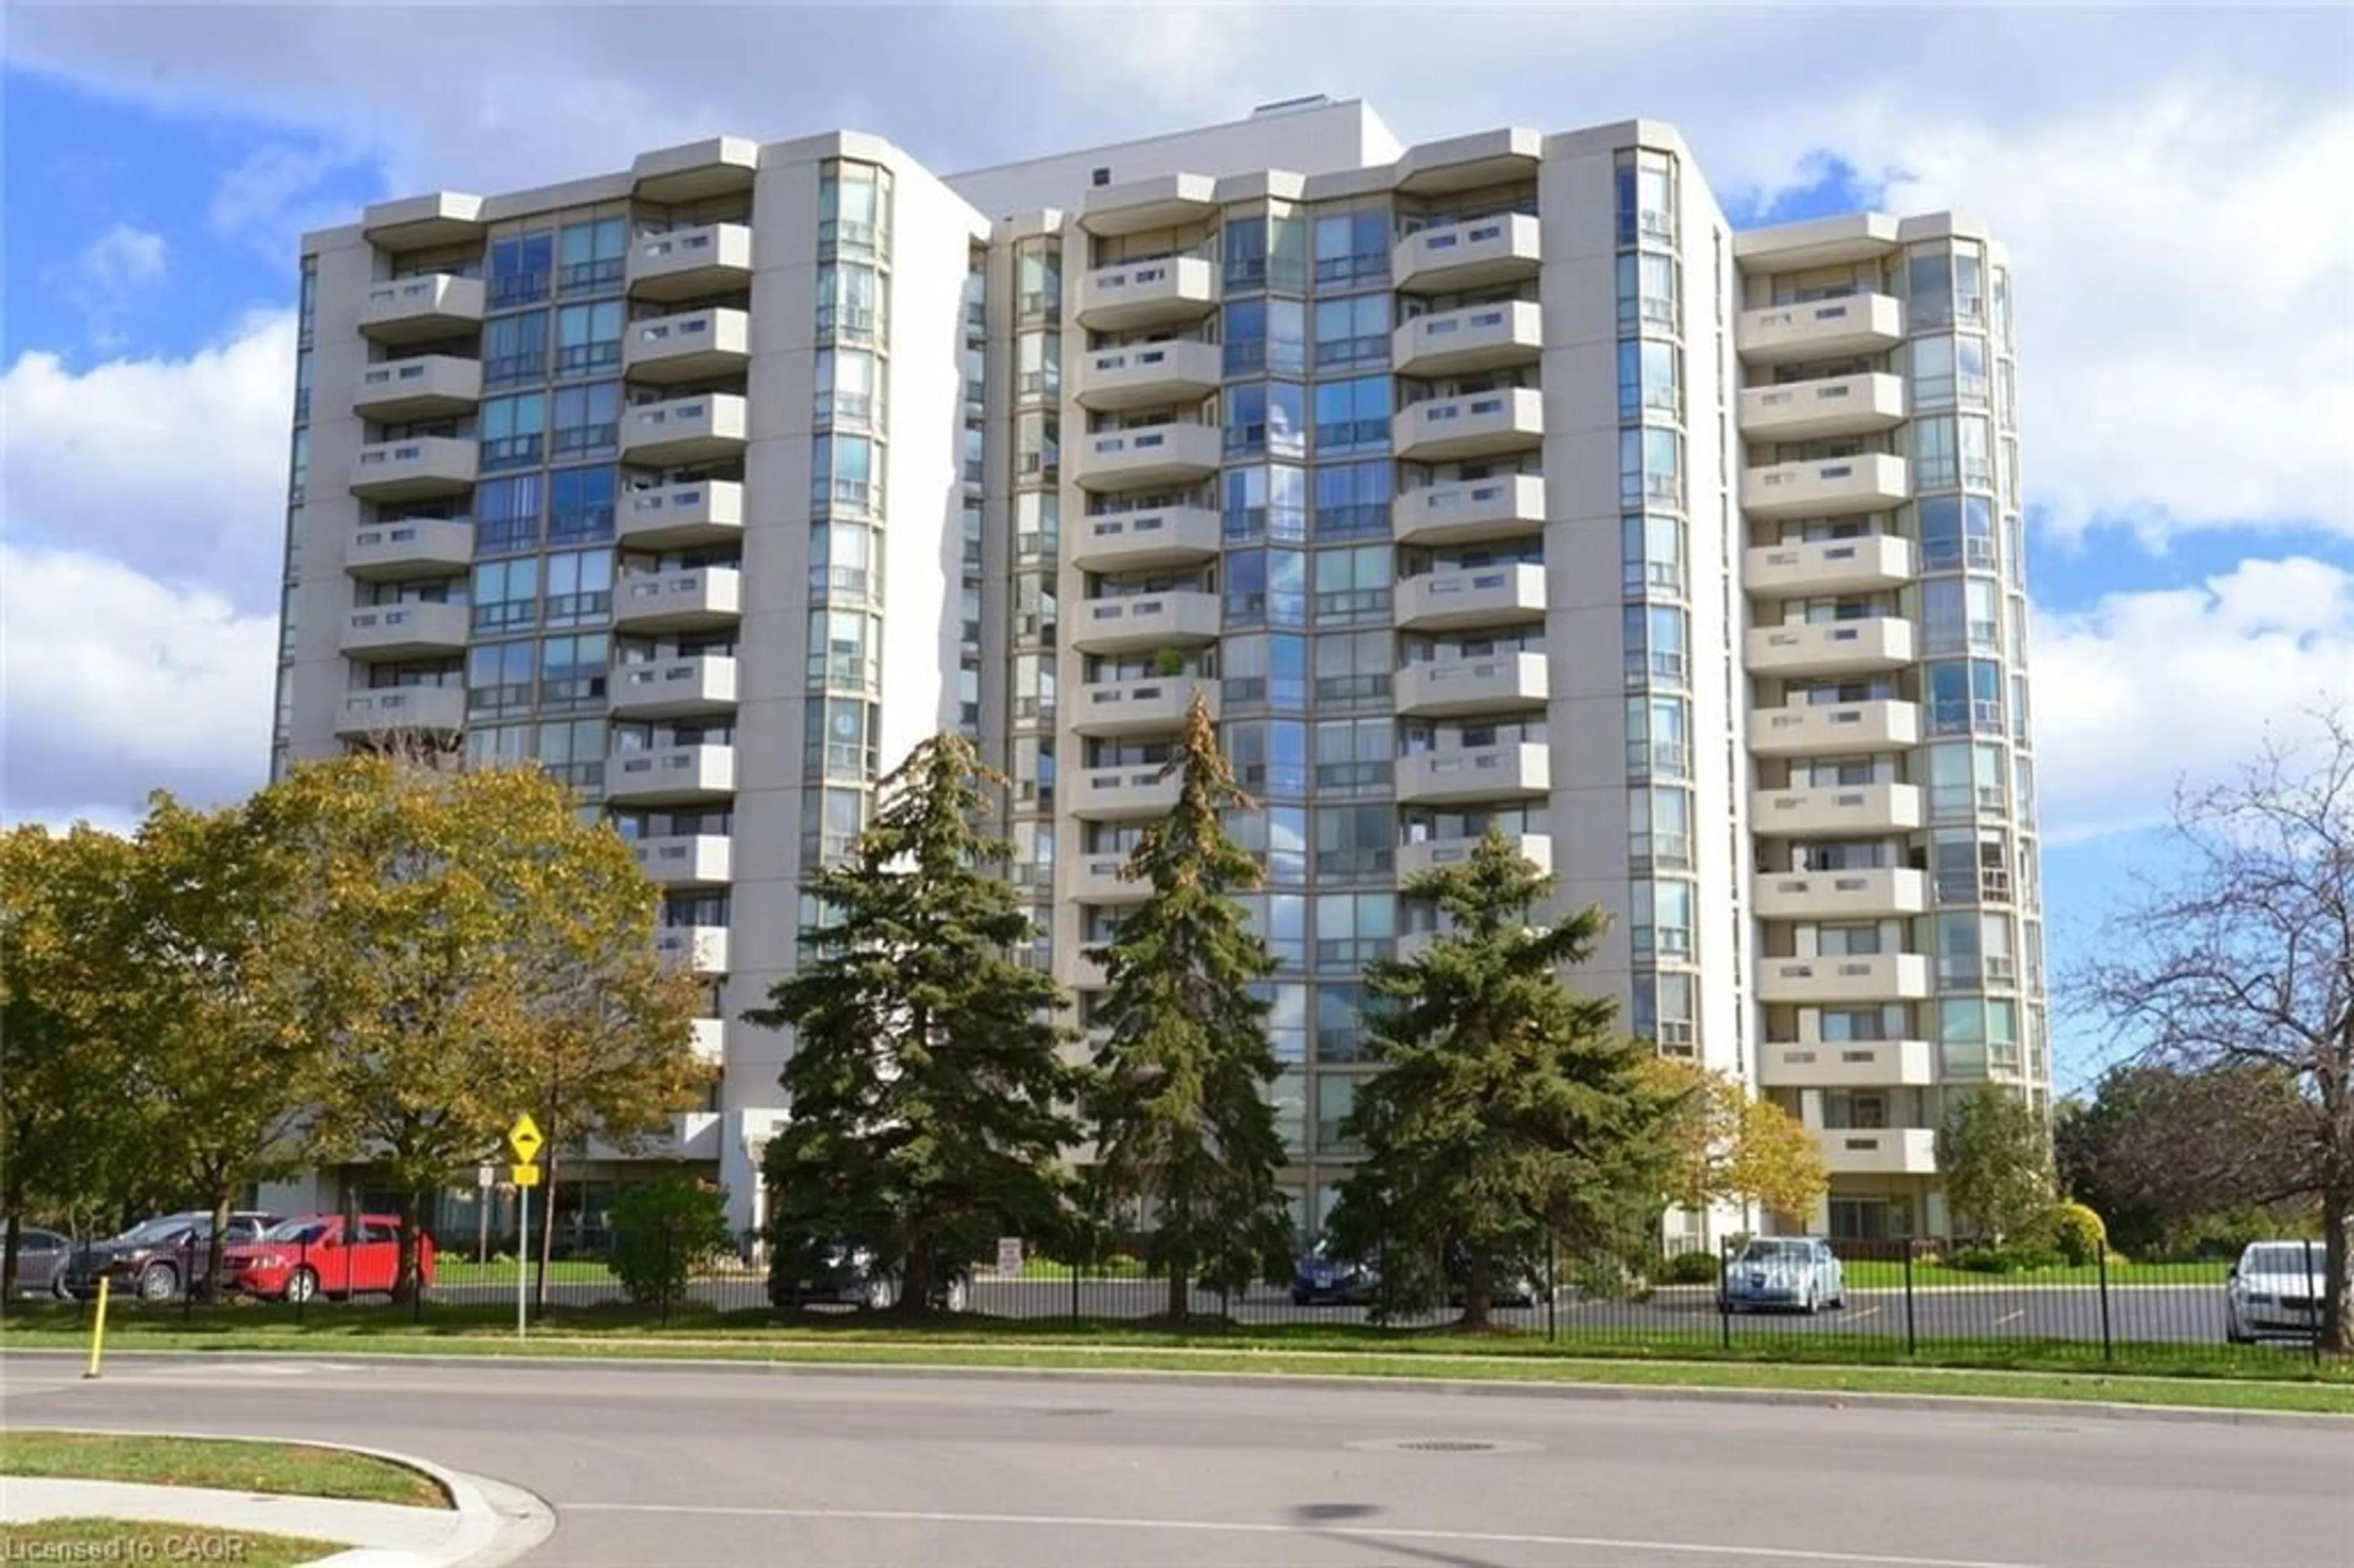
Unknown for 5080 Pinedale Ave #303, Burlington Ontario L7L 5V7
2 days on Market

5080 Pinedale Ave #303, Burlington, Ontario L7L 5V7

In the same building:
-
Condo
2
2
~1196 sqft
$599,000
Get pre-qualifiedPowered by nesto
Condo
2
2
~1196 sqft

Contact us about this property

Call

Highlights

Property Estimate

Days on market2 days

Estimated valueNot available

Price/Sqft$500/sqft

Monthly cost

Open Calculator

Description

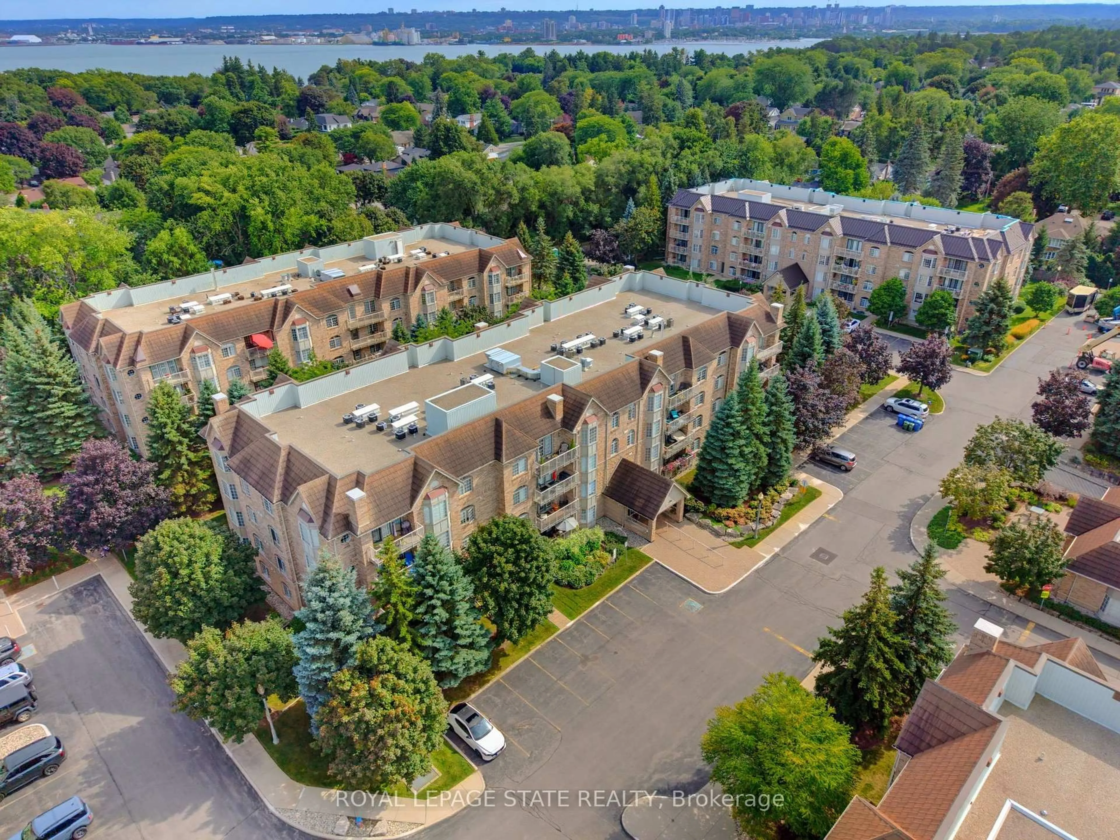
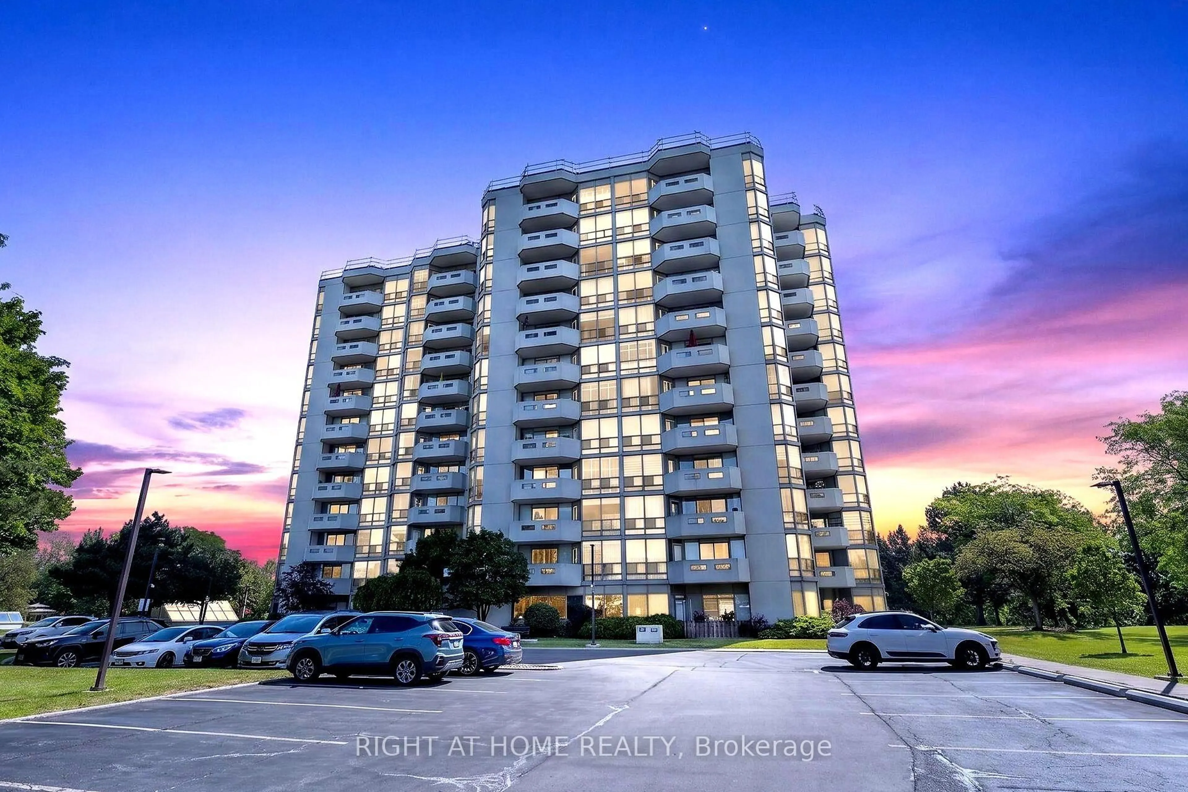
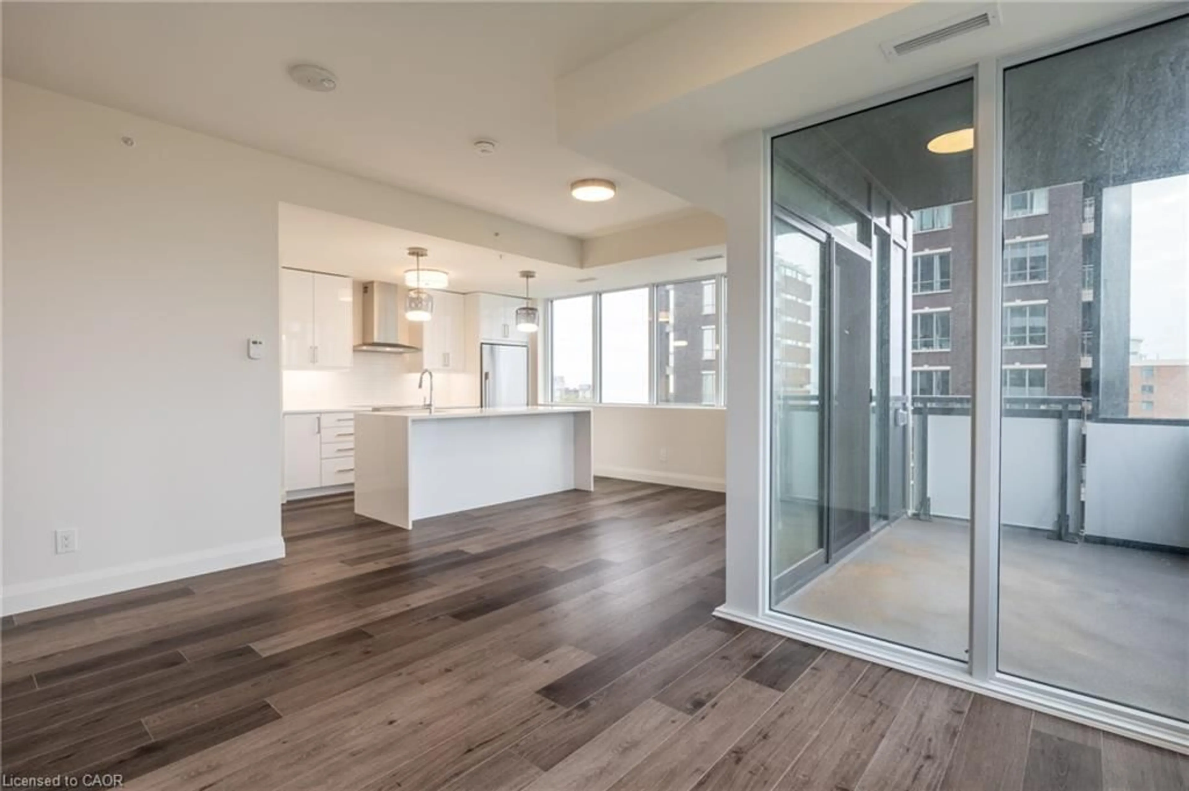
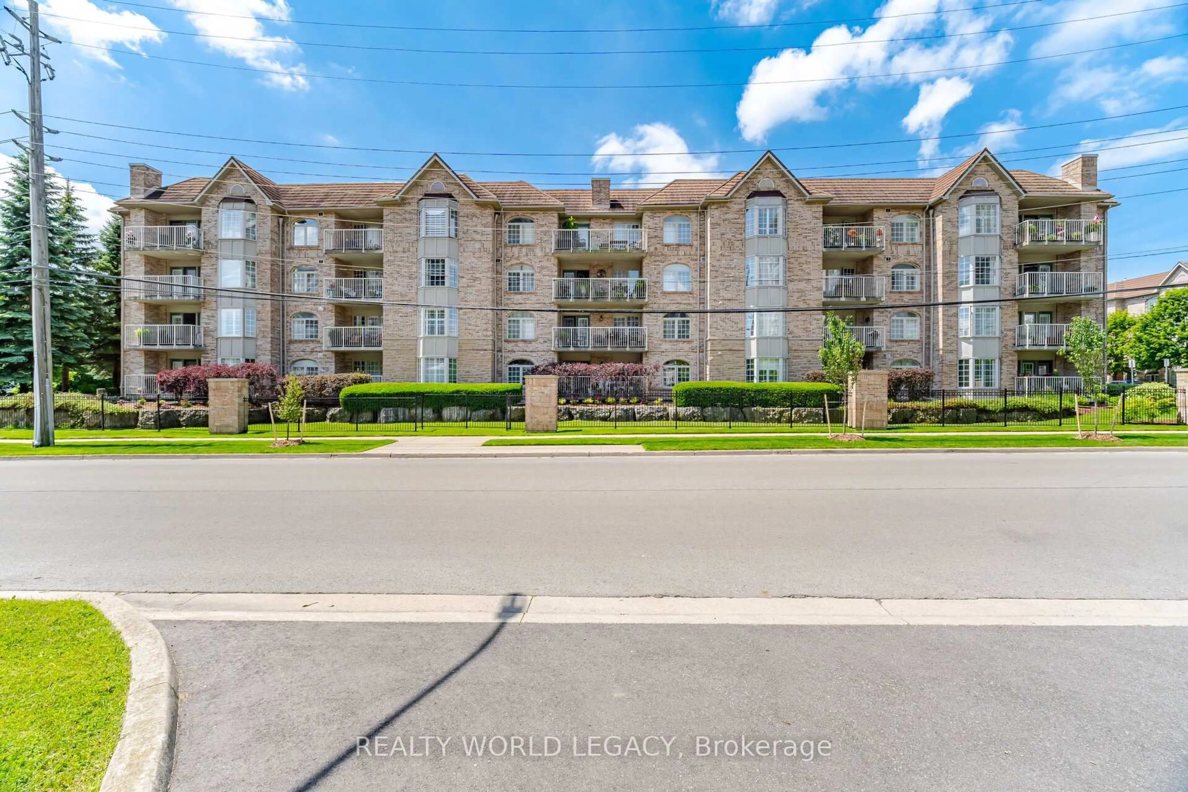
Exceptional 2 bed, 2 bath unit in highly sought-after Pinedale Estates community. Nearly 1200 sq. ft. of living space with convenient split bedroom design. This wonderful unit has been lovingly cared for and features updated kitchen with lots of smart storage, built-in wine shelf, large pantry & space for table. Spacious central living/dining room is the true hub of the home – can easily accommodate large furniture pieces. Primary bedroom suite with feature wall, custom built walk-in closet, access to the sunroom and spacious renovated 4-piece ensuite bathroom. Large second bedroom could also be used as a home office or den. Second 3-piece bathroom has also been recently renovated. Enjoy a morning cup of coffee in the sunroom or out on the south facing balcony with gorgeous views of the ravine and forest surrounding this beautifully landscaped community. Includes two side-by-side parking spaces and one storage locker. Sensational location within walking distance to public transit, shopping, restaurants, parks, grocery stores, pharmacies & more. Pinedale Estates offers outstanding resort-style amenities, including an indoor pool, hot tub, sauna, fitness centre, games rooms, car wash, and more. The maintenance fee includes water, cable TV, and internet, and on-site superintendent provides added peace of mind.


Property Details

StyleResidential
View-
Age of property-
SqFt~1196 SqFt
Lot Size-
Parking Spaces2
MLS ®Number40849776
Community NameAppleby
Data SourceITSO
Listing byCENTURY 21 MILLER DAVIES REAL ESTATE LTD.

Features

Heating: Electric, Forced Air, Heat Pump
Cooling: Central Air

Main Floor

Bathroom

2.13 x 1.52

3-Piece

Kitchen

3.66 x 3.10

Living Room/Dining Room

7.62 x 3.66

Bedroom Primary

4.42 x 3.40


Features

Pool: Indoor
Sewer (Municipal)

Parking

Garage spaces 2

Garage type -

Other parking spaces 0

Total parking spaces 2


12Story
Amenities

Car Wash Area, Barbecue, Elevator(s), Fitness Center, Game Room, Library

Inclusions
Hydro
Water
Parking
Cable
Heat

Property History

Jul 20, 2026
ListedActive
$599,000
2 days on market
history photo preview37
Listing by itso®
Property listed by CENTURY 21 MILLER DAVIES REAL ESTATE LTD., Brokerage
Agent Banner Image
Interested in this property?Get in touch to get the inside scoop.
Market Data - Appleby

Geo Zone Map ThumbnailAppleby

Seller's Market

View Market Data

Condo - for the past 30 days

Buyer's market Seller's market

Avg. Days on Market

Past 30 days

38 days

Compared to

2025

44 days

2024

44 days

2023

29 days

New Listings

Past 30 days

13 listings

Compared to

2025

13 listings

2024

14 listings

2023

6 listings

Units sold

Past 30 days

10 units

Compared to

2025

7 units

2024

8 units

2023

5 units

Median Sold Price

Past 30 days

$666,500

Compared to

2025

$649,900

2024

$695,000

2023

$765,000


Population and Demographics

Overview

Total population 14660
Average household income $146,357

Age (%)

0 to 19
21%
20 to 34
15%
35 to 49
20%
50 to 64
21%
65 and plus
23%

Household composition (%)

Single family
75%
Single person
23%
Multi person
2%
Multi family
0%

Mother tongue (%)

English
86%
Others
3%
Spanish
2%
Polish
2%
French
1%
Arabic
1%
Portuguese
1%
Mandarin
1%

House tenancy (%)

Owners
84%
Renters
16%

What’s nearby?Essentials within 5 km

Local Logic

Transportation Scores

Estimated Budget