Open: Sun, 2PM to 4PM
trreb/IMG-W13795166_9b9fca61-ec75-46ec-8bb3-33ff93cfb1f4-l.jpg
23 hours on Market

325 Erindale Dr, Burlington, Ontario L7L 4T3

Detached
3 + 1
2
~1100-1500 sqft
$1,049,900
Get pre-qualifiedPowered by nesto
Detached
3 + 1
2
~1100-1500 sqft

Contact us about this property

Call

Highlights

Property Estimate

Days on market23 hours

Estimated valueNot available

Price/Sqft$827/sqft

Monthly cost

Open Calculator

Description

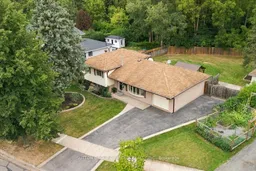
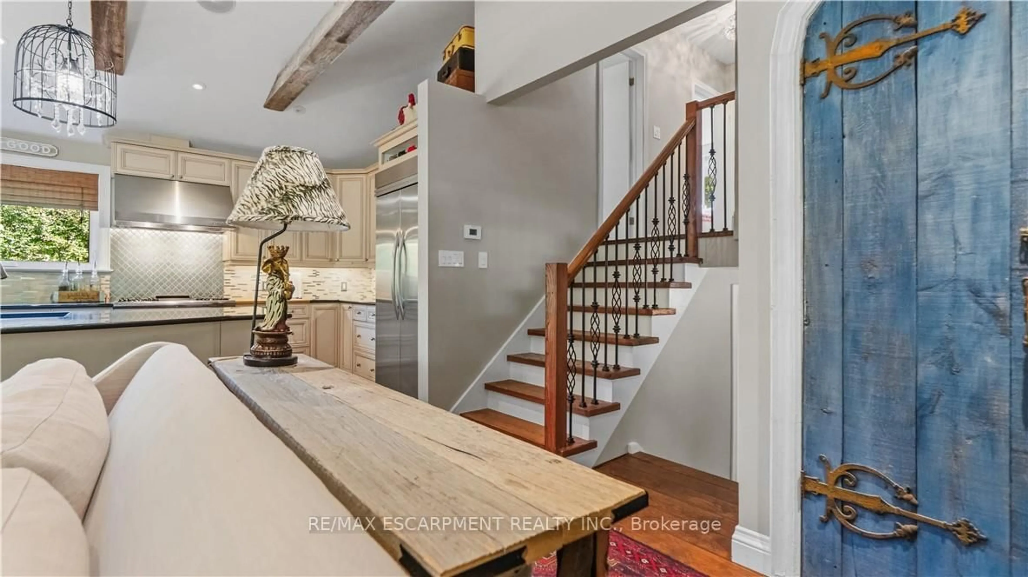
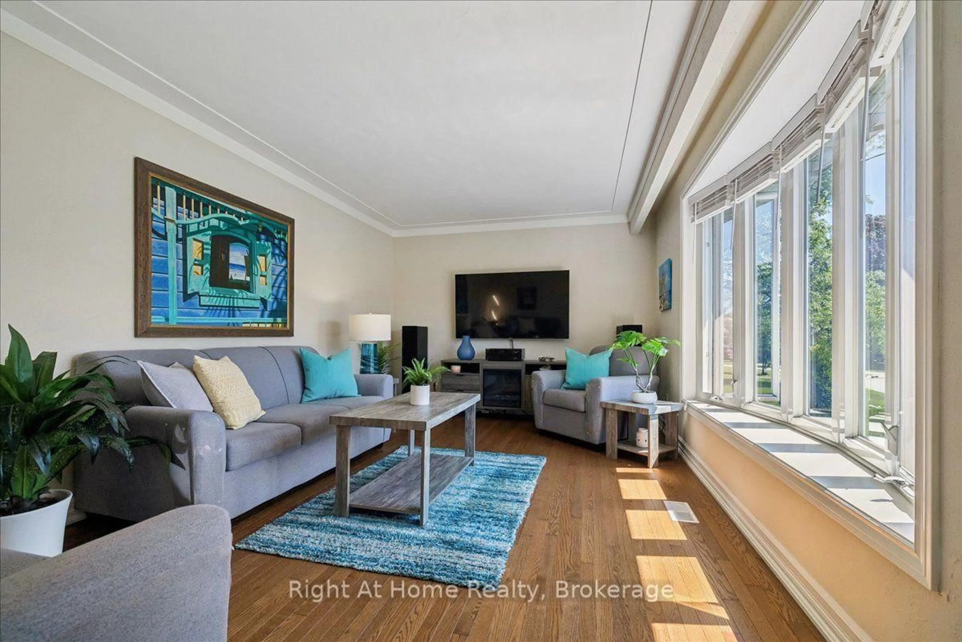
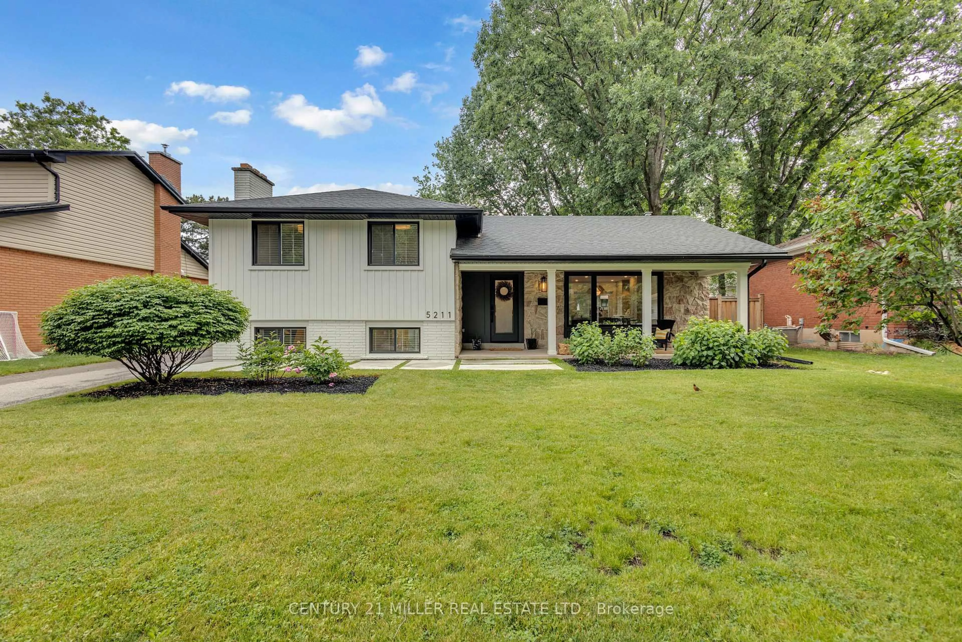
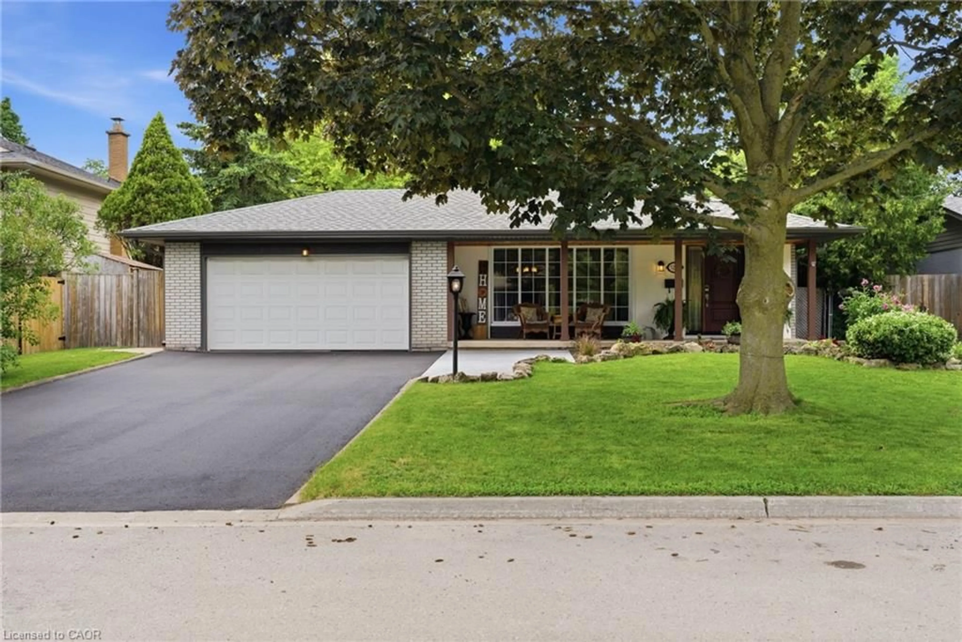
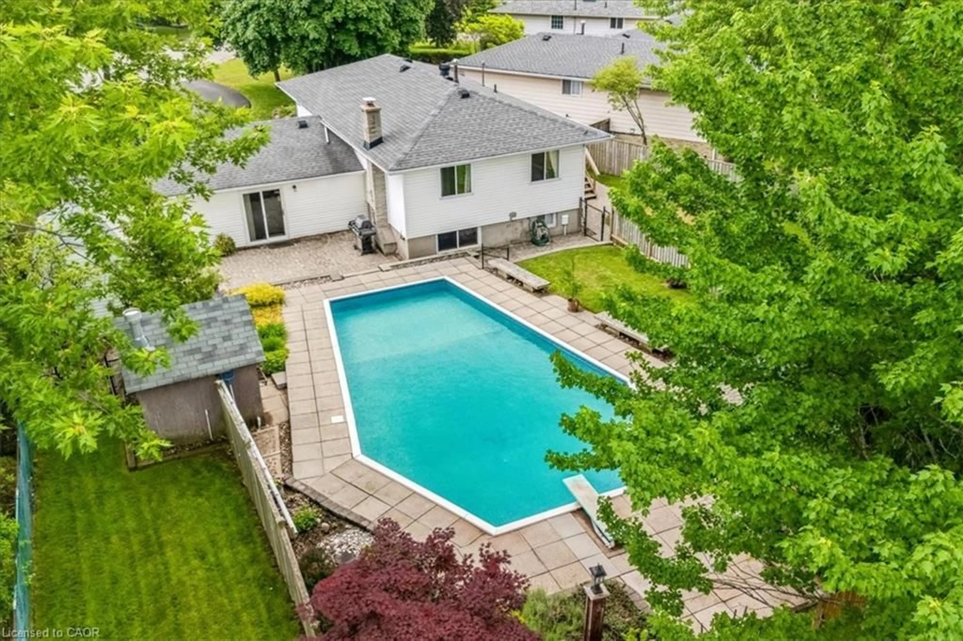
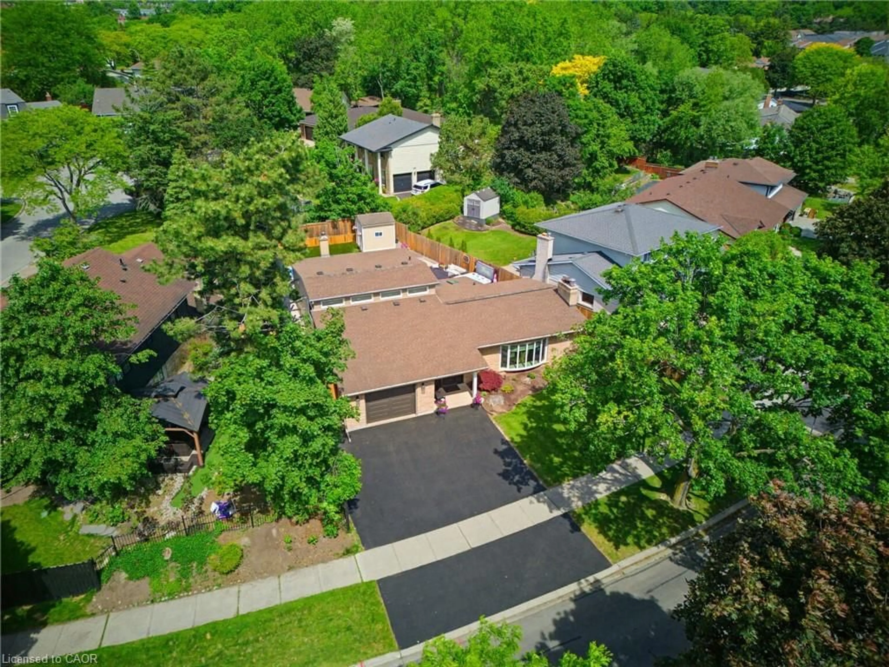
First time offered for sale since 1965 and lovingly cared for by it's original owners. 325 Erindale Drive presents a rare opportunity to own an exceptionally well-cared-for 4-level side split on an incredible lot of over 1/4 acre backing directly onto Sheldon Creek. The backyard is the showpiece, offering outstanding privacy, mature surroundings and a peaceful natural setting that is increasingly hard to find in the city. Pride of wonership is evident by the original family for more than 60 years, the home features 3 bedrooms, 2 bathrooms, original strip hardwood flooring and a functional multi-level layout with excellent potential to update, personalize or enjoy as-is. Located in desirable Elizabeth Gardens, this is an ideal setting for buyers who value nature, convenience and community. Enjoy nearby parks, trails and Lake Ontario, with Burloak Waterfront Park only about a 10-minute walk away. The location also makes commuting easy, with quick access to the QEW and a position between two GO stations. Excellent schools, nearby shopping, new community centres and library facilities, plus a new Costco planned nearby for 2027, add even more everyday convenience. A special home, an extraordinary lot and a location that continues to get better - properties like this are rarely offered.


Upcoming Open House

Sep 27Sun2:00 PM - 4:30 PM

Property Details

StyleSidesplit 4
View-
Age of property51-99
SqFt~1100-1500 SqFt
Lot Size6,928 SqFt(119.11 x 58.17)
Parking Spaces4
MLS ®NumberW13795166
Community NameAppleby
Data SourceTRREB
Listing bySUTTON GROUP QUANTUM REALTY INC.

Features

Heating: Forced Air
Cooling: Central Air
Basement: Part Fin

Main Floor

Family

4.88 x 4.42

Kitchen

3.51 x 3.51

Dining

3.05 x 2.84


Features

Lot size: 6,928 SqFt

Parking

Garage spaces 1

Garage type Attached

Other parking spaces 3

Total parking spaces 4


Property History

Sep 17, 2026
ListedActive
$1,049,900
23 hours on market
history photo preview41
Listing by trreb®
Property listed by SUTTON GROUP QUANTUM REALTY INC., Brokerage
Agent Banner Image
Interested in this property?Get in touch to get the inside scoop.
Market Data - Appleby

Geo Zone Map ThumbnailAppleby

Seller's Market

View Market Data

Detached house - for the past 30 days

Buyer's market Seller's market

Avg. Days on Market

Past 30 days

21 days

Compared to

2025

29 days

2024

10 days

2023

18 days

New Listings

Past 30 days

16 listings

Compared to

2025

17 listings

2024

9 listings

2023

16 listings

Units sold

Past 30 days

10 units

Compared to

2025

17 units

2024

6 units

2023

9 units

Median Sold Price

Past 30 days

$969,500

Compared to

2025

$1,075,000

2024

$1,025,000

2023

$1,170,000


Population and Demographics

Overview

Total population 14660
Average household income $146,357

Age (%)

0 to 19
21%
20 to 34
15%
35 to 49
20%
50 to 64
21%
65 and plus
23%

Household composition (%)

Single family
75%
Single person
23%
Multi person
2%
Multi family
0%

Mother tongue (%)

English
86%
Others
3%
Spanish
2%
Polish
2%
French
1%
Arabic
1%
Portuguese
1%
Mandarin
1%

House tenancy (%)

Owners
84%
Renters
16%

What’s nearby?Essentials within 5 km

Local Logic

Transportation Scores

Estimated Budget