3352 Ferris St, Burlington, Ontario L7M 0J8
Contact us about this property
Highlights
Estimated valueThis is the price Wahi expects this property to sell for.
The calculation is powered by our Instant Home Value Estimate, which uses current market and property price trends to estimate your home’s value with a 90% accuracy rate.Not available
Price/Sqft$758/sqft
Monthly cost
Open Calculator
Description
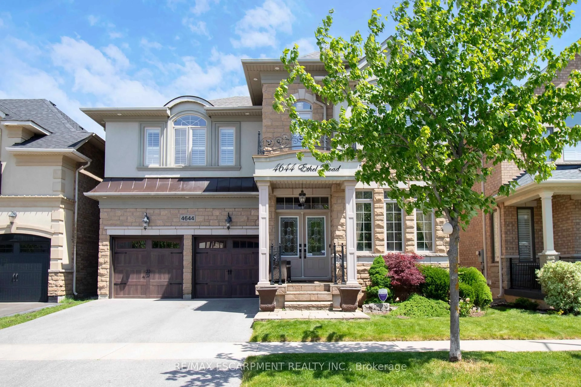
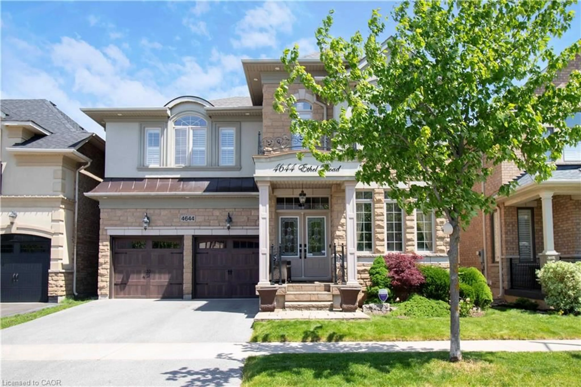
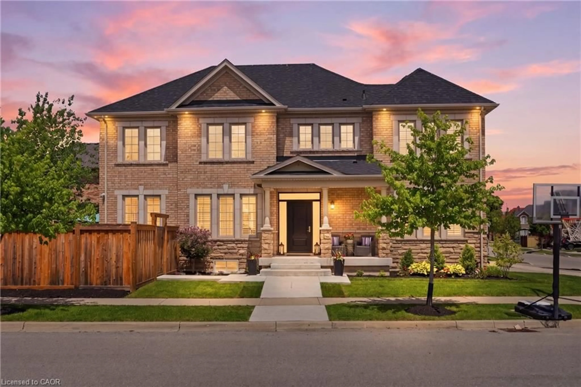
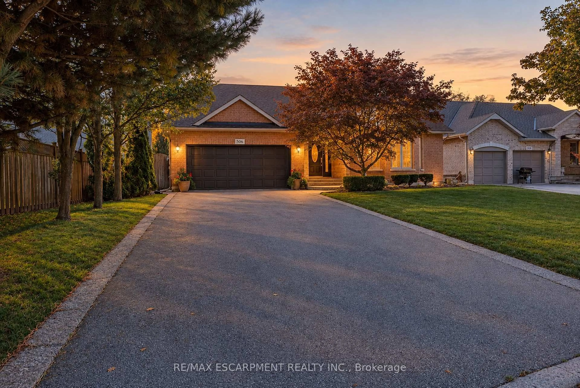
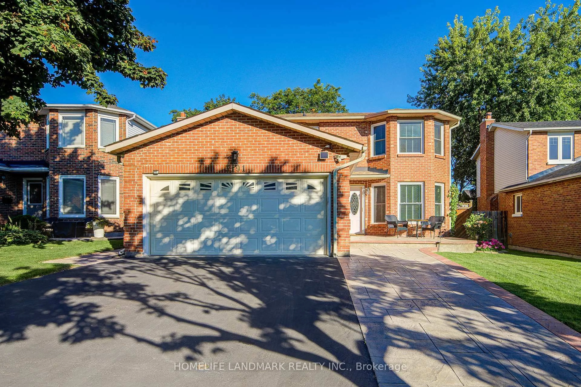
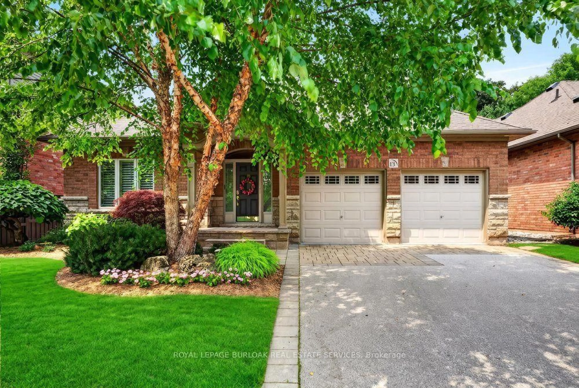
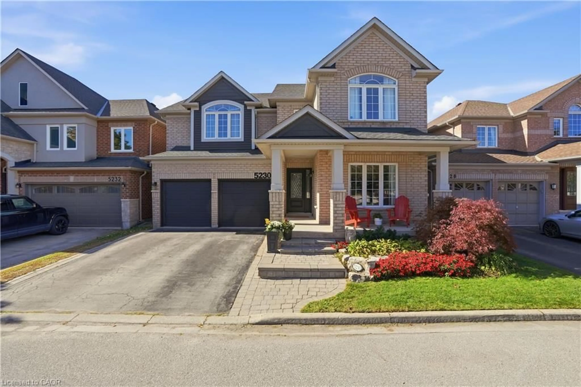
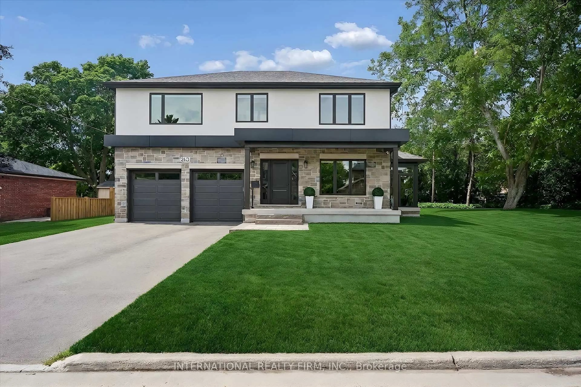
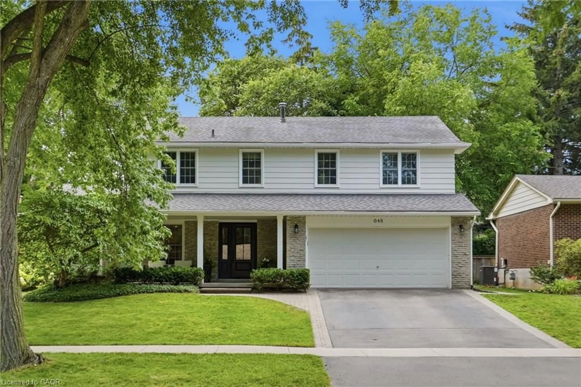
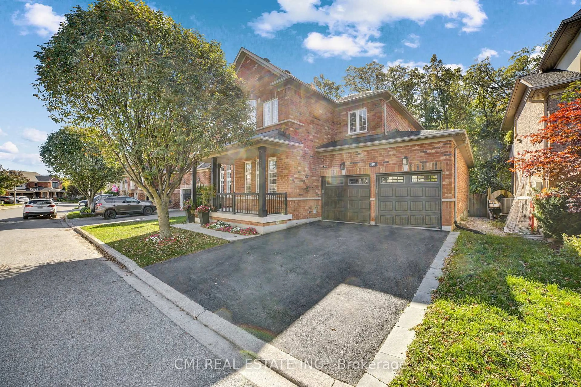
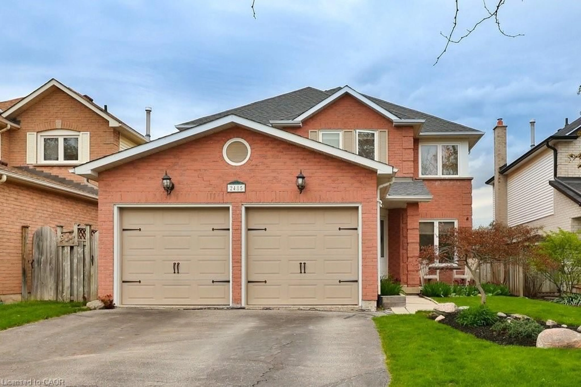
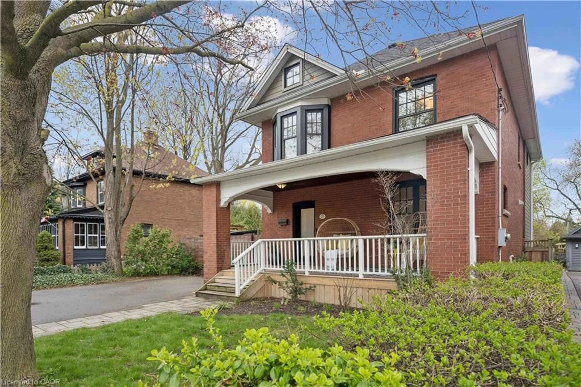
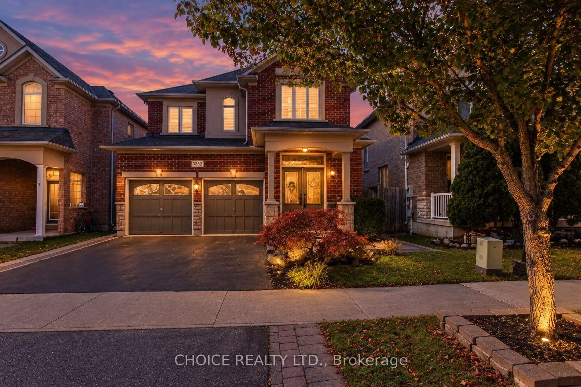
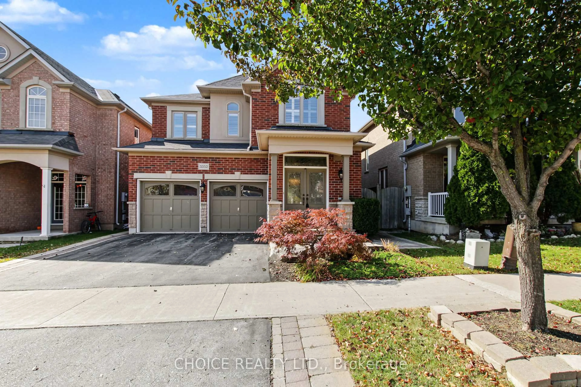
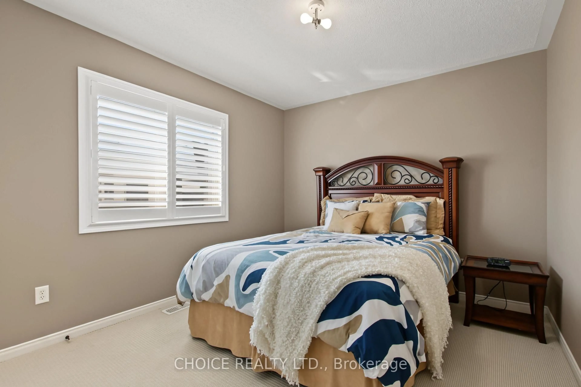
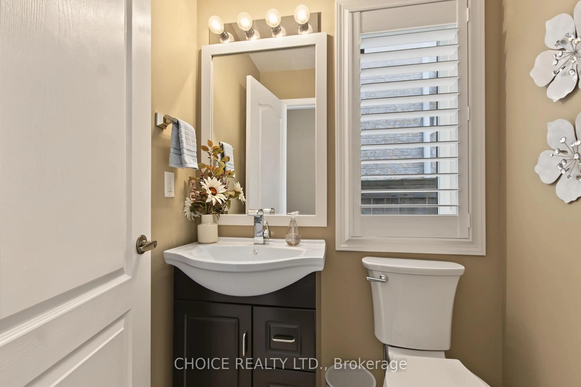
Welcome to 3352 Ferris Street, a beautifully maintained 4-bedroom, 3-bathroom detached home offering nearly 2,000 sq. ft. of comfortable living space in Burlington! From the attractive brick exterior and landscaped front yard to the warm and inviting interior, this home offers the perfect blend of style, space, and functionality. The main floor features beautiful hardwood flooring, a spacious living area with a cozy fireplace, and large windows with elegant California shutters that fill the home with natural light. The well-appointed kitchen offers ample cabinetry, stainless steel appliances, a centre island, and a bright breakfast area with walkout to the backyard. Upstairs, you'll find four generously sized bedrooms, including a spacious primary retreat complete with a private 4-piece ensuite. The unfinished basement offers plenty of storage and endless possibilities to create additional living space, complete with a bathroom rough-in. Step outside to enjoy the fully fenced, landscaped backyard featuring a charming stone patio, perfect for relaxing or entertaining. Complete with a double-car garage, main-floor laundry, and convenient access to schools, parks, shopping, restaurants, and major highways, this wonderful home has everything you need to enjoy the best of Burlington living. Beautifully cared for and ready for its next chapter, this is one you won't want to miss!
Upcoming Open Houses
Property Details
Interior
Features
Main Floor
Kitchen
2.52 x 3.63Stainless Steel Appl / Walk-Out / California Shutters
Breakfast
2.21 x 3.63Tile Floor
Living
3.84 x 3.99Stone Fireplace / hardwood floor / Open Concept
Dining
3.84 x 2.95hardwood floor / Open Concept
Exterior
Features
Parking
Garage spaces 2
Garage type Attached
Other parking spaces 2
Total parking spaces 4
Property History
 33
33