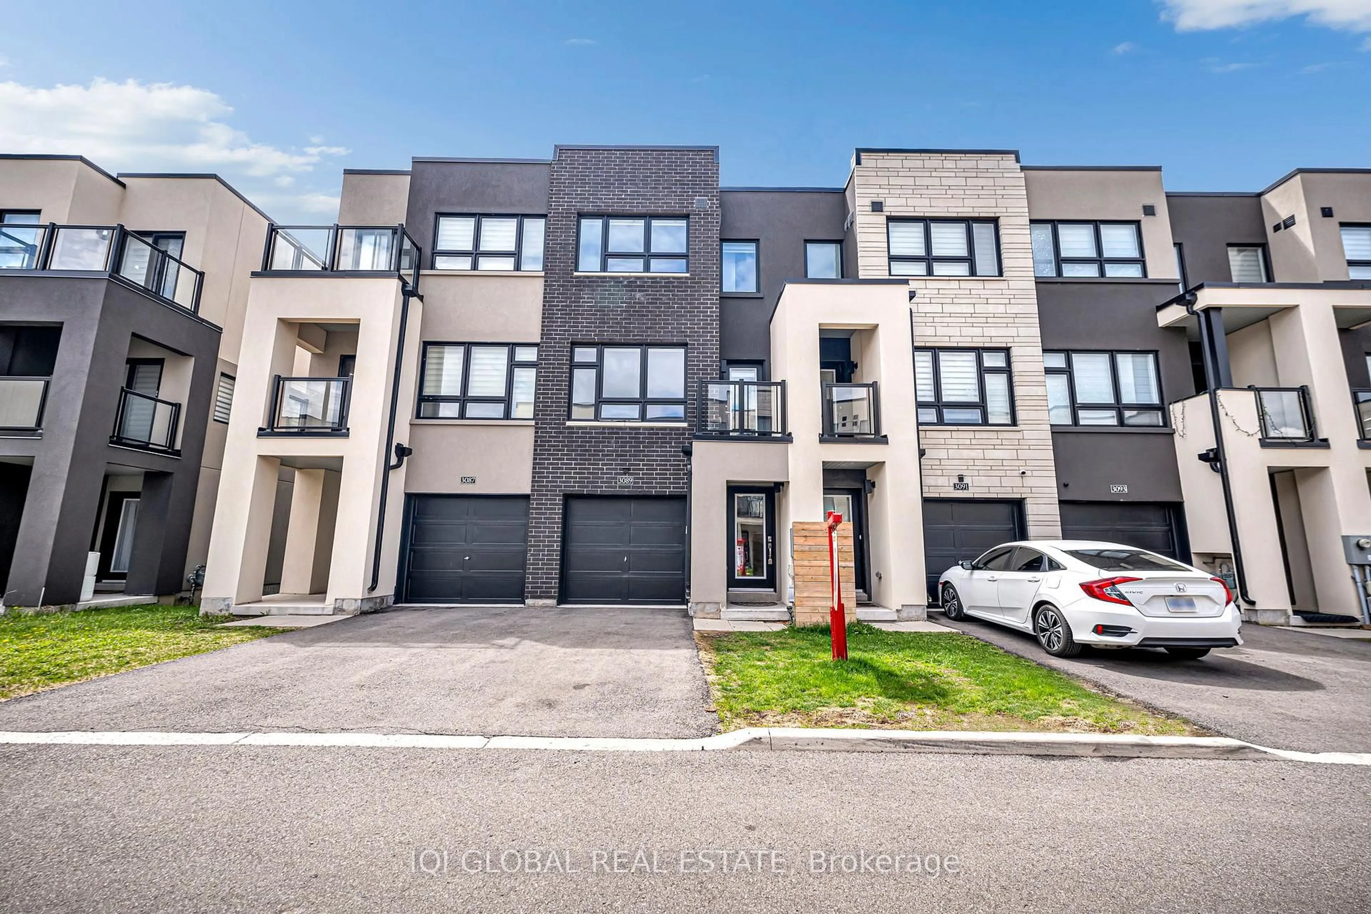
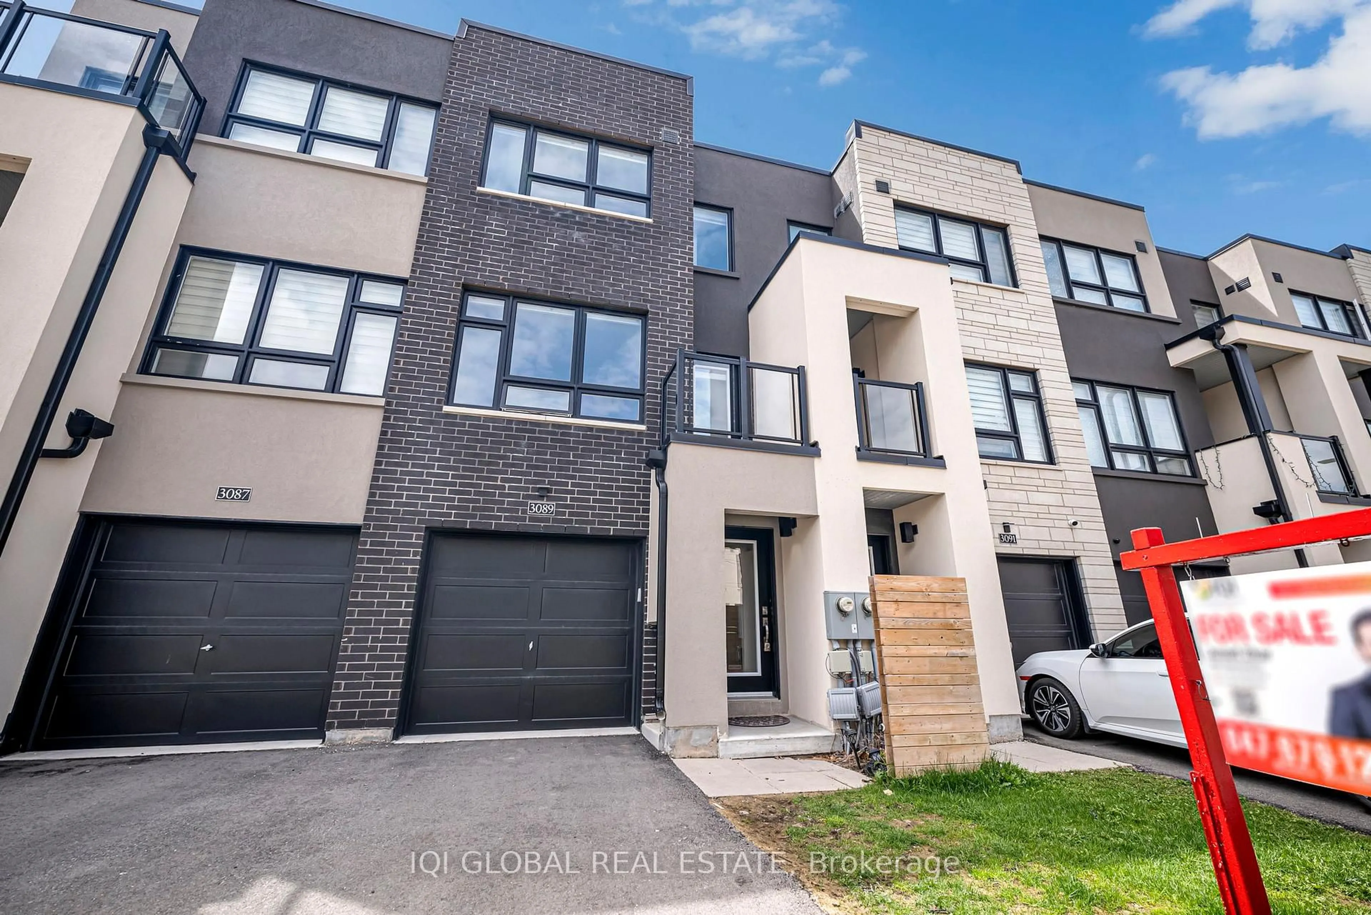
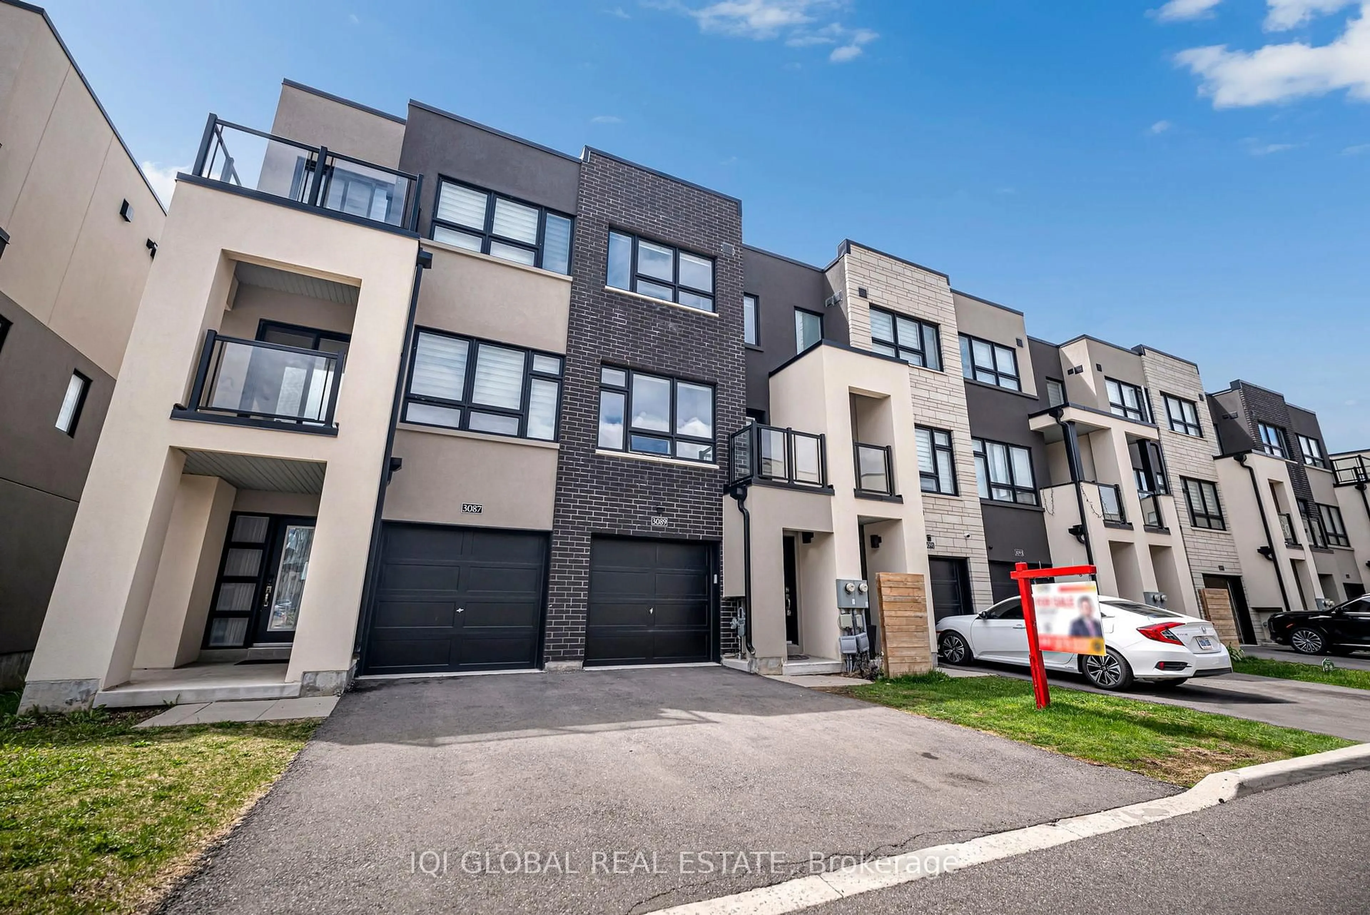
3089 Cherry Blossom Common, Burlington, Ontario L7M 0H4
Contact us about this property
Highlights
Estimated valueThis is the price Wahi expects this property to sell for.
The calculation is powered by our Instant Home Value Estimate, which uses current market and property price trends to estimate your home’s value with a 90% accuracy rate.Not available
Price/Sqft$466/sqft
Monthly cost
Open Calculator
Description
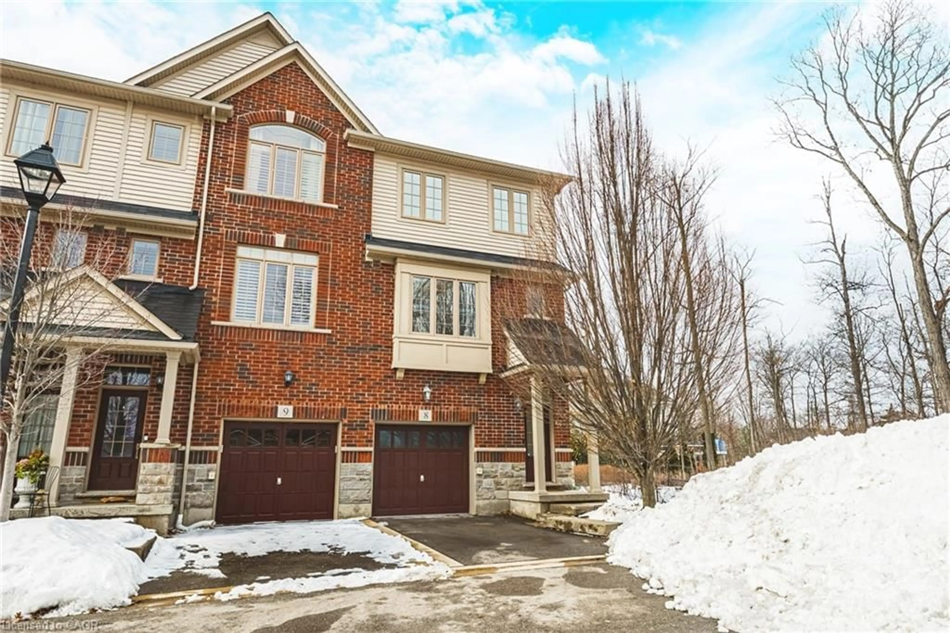
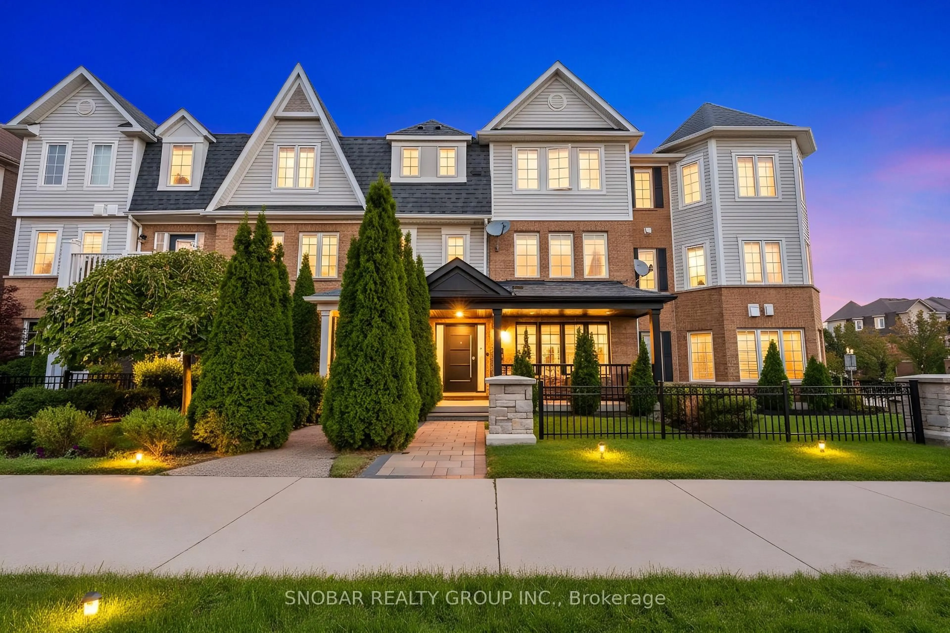
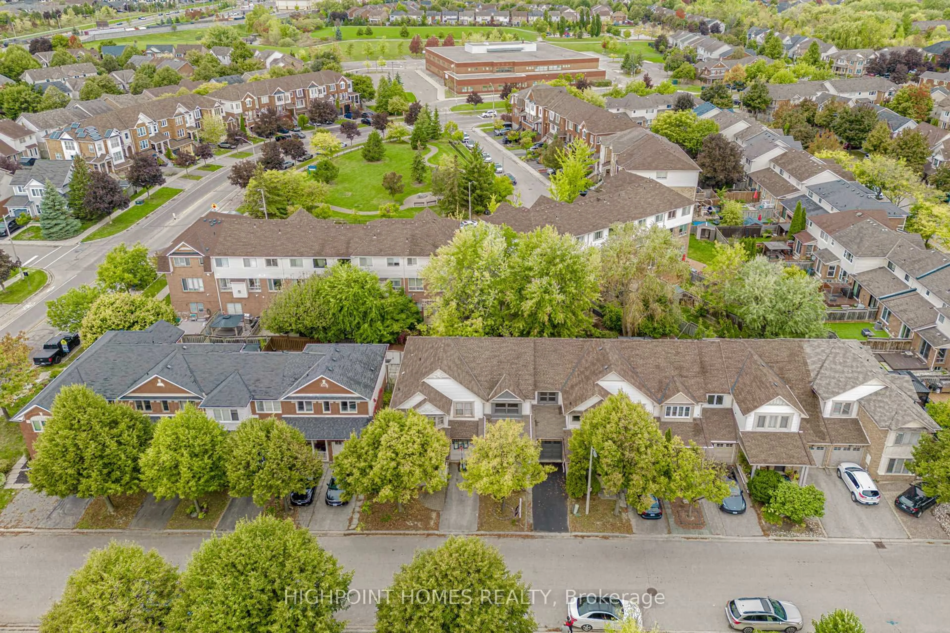
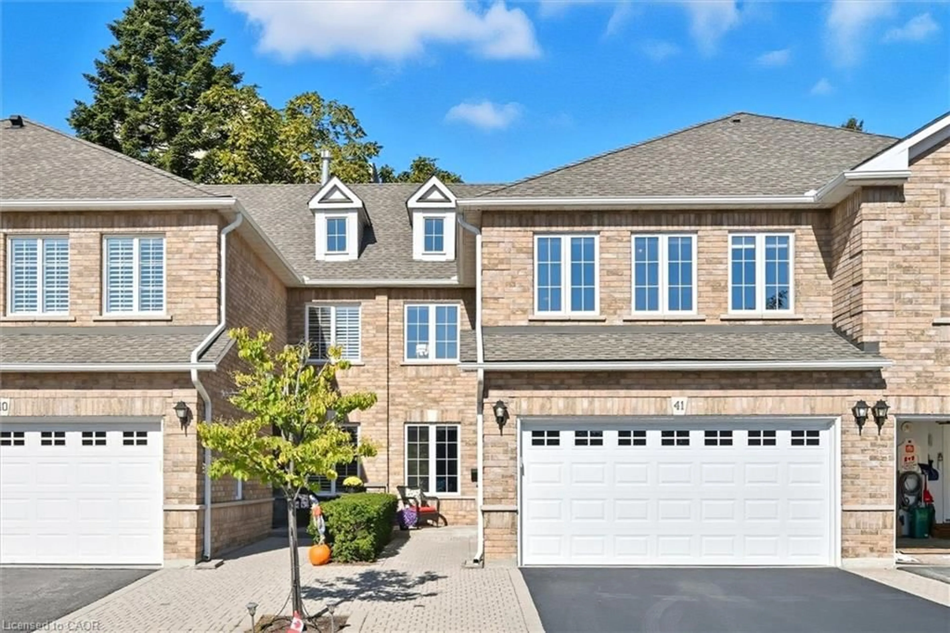
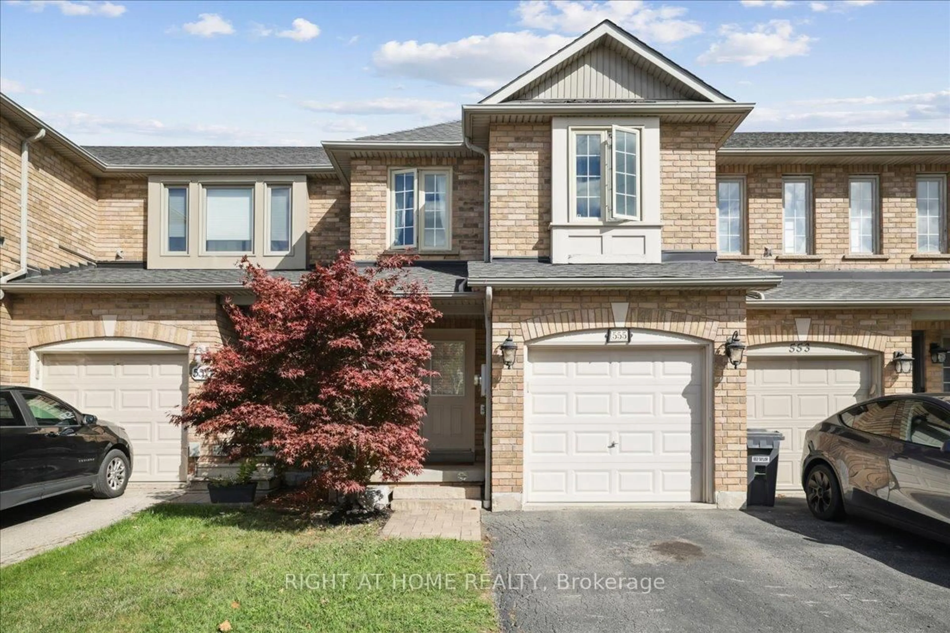
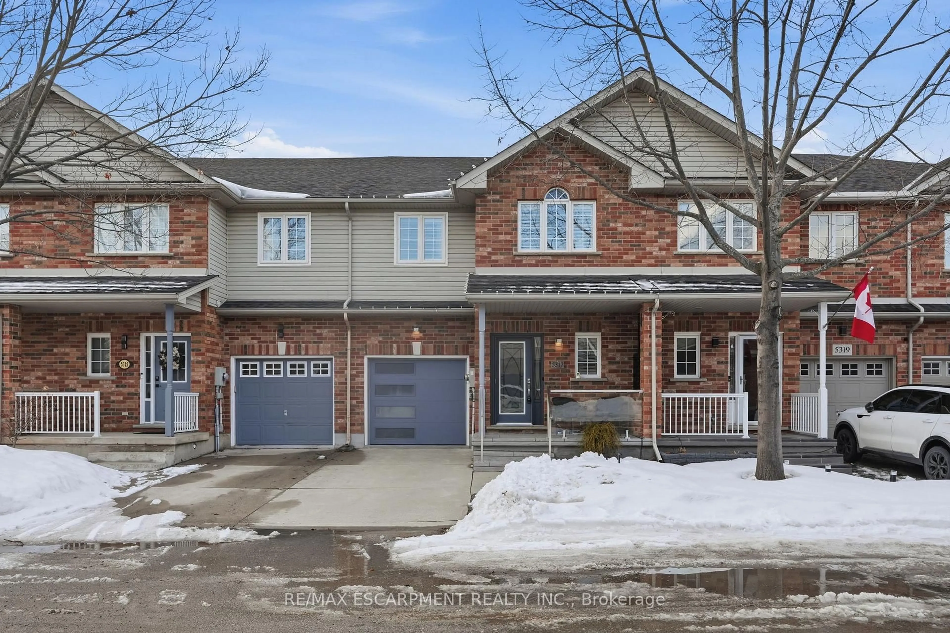
Freehold executive townhome in Burlington's sought-after Alton Village offering 3 bedrooms + upper-level study and 4 bathrooms across approximately 1,664 sq ft. Offering a rare and highly functional layout where all three bedrooms feature their own ensuite bathrooms- a true standout and difficult to find in today's townhome market. This thoughtfully designed home features 9-ft ceilings, upper-level laundry, a private backyard, unfinished basement that provides a blank canvas to customize-ideal for a gym, media/lounge space, or extended storage. A rare main-floor bedroom with a 4-piece ensuite and walk-out to the backyard offers outstanding flexibility for guests, in-laws, or a home office. Upstairs, enjoy an open-concept study area and two spacious bedrooms, each with its own 4-piece ensuite for added comfort and privacy. Includes garage parking plus a private driveway. Conveniently located minutes to Walmart, Appleby shopping/GO Transit, parks, schools, and major highways including the 407 and QEW. Recent upgrades include brand new flooring in all bedrooms (replacing carpet), brand new carpet on the stairs, a builder-upgraded kitchen island with added drawers, soft-close cabinetry, extended upper cabinetry, an aluminum-framed glass cabinet door, and elegant Calacatta Grey tile in the bathrooms.
Property Details
Interior
Features
3rd Floor
Primary
4.48 x 2.84 Pc Ensuite / W/I Closet / Laminate
2nd Br
3.1 x 3.65 Pc Ensuite / Closet / Laminate
Exterior
Features
Parking
Garage spaces 1
Garage type Built-In
Other parking spaces 1
Total parking spaces 2
Property History
 46
46