Open: Sat, 2PM to 4PM
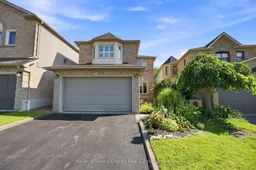
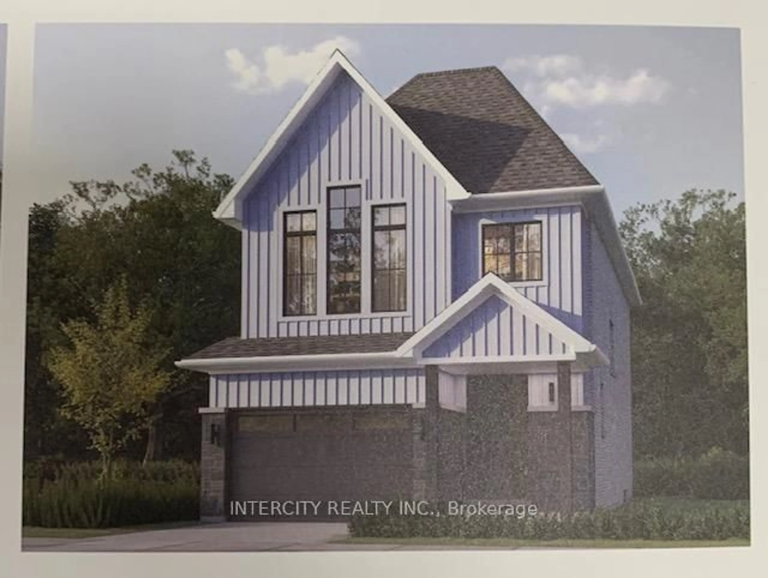
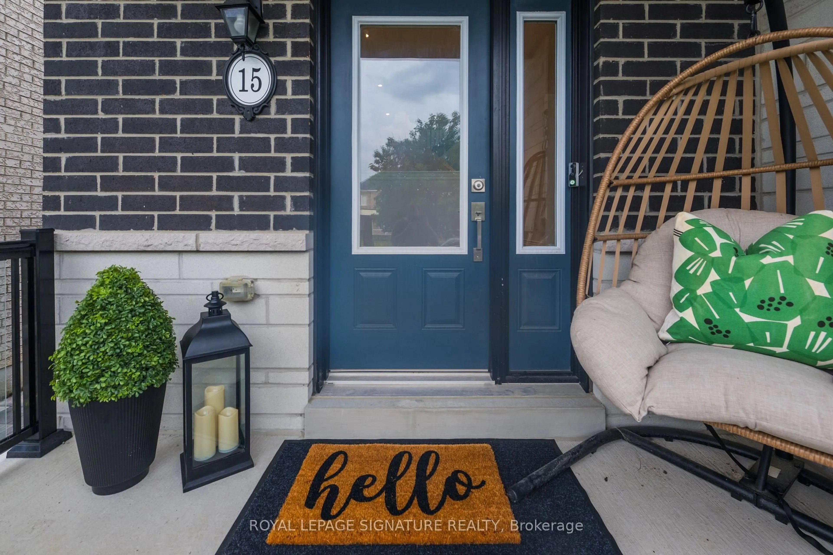
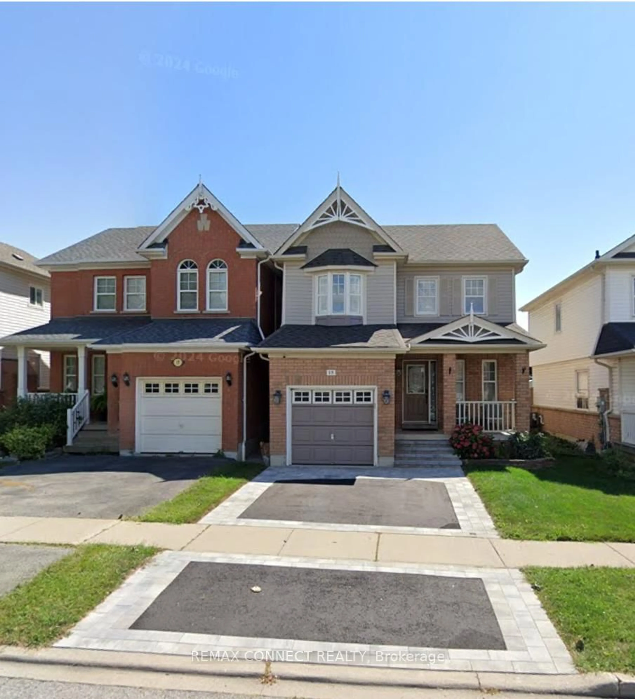
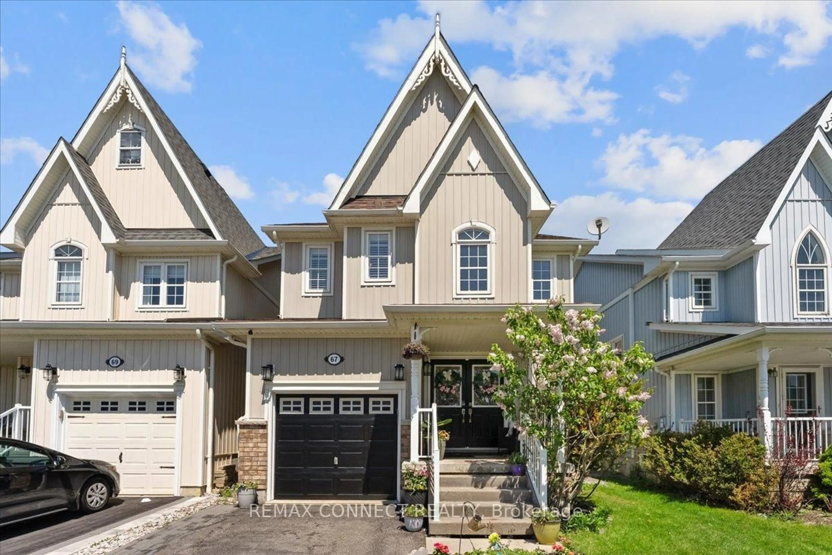
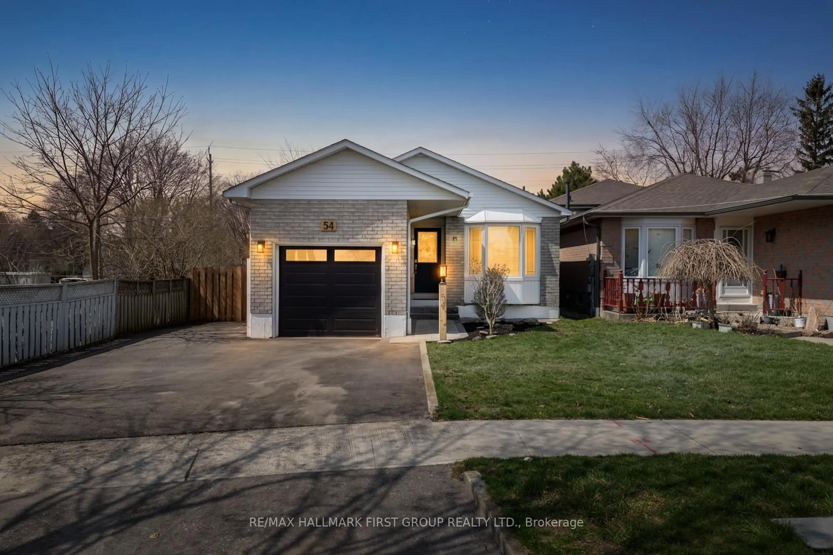
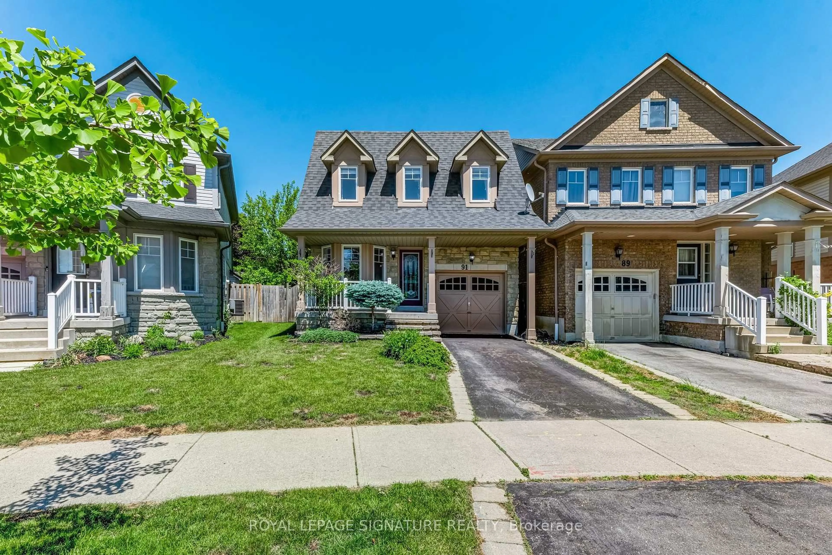
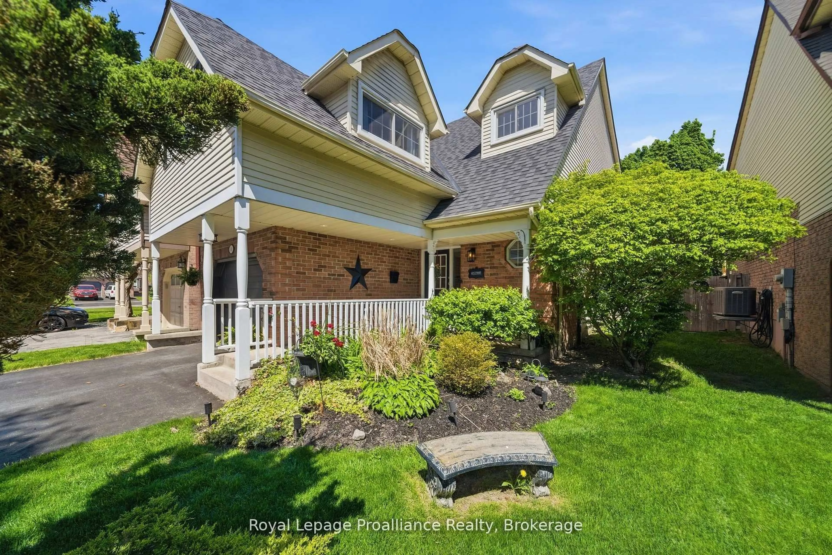
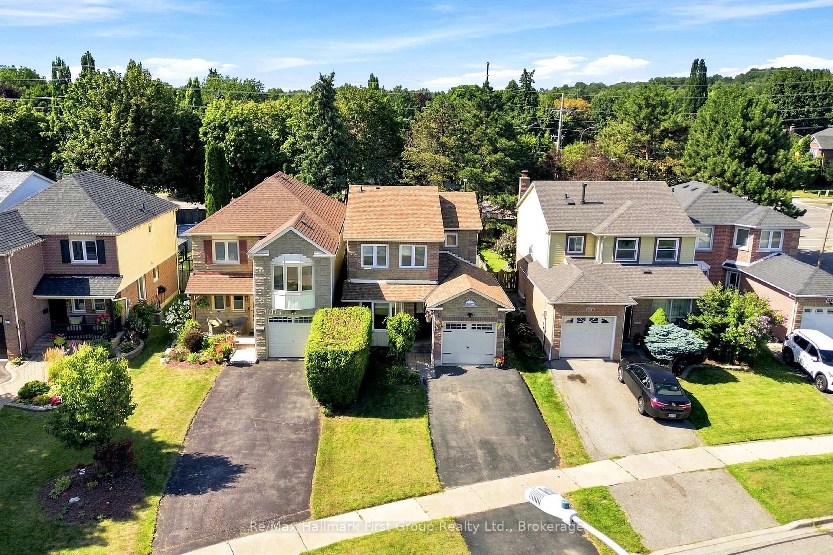
A pic from outside/outdoor area/front of a property/back of a property/a pic from drone, street for 43 Knotty Pine Dr, Whitby Ontario L1R 2H2
1 day on Market

43 Knotty Pine Dr, Whitby, Ontario L1R 2H2

Semi-Detached
3
3
~1500-2000 sqft
$874,900
Get pre-qualifiedPowered by nesto
Semi-Detached
3
3
~1500-2000 sqft

Contact us about this property

Call

Highlights

Property Estimate

Days on market1 day

Estimated valueNot available

Price/Sqft$510/sqft

Monthly cost

Open Calculator

Description

Welcome to 43 Knotty Pine Drive, a well-maintained 3-bedroom home on a prime ravine lot in Whitby's sought-after Williamsburg neighbourhood! Offering a private natural backdrop, this property sits in a family-friendly location close to top-rated schools, parks, and all key amenities. The main level features a modern updated kitchen with pot lights and direct flow into the bright family room, which walks out to a deck overlooking the quiet ravine. A separate living area and convenient 2-piece powder room complete the main floor. Upstairs, the spacious primary bedroom includes a walk-in closet and a private 4-piece ensuite. Two additional bedrooms and a full 4-piece bathroom serve the upper level. The backyard highlights the ravine setting, offering strong privacy and great outdoor space on the deck. Minutes from shopping, transit, and major routes, this home is move-in ready. Book your showing today!


Upcoming Open Houses

Aug 8Sat2:00 PM - 4:00 PM
Aug 9Sun2:00 PM - 4:00 PM

Property Details

Style2-Storey
View-
Age of property-
SqFt~1500-2000 SqFt
Lot Size3,742 SqFt(124.41 x 30.08)
Parking Spaces3
MLS ®NumberE13643784
Community NameWilliamsburg
Data SourceTRREB
Listing byKeller Williams Energy Real Estate

Features

Heating: Forced Air
Cooling: Central Air
Fireplace
Basement: Unfinished

Main Floor

Living

3.57 x 3.4

hardwood floor / Large Window / Combined W/Dining

Kitchen

3.81 x 3.59

hardwood floor / O/Looks Family / Pot Lights

Dining

2.94 x 4.57

hardwood floor / Large Window / Combined W/Living

Family

2.94 x 4.57

hardwood floor / W/O To Ravine / Fireplace


Features

Lot size: 3,742 SqFt

Parking

Garage spaces 1

Garage type Attached

Other parking spaces 2

Total parking spaces 3


Property History

Aug 6, 2026
ListedActive
$874,900
1 day on market
history photo preview33
Listing by trreb®
Property listed by Keller Williams Energy Real Estate, Brokerage
Agent Banner Image
Interested in this property?Get in touch to get the inside scoop.
Market Data - Williamsburg

Geo Zone Map ThumbnailWilliamsburg

Strong Seller's Market

View Market Data

Semi-Detached house - for the past 30 days

Buyer's market Seller's market

Avg. Days on Market

Past 30 days

39 days

Compared to

2025

6 days

2024

0 day

New Listings

Past 30 days

0 listing

Compared to

2025

3 listings

2024

2 listings

Units sold

Past 30 days

2 units

Compared to

2025

2 units

2024

0 unit

Median Sold Price

Past 30 days

$812,500

Compared to

2025

$866,500


Population and Demographics

Overview

Total population 15210
Average household income $162,412

Age (%)

0 to 19
28%
20 to 34
17%
35 to 49
22%
50 to 64
21%
65 and plus
12%

Household composition (%)

Single family
83%
Single person
14%
Multi person
2%
Multi family
1%

Mother tongue (%)

English
82%
Others
6%
Mandarin
2%
Tamil
2%
Urdu
2%
Spanish
1%

House tenancy (%)

Owners
90%
Renters
10%

What’s nearby?Essentials within 5 km

Local Logic

Transportation Scores

Estimated Budget