3 days on Market

4 Henderson Dr, Whitby, Ontario L1N 7Y2

Semi-Detached
4
4
~2000-2500 sqft
$899,900
Get pre-qualifiedPowered by nesto
Semi-Detached
4
4
~2000-2500 sqft

Contact us about this property

Call

Highlights

Property Estimate

Days on market3 days

Estimated valueNot available

Price/Sqft$404/sqft

Monthly cost

Open Calculator

Description

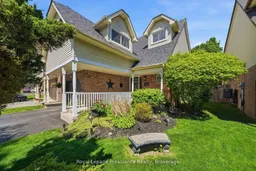
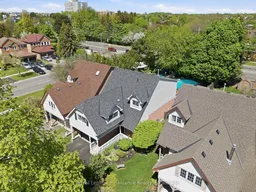
Tucked into the heart of Pringle Creek on a quiet maple-lined street, this 4-bedroom, 4-bath home was built around the moments people remember most. A heated in-ground pool, custom cantina, mature maple canopy and fully fenced 150-foot deep lot with no rear neighbours create a backyard that feels more like a private summer escape than suburban living. Morning coffee under the trees. Kids in the pool all afternoon. Long dinners outside as the sun goes down. Inside, the home balances warmth, character and function with a sunken family room featuring a gas fireplace and walkout to the backyard, formal living and dining rooms, and an updated kitchen with stainless steel appliances and custom pantry storage. A double staircase serves as a unique architectural centerpiece of the home, while thoughtful details including shiplap, wainscotting, built-ins and pass-throughs add texture and personality throughout. The finished basement offers a large rec room with bar, fireplace and powder room, plus bonus flex space ideal for a home gym, office, games room or creative studio. Upstairs, three spacious bedrooms feature bright windows, large closets and cozy reading nooks, while the private primary retreat sits on its own level with vaulted ceilings, sitting area, ensuite bath and multiple closets. Major updates include pool liner and custom deck/cantina (2019), pool heater (2025), winter cover (2024), shingles (2018), furnace and A/C (2018), plus stainless steel appliances (2023/2026).Set within one of Whitby's most sought-after family communities, just steps to parks, schools, transit and amenities, this home offers the rare combination of space, privacy and lifestyle. Some homes are where you sleep. This one is where summer happens. SEE Video and Virtual Tour.


Property Details

Style2-Storey
ViewCity
Age of property31-50
SqFt~2000-2500 SqFt
Lot Size5,160 SqFt(149.8 x 34.45)
Parking Spaces3
MLS ®NumberE13157840
Community NamePringle Creek
Data SourceTRREB
Listing byRoyal Lepage Proalliance Realty

Features

Heating: Forced Air
Central Vacuum
Cooling: Central Air
Fireplace
Basement: Finished

Main Floor

Foyer

2.4 x 2.21

Living

3.66 x 4.25

Kitchen

3.71 x 3.34

Breakfast

2.86 x 2.57


Features

Lot size: 5,160 SqFt
Pool: Inground

Parking

Garage spaces 1

Garage type Attached

Other parking spaces 2

Total parking spaces 3


Property History

May 21, 2026
ListedActive
$899,900
3 days on market
history photo preview48
Listing by trreb®
Property listed by Royal Lepage Proalliance Realty, Brokerage
Agent Banner Image
Interested in this property?Get in touch to get the inside scoop.

Market Data - Pringle Creek

Geo Zone Map ThumbnailPringle Creek

Strong Seller's Market

View Market Data

Semi-Detached house - for the past 30 days

Buyer's market Seller's market

Avg. Days on Market

Past 30 days

22 days

Compared to

2025

15 days

2024

9 days

New Listings

Past 30 days

1 listing

Compared to

2025

2 listings

2024

3 listings

Units sold

Past 30 days

2 units

Compared to

2025

1 unit

2024

3 units

Median Sold Price

Past 30 days

$789,000

Compared to

2025

$860,000

2024

$850,000


Population and Demographics

Overview

Total population 20452
Average household income $149,038

Age (%)

0 to 19
23%
20 to 34
18%
35 to 49
19%
50 to 64
22%
65 and plus
18%

Household composition (%)

Single family
75%
Single person
21%
Multi person
2%
Multi family
1%

Mother tongue (%)

English
85%
Others
3%
Mandarin
2%
Tamil
1%
Urdu
1%
French
1%
Spanish
1%
Italian
1%

House tenancy (%)

Owners
83%
Renters
17%

What’s nearby?Essentials within 5 km

Local Logic

Transportation Scores

Estimated Budget