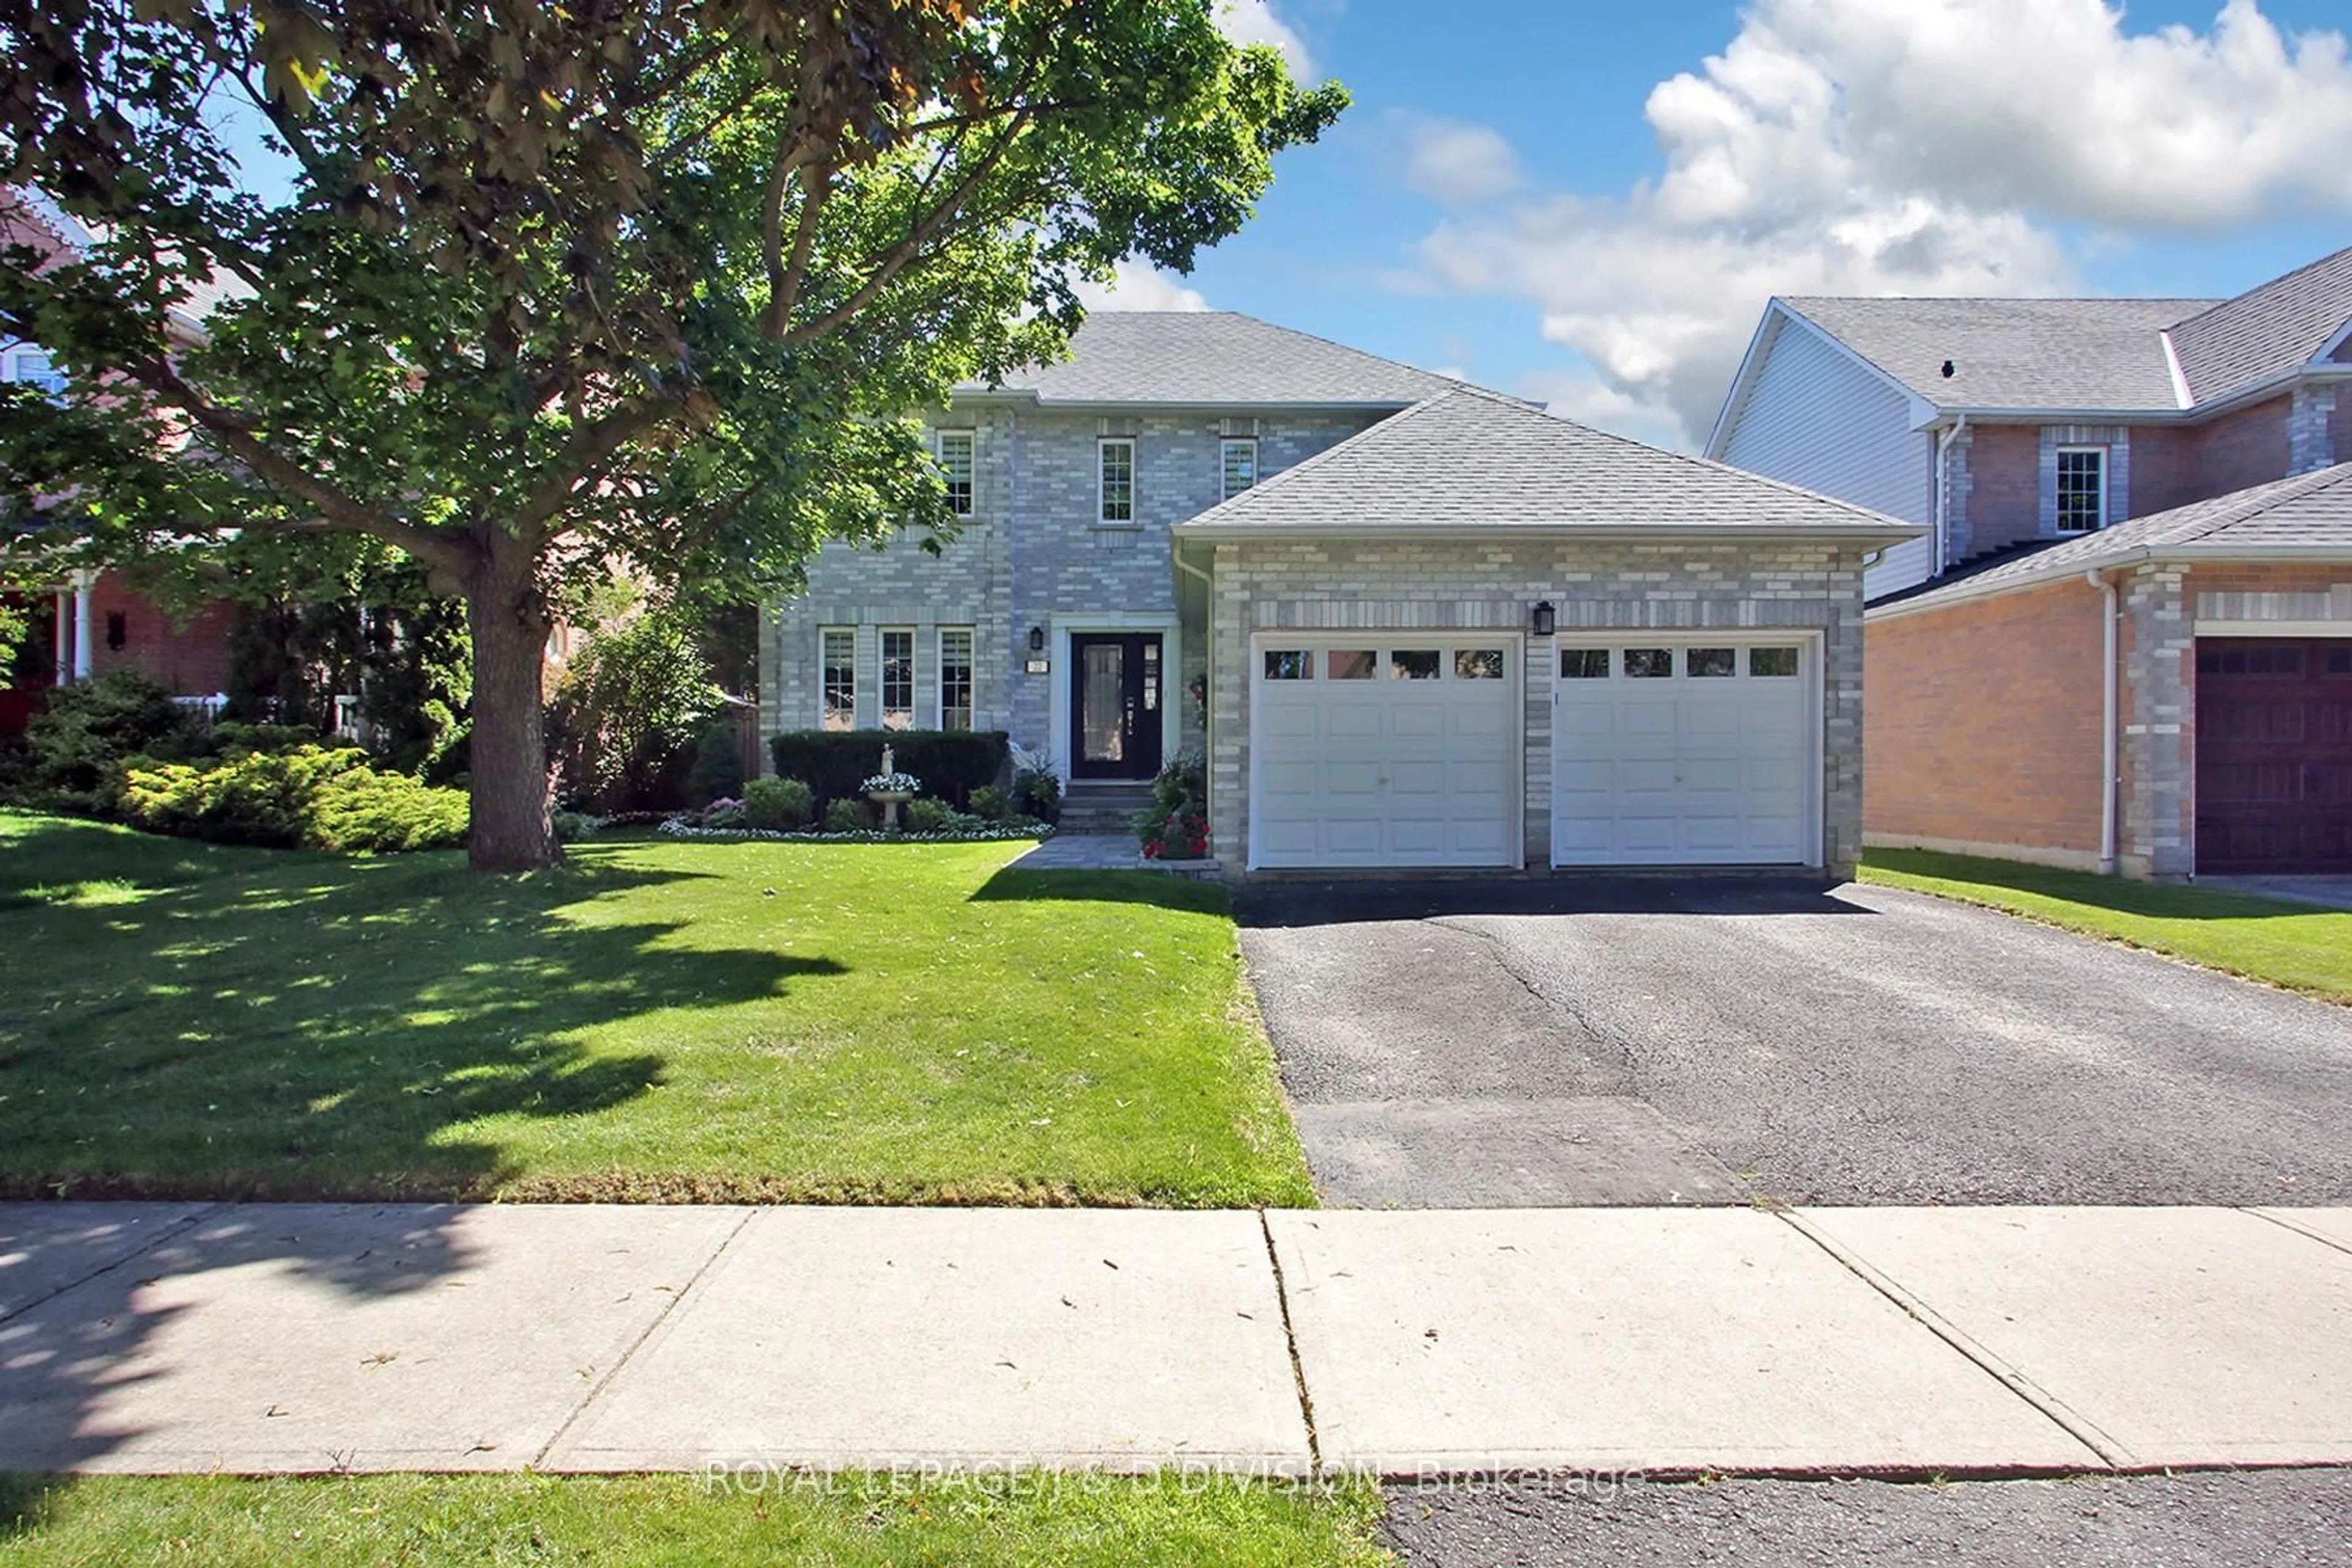



22 Swansea St, Whitby, Ontario L1P 0B3
Contact us about this property
Highlights
Estimated valueThis is the price Wahi expects this property to sell for.
The calculation is powered by our Instant Home Value Estimate, which uses current market and property price trends to estimate your home’s value with a 90% accuracy rate.Not available
Price/Sqft$449/sqft
Monthly cost
Open Calculator
Description
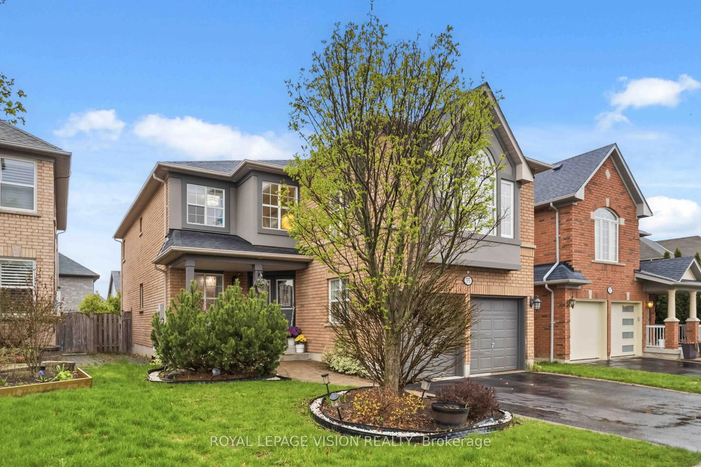
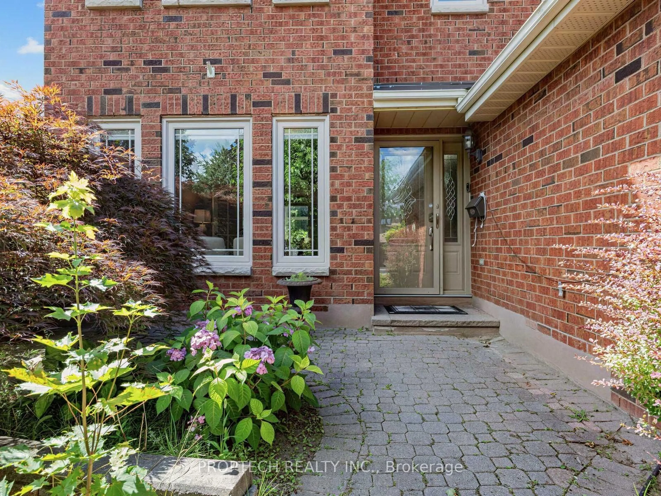
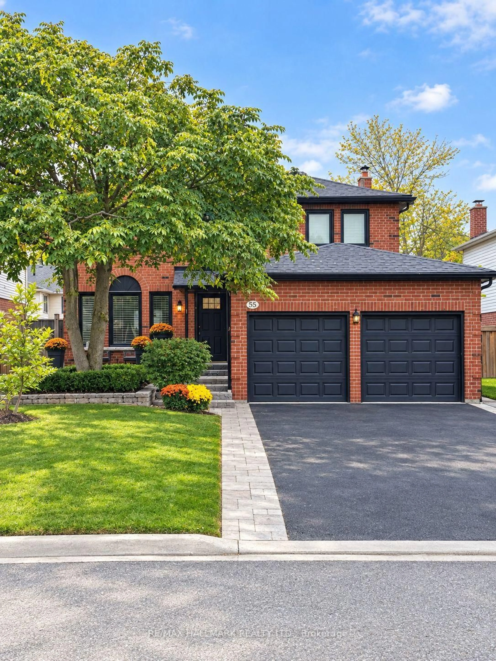
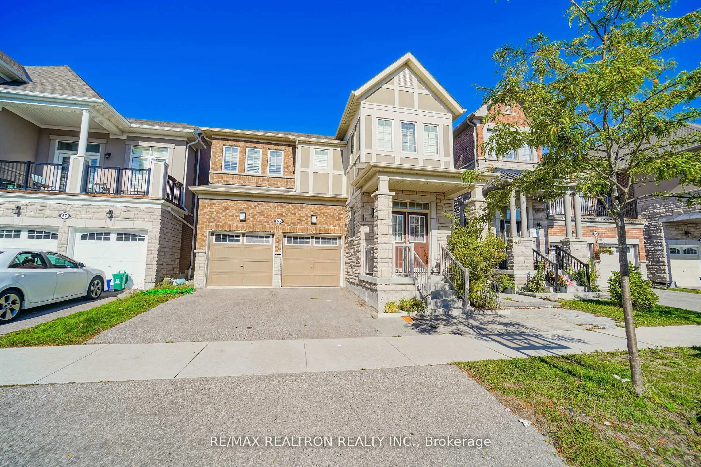
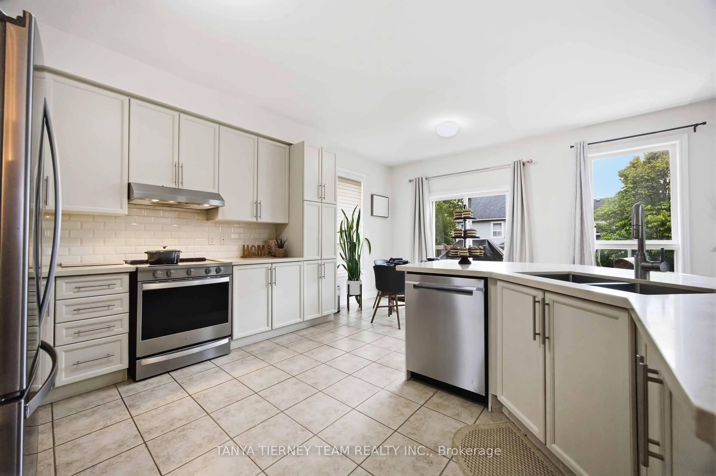
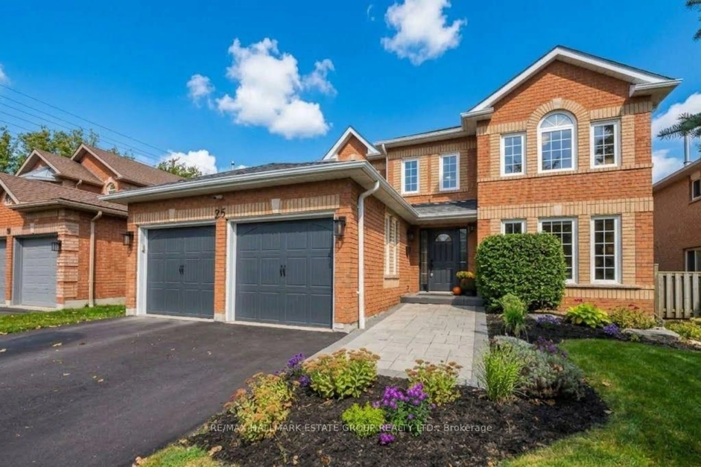
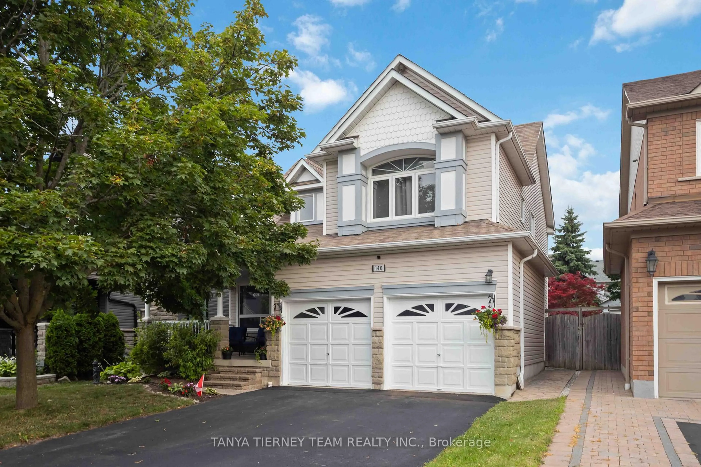
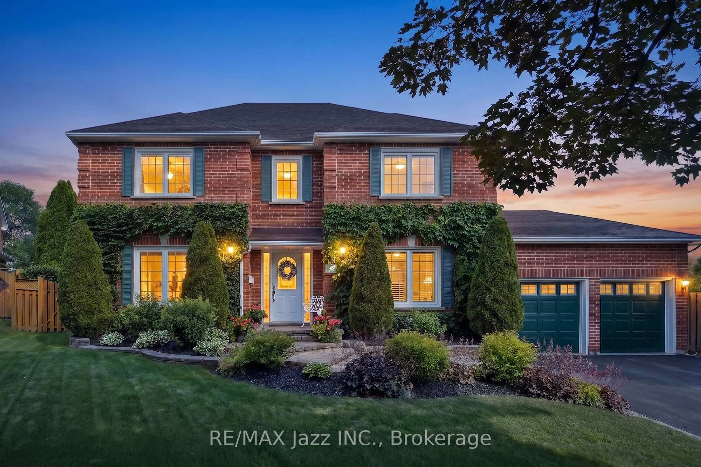
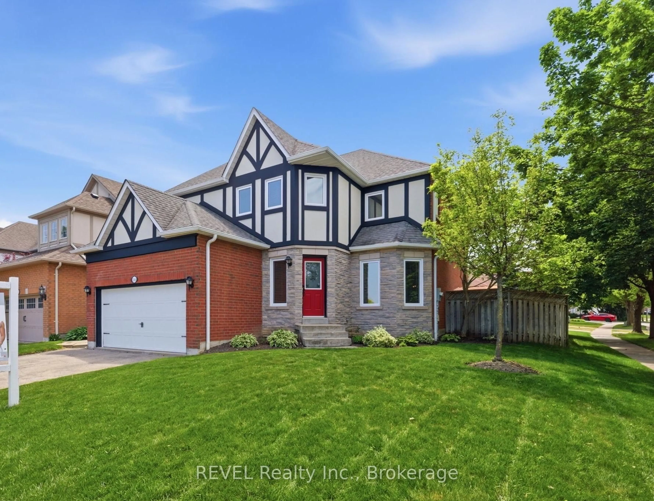
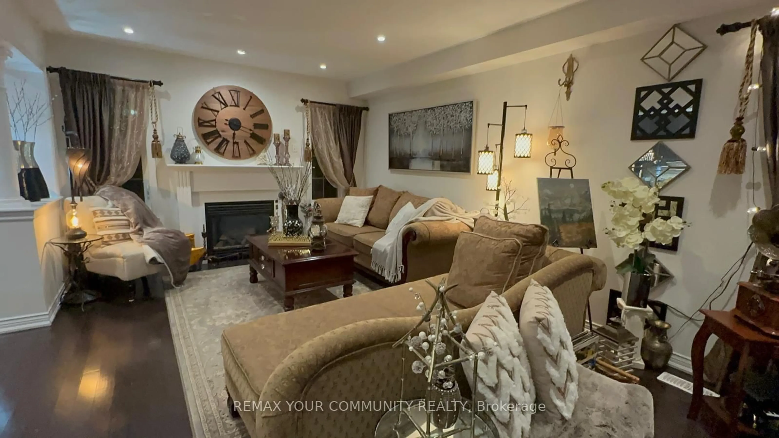
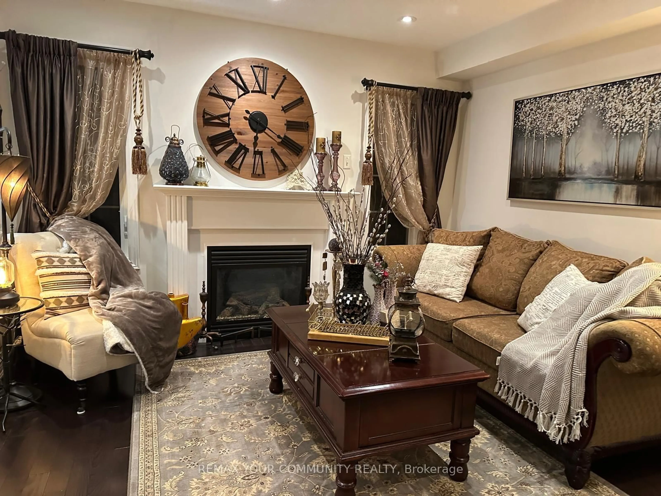
Welcome to 22 Swansea Street, a beautifully maintained 4-bedroom, 2.5-bath detached home offering approximately 2,010 sq. ft. of comfortable living space in Whitby's sought-after Williamsburg community. The inviting main level showcases rich hardwood flooring, pot lights and a warm fireplace, creating an ideal setting for both everyday living and entertaining. At the heart of the home is a spacious kitchen featuring dark cabinetry, a large centre island, stylish backsplash and stainless steel appliances, flowing seamlessly into the dining area with a walkout to the backyard deck. Upstairs, four well-proportioned bedrooms provide plenty of room for a growing family, guests or a dedicated home office. Step outside to a private fully fenced backyard featuring a deck, lush gardens, mature landscaping and a charming decorative pond-an inviting outdoor retreat for relaxing or entertaining. Complete with an attached garage and located close to parks, recreation and neighbourhood amenities, this lovingly cared-for Williamsburg home offers an excellent combination of space, comfort and character.
Property Details
Interior
Features
Main Floor
Living
0.0 x 0.0hardwood floor / Pot Lights / Large Window
Family
0.0 x 0.0hardwood floor / Fireplace / Pot Lights
Kitchen
0.0 x 0.0Centre Island / Stainless Steel Appl / Custom Backsplash
Dining
0.0 x 0.0hardwood floor / Pot Lights / W/O To Deck
Exterior
Features
Parking
Garage spaces 1
Garage type Attached
Other parking spaces 1
Total parking spaces 2
Property History
 16
16