22 hours on Market

103 Gartshore Dr, Whitby, Ontario L1P 1N8

Detached
5 + 1
4
~2500-3000 sqft
$1,499,000
Get pre-qualifiedPowered by nesto
Detached
5 + 1
4
~2500-3000 sqft

Contact us about this property

Call

Highlights

Property Estimate

Days on market22 hours

Estimated valueNot available

Price/Sqft$549/sqft

Monthly cost

Open Calculator

Description

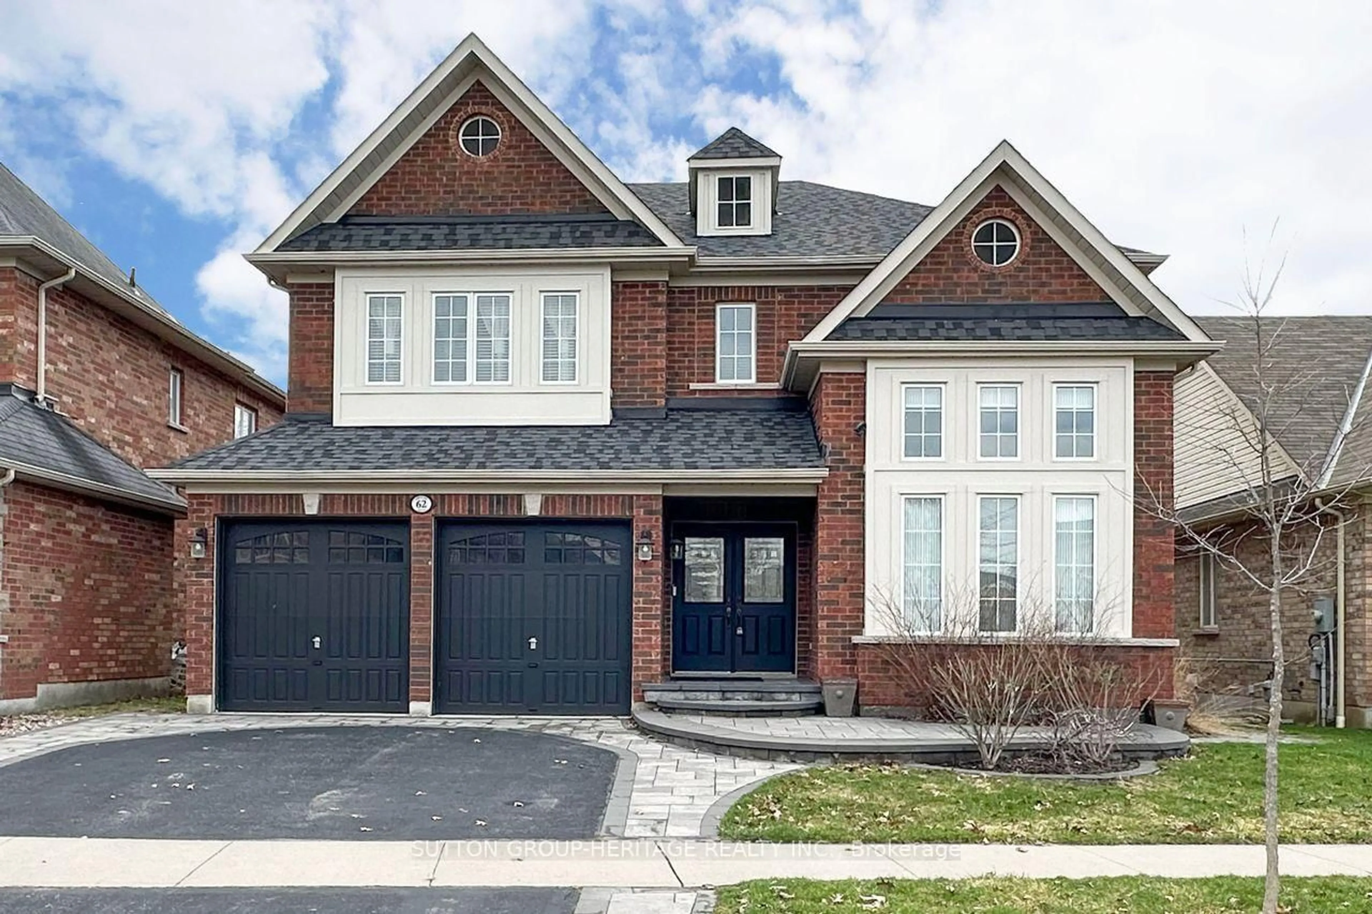
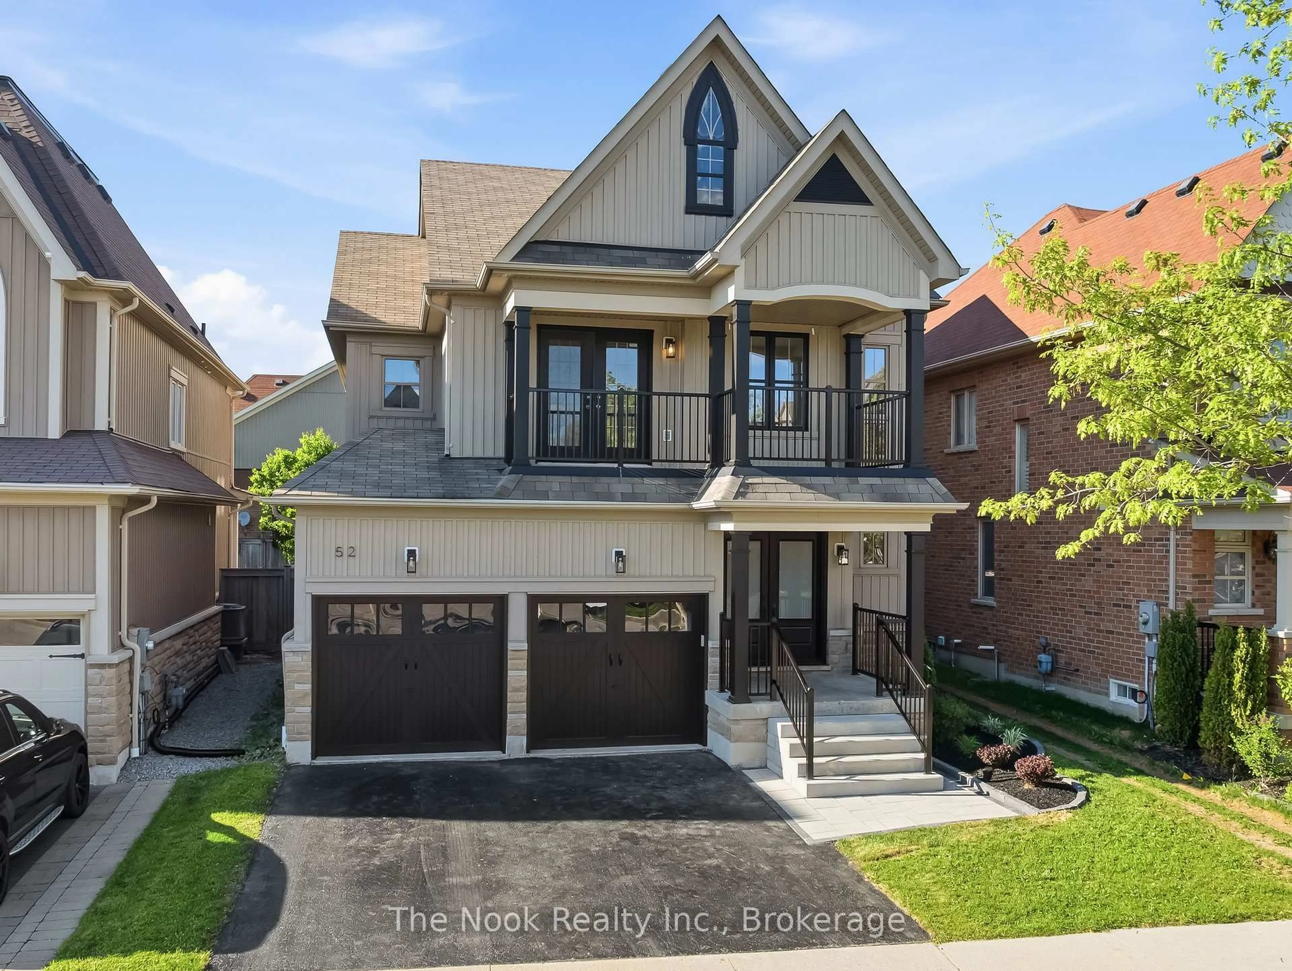
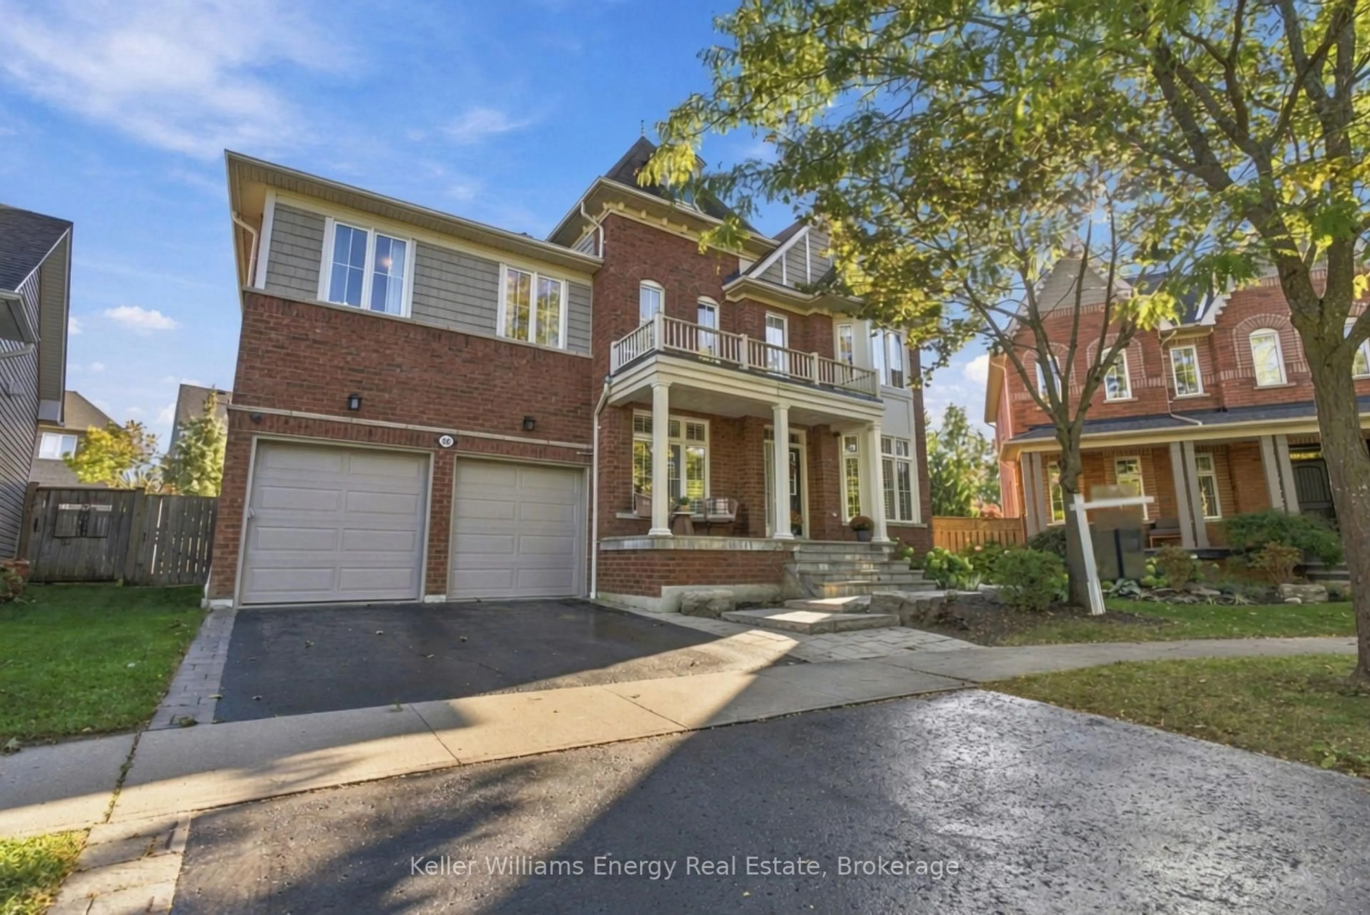
Thoughtful design can transform the way a home is lived in. A mature ravine setting is shaped by time and chosen only once. Set against the backdrop of a mature ravine on one of Williamsburg's most sought-after streets, this thoughtfully reimagined home offers a rare blend of privacy, space, custom touches and functionality. The heart of the home is a beautifully expanded kitchen designed for the way families gather today. Featuring an oversized island, extensive cabinetry, remarkable storage, and sliding doors out to the upper deck overlooking the trees, it opens seamlessly to the family room, creating an inviting connected space where everyday life unfolds. The main floor offers outstanding flexibility. The office, complete with a closet, easily serves as an additional bedroom, while the front room can function as a large dining room, elegant living room or both. Upstairs, the primary suite enjoys peaceful treetop views and features a renovated five-piece ensuite with all the creature comforts, as well as an oversized custom walk-in closet. Three additional large bedrooms, a renovated family bath and huge second-floor laundry room complete the upper level. The finished walkout basement adds exceptional versatility with a family room, gas fireplace, a separate games area with a study/media nook, an additional bedroom, a three-piece bath, generous storage and covered patio access - space that adapts for so many ages and stages of life - extended family members, guests, teenagers or simply extra living space. Outside, the lifestyle continues with a private backyard featuring a sport pool, a poolside sundeck, a cabana with serving bar - multiple outdoor living spaces designed for everything from quiet family evenings to unforgettable summer gatherings. A fantastic location families are sure to appreciate - Walking distance to public and Catholic elementary and secondary schools, parks, trails and everyday amenities. Some homes are worth waiting for.


Property Details

Style2-Storey
ViewTrees/Woods
Age of property-
SqFt~2500-3000 SqFt
Lot Size5,642 SqFt(139.49 x 40.45)
Parking Spaces4
MLS ®NumberE13582270
Community NameWilliamsburg
Data SourceTRREB
Listing bySUTTON GROUP-HERITAGE REALTY INC.

Features

Heating: Forced Air
Cooling: Central Air
Fireplace
Basement: Fin W/O

Main Floor

Kitchen

7.8 x 3.07

Quartz Counter / Pot Lights / hardwood floor

Breakfast

5.49 x 4.23

Centre Island / O/Looks Ravine / hardwood floor

Family

4.94 x 3.65

Fireplace / Pot Lights / hardwood floor

Dining

4.47 x 4.65

Crown Moulding / Irregular Rm / hardwood floor


Features

Lot size: 5,642 SqFt
Pool: On Ground

Parking

Garage spaces 2

Garage type Attached

Other parking spaces 2

Total parking spaces 4


Property History

Jul 20, 2026
ListedActive
$1,499,000
22 hours on market
history photo preview50
Listing by trreb®
Property listed by SUTTON GROUP-HERITAGE REALTY INC., Brokerage
Agent Banner Image
Interested in this property?Get in touch to get the inside scoop.

Market Data - Williamsburg

Geo Zone Map ThumbnailWilliamsburg

Seller's Market

View Market Data

Detached house - for the past 30 days

Buyer's market Seller's market

Avg. Days on Market

Past 30 days

20 days

Compared to

2025

16 days

2024

16 days

2023

7 days

New Listings

Past 30 days

18 listings

Compared to

2025

26 listings

2024

23 listings

2023

19 listings

Units sold

Past 30 days

8 units

Compared to

2025

17 units

2024

14 units

2023

12 units

Median Sold Price

Past 30 days

$1,219,500

Compared to

2025

$1,100,000

2024

$1,299,950

2023

$1,230,500


Population and Demographics

Overview

Total population 15210
Average household income $162,412

Age (%)

0 to 19
28%
20 to 34
17%
35 to 49
22%
50 to 64
21%
65 and plus
12%

Household composition (%)

Single family
83%
Single person
14%
Multi person
2%
Multi family
1%

Mother tongue (%)

English
82%
Others
6%
Mandarin
2%
Tamil
2%
Urdu
2%
Spanish
1%

House tenancy (%)

Owners
90%
Renters
10%

What’s nearby?Essentials within 5 km

Local Logic

Transportation Scores

Estimated Budget