Open: Sun, 2PM to 4PM
trreb/IMG-E13804744_0e65dacf-ceaf-4870-94ae-cb0cee5e94d7-l.jpg
3 days on Market

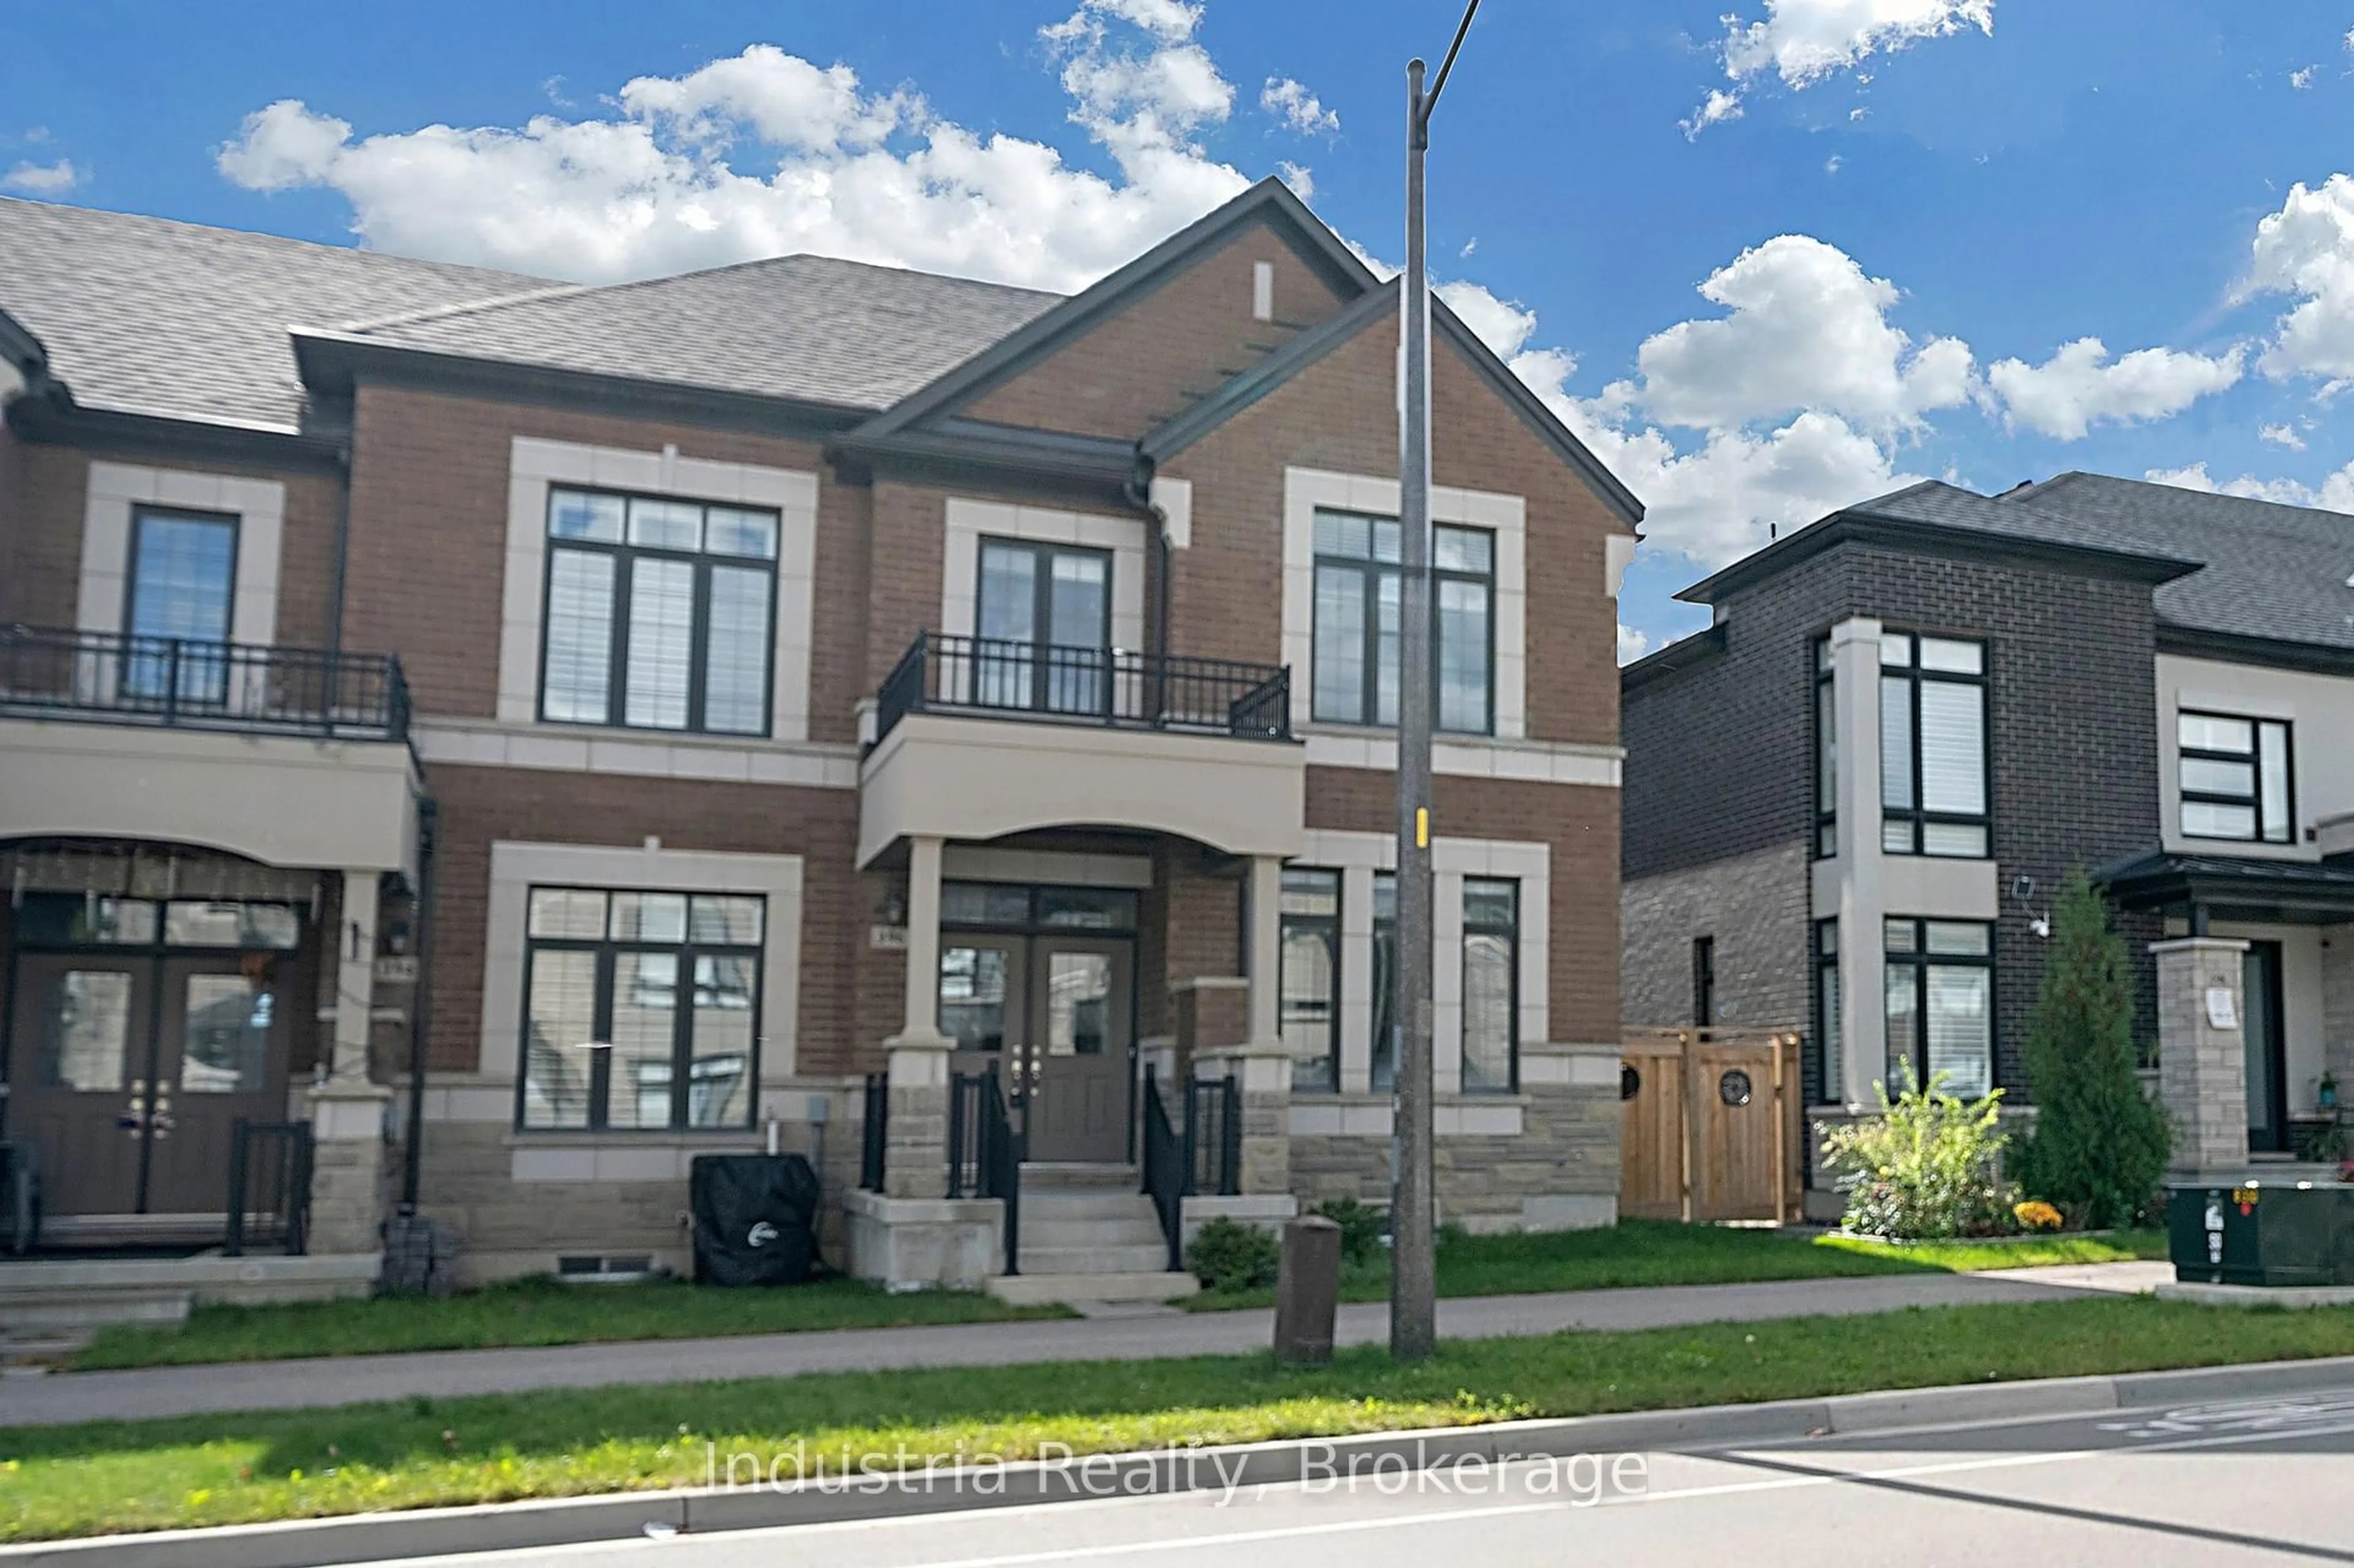
102 Timber Mill Ave, Whitby, Ontario L1R 2H4

Townhouse
3 + 1
3
~1500-2000 sqft
$699,900
Get pre-qualifiedPowered by nesto
Townhouse
3 + 1
3
~1500-2000 sqft

Contact us about this property

Call

Highlights

Property Estimate

Days on market3 days

Estimated valueNot available

Price/Sqft$408/sqft

Monthly cost

Open Calculator

Description

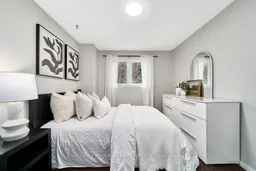
Welcome to 102 Timber Mill Ave - a beautifully cared-for 3+1 bedroom townhome in one of Whitby's most sought-after family-friendly locations! This inviting home offers a fantastic combination of comfortable living space, a functional layout and an exceptional neighbourhood setting. Location is everything - and this one delivers! Enjoy the convenience of being within walking distance to Jack Miner Public School. this well-maintained home offers plenty of space for a growing family. The main floor offers a comfortable and functional living space, while the second-floor family room provides an additional gathering space that is perfect for movie nights, relaxing with the family, entertaining guests or creating a cozy kids' retreat. The additional lower-level bedroom provides excellent flexibility for a teenager, guests, office or recreation space. Many recent updates include, newer furnace, A/C and Windows! Located in a welcoming Whitby community with easy access to schools, shopping, parks and 412 & 407, this is an opportunity to own a home in a location that truly checks the boxes for convenience and family living.


Upcoming Open House

Sep 27Sun2:00 PM - 4:00 PM

Property Details

Style2-Storey
View-
Age of property-
SqFt~1500-2000 SqFt
Lot Size2,164 SqFt(109.91 x 19.69)
Parking Spaces3
MLS ®NumberE13804744
Community NameWilliamsburg
Data SourceTRREB
Listing byRE/MAX ROUGE RIVER REALTY LTD.

Features

Heating: Forced Air
Cooling: Central Air
Fireplace
Basement: Finished

Upper Floor

3rd Br

2.83 x 2.61

Closet / Window / Broadloom

Family

3.31 x 5.63

Gas Fireplace / Broadloom / Large Window

Primary

3.1 x 4.46

4 Pc Ensuite / W/I Closet

2nd Br

2.84 x 2.85

Closet / Window / Broadloom


Features

Lot size: 2,164 SqFt

Parking

Garage spaces 1

Garage type Attached

Other parking spaces 2

Total parking spaces 3


Property History

Sep 19, 2026
ListedActive
$699,900
3 days on market
history photo preview27
Listing by trreb®
Property listed by RE/MAX ROUGE RIVER REALTY LTD., Brokerage
Agent Banner Image
Interested in this property?Get in touch to get the inside scoop.
Market Data - Williamsburg

Geo Zone Map ThumbnailWilliamsburg

Seller's Market

View Market Data

Townhouse - for the past 30 days

Buyer's market Seller's market

Avg. Days on Market

Past 30 days

18 days

Compared to

2025

27 days

2024

27 days

2023

7 days

New Listings

Past 30 days

3 listings

Compared to

2025

3 listings

2024

6 listings

2023

4 listings

Units sold

Past 30 days

3 units

Compared to

2025

5 units

2024

3 units

2023

5 units

Median Sold Price

Past 30 days

$724,000

Compared to

2025

$800,000

2024

$790,000

2023

$882,600


Population and Demographics

Overview

Total population 15210
Average household income $162,412

Age (%)

0 to 19
28%
20 to 34
17%
35 to 49
22%
50 to 64
21%
65 and plus
12%

Household composition (%)

Single family
83%
Single person
14%
Multi person
2%
Multi family
1%

Mother tongue (%)

English
82%
Others
6%
Mandarin
2%
Tamil
2%
Urdu
2%
Spanish
1%

House tenancy (%)

Owners
90%
Renters
10%

What’s nearby?Essentials within 5 km

Local Logic

Transportation Scores

Estimated Budget