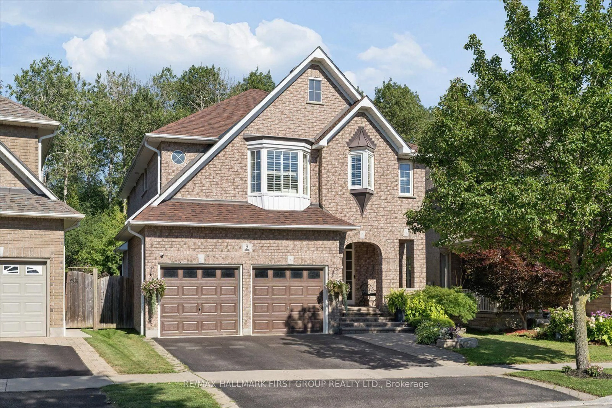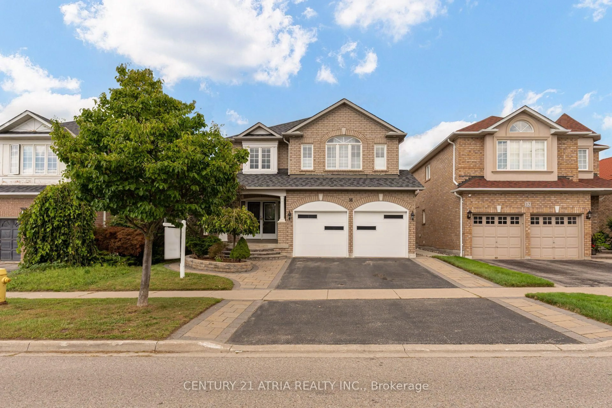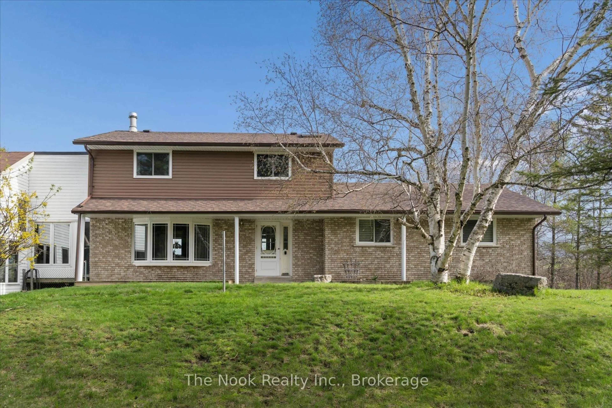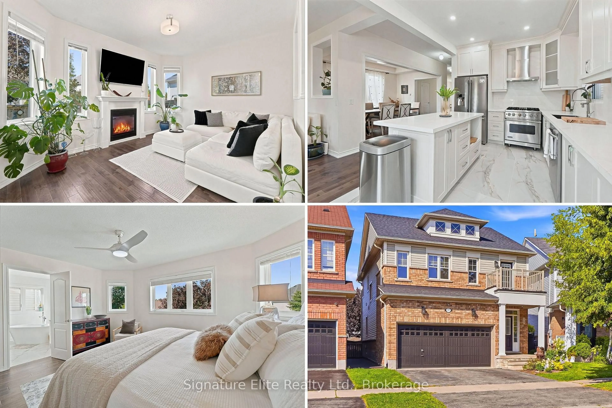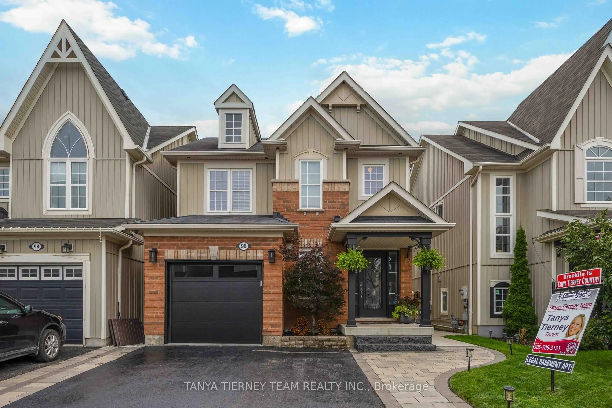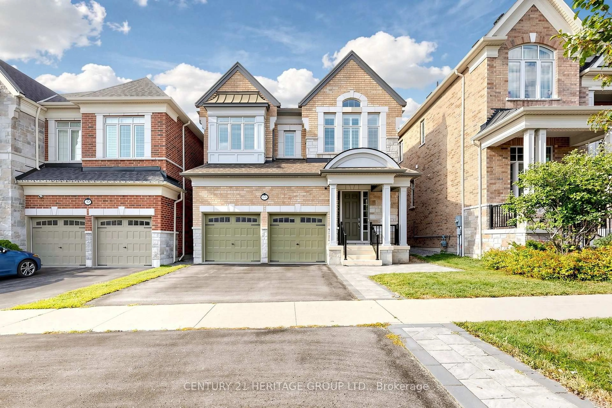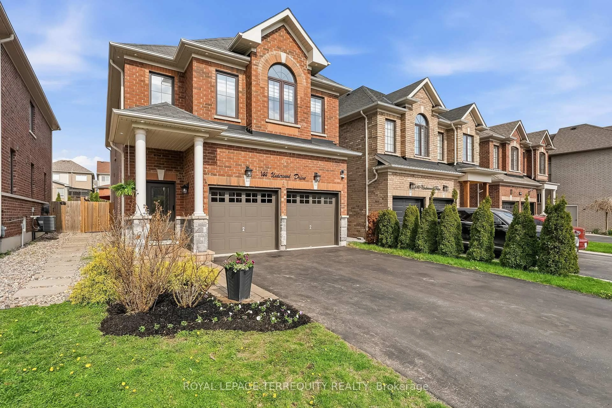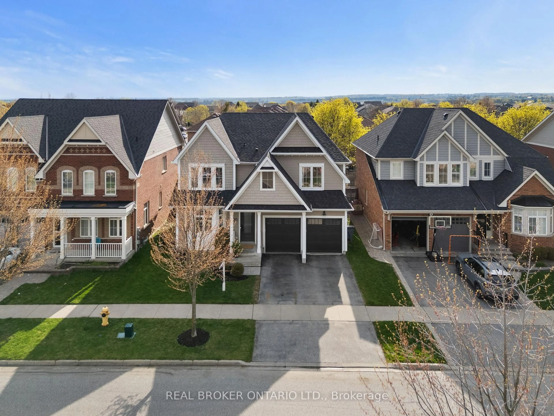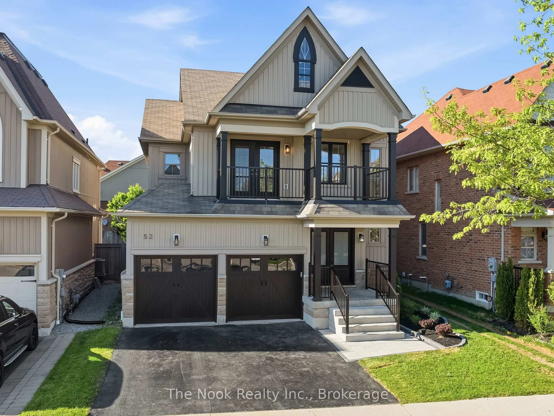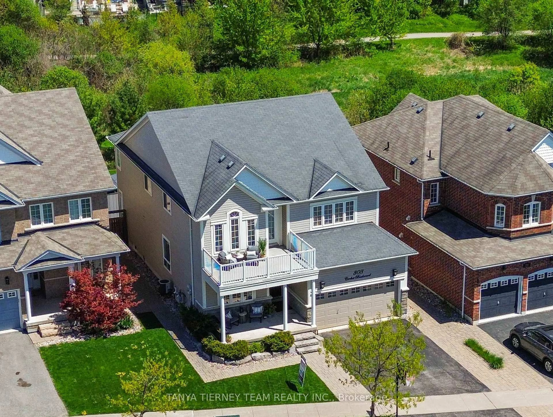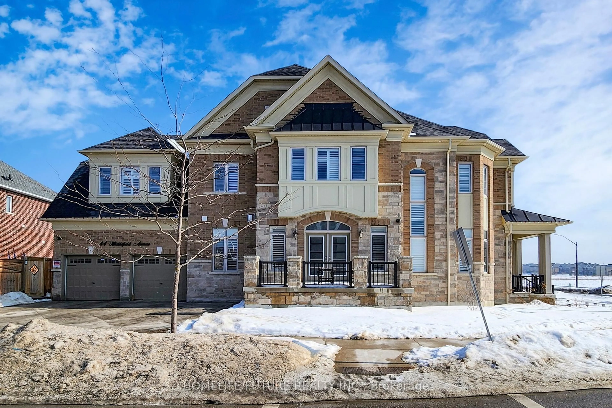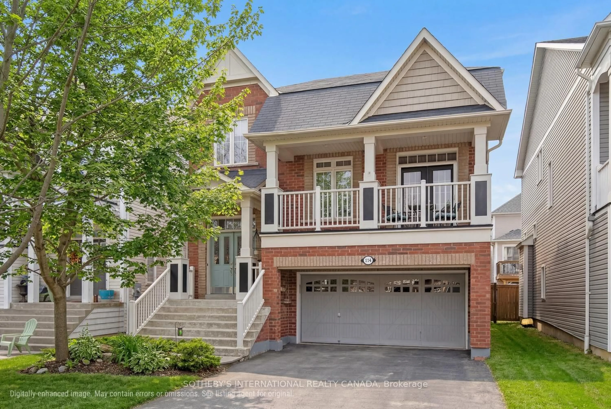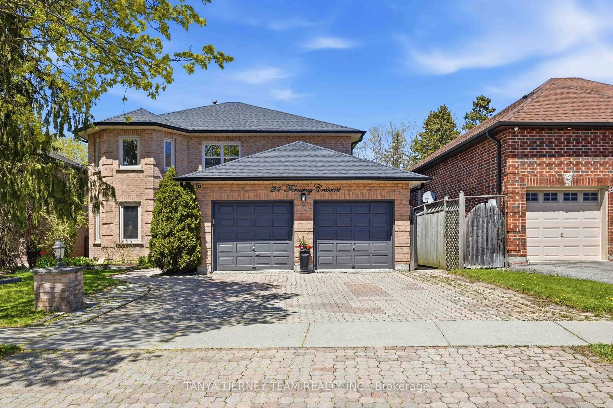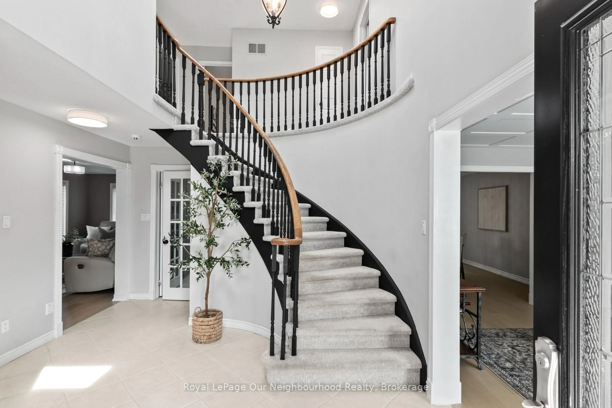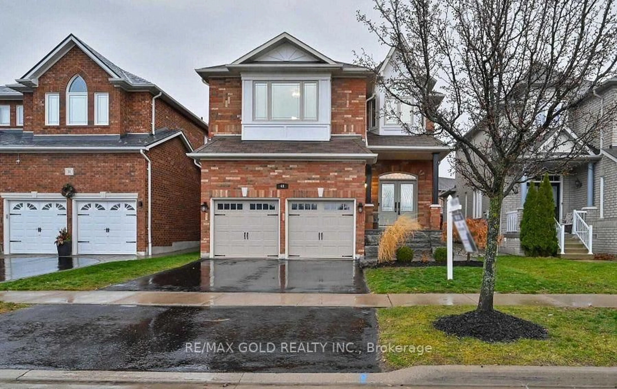
Home with brick exterior material, street for 49 Norista St, Whitby Ontario L1R 3R4
2 days on Market

49 Norista St, Whitby, Ontario L1R 3R4

Detached
4 + 2
5
~2000-2500 sqft
$1,249,000
Get pre-qualifiedPowered by nesto
Detached
4 + 2
5
~2000-2500 sqft

Contact us about this property

Call

Highlights

Property Estimate

Days on market2 days

Estimated valueNot available

Price/Sqft$562/sqft

Monthly cost

Open Calculator

Description

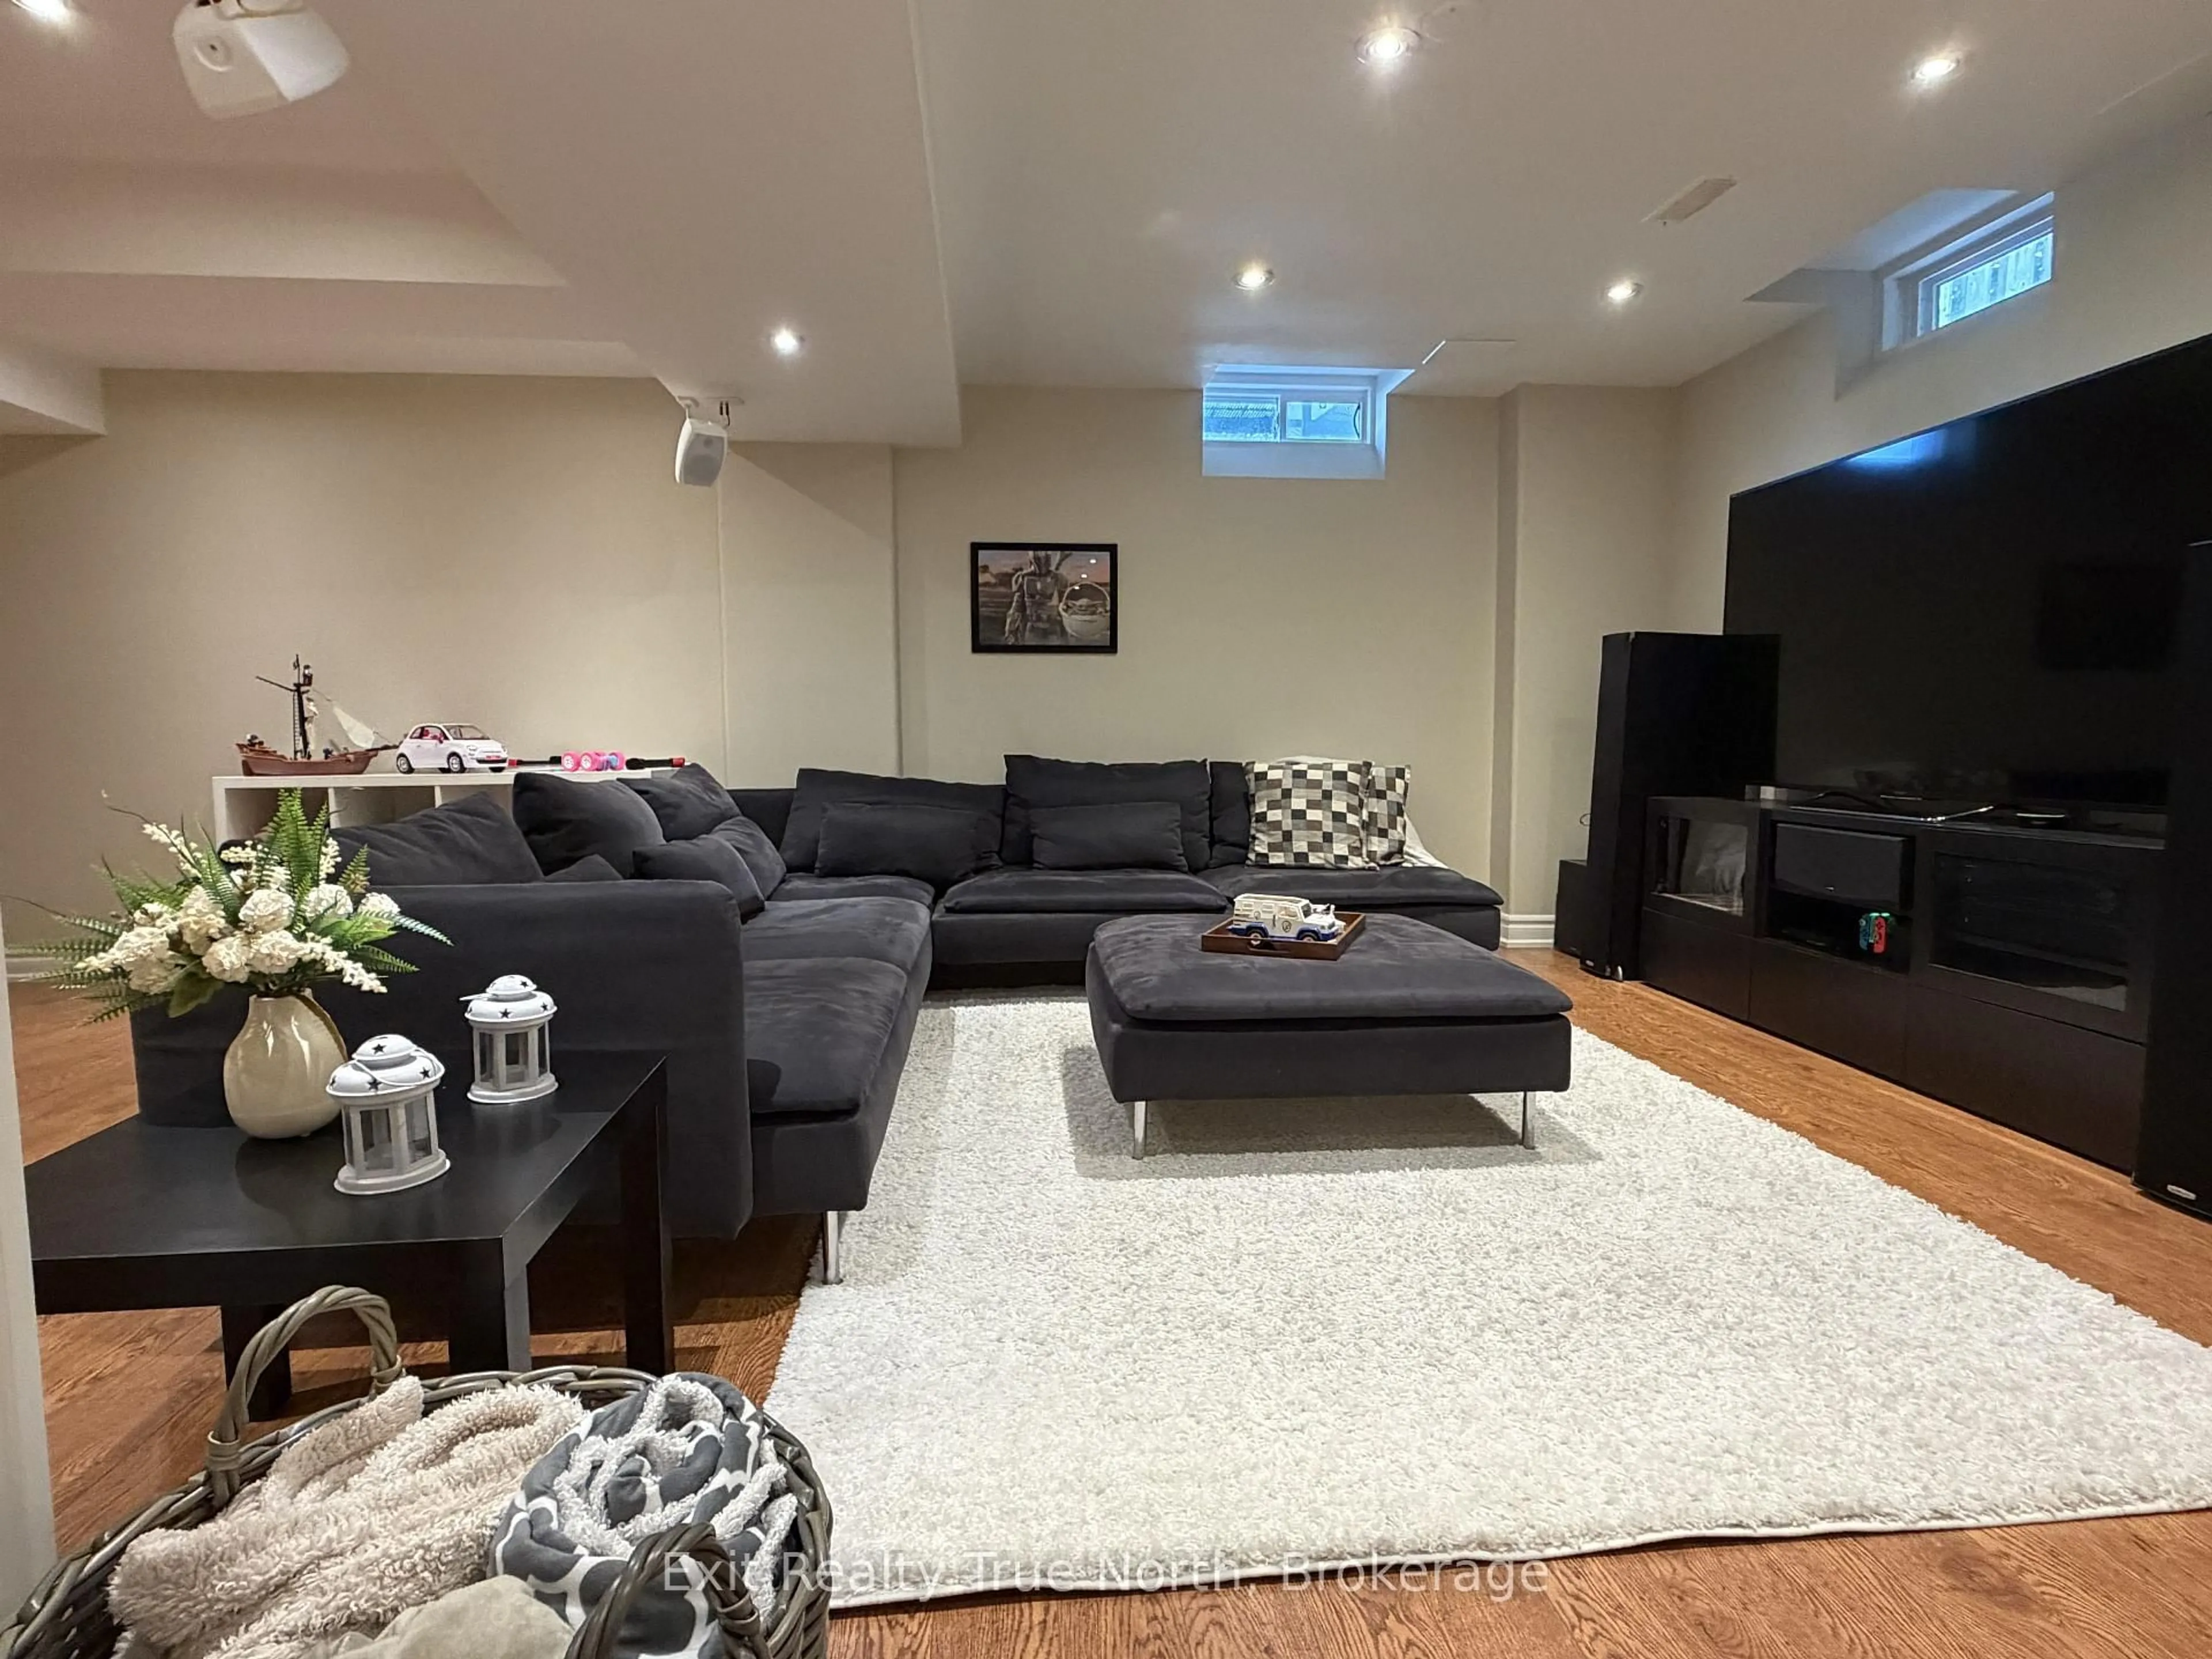
Welcome to this beautifully updated 4-bedroom detached home in one of Whitby's most desirable neighbourhoods. Featuring a fully finished basement with 2 additional bedrooms and a separate entrance, this spacious family home offers exceptional living space throughout. The generous family room provides a warm and inviting atmosphere with a gas fireplace, making it an ideal space to gather and unwind. With extensive renovations and versatile finished basement space, this home is move-in ready and offers plenty of room for the whole family. California Shutters Throughout & 4 Great Sized Bedrooms W/ A Master Retreat Featuring A Walk-In Closet & 5Pc Ensuite! Newer Windows, Furnace & Ac! Situated Across From Park/Splash Pad, Steps To The School, Close To Hwy 407, Shopping & More!


Property Details

Style2-Storey
View-
Age of property-
SqFt~2000-2500 SqFt
Lot Size4,049 SqFt(102.85 x 39.37)
Parking Spaces4
MLS ®NumberE13763644
Community NameTaunton North
Data SourceTRREB
Listing byRE/MAX GOLD REALTY INC.

Features

Heating: Forced Air
Cooling: Central Air
Fireplace
Basement: Finished, Sep Entrance

Features

Lot size: 4,049 SqFt

Parking

Garage spaces 2

Garage type Built-In

Other parking spaces 2

Total parking spaces 4


Property History
Sep 10, 2026
ListedActive
$1,249,000
2 days on market
history photo preview1
Listing by trreb®
Property listed by RE/MAX GOLD REALTY INC., Brokerage
Agent Banner Image
Interested in this property?Get in touch to get the inside scoop.

Market Data - Taunton North

Geo Zone Map ThumbnailTaunton North

Strong Buyer's Market

View Market Data

Detached house - for the past 30 days

Buyer's market Seller's market

Avg. Days on Market

Past 30 days

2 days

Compared to

2025

36 days

2024

16 days

2023

13 days

New Listings

Past 30 days

15 listings

Compared to

2025

19 listings

2024

14 listings

2023

9 listings

Units sold

Past 30 days

1 unit

Compared to

2025

8 units

2024

7 units

2023

2 units

Median Sold Price

Past 30 days

$865,000

Compared to

2025

$1,037,500

2024

$1,230,000

2023

$1,559,000


Population and Demographics

Overview

Total population 8657
Average household income $166,655

Age (%)

0 to 19
29%
20 to 34
16%
35 to 49
25%
50 to 64
18%
65 and plus
12%

Household composition (%)

Single family
85%
Single person
12%
Multi person
2%
Multi family
1%

Mother tongue (%)

English
77%
Others
5%
Urdu
4%
Tamil
3%
Mandarin
3%
Yue (Cantonese)
2%
Italian
1%
French
1%

House tenancy (%)

Owners
93%
Renters
7%

What’s nearby?Essentials within 5 km

Local Logic

Transportation Scores

Estimated Budget