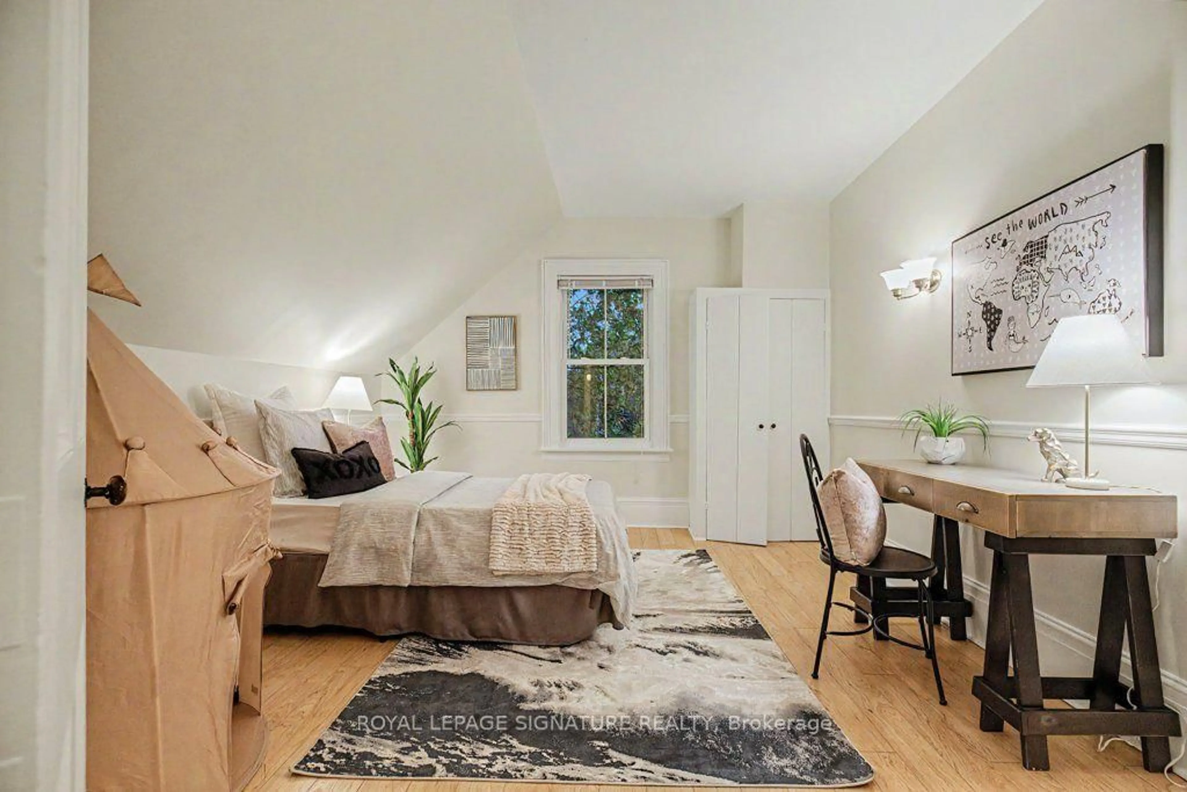
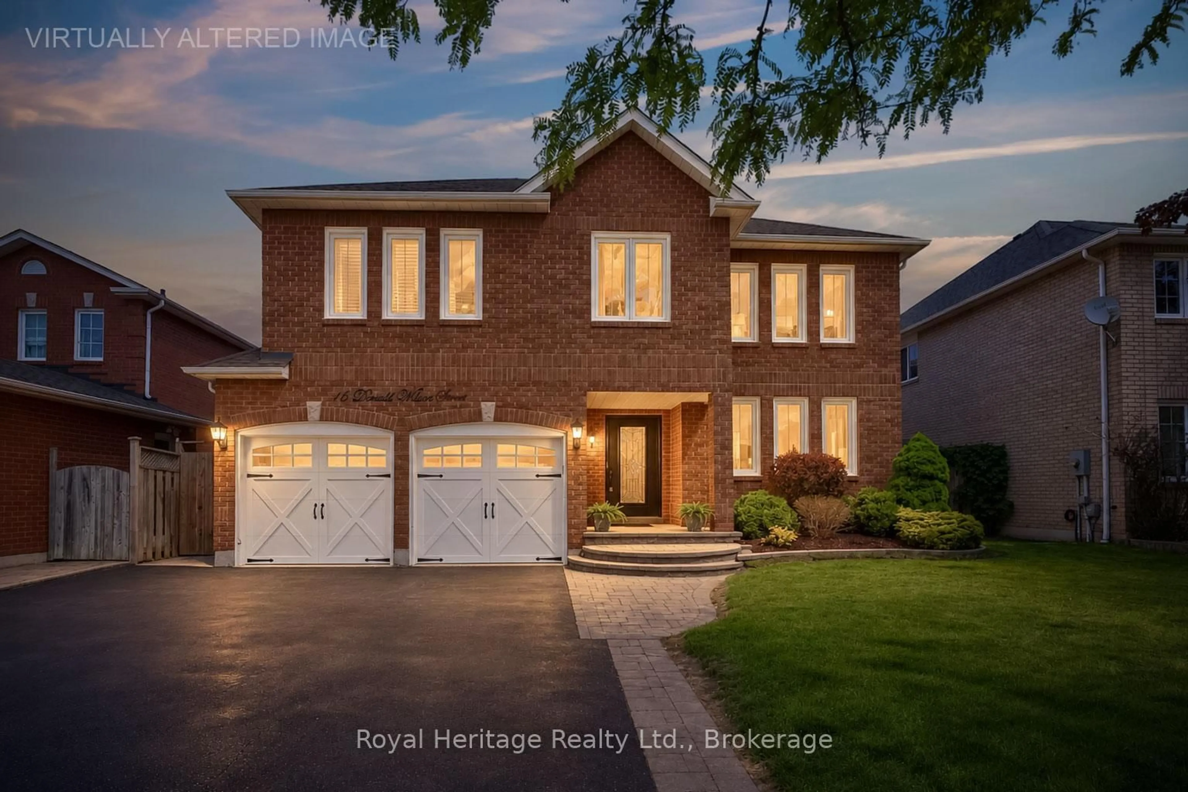
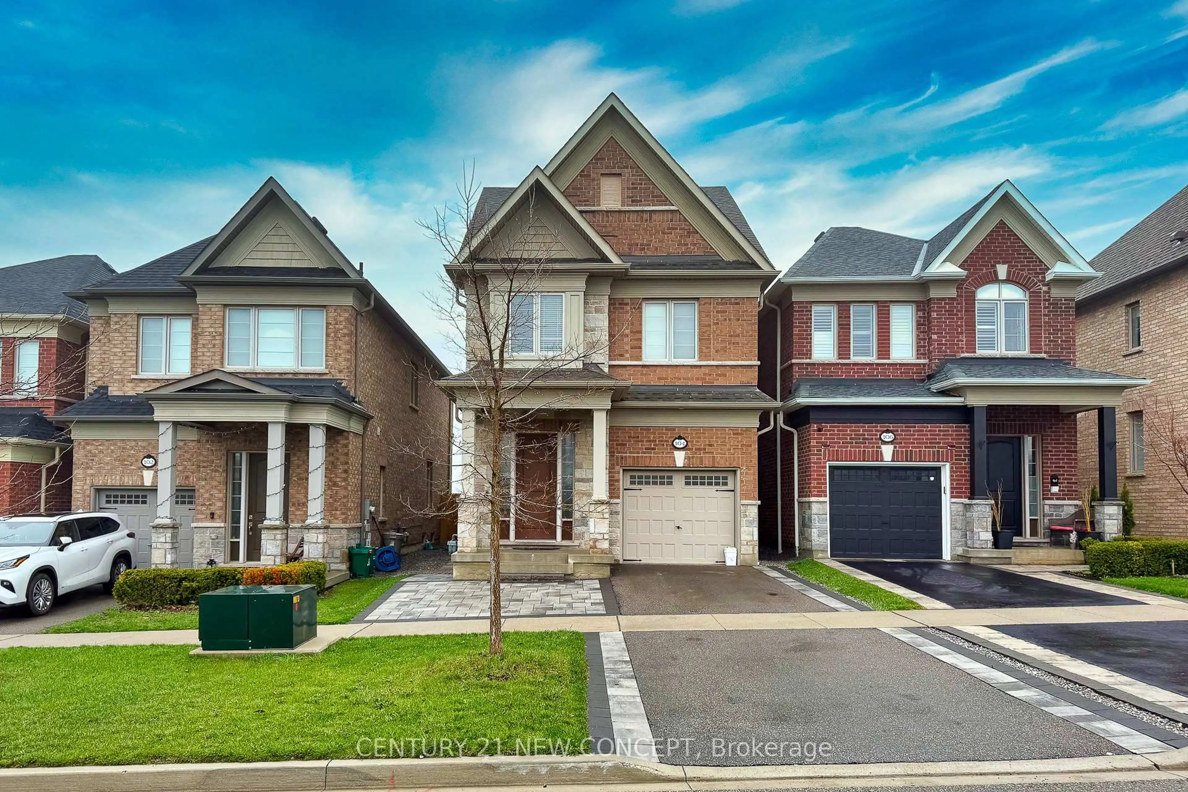
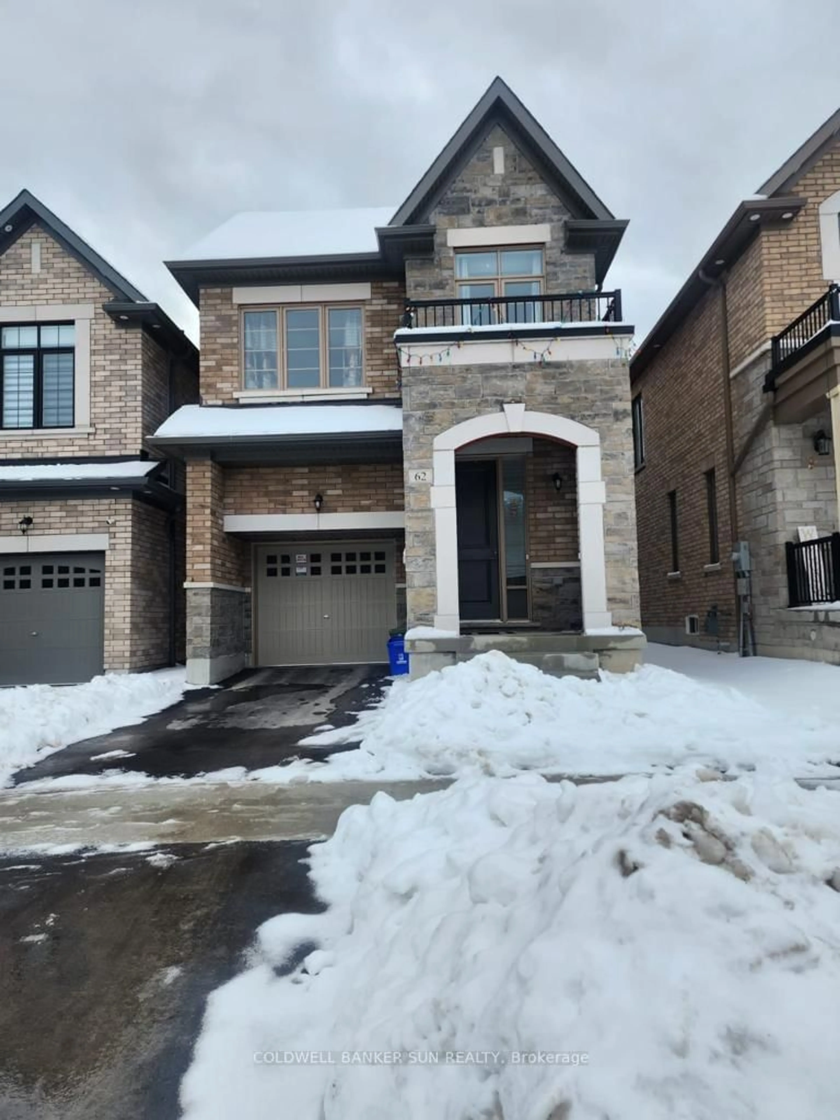
3 days on Market

8 Inverary Crt, Whitby, Ontario L1R 2R2

Detached
3
3
~2000-2500 sqft
$•••,•••
$1,074,999
Get pre-qualifiedPowered by nesto
Detached
3
3
~2000-2500 sqft

Contact us about this property

Call

Highlights

Property Estimate

Days on market3 days

Estimated valueNot available

Price/Sqft$483/sqft

Monthly cost

Open Calculator

Description

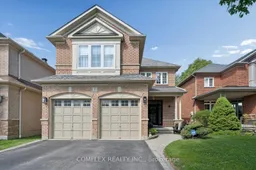
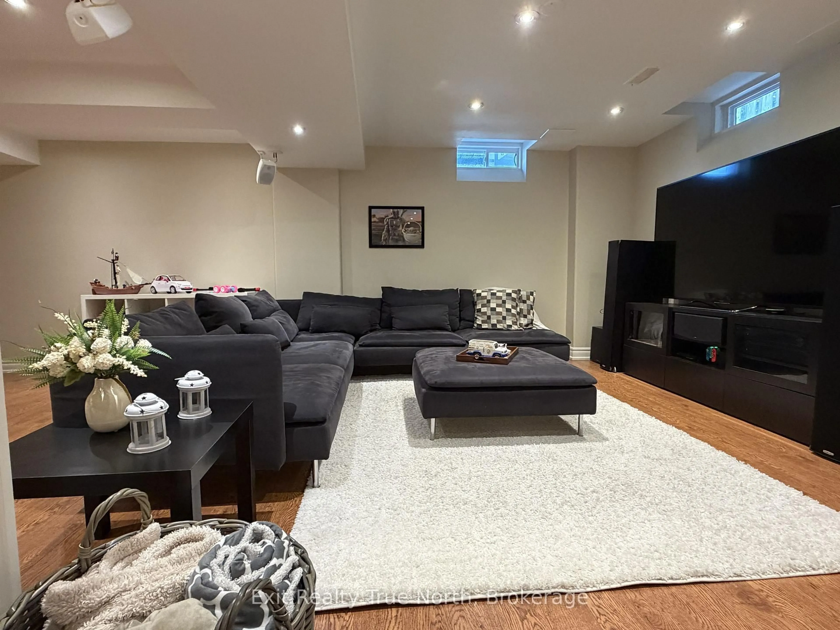
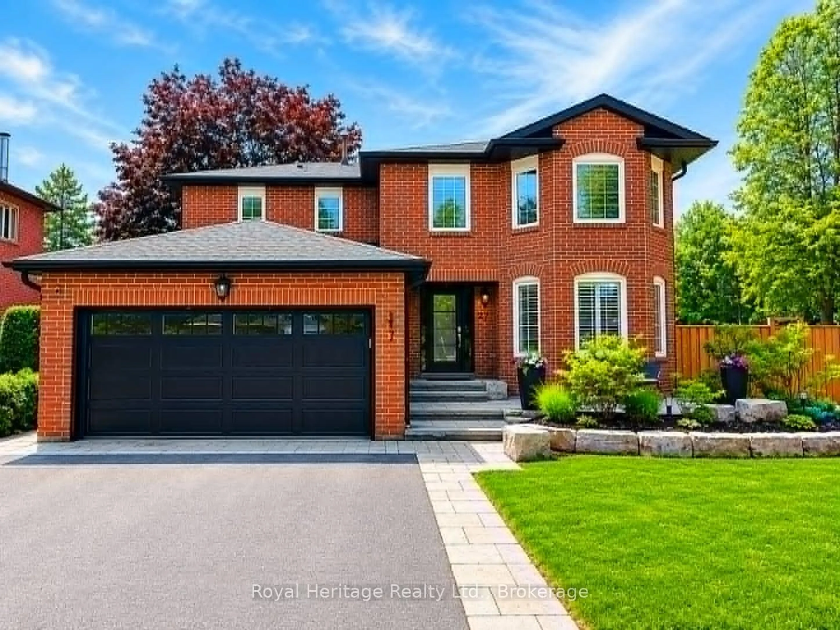
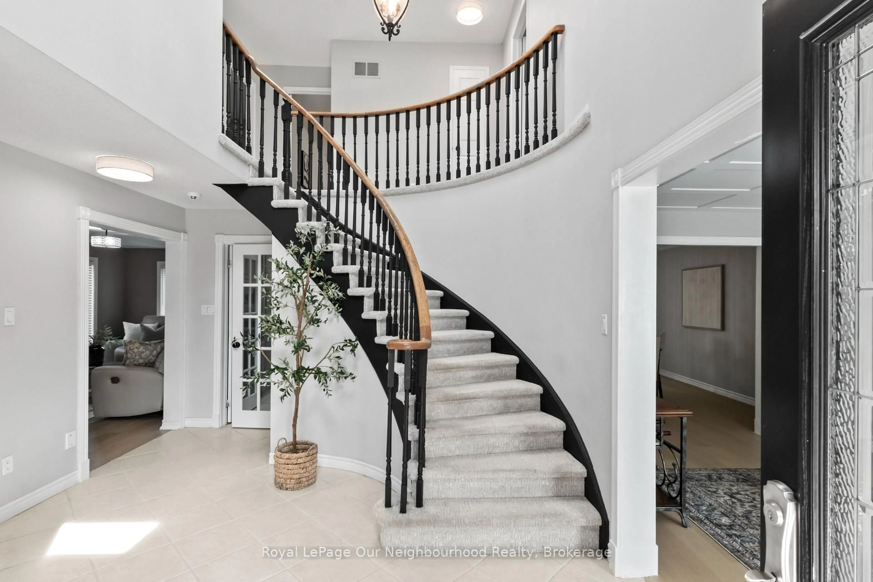
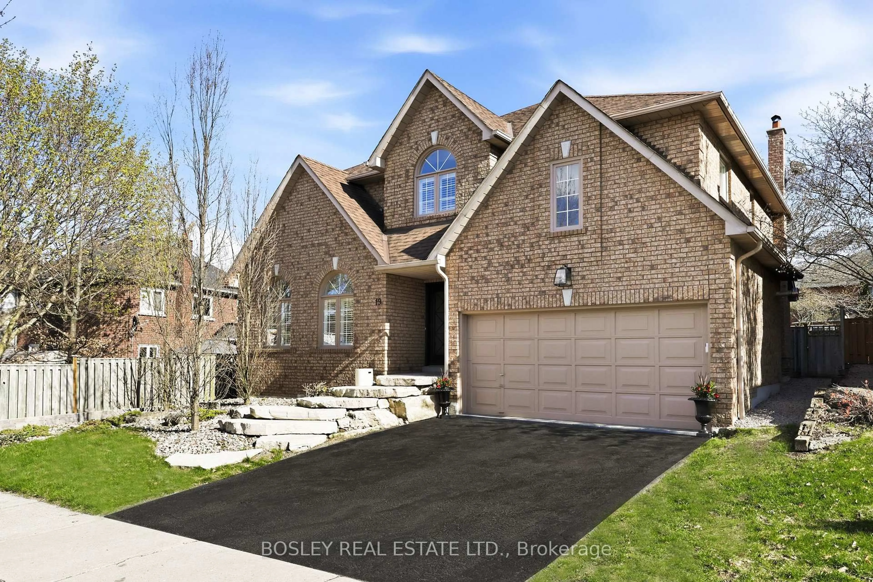
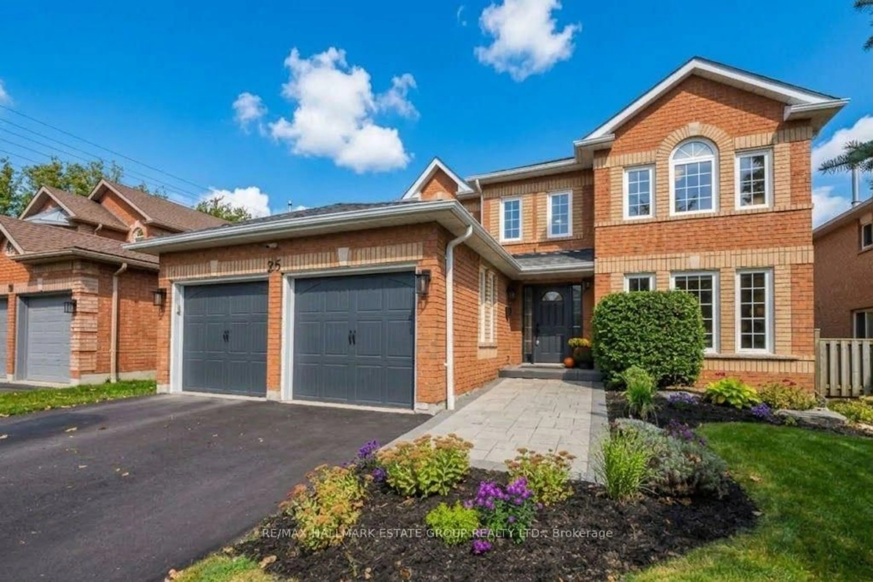
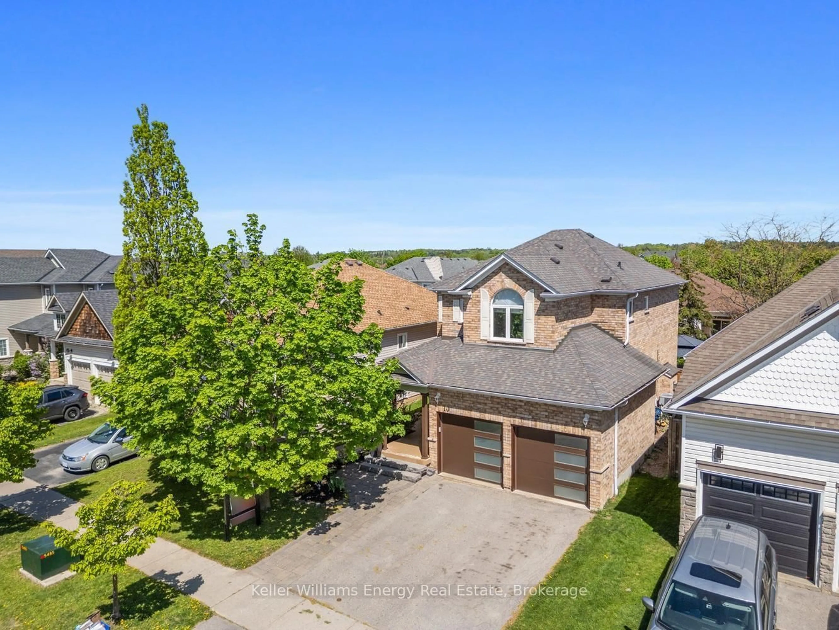
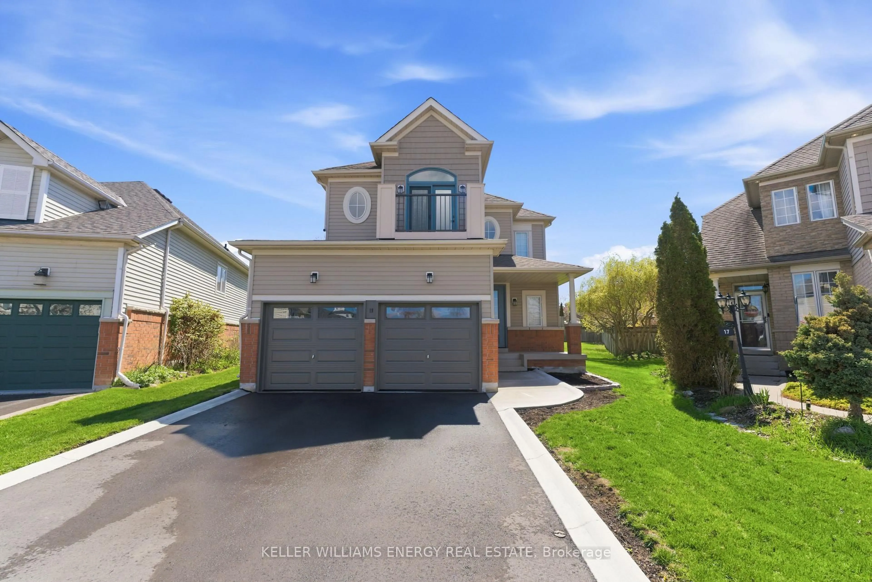
Welcome to 8 Inverary Court in one of Whitby's most sought-after family neighbourhoods. Built by respected builder DeNoble, this beautifully maintained home offers a rare layout with soaring ceilings and an open, airy feel throughout. Originally designed as a 4-bedroom model, one bedroom was thoughtfully removed to create the dramatic two-storey great room flooded with natural light. Set on a quiet dead-end court and backing onto greenspace, this home offers exceptional privacy while still being within walking distance to schools, parks, and everyday amenities. The main floor features hardwood flooring, a spacious formal dining room, bright home office/living room, and an inviting open-concept kitchen with breakfast area and walkout to the backyard patio. The stunning family room is the heart of the home with its soaring ceilings, oversized windows, and gas fireplace. Upstairs, the generous primary suite includes a large ensuite with soaker tub and separate shower, while two additional bedrooms provide excellent space for family or guests. Freshly painted throughout and meticulously cared for, this home is truly move-in ready. Major updates include the roof (2014), furnace (2017), and central air conditioning (2024). The unfinished basement offers excellent potential for future living space, gym, recreation room, or in-law setup. Outside, enjoy a private backyard retreat with interlock patio and mature trees backing onto greenspace with no rear neighbours. A rare opportunity to own a quality-built home in an exceptional Whitby location.


Property Details

Style2-Storey
View-
Age of property-
SqFt~2000-2500 SqFt
Lot Size4,262 SqFt(108.27 x 39.37)
Parking Spaces6
MLS ®NumberE13173640
Community NameRolling Acres
Data SourceTRREB
Listing byCOMFLEX REALTY INC.

Features

Heating: Forced Air
Cooling: Central Air
Fireplace
Basement: Unfinished

Main Floor

Dining

3.86 x 3.14

Living

3.38 x 5.08

Kitchen

5.08 x 3.81

Office

3.3 x 4.41


Features

Lot size: 4,262 SqFt

Parking

Garage spaces 2

Garage type Built-In

Other parking spaces 4

Total parking spaces 6


Property History

May 26, 2026
ListedActive
$1,074,999
3 days on market
history photo preview50
Listing by trreb®
Property listed by COMFLEX REALTY INC., Brokerage
Agent Banner Image
Interested in this property?Get in touch to get the inside scoop.

Market Data - Rolling Acres

Geo Zone Map ThumbnailRolling Acres

Buyer's Market

View Market Data

Detached house - for the past 30 days

Buyer's market Seller's market

Avg. Days on Market

Past 30 days

8 days

Compared to

2025

15 days

2024

8 days

2023

11 days

New Listings

Past 30 days

16 listings

Compared to

2025

25 listings

2024

18 listings

2023

13 listings

Units sold

Past 30 days

3 units

Compared to

2025

8 units

2024

8 units

2023

15 units

Median Sold Price

Past 30 days

$935,000

Compared to

2025

$1,035,500

2024

$1,068,000

2023

$1,211,000


Population and Demographics

Overview

Total population 15301
Average household income $154,463

Age (%)

0 to 19
27%
20 to 34
19%
35 to 49
20%
50 to 64
23%
65 and plus
12%

Household composition (%)

Single family
85%
Single person
13%
Multi person
1%
Multi family
1%

Mother tongue (%)

English
81%
Others
4%
Urdu
3%
Tamil
2%
Mandarin
2%
Yue (Cantonese)
1%
French
1%
Italian
1%

House tenancy (%)

Owners
86%
Renters
14%

What’s nearby?Essentials within 5 km

Local Logic

Transportation Scores

Estimated Budget