Open: Today, 2PM to 4PM
trreb/IMG-E14153134_2cd5b77804a393024647a574e3c85f9aff15b67f24d7eea00e0513c7f50eac6e.jpg
1 day on Market

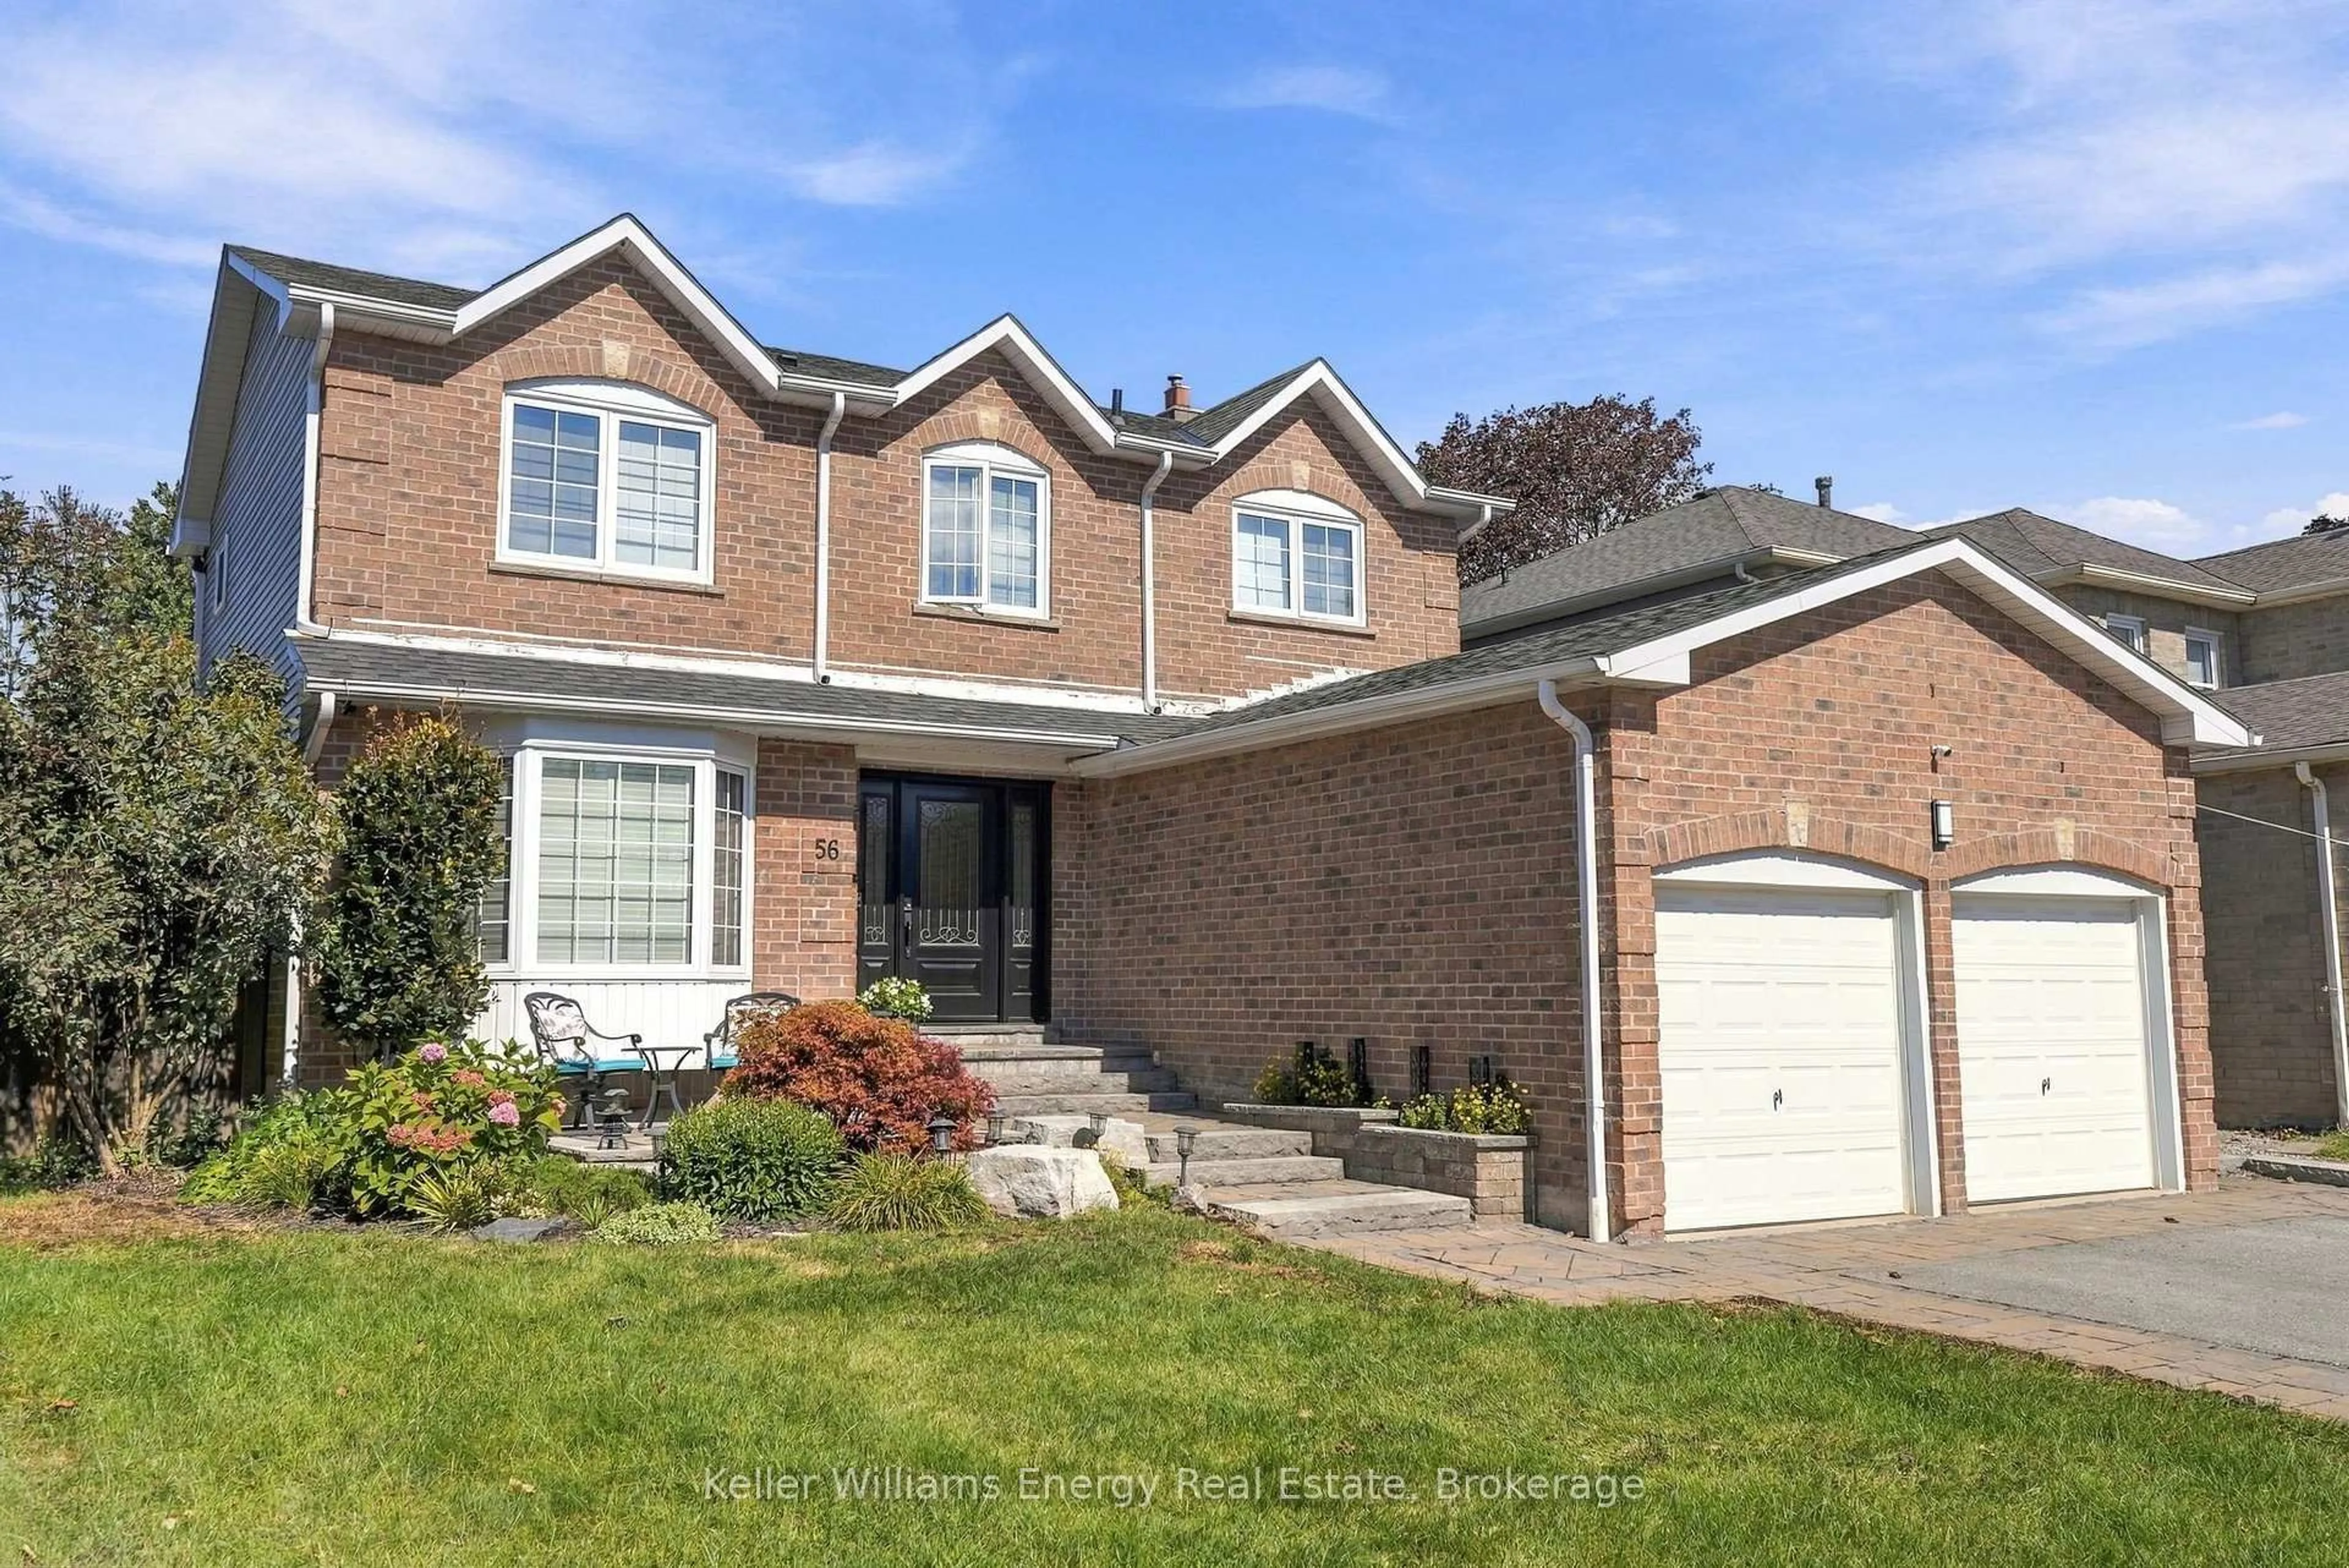
56 Glen Dhu Dr, Whitby, Ontario L1R 1K4

Detached
4 + 1
4
~1500-2000 sqft
$989,000
Get pre-qualifiedPowered by nesto
Detached
4 + 1
4
~1500-2000 sqft

Contact us about this property

Call

Highlights

Property Estimate

Days on market1 day

Estimated valueNot available

Price/Sqft$577/sqft

Monthly cost

Open Calculator

Description

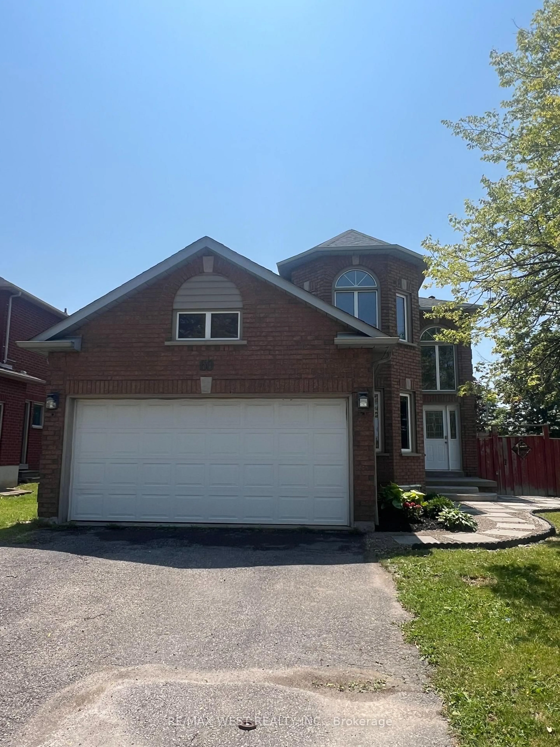
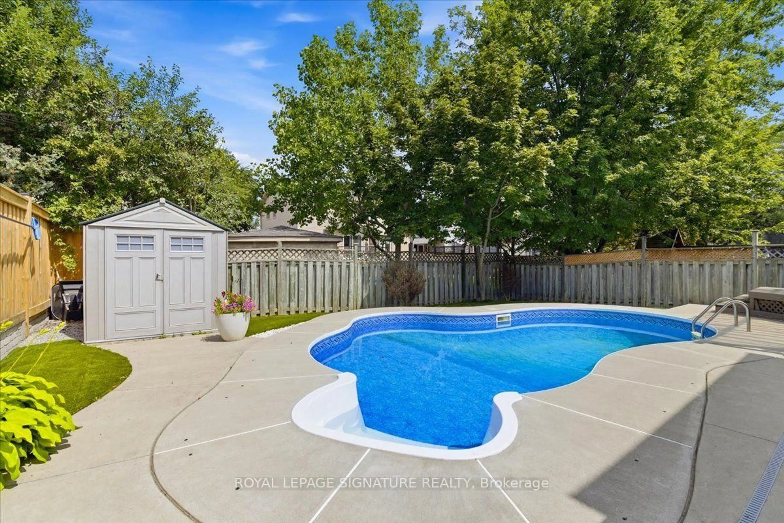
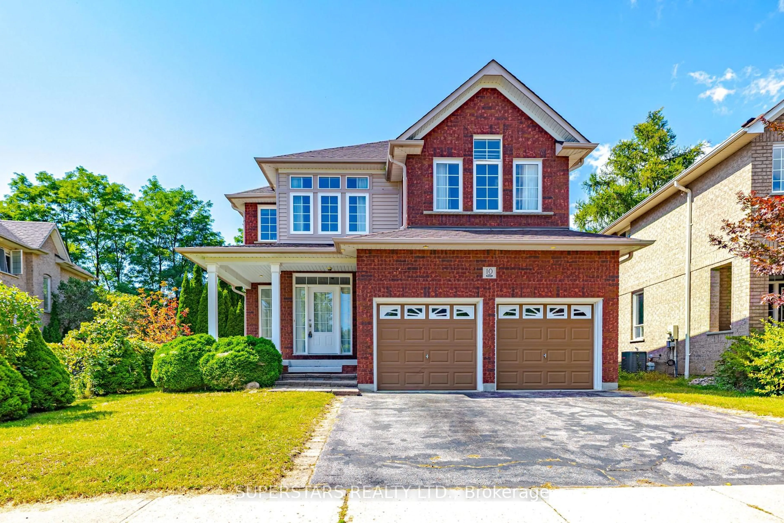
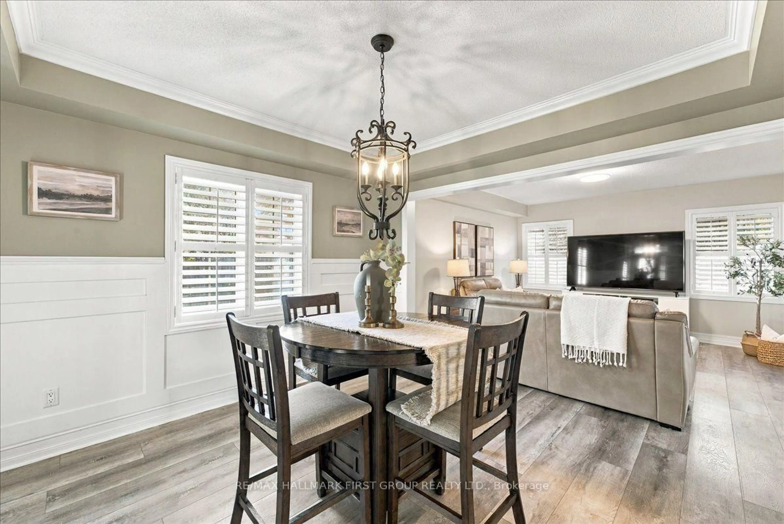
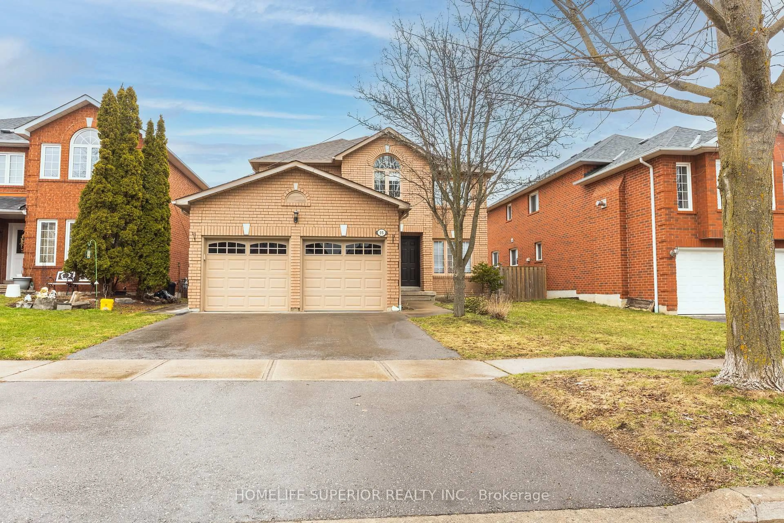
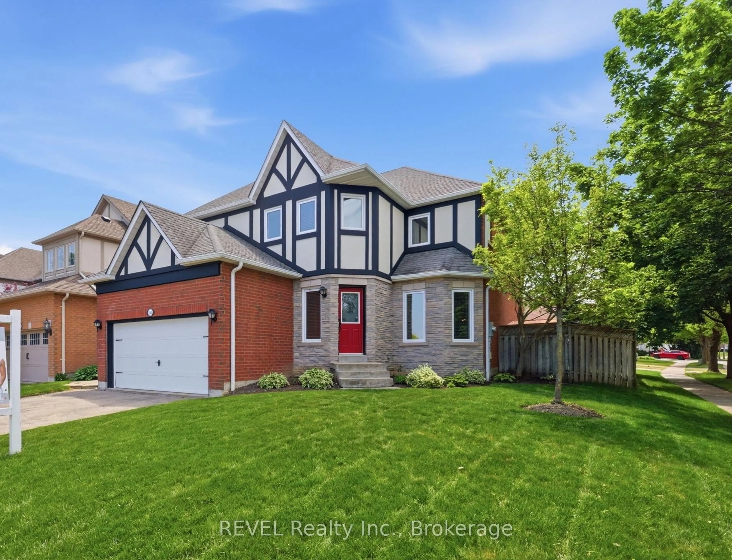
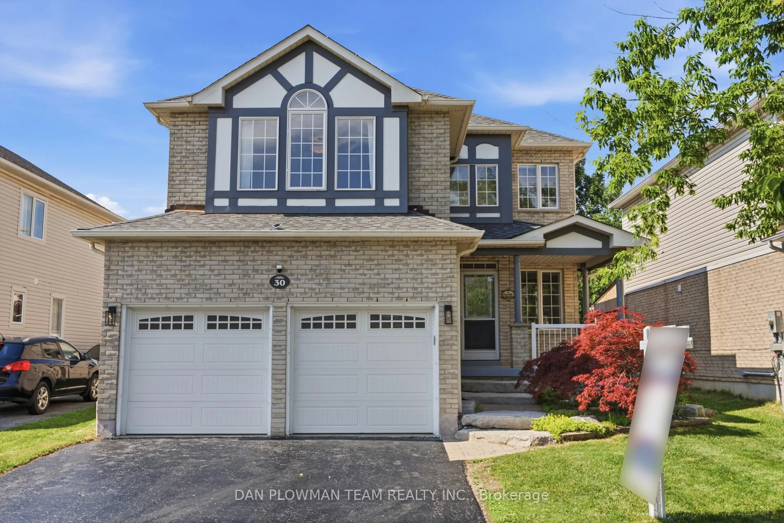
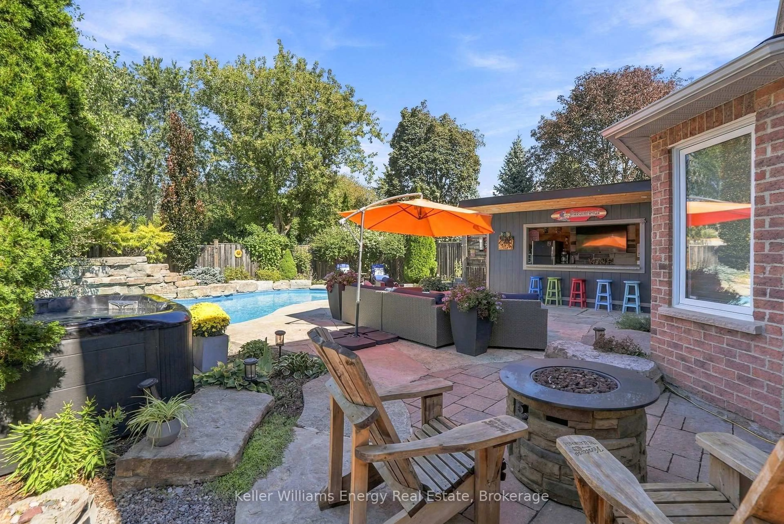
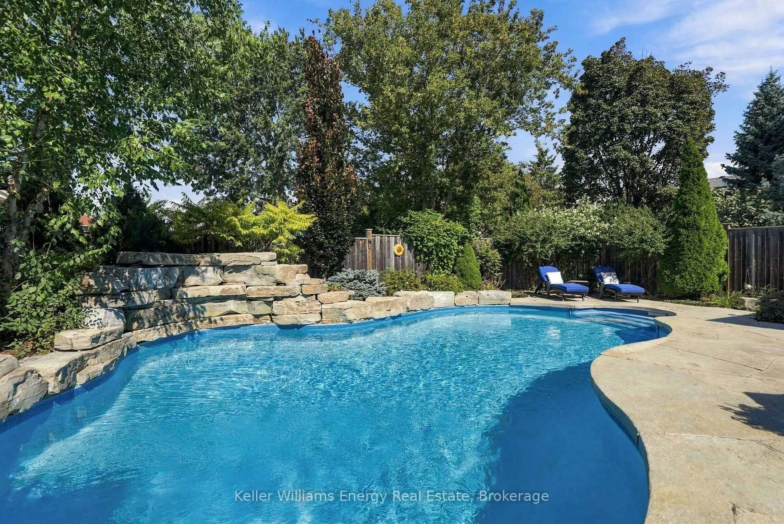
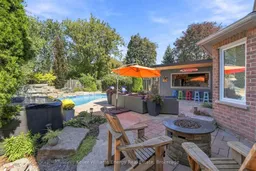
No better backyard in the hood! Seriously... this one is bringing the good times! Get ready for endless summer vibes with an inground saltwater pool (complete with jumping rocks!), hot tub, massive cabana and even your own dart area. Backyard entertaining just hit a whole new level! And the fun doesn't stop outside. Inside, you'll find a fantastic family-friendly layout featuring 4 spacious upper-level bedrooms, including a primary with ensuite, convenient main-floor laundry, and inside access from the double-car garage. Head downstairs to the ultimate hangout zone - a below-grade man cave complete with bar, bedroom and bathroom. Whether it's game night, poolside parties or just kicking back with family and friends, this home knows how to have a good time .Big house. Epic backyard. Serious lifestyle goals. This isn't just a home... it's the place everyone wants to hang out!


Upcoming Open Houses

Nov 7Sat2:00 PM - 4:00 PM
Nov 8Sun2:00 PM - 4:00 PM

Property Details

Style2-Storey
View-
Age of property16-30
SqFt~1500-2000 SqFt
Lot Size5,901 SqFt(119.8 x 49.26)
Parking Spaces4
MLS ®NumberE14153134
Community NameRolling Acres
Data SourceTRREB
Listing byKeller Williams Energy Real Estate

Features

Heating: Forced Air
Cooling: Central Air
Fireplace
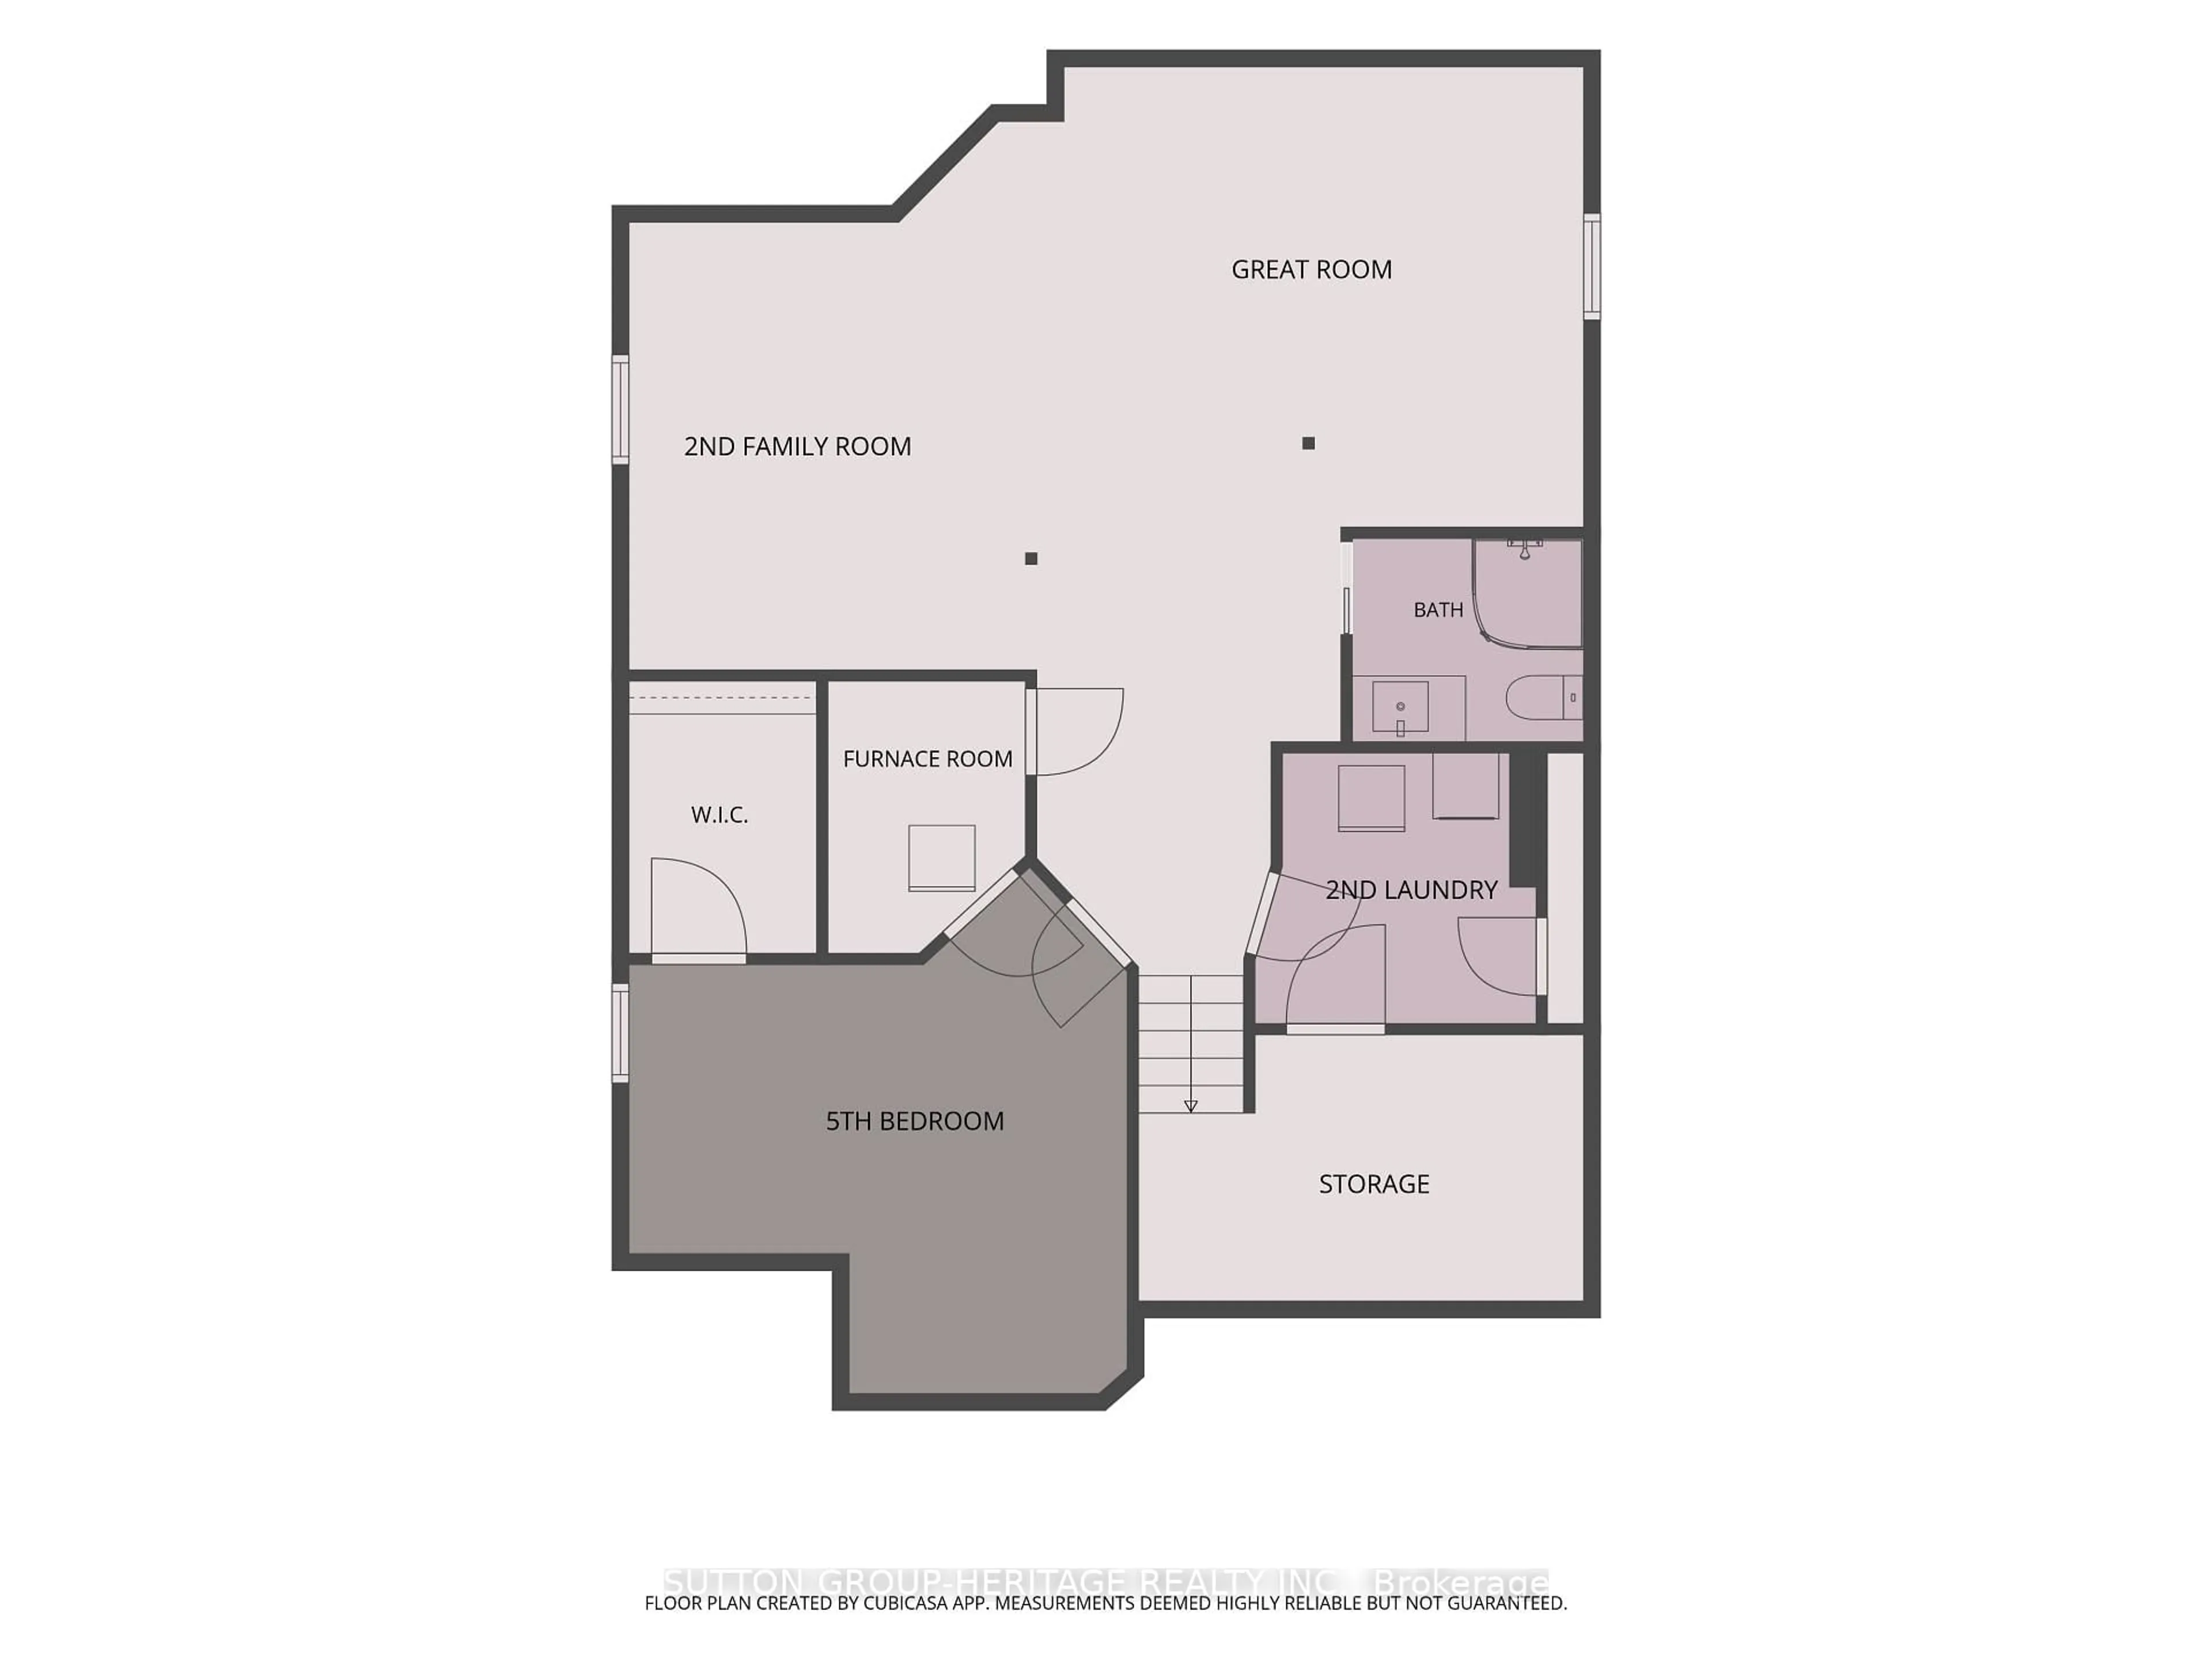
Basement: Finished

Main Floor

Living

4.88 x 3.51

Bay Window / O/Looks Frontyard / carpet free

Dining

3.35 x 3.29

O/Looks Backyard / carpet free

Kitchen

3.05 x 2.93

Double Sink / Custom Counter / Eat-In Kitchen

Laundry

3.96 x 2.38

Access To Garage


Features

Lot size: 5,901 SqFt
Pool: Inground, Salt

Parking

Garage spaces 2

Garage type Attached

Other parking spaces 2

Total parking spaces 4


Property History
Nov 5, 2026
ListedActive
$989,000
1 day on market
history photo preview44
Listing by trreb®
Property listed by Keller Williams Energy Real Estate, Brokerage
Agent Banner Image
Interested in this property?Get in touch to get the inside scoop.

Market Data - Rolling Acres

Geo Zone Map ThumbnailRolling Acres

Strong Buyer's Market

View Market Data

Detached house - for the past 30 days

Buyer's market Seller's market

Avg. Days on Market

Past 30 days

27 days

Compared to

2025

17 days

2024

26 days

2023

11 days

New Listings

Past 30 days

20 listings

Compared to

2025

28 listings

2024

30 listings

2023

19 listings

Units sold

Past 30 days

6 units

Compared to

2025

10 units

2024

11 units

2023

5 units

Median Sold Price

Past 30 days

$867,500

Compared to

2025

$957,500

2024

$1,120,000

2023

$999,999


Population and Demographics

Overview

Total population 15301
Average household income $154,463

Age (%)

0 to 19
27%
20 to 34
19%
35 to 49
20%
50 to 64
23%
65 and plus
12%

Household composition (%)

Single family
85%
Single person
13%
Multi person
1%
Multi family
1%

Mother tongue (%)

English
81%
Others
4%
Urdu
3%
Tamil
2%
Mandarin
2%
Yue (Cantonese)
1%
French
1%
Italian
1%

House tenancy (%)

Owners
86%
Renters
14%

What’s nearby?Essentials within 5 km

Local Logic

Transportation Scores

Estimated Budget