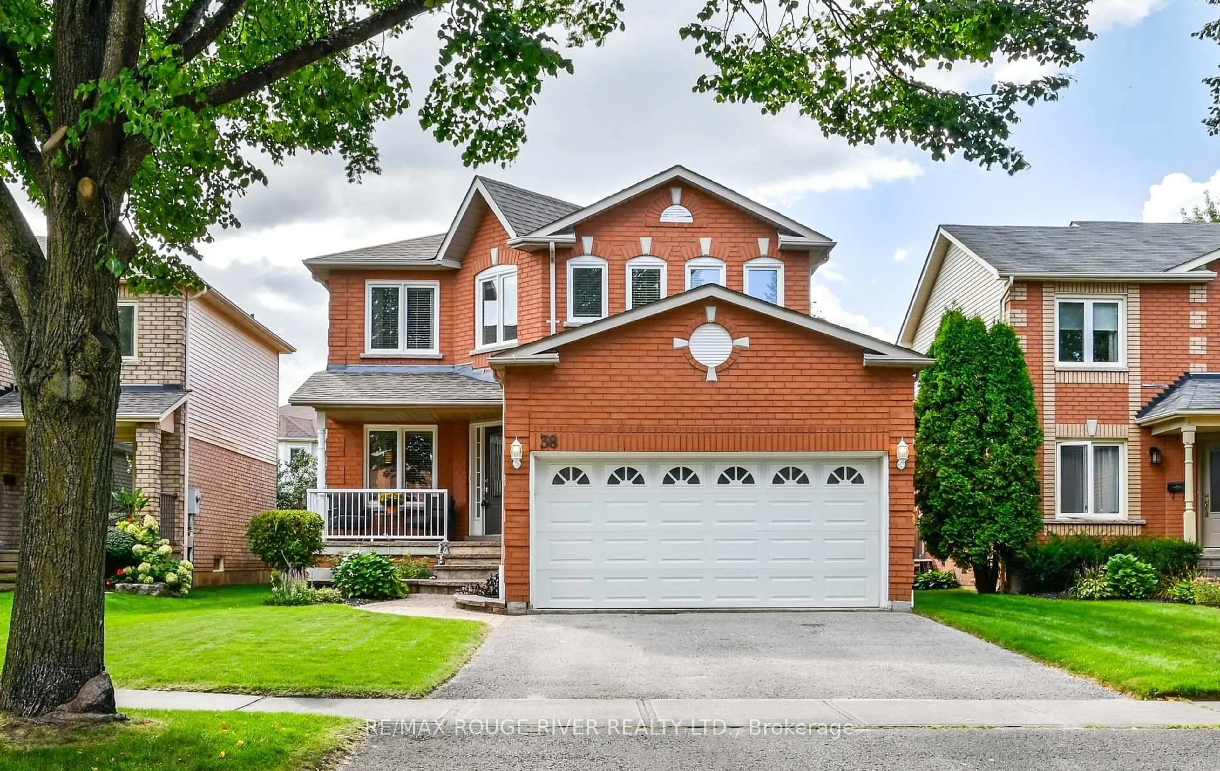
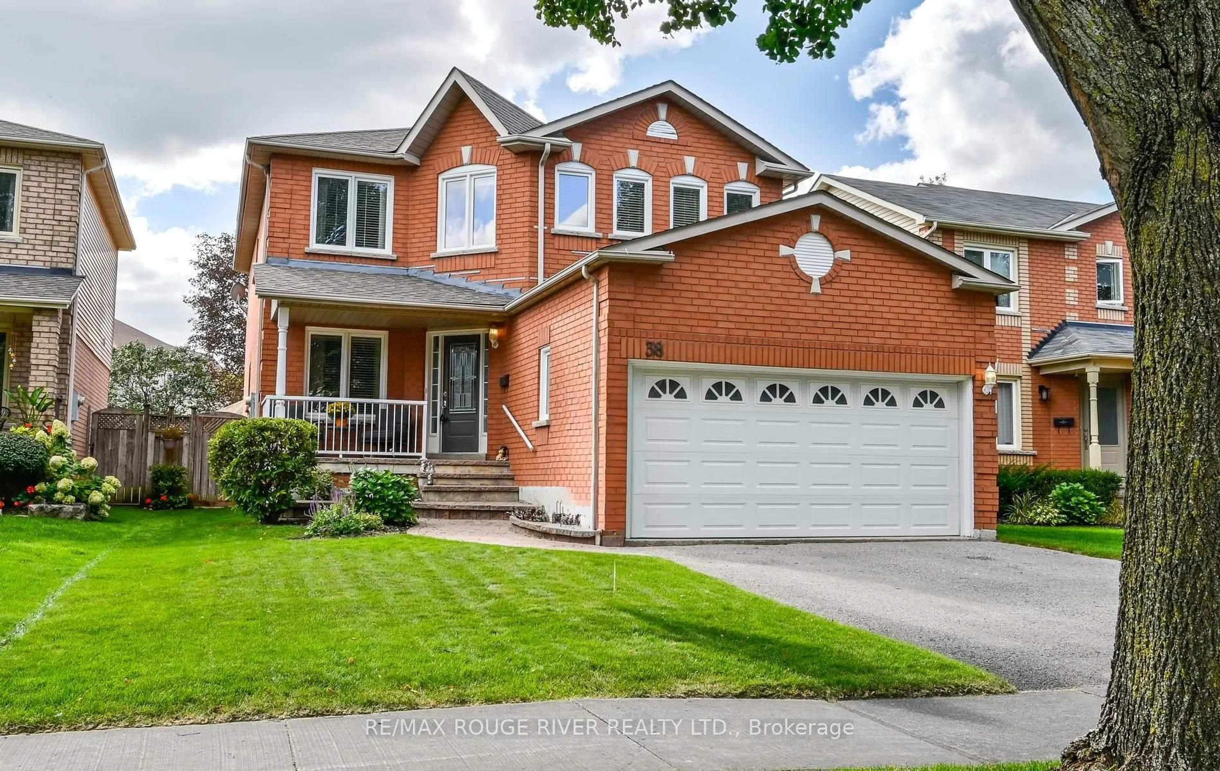
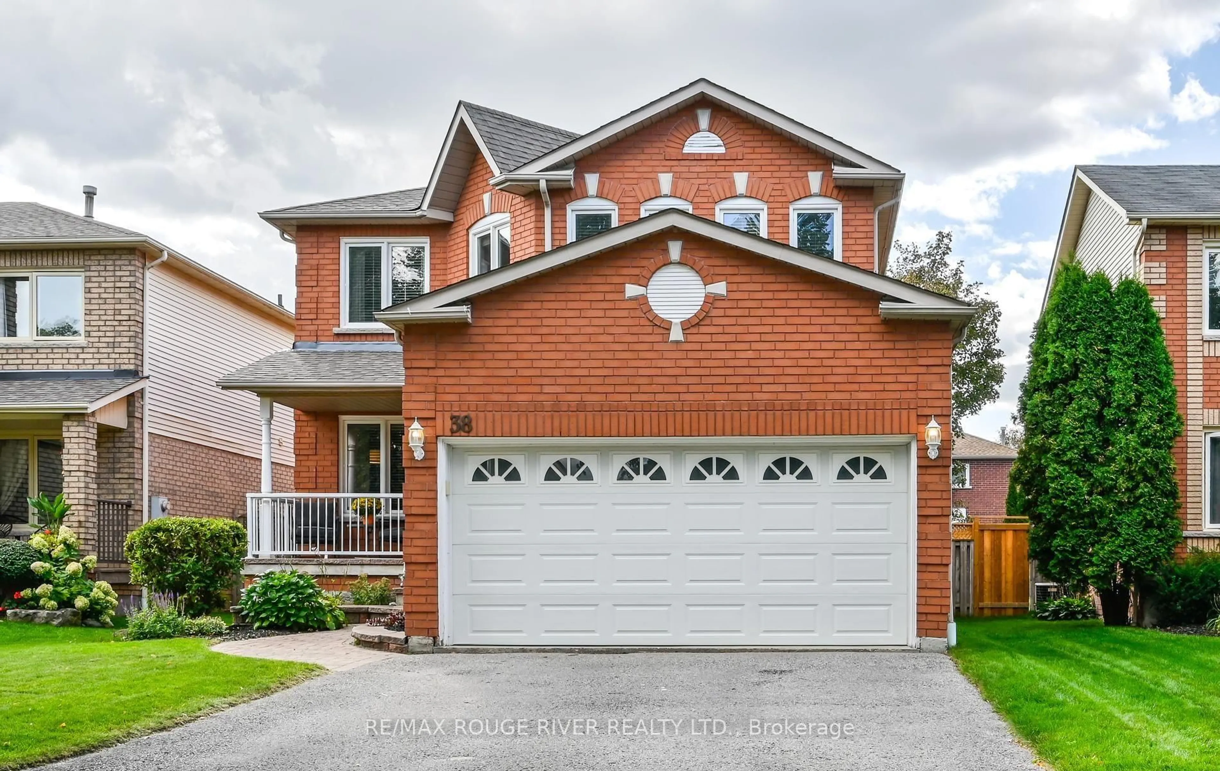
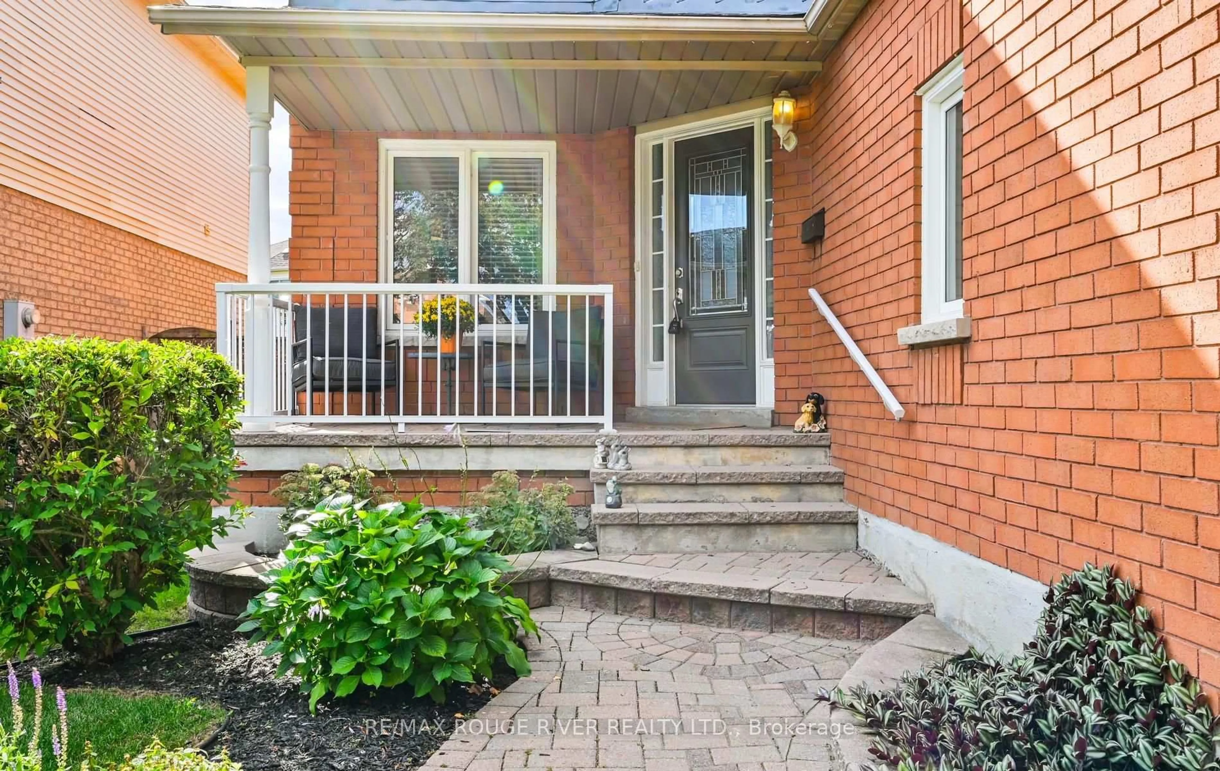
38 Brownell St, Whitby, Ontario L1R 2E9
Contact us about this property
Highlights
Estimated valueThis is the price Wahi expects this property to sell for.
The calculation is powered by our Instant Home Value Estimate, which uses current market and property price trends to estimate your home’s value with a 90% accuracy rate.Not available
Price/Sqft$314/sqft
Monthly cost
Open Calculator
Description
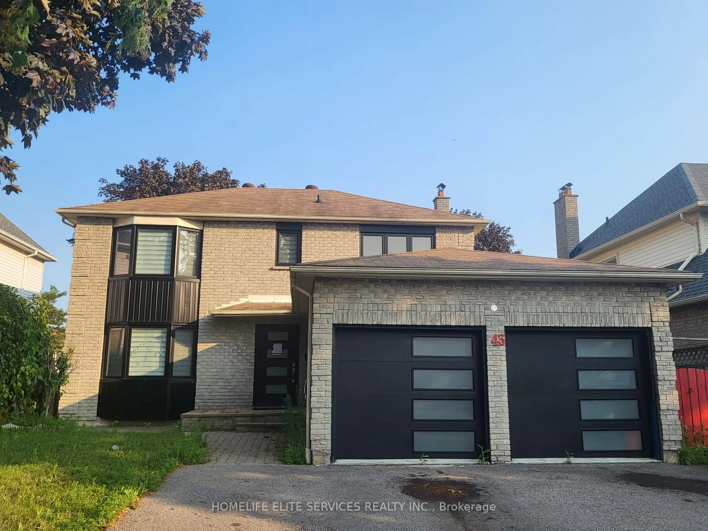
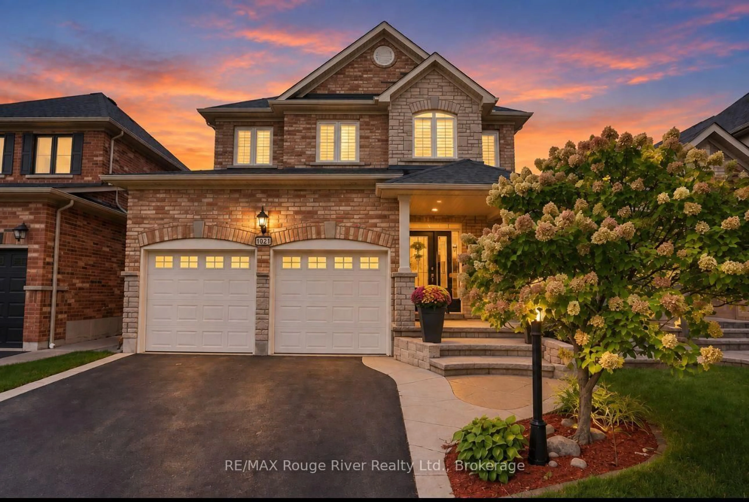
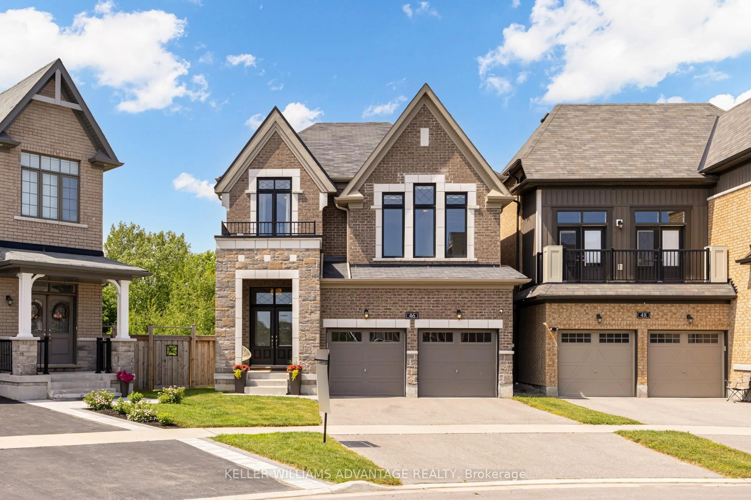
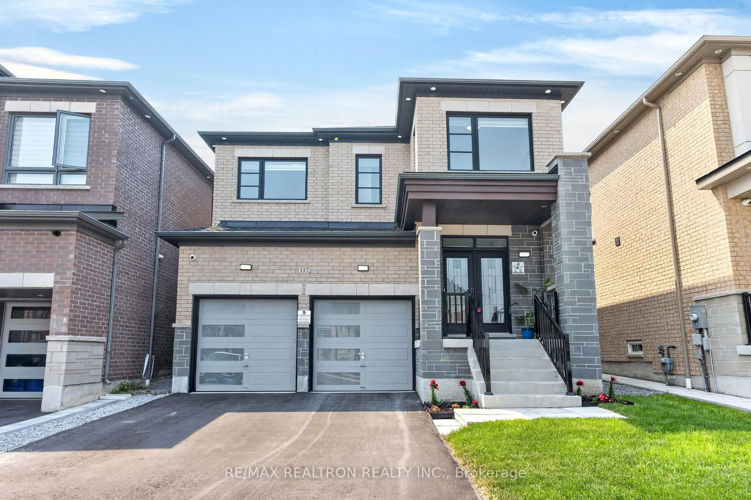
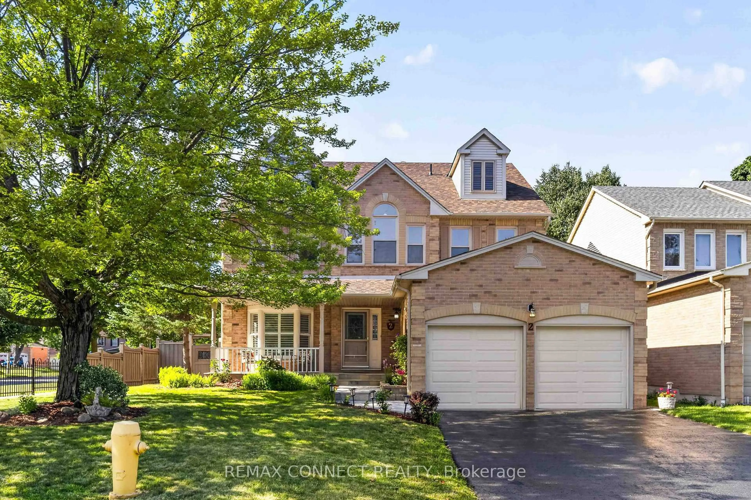
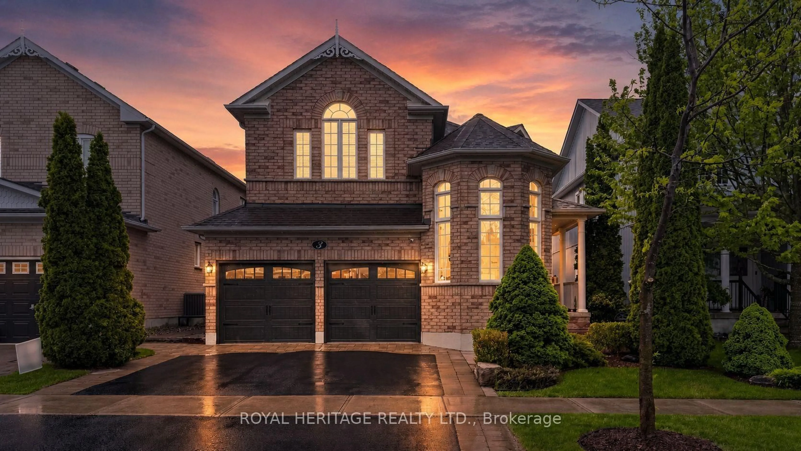
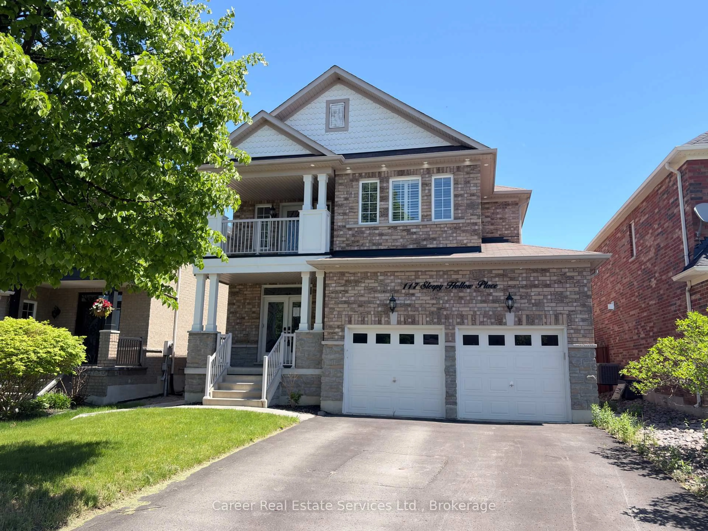
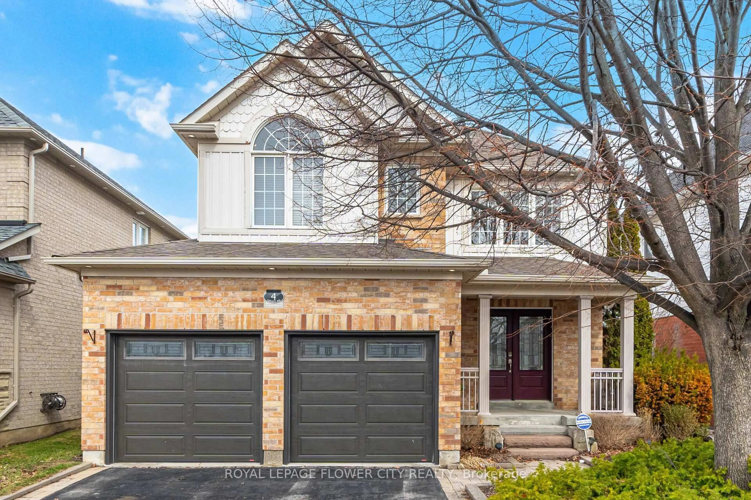
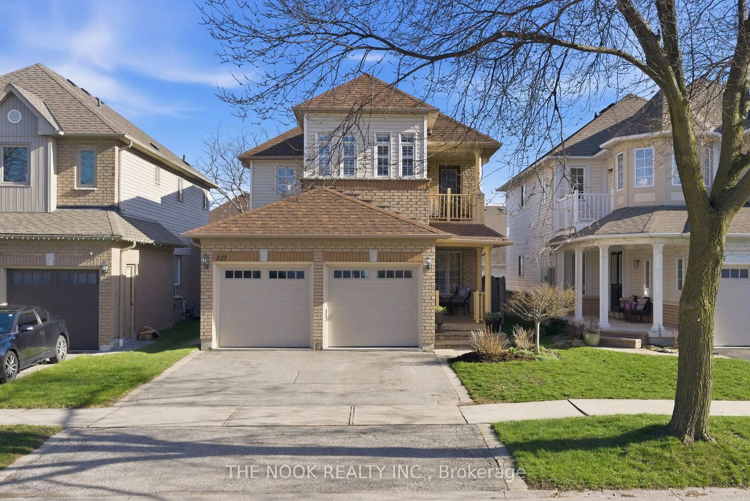
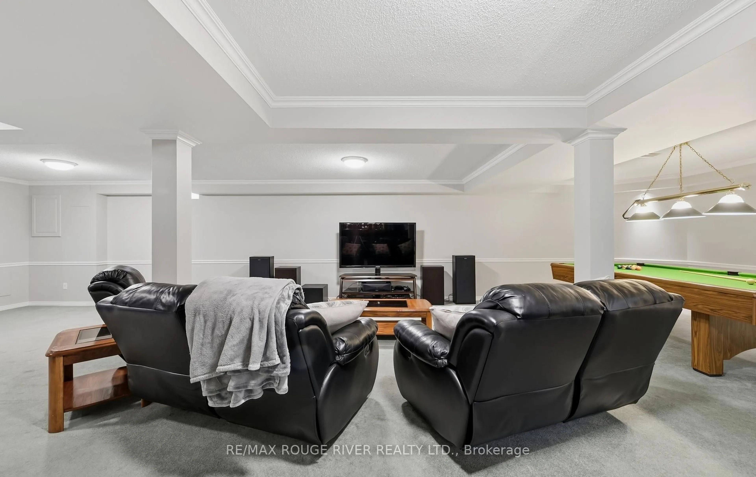
Beautiful 2-story 4 bedroom detached house in desirable area of Whitby. This home features a large eat-in kitchen with ceramic flooring, ceramic backsplash, window and walk out to the backyard. Family room with hardwood floors, fireplace and crown moldings. Living room with hardwood floors, French doors, crown moldings and a window. Dining room with hardwood floors, French doors and a window. Primary bedroom with broadloom, 5 piece ensuite and a walk-in closet. Second bedroom with broadloom, double closet and a window. Third bedroom with broadloom, double closet and a window. Forth bedroom with broadloom, double closet and a window. An open concept finished basement with broadloom, dry bar, games area and a two piece washroom. Main floor laundry, garage access into the house. Close to all amenities: schools, shopping and transit.
Property Details
Interior
Features
Main Floor
Kitchen
3.46 x 3.41Ceramic Floor / Ceramic Back Splash / Window
Breakfast
2.47 x 3.07Ceramic Floor / Walk-Out / Eat-In Kitchen
Family
5.03 x 3.44hardwood floor / Fireplace / Crown Moulding
Living
4.78 x 3.34hardwood floor / Crown Moulding / Window
Exterior
Features
Parking
Garage spaces 2
Garage type Attached
Other parking spaces 2
Total parking spaces 4
Property History
 50
50