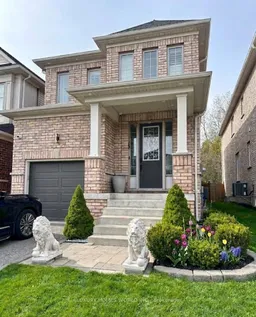
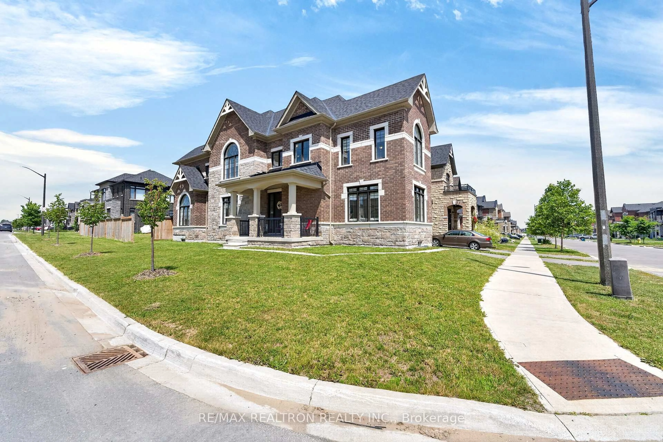
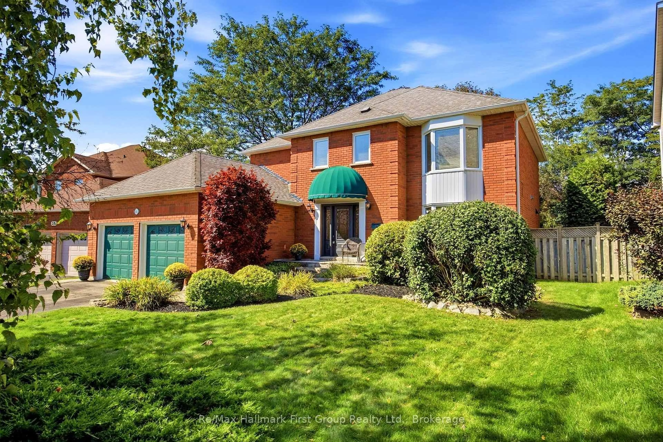
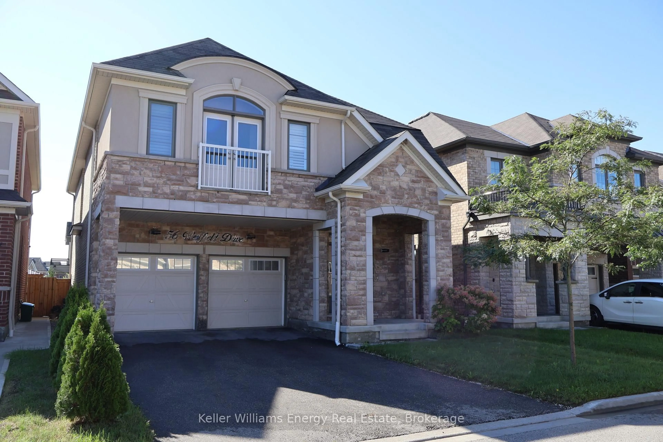
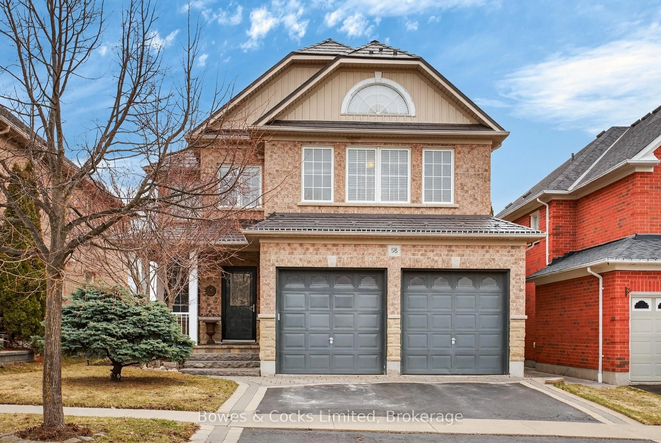
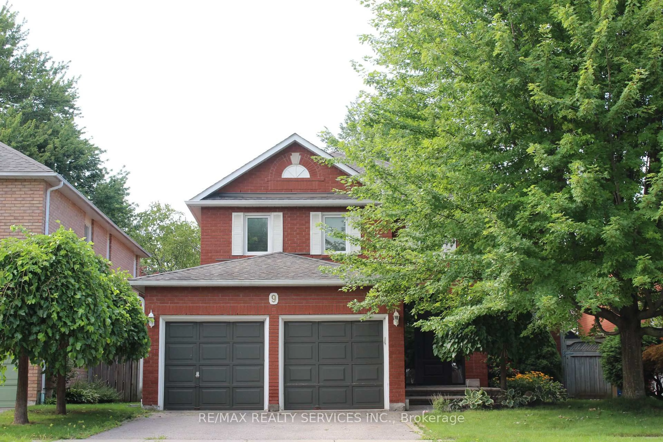
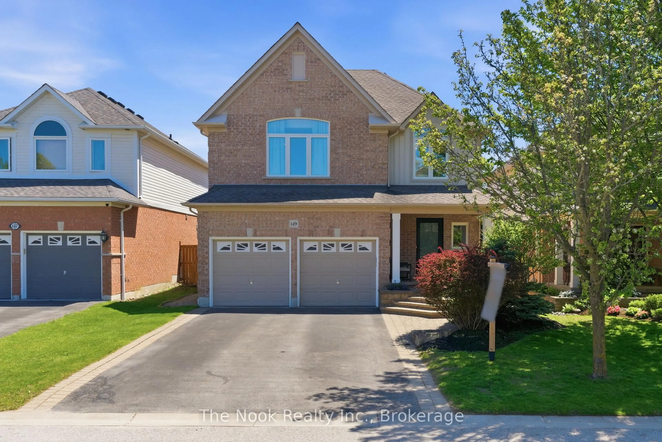
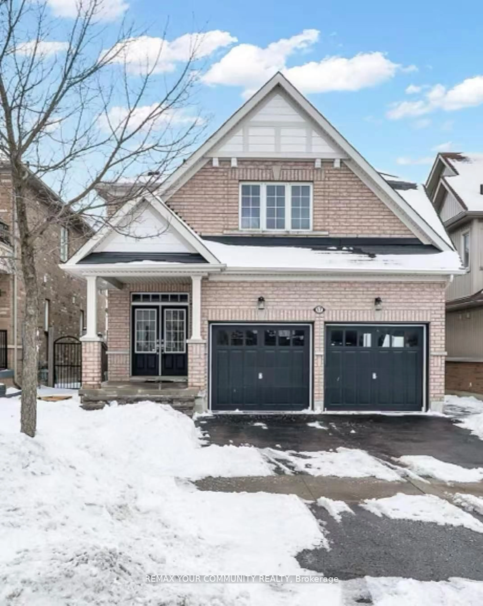

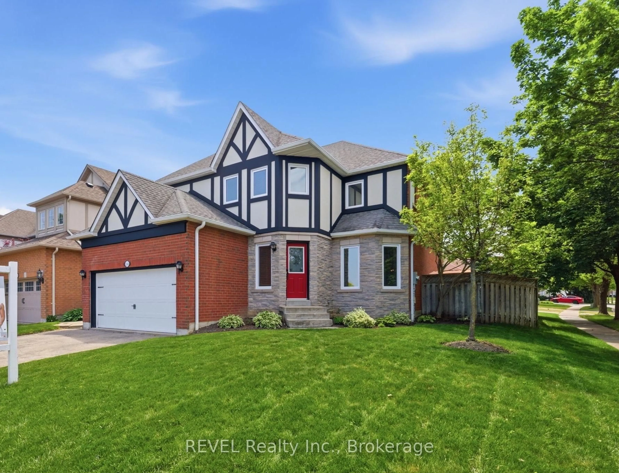
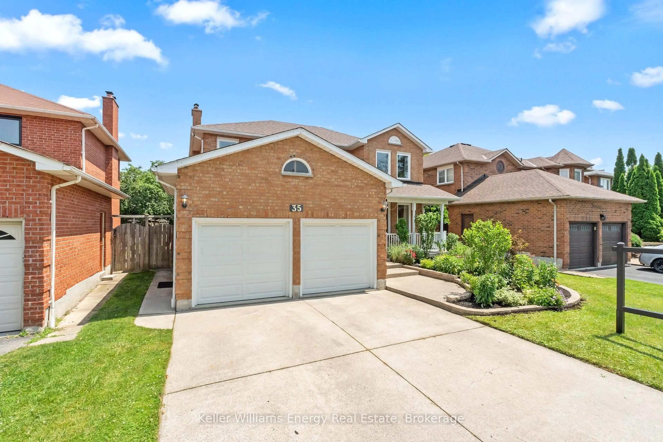
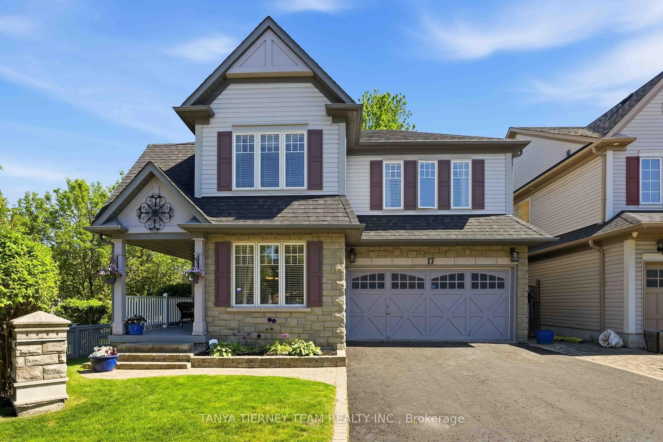
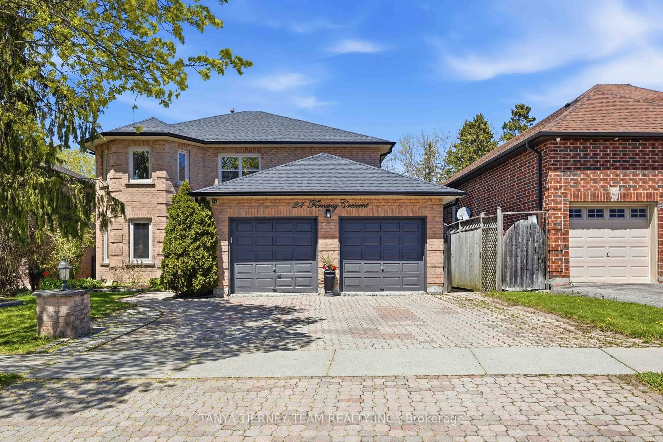
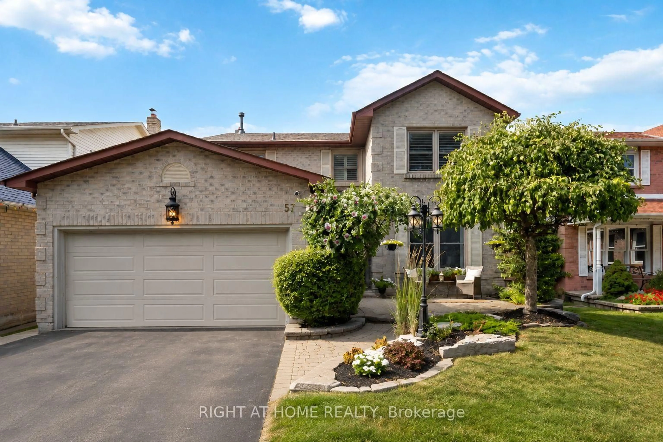
Home with brick exterior material, street for 118 Bridlewood Blvd, Whitby Ontario L1R 0N2
Re-listed 1 day ago

118 Bridlewood Blvd, Whitby, Ontario L1R 0N2

Detached
4
3
~2000-2500 sqft
$•••,•••
$899,000
Get pre-qualifiedPowered by nesto
Detached
4
3
~2000-2500 sqft

Contact us about this property

Call

Highlights

Property Estimate

Days on market1 day

Total days on market
47 days

Estimated valueNot available

Price/Sqft$404/sqft

Monthly cost

Open Calculator

Description

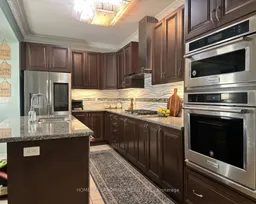
Beautiful 4 bedroom premium home backs onto beautiful green space and offers the perfect blend of comfort, style, and family living in a quiet, highly sought after neighbourhood. Featuring a spacious functional layout, this home is located just minutes to transit, schools, shopping, and all amenities.Lots of upgrades including crown mouldings, 9 foot ceilings, and hardwood flooring throughout. The bright sunroom provides additional living space perfect for relaxing or entertaining. Beautifully landscaped with impressive curb appeal, this home also features a rough in basement with income potential and a convenient second floor laundry. A true must see property.


Property Details

Style2-Storey
View-
Age of property6-15
SqFt~2000-2500 SqFt
Lot Size270 SqM(32.26 x 8.39)
Parking Spaces3
MLS ®NumberE13174952
Community NameRolling Acres
Data SourceTRREB
Listing byLUXURY HOMES WORLD INC.

Features

Heating: Forced Air
Cooling: Central Air
Fireplace
Basement: Unfinished

Main Floor

Great Rm

11.5 x 19.0

Dining

14.0 x 14.0

Kitchen

8.0 x 12.4

Breakfast

8.0 x 11.8


Features

Lot size: 270 SqM

Parking

Garage spaces 1

Garage type Attached

Other parking spaces 2

Total parking spaces 3


Property History

Login required
Price changeActive
$•••,•••
Login required
Re-listed
$•••,•••
1 day on market
history photo preview13
Listing by trreb®
Property listed by LUXURY HOMES WORLD INC., Brokerage
Agent Banner Image
Interested in this property?Get in touch to get the inside scoop.
Market Data - Rolling Acres

Geo Zone Map ThumbnailRolling Acres

Buyer's Market

View Market Data

Detached house - for the past 30 days

Buyer's market Seller's market

Avg. Days on Market

Past 30 days

8 days

Compared to

2025

15 days

2024

8 days

2023

11 days

New Listings

Past 30 days

16 listings

Compared to

2025

25 listings

2024

18 listings

2023

13 listings

Units sold

Past 30 days

3 units

Compared to

2025

8 units

2024

8 units

2023

15 units

Median Sold Price

Past 30 days

$935,000

Compared to

2025

$1,035,500

2024

$1,068,000

2023

$1,211,000


Population and Demographics

Overview

Total population 15301
Average household income $154,463

Age (%)

0 to 19
27%
20 to 34
19%
35 to 49
20%
50 to 64
23%
65 and plus
12%

Household composition (%)

Single family
85%
Single person
13%
Multi person
1%
Multi family
1%

Mother tongue (%)

English
81%
Others
4%
Urdu
3%
Tamil
2%
Mandarin
2%
Yue (Cantonese)
1%
French
1%
Italian
1%

House tenancy (%)

Owners
86%
Renters
14%

What’s nearby?Essentials within 5 km

Local Logic

Transportation Scores

Estimated Budget