Open: Sun, 2PM to 4PM
Unknown for 7 Decatur Pl, Whitby Ontario L1R 3R1
2 days on Market

7 Decatur Pl, Whitby, Ontario L1R 3R1

Townhouse
3
3
~1500-2000 sqft
$748,800
Get pre-qualifiedPowered by nesto
Townhouse
3
3
~1500-2000 sqft

Contact us about this property

Call

Highlights

Property Estimate

Days on market2 days

Estimated valueNot available

Price/Sqft$437/sqft

Monthly cost

Open Calculator

Description

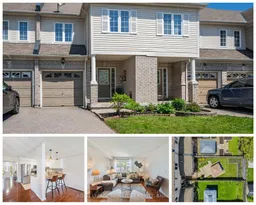
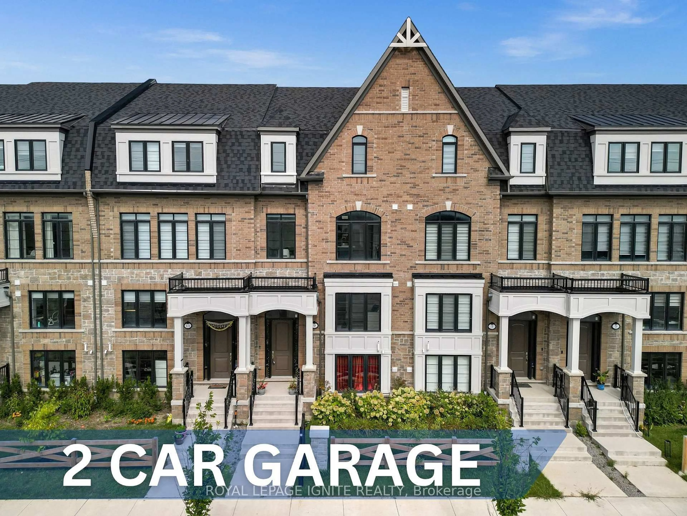
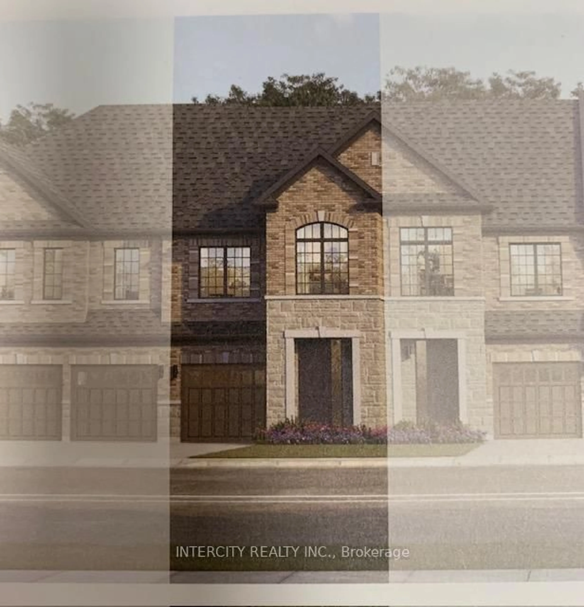
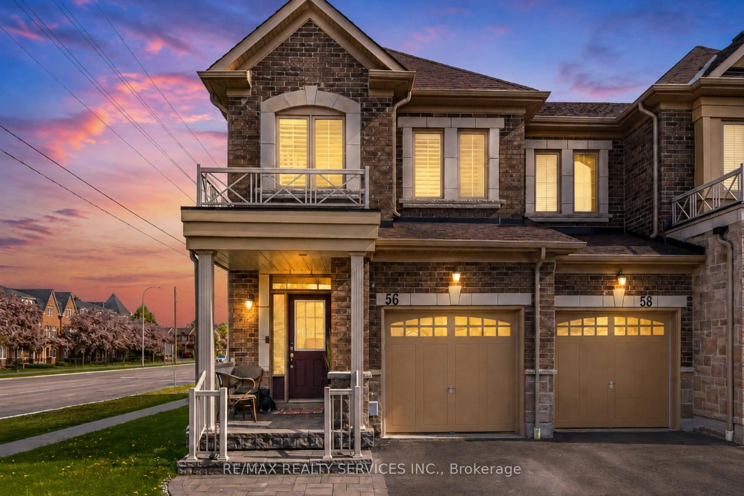
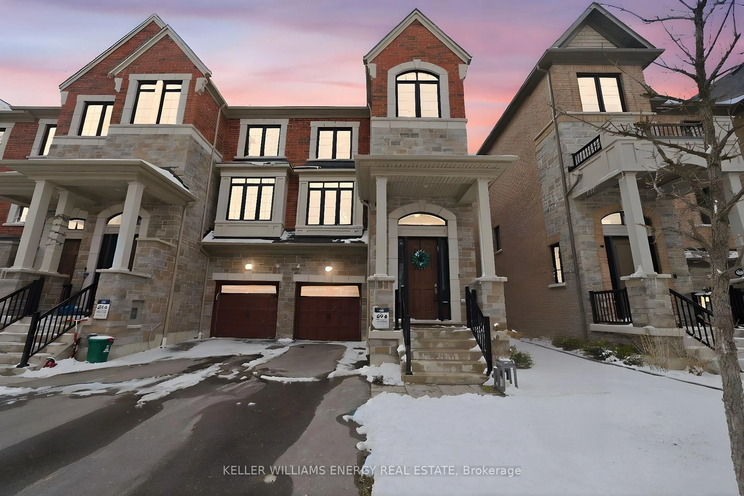
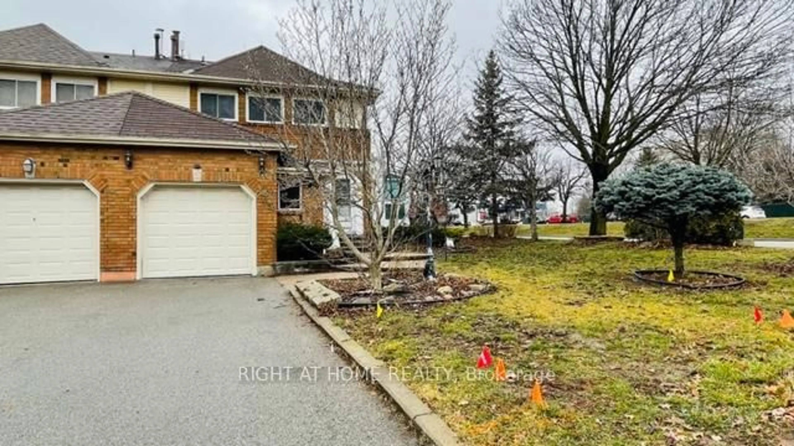
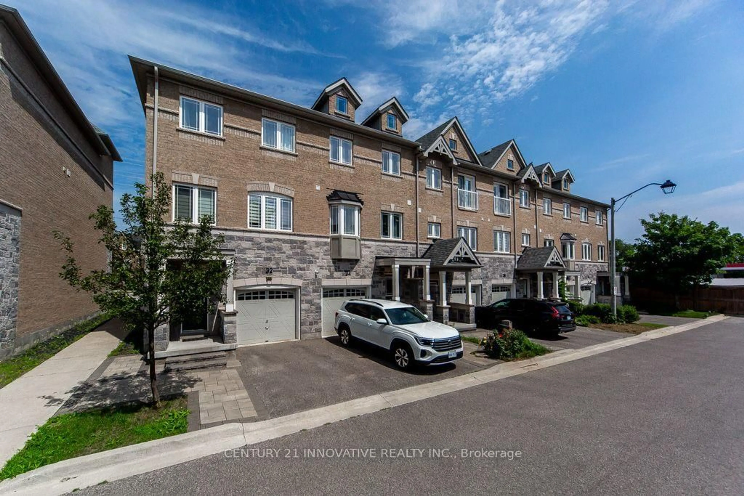
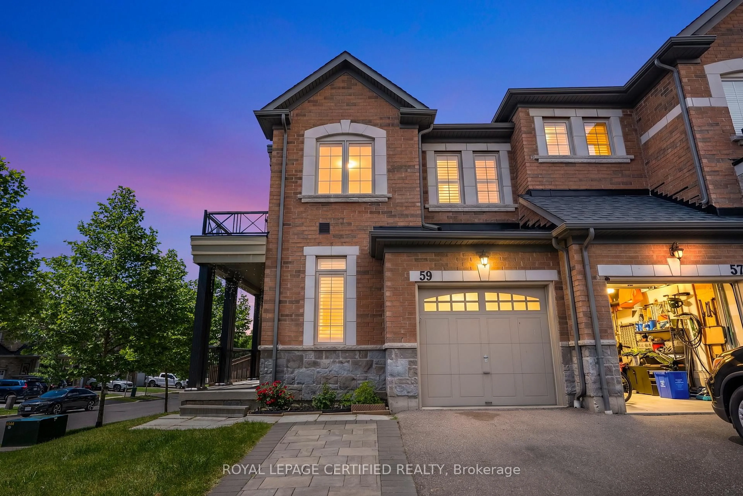
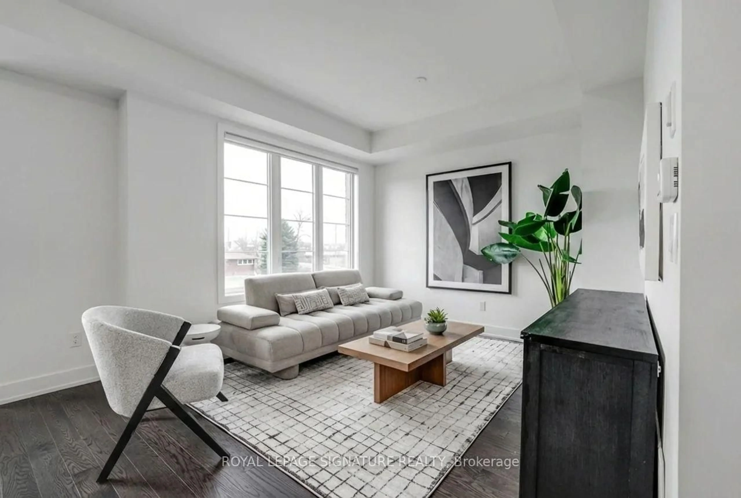
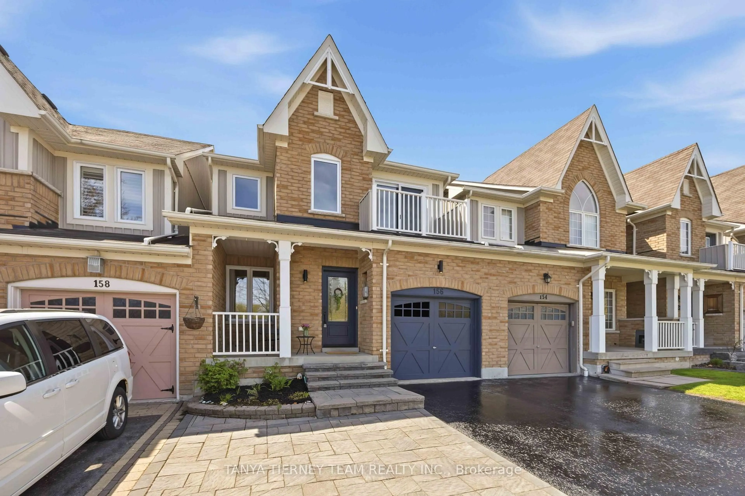
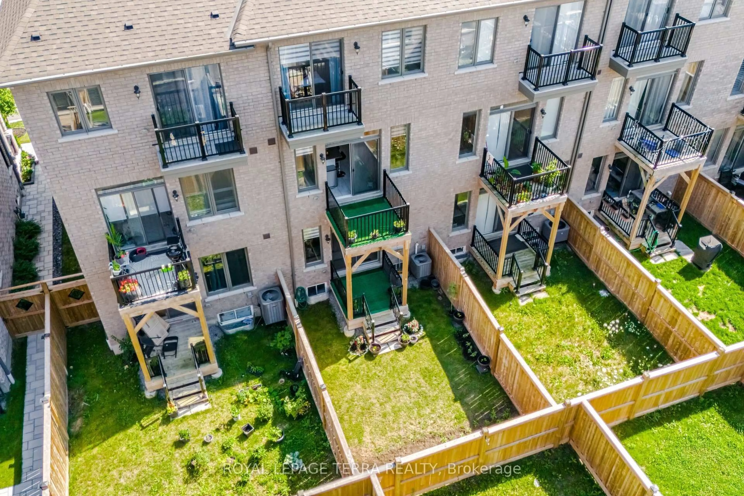
Welcome home to this beautifully updated freehold townhouse in one of North Whitby's most family-friendly pockets. Over 1,500 sq. ft. of bright, open-concept living offers the perfect setup for first-time buyers and growing families alike. Featuring stainless steel appliances, smart light switches, fresh paint, updated light fixtures, interior garage access, and beautifully renovated bathrooms. The spacious primary retreat features a walk-in closet and a stunning updated 4-piece ensuite. Steps to Willowbrook, Forest Heights, and Whitburn Parks (four playgrounds, sports fields, courts and trails within a 20-minute walk), designated catchment for Ormiston PS and Sinclair SS, and transit at your doorstep with Whitby GO close by. Move-in ready and waiting to be loved.


Upcoming Open House

May 31Sun2:00 PM - 4:00 PM

Property Details

Style2-Storey
View-
Age of property-
SqFt~1500-2000 SqFt
Lot Size2,241 SqFt(113.85 x 19.69)
Parking Spaces2
MLS ®NumberE13183320
Community NamePringle Creek
Data SourceTRREB
Listing byROYAL LEPAGE SIGNATURE REALTY

Features

Heating: Forced Air
Cooling: Central Air
Basement: Part Fin

Main Floor

Foyer

0.0 x 0.0

Ceramic Floor / Sunken Room / Access To Garage

Kitchen

2.77 x 3.38

Stainless Steel Appl / Breakfast Bar / Open Concept

Living

3.71 x 4.7

hardwood floor / Combined W/Dining / Window

Dining

2.03 x 4.06

W/O To Yard / hardwood floor / Combined W/Living


Features

Lot size: 2,241 SqFt

Parking

Garage spaces 1

Garage type Attached

Other parking spaces 1

Total parking spaces 2


Property History

May 27, 2026
ListedActive
$748,800
2 days on market
history photo preview43
Listing by trreb®
Property listed by ROYAL LEPAGE SIGNATURE REALTY, Brokerage
Agent Banner Image
Interested in this property?Get in touch to get the inside scoop.
Market Data - Pringle Creek

Geo Zone Map ThumbnailPringle Creek

Balanced Market

View Market Data

Townhouse - for the past 30 days

Buyer's market Seller's market

Avg. Days on Market

Past 30 days

10 days

Compared to

2025

18 days

2024

5 days

2023

12 days

New Listings

Past 30 days

9 listings

Compared to

2025

15 listings

2024

11 listings

2023

5 listings

Units sold

Past 30 days

2 units

Compared to

2025

7 units

2024

6 units

2023

8 units

Median Sold Price

Past 30 days

$733,000

Compared to

2025

$735,000

2024

$797,500

2023

$867,500


Population and Demographics

Overview

Total population 20452
Average household income $149,038

Age (%)

0 to 19
23%
20 to 34
18%
35 to 49
19%
50 to 64
22%
65 and plus
18%

Household composition (%)

Single family
75%
Single person
21%
Multi person
2%
Multi family
1%

Mother tongue (%)

English
85%
Others
3%
Mandarin
2%
Tamil
1%
Urdu
1%
French
1%
Spanish
1%
Italian
1%

House tenancy (%)

Owners
83%
Renters
17%

What’s nearby?Essentials within 5 km

Local Logic

Transportation Scores

Estimated Budget