5 days on Market

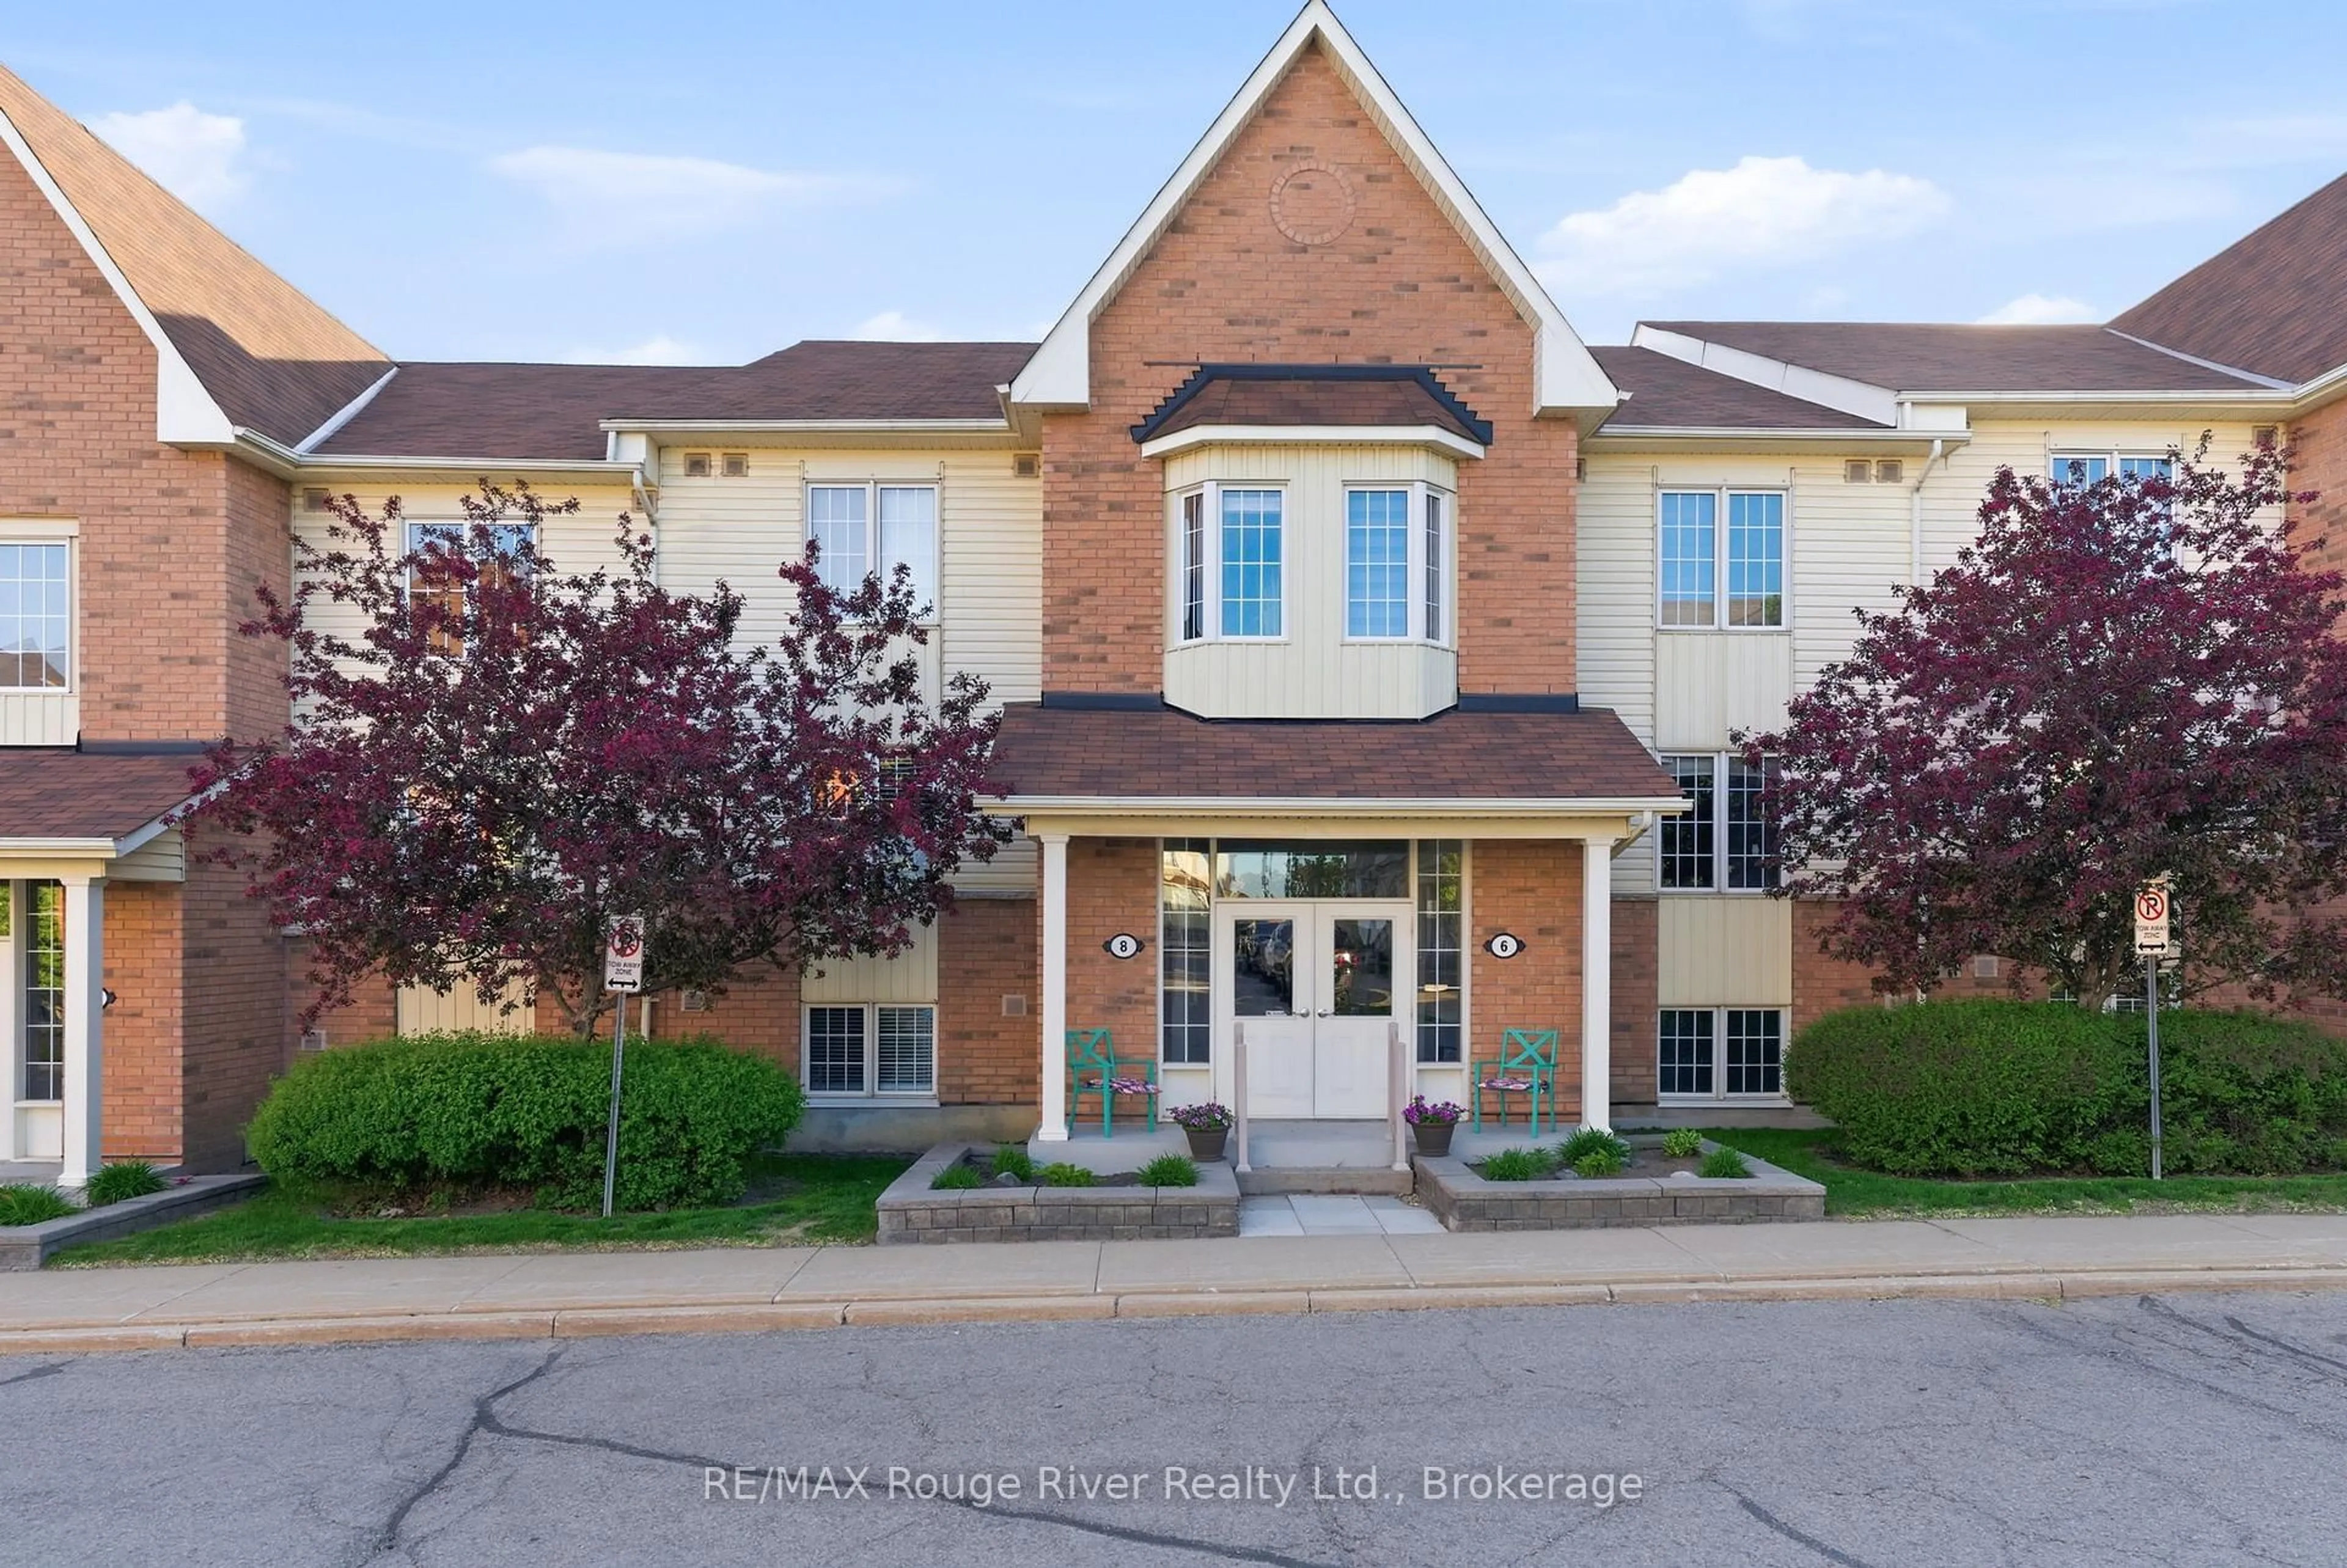
36 Petra Way #2, Whitby, Ontario L1R 0A5

In the same building:
-
Condo
2
1
~900-999 sqft
$499,990
Get pre-qualifiedPowered by nesto
Condo
2
1
~900-999 sqft

Contact us about this property

Call

Highlights

Property Estimate

Days on market5 days

Estimated valueNot available

Price/Sqft$528/sqft

Monthly cost

Open Calculator

Description

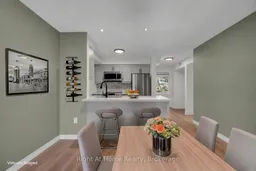
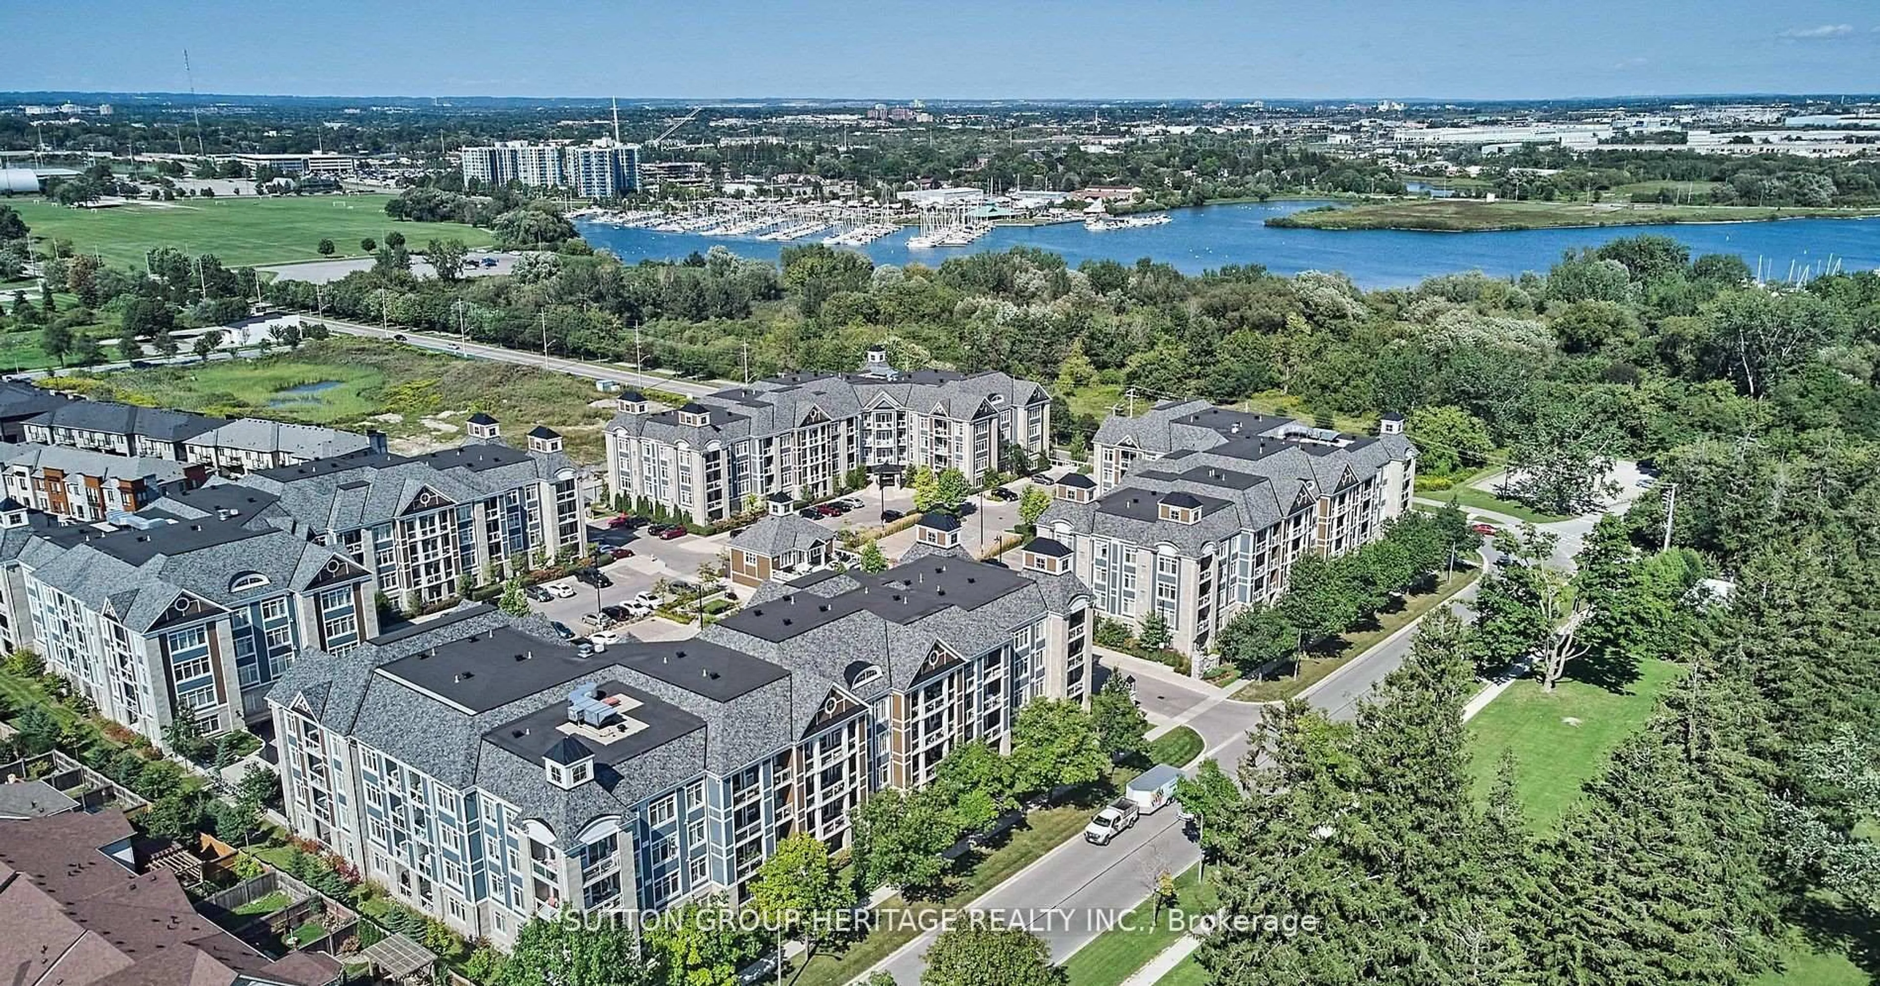
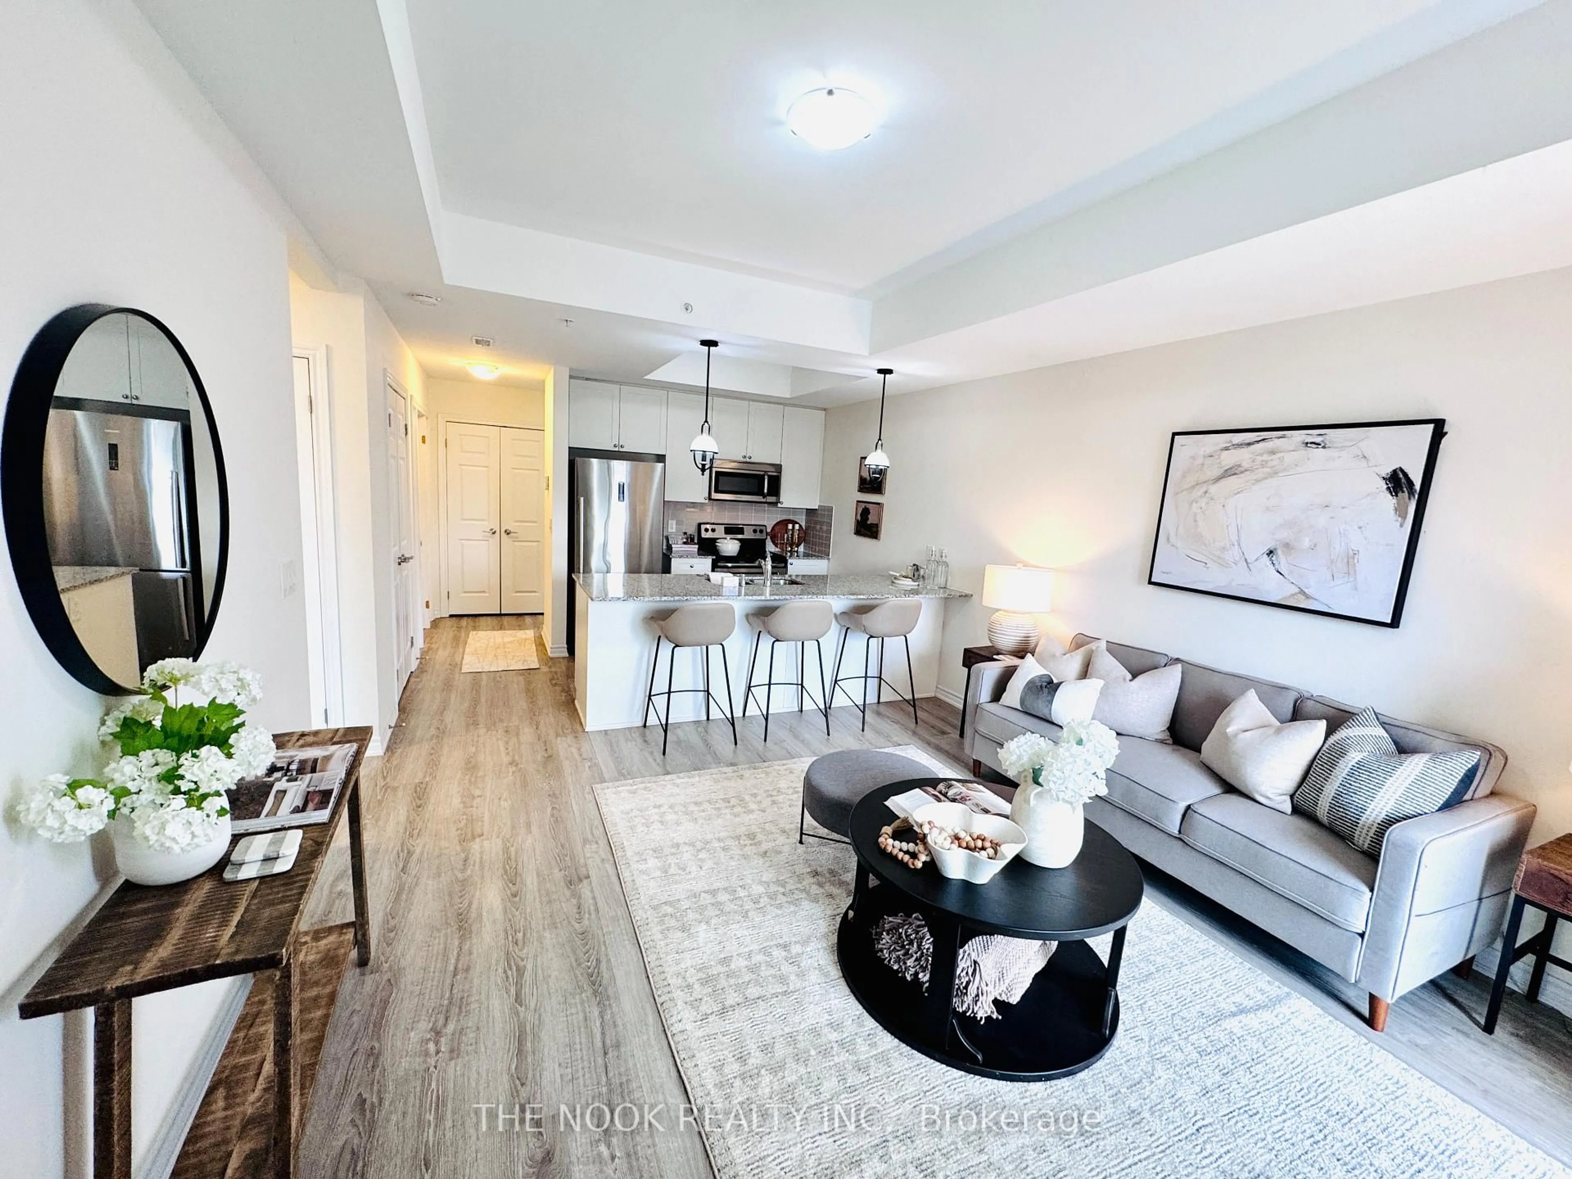
Wow - Shows 10++!! TWO (2) Underground Parking Spaces!! This stunning 2BR/1Bath 2nd floor condo offers 935sqft of beautifully renovated living space in a sought-after North Whitby community close to great schools, parks, shopping & the Whitby Rec Centre!! This entire unit was completely renovated in 2024 from top to bottom!! Updates include luxury vinyl plank flooring throughout, renovated kitchen with quartz counters/stainless steel appliances/soft-close cabinets, 4pc ensuite bath with upgraded floor tiles/vanity & toilet, LED lighting throughout, tinted west-facing windows on walk-out to balcony for added privacy. You'll love the sun-filled open-concept layout with east/west exposure, spacious living/dining room/kitchen (perfect for hosting!), two huge bedrooms (both with large closets), west-facing balcony, tons of visitor parking!! Enjoy your own private in-suite laundry room with stackable washer/dryer and storage space!! Additional utility room is ideal for extra storage or would make a great pantry!! Units with TWO (2) underground parking spaces are rarely offered!! No stairs inside unit!! No lawn mowing or snow shovelling!! All outdoor maintenance is taken care of by property maintenance company!! Just move in and enjoy!!


Property Details

StyleApartment
View-
Age of property16-30
SqFt~900-999 SqFt
Lot Size-
Parking Spaces2
MLS ®NumberE13719948
Community NamePringle Creek
Data SourceTRREB
Listing byRight At Home Realty

Features

Heating: Forced Air
Cooling: Central Air

Main Floor

Kitchen

3.48 x 2.46

Quartz Counter / Stainless Steel Appl / Renovated

Living

3.79 x 2.97

Vinyl Floor / Open Concept / W/O To Balcony

Primary

6.05 x 2.92

Vinyl Floor / 4 Pc Ensuite / Closet Organizers

2nd Br

3.77 x 2.91

Vinyl Floor / Bay Window / Large Closet


Features

Patio: Encl
Balcony: Encl

Parking

Garage spaces 2

Garage type Underground

Other parking spaces 0

Total parking spaces 2


2Story
Amenities

Visitor Parking, Bike Storage

Inclusions
Hydro
Water
Parking
Cable
Heat

Property History

Aug 28, 2026
ListedActive
$499,990
5 days on market
history photo preview37
Listing by trreb®
Property listed by Right At Home Realty, Brokerage
Agent Banner Image
Interested in this property?Get in touch to get the inside scoop.
Market Data - Pringle Creek

Geo Zone Map ThumbnailPringle Creek

Balanced Market

View Market Data

Condo - for the past 30 days

Buyer's market Seller's market

Avg. Days on Market

Past 30 days

29 days

Compared to

2025

39 days

2024

32 days

2023

24 days

New Listings

Past 30 days

15 listings

Compared to

2025

9 listings

2024

8 listings

2023

7 listings

Units sold

Past 30 days

6 units

Compared to

2025

4 units

2024

4 units

2023

2 units

Median Sold Price

Past 30 days

$624,250

Compared to

2025

$670,000

2024

$567,500

2023

$585,450


Population and Demographics

Overview

Total population 20452
Average household income $149,038

Age (%)

0 to 19
23%
20 to 34
18%
35 to 49
19%
50 to 64
22%
65 and plus
18%

Household composition (%)

Single family
75%
Single person
21%
Multi person
2%
Multi family
1%

Mother tongue (%)

English
85%
Others
3%
Mandarin
2%
Tamil
1%
Urdu
1%
French
1%
Spanish
1%
Italian
1%

House tenancy (%)

Owners
83%
Renters
17%

What’s nearby?Essentials within 5 km

Local Logic

Transportation Scores

Estimated Budget