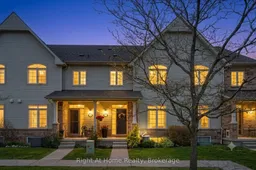
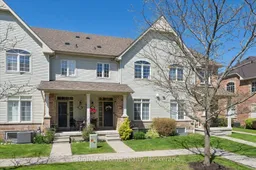
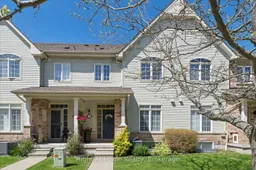
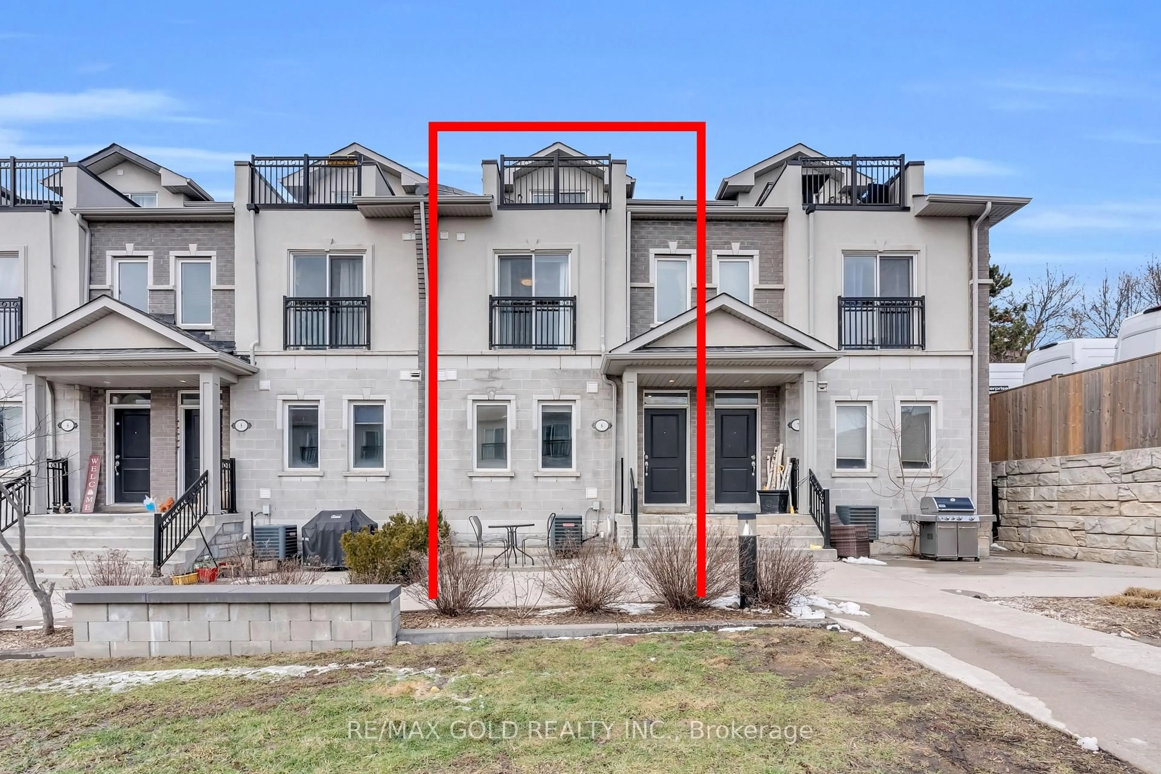
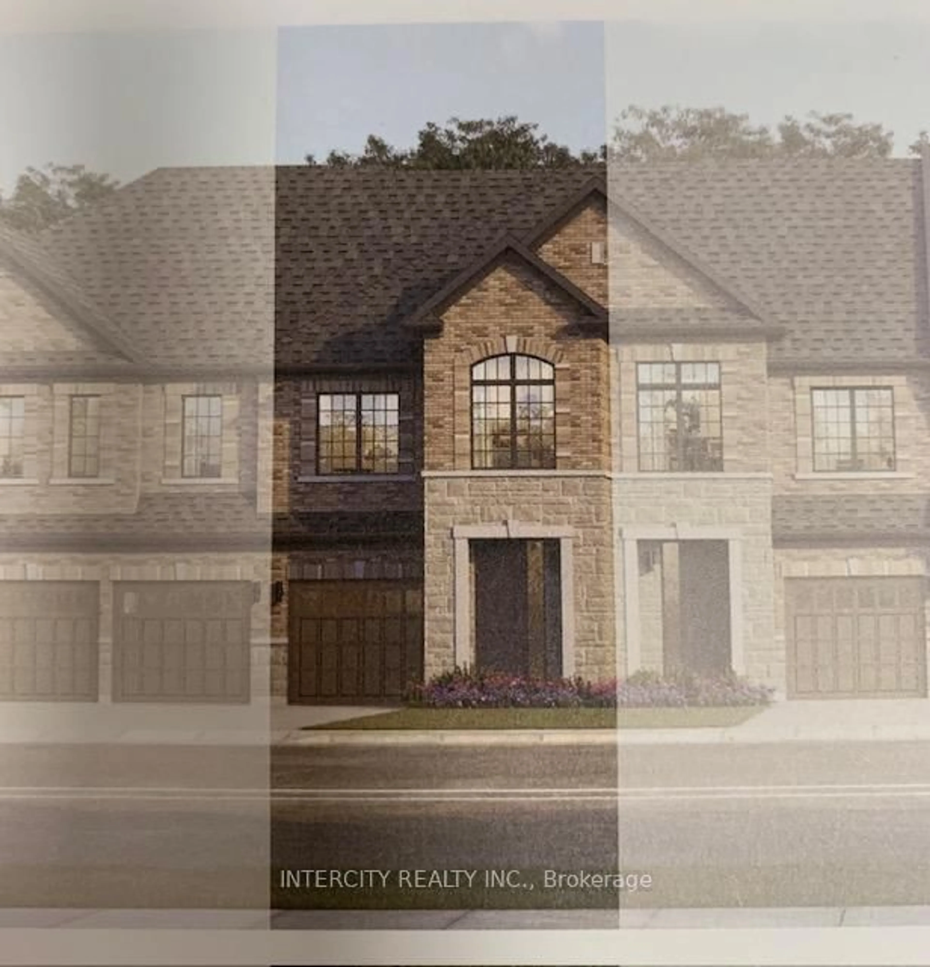
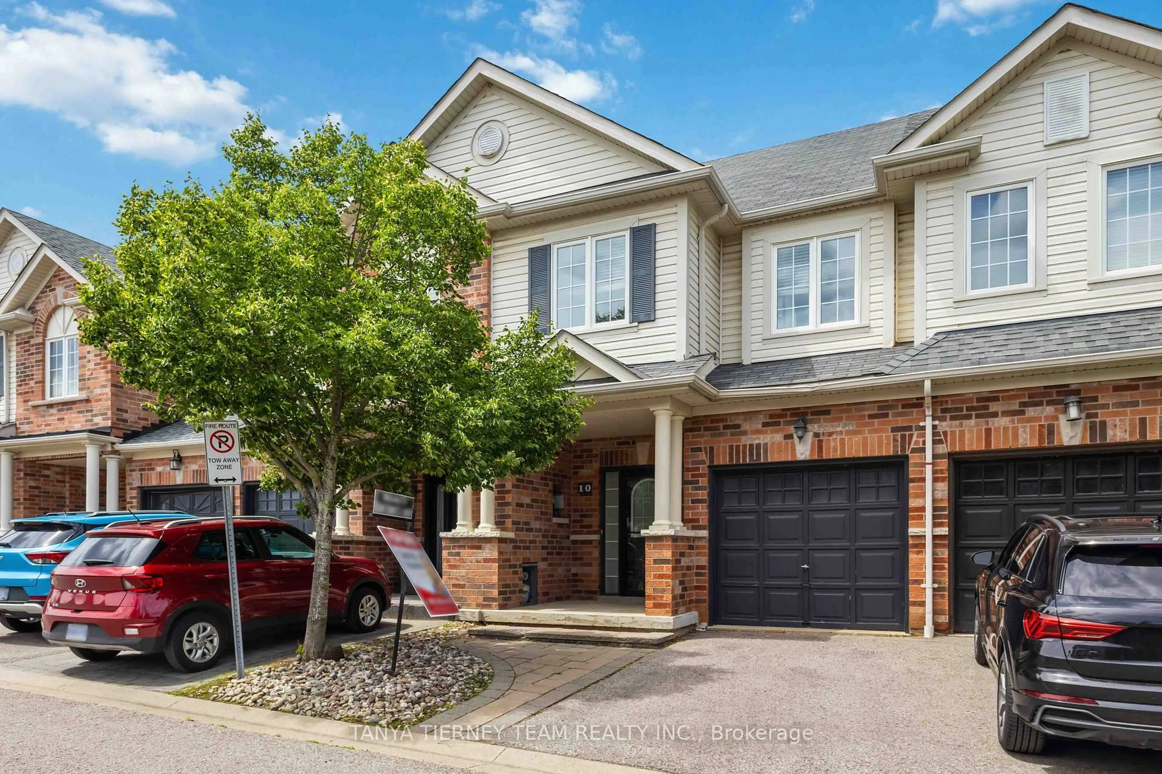
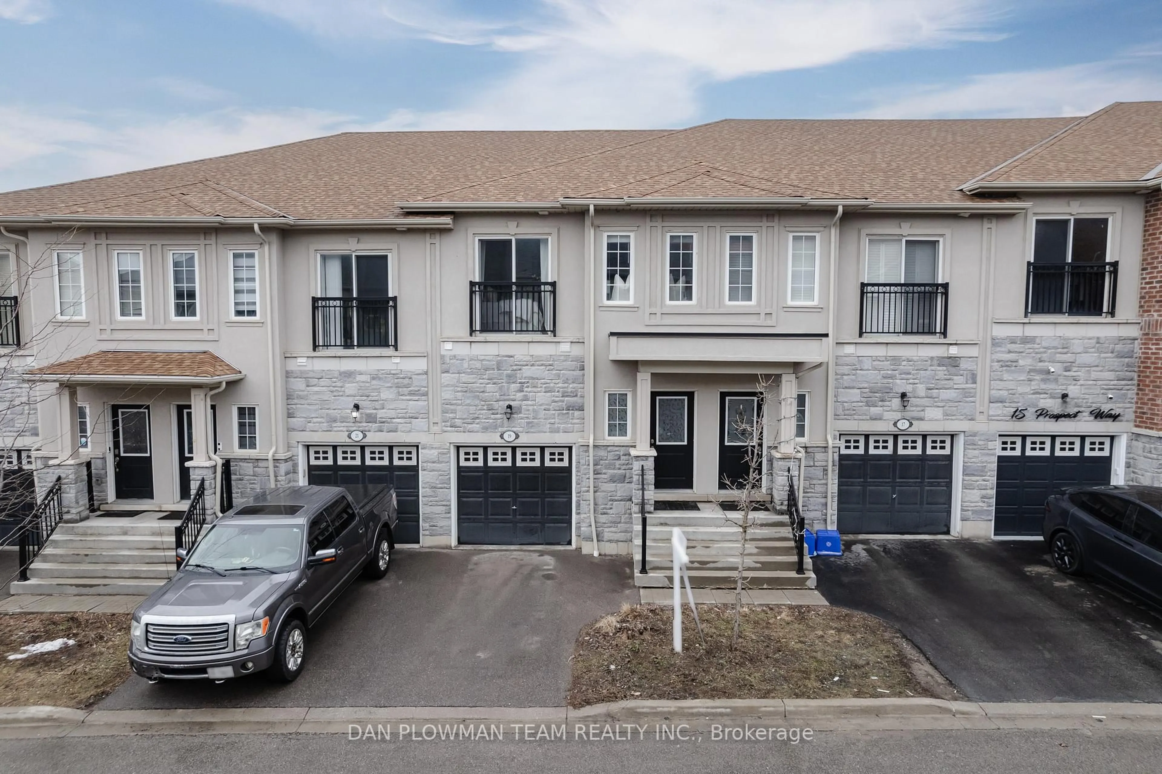
17 Wicker Park Way, Whitby, Ontario L1R 0C8

In the same building:
-
Condo
2 + 1
3
~1200-1399 sqft
$719,900
Get pre-qualifiedPowered by nesto
Condo
2 + 1
3
~1200-1399 sqft

Contact us about this property

Call

Highlights

Property Estimate

Estimated valueNot available

Price/Sqft$557/sqft

Monthly cost

Open Calculator

Description

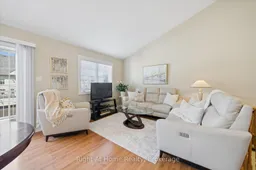
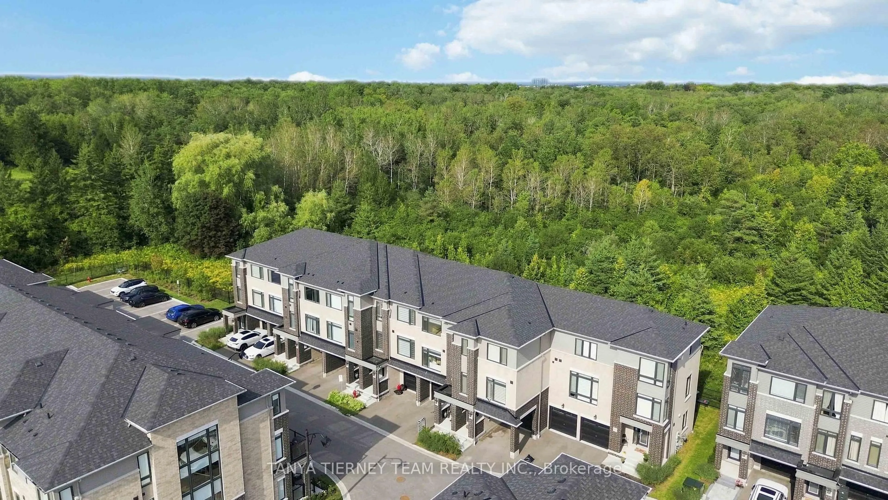
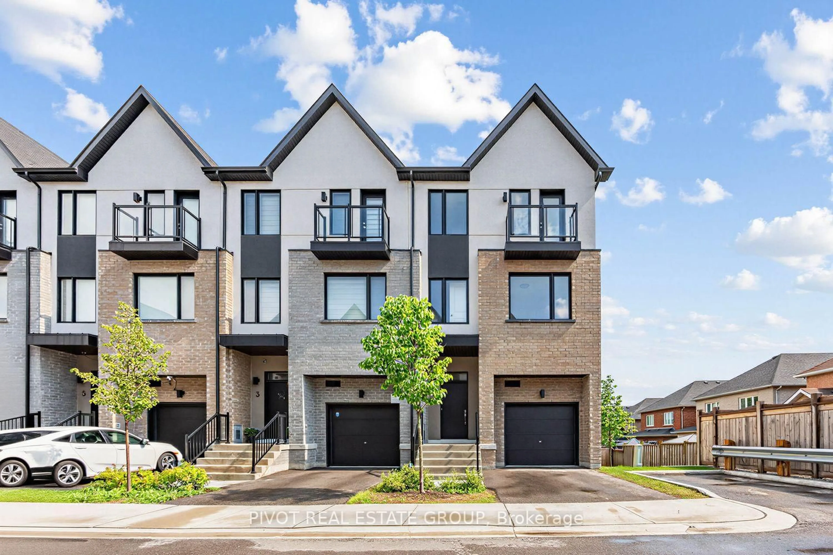
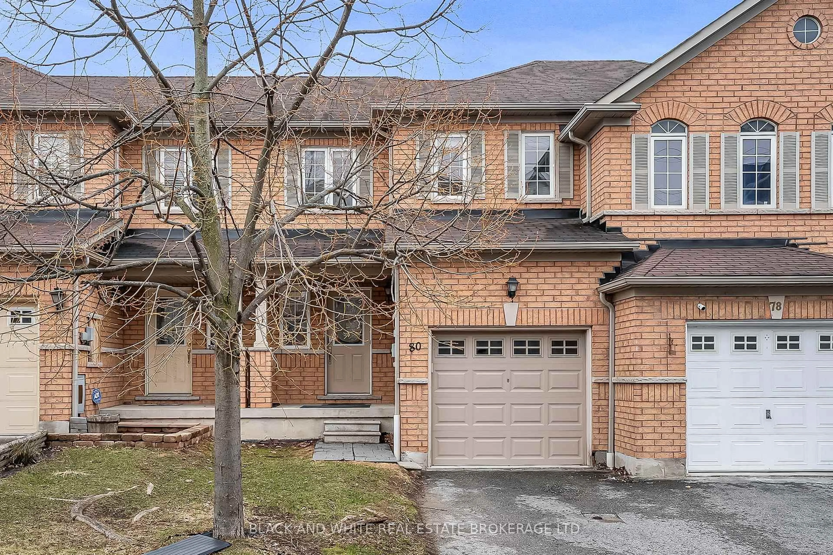
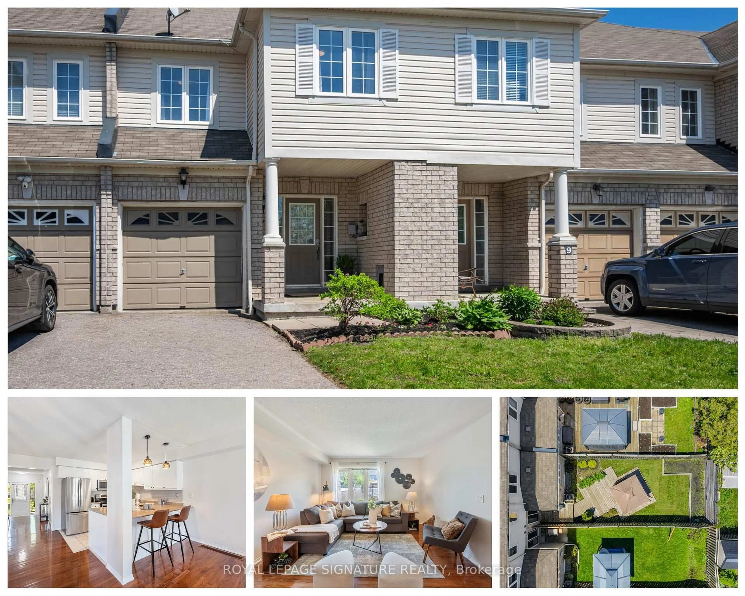
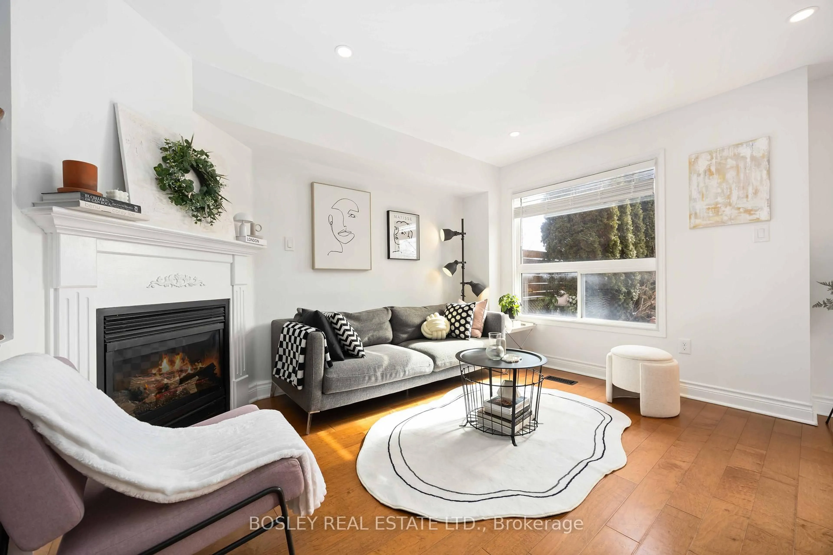
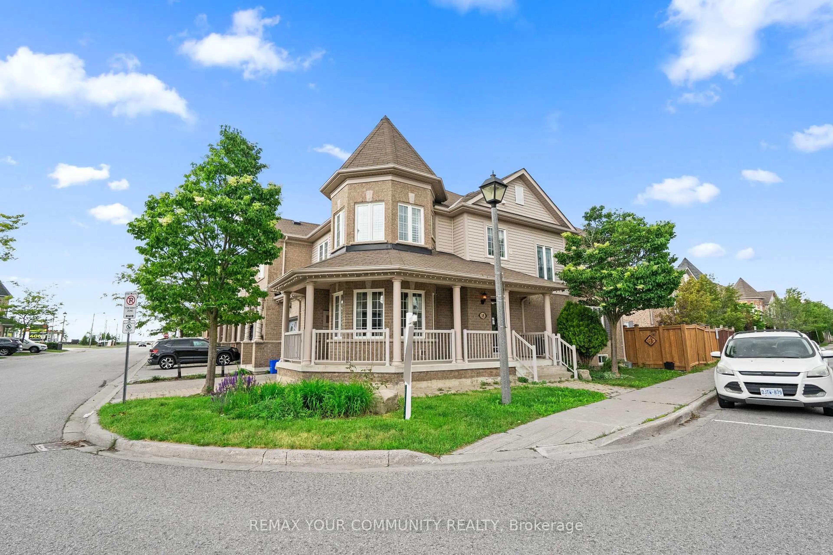
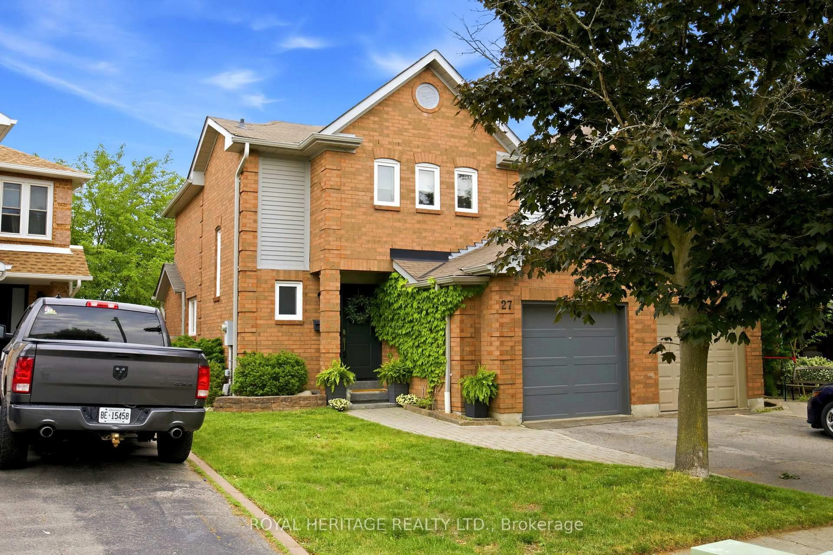
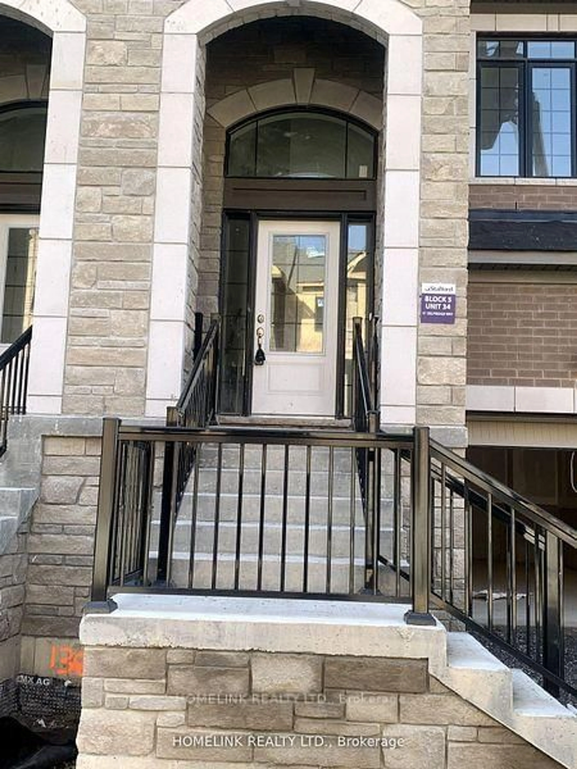
Executive luxury in Pringle Creek's prestigious Garden Park Complex! Perfectly positioned right off Civic Centre Drive, this meticulously clean and freshly professionally painted townhome features the most coveted layout in the entire complex. Car enthusiasts and professionals will love the finished, heated double garage with custom epoxy flooring. The highly unique, sun-drenched floor plan offers ultimate privacy with 3 spacious bedrooms, each boasting its own private, newly refurbished 4-piece ensuite complete with modern vanities and premium quartz countertops. The ground floor features a versatile family room with an office nook, while the spectacular second-floor hub showcases soaring vaulted ceilings, open-concept living and dining, and a premium kitchen with beautiful 2025 stainless steel appliances. The primary retreat is a true haven, complete with a lavish ensuite and coveted in-suite laundry. Enjoy beautiful western exposures from your private deck, complete peace of mind with a newer roof and central AC, and the added bonus of the 2026 Weedman lawn service already fully pre-paid. Pristine, turn-key, and unparalleled in design-simply move in and enjoy!


Property Details

Style2-Storey
View-
Age of property-
SqFt~1200-1399 SqFt
Lot Size-
Parking Spaces3
MLS ®NumberE13177112
Community NamePringle Creek
Data SourceTRREB
Listing byRight At Home Realty

Features

Heating: Forced Air
Cooling: Central Air
Basement: Part Fin

2nd Floor

Kitchen

3.66 x 3.05

Stainless Steel Appl / Ceramic Floor / Breakfast Bar

Living

3.81 x 5.79

Combined W/Dining / Laminate / Vaulted Ceiling

Dining

3.81 x 5.79

Combined W/Living / Sliding Doors / Vaulted Ceiling

Primary

3.73 x 5.03

4 Pc Ensuite / W/I Closet / Broadloom


Features

Patio: Open
Balcony: Open

Parking

Garage spaces 2

Garage type Attached

Other parking spaces 1

Total parking spaces 3


1Story
Inclusions
Hydro
Water
Parking
Cable
Heat

Property History

Date unavailable
ListedActive
$719,900
< 1h on market
history photo preview45
Listing by trreb®
Property listed by Right At Home Realty, Brokerage
Agent Banner Image
Interested in this property?Get in touch to get the inside scoop.
Market Data - Pringle Creek

Geo Zone Map ThumbnailPringle Creek

Strong Seller's Market

View Market Data

Condo - for the past 30 days

Buyer's market Seller's market

Avg. Days on Market

Past 30 days

33 days

Compared to

2025

15 days

2024

7 days

2023

7 days

New Listings

Past 30 days

10 listings

Compared to

2025

17 listings

2024

8 listings

2023

8 listings

Units sold

Past 30 days

8 units

Compared to

2025

11 units

2024

6 units

2023

6 units

Median Sold Price

Past 30 days

$593,500

Compared to

2025

$635,000

2024

$653,500

2023

$700,000


Population and Demographics

Overview

Total population 20452
Average household income $149,038

Age (%)

0 to 19
23%
20 to 34
18%
35 to 49
19%
50 to 64
22%
65 and plus
18%

Household composition (%)

Single family
75%
Single person
21%
Multi person
2%
Multi family
1%

Mother tongue (%)

English
85%
Others
3%
Mandarin
2%
Tamil
1%
Urdu
1%
French
1%
Spanish
1%
Italian
1%

House tenancy (%)

Owners
83%
Renters
17%

What’s nearby?Essentials within 5 km

Local Logic

Transportation Scores

Estimated Budget