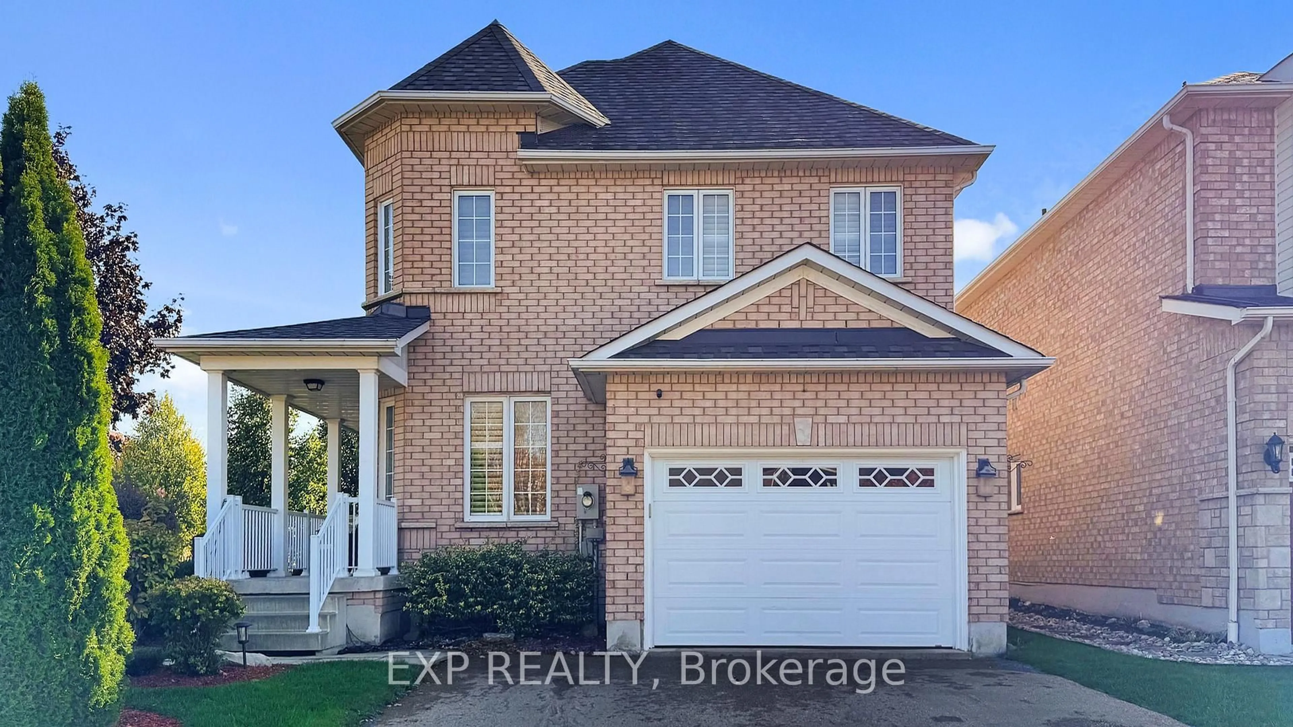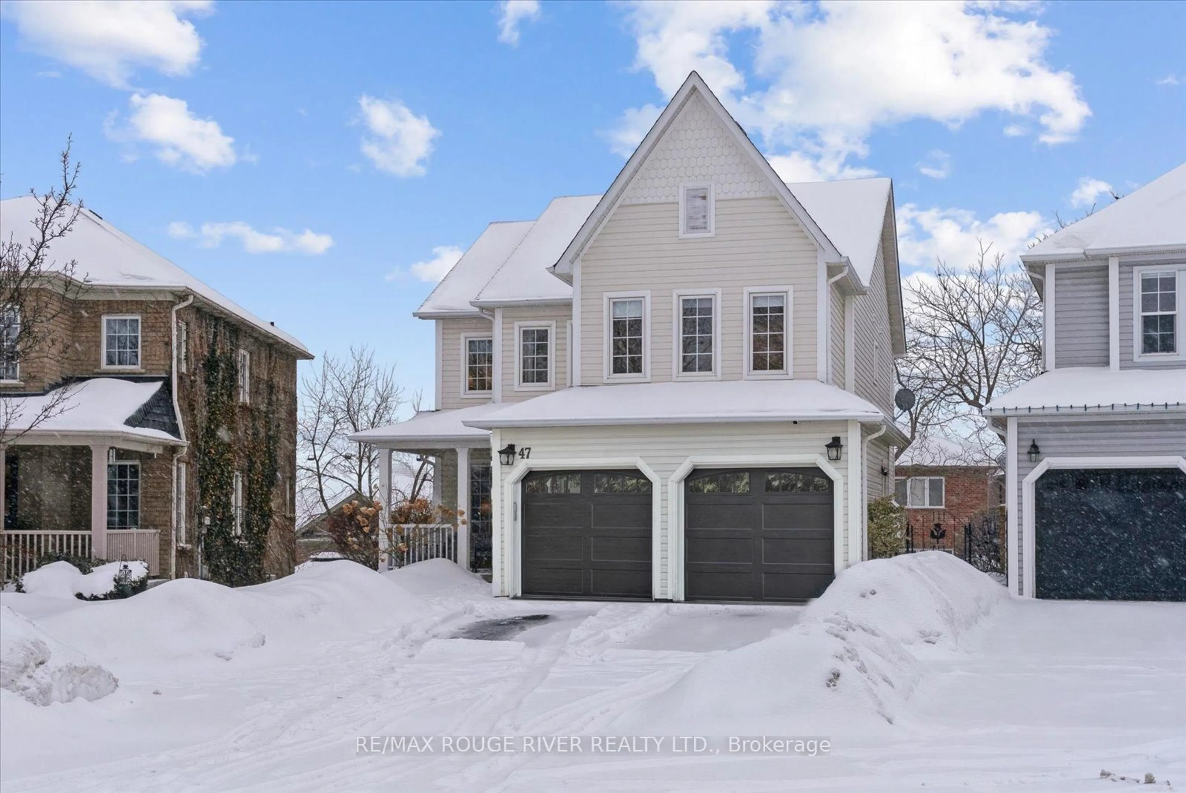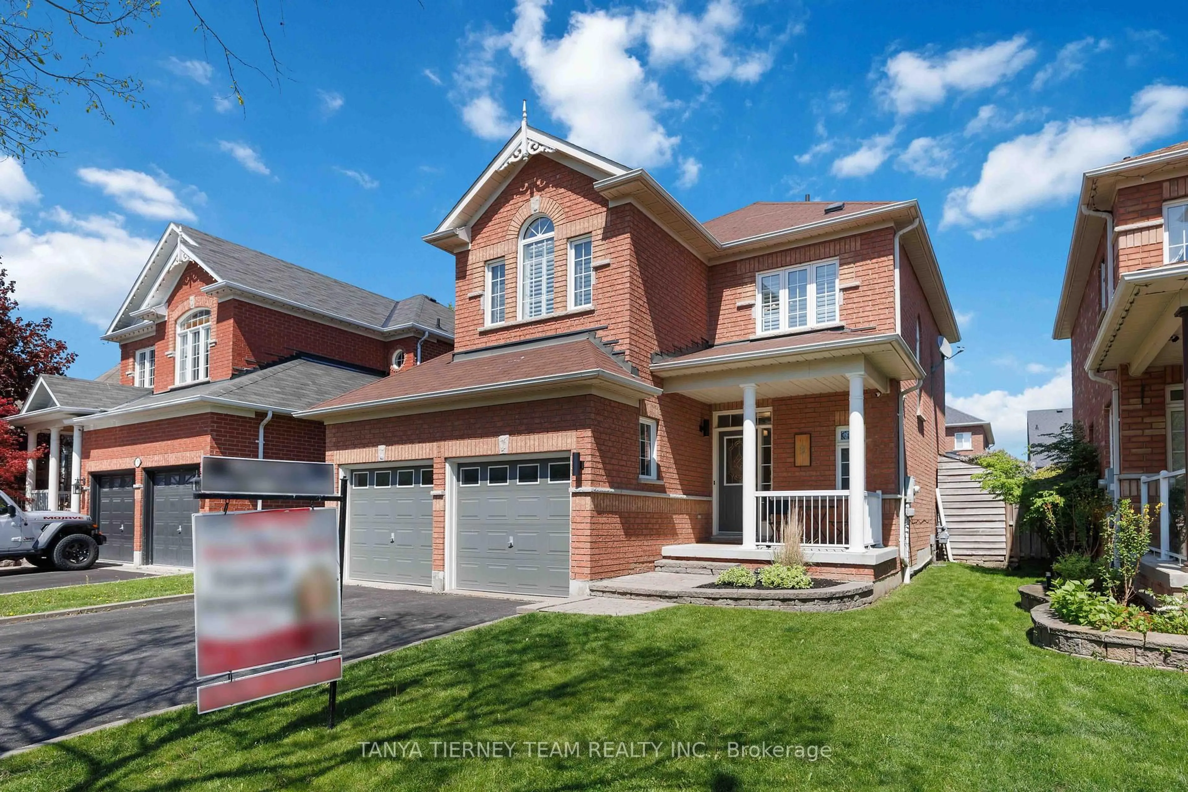
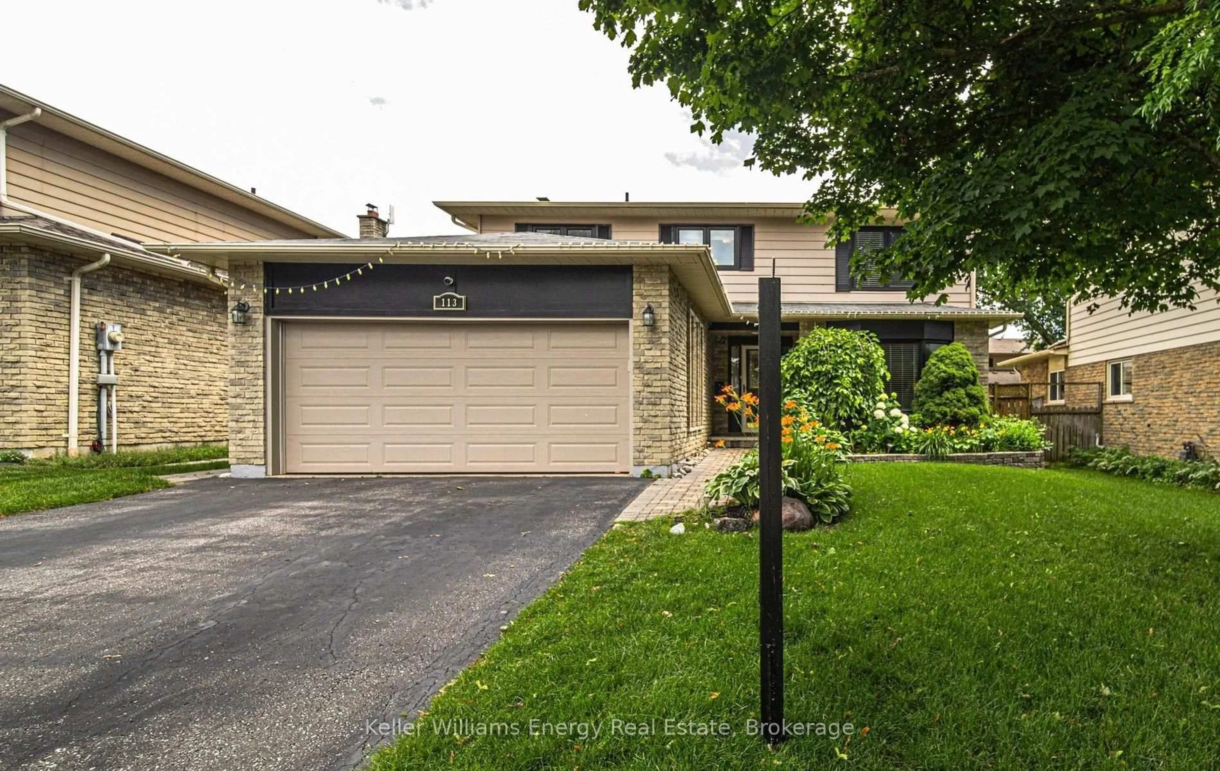
113 Robinson Cres, Whitby, Ontario L1N 6W6

Detached
4 + 1
4
~1500-2000 sqft
$1,019,900
Get pre-qualifiedPowered by nesto
Detached
4 + 1
4
~1500-2000 sqft

Contact us about this property

Call

Highlights

Property Estimate

Estimated valueNot available

Price/Sqft$594/sqft

Monthly cost

Open Calculator

Description

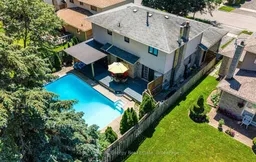
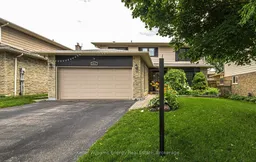
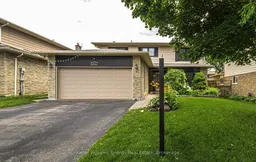
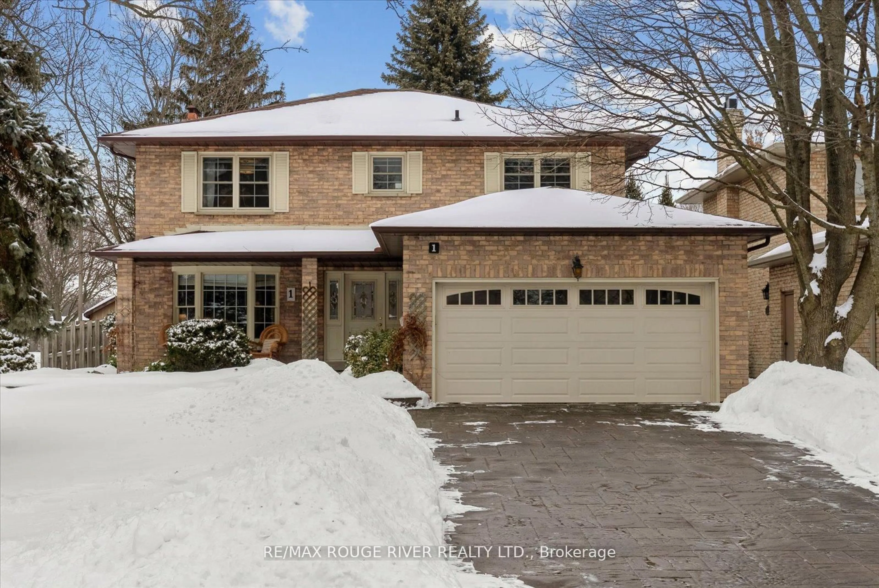
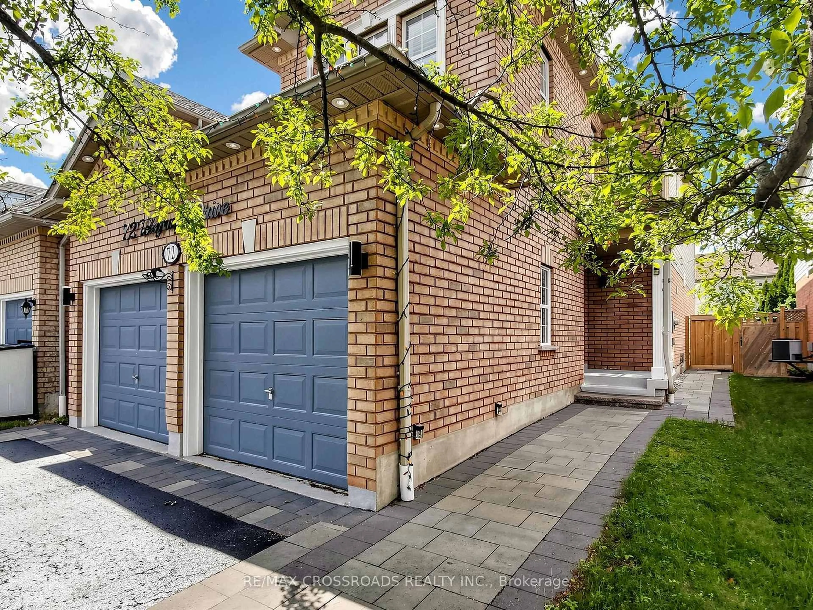
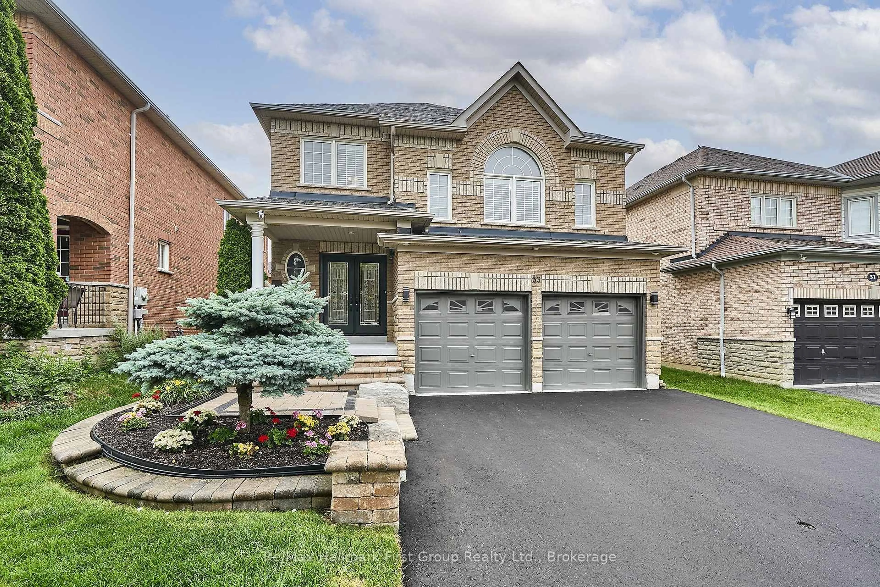
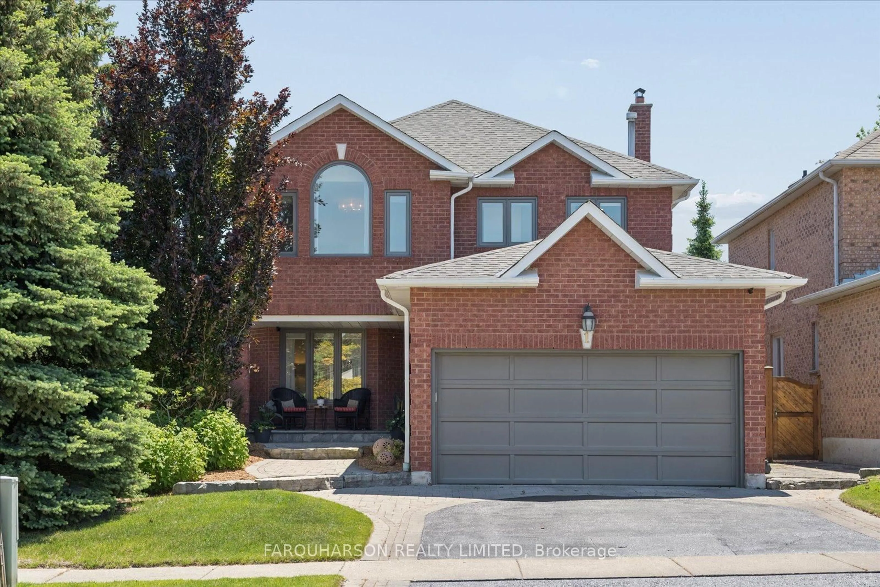
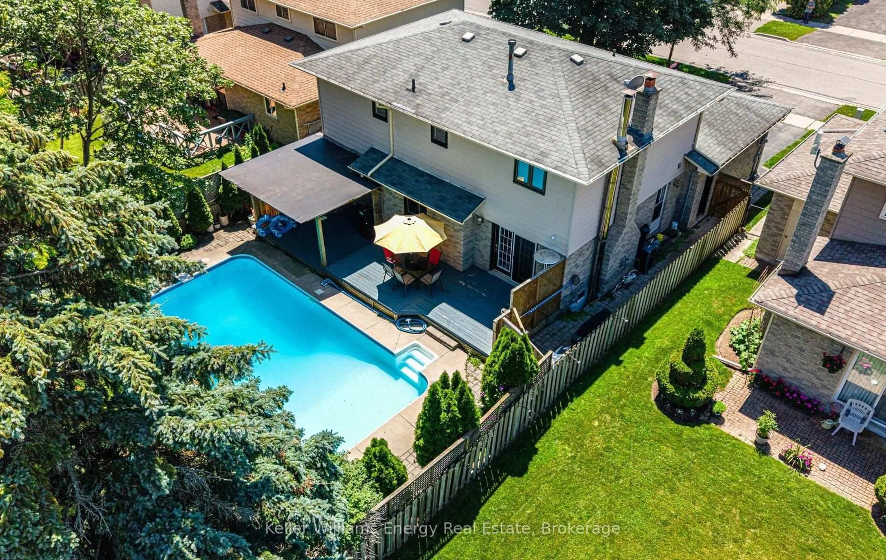
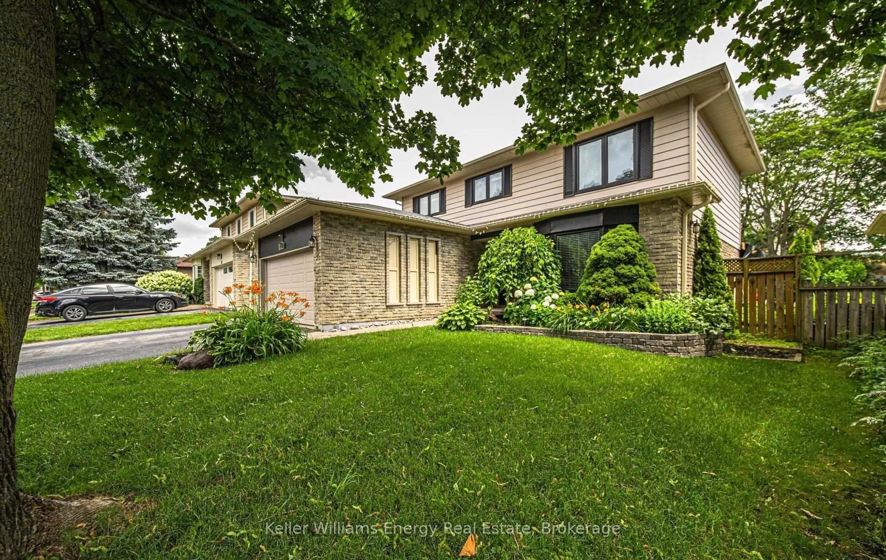
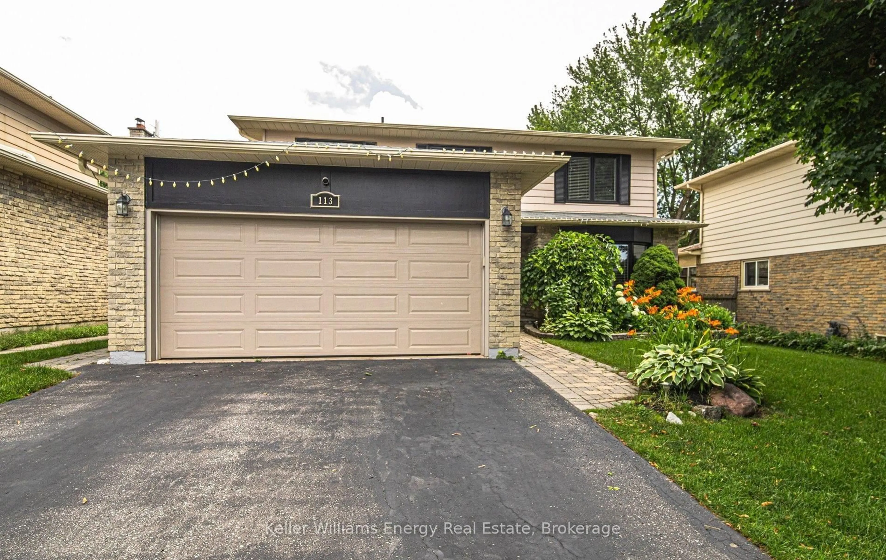
Welcome to 113 Robinson Cres, a spacious and beautifully updated 4-bedroom, 4-bathroom detached 2-storey home nestled on a quiet tree lined street in the sought-after Pringle Creek neighbourhood of Whitby. Aproximately 1,990 sq ft of above-grade living space, this home offers an ideal layout for growing families with over 150,000 in upgrades and improvement since 2022. The main floor features a fully renovated kitchen with lots of cabinetry and finishes, a generous living and dining area with crown moulding, wainscoting and hardwood floors, a bright family room with a cozy gas fireplace, and a convenient 2-piece powder room. Four well-sized bedrooms fill the upper level, including a large primary bedroom with a 4-piece ensuite and ample closet space. The fully finished basement with a separate entrance offers a 1-bedroom in-law suite complete with its own kitchen, an exceptional setup for extended family or rental income. Outside, a private poured asphalt double driveway with an attached 2-car garage accommodates 4 vehicles total. The stunning backyard features a beautiful inground pool and lush landscaping your own private retreat. Steps from school, close to Robinson Park, transit on Manning, and quick access to Hwy 401 for effortless commuting. Homes with this footprint, this layout, and this setup do not come around often especially on a crescent this quiet. Basement renovated (2022), Upgraded electrical panel to 200 amp (2022), Renovated upstairs kitchen (2023). Click more information button for floor plan and list of upgrades and feature sheet.


Property Details

Style2-Storey
View-
Age of property-
SqFt~1500-2000 SqFt
Lot Size5,250 SqFt(105 x 50)
Parking Spaces3
MLS ®NumberE13546402
Community NamePringle Creek
Data SourceTRREB
Listing byKeller Williams Energy Real Estate

Features

Heating: Forced Air
Cooling: Central Air
Fireplace
Basement: Sep Entrance, Finished

Main Floor

Living

8.56 x 3.69

Broadloom / Crown Moulding / French Doors

Dining

8.56 x 3.69

hardwood floor / French Doors / Wainscoting

Kitchen

3.62 x 4.16

hardwood floor / Centre Island / Stainless Steel Appl

Family

5.26 x 3.65

hardwood floor / Gas Fireplace / W/O To Deck


Features

Lot size: 5,250 SqFt
Pool: Inground

Parking

Garage spaces 2

Garage type Attached

Other parking spaces 1

Total parking spaces 3


Property History

Date unavailable
ListedActive
$1,019,900
< 1h on market
history photo preview50
Listing by trreb®
Property listed by Keller Williams Energy Real Estate, Brokerage
Agent Banner Image
Interested in this property?Get in touch to get the inside scoop.
Market Data - Pringle Creek

Geo Zone Map ThumbnailPringle Creek

Strong Seller's Market

View Market Data

Detached house - for the past 30 days

Buyer's market Seller's market

Avg. Days on Market

Past 30 days

23 days

Compared to

2025

16 days

2024

15 days

2023

6 days

New Listings

Past 30 days

18 listings

Compared to

2025

33 listings

2024

29 listings

2023

23 listings

Units sold

Past 30 days

15 units

Compared to

2025

15 units

2024

16 units

2023

16 units

Median Sold Price

Past 30 days

$1,005,000

Compared to

2025

$930,000

2024

$990,000

2023

$1,057,500


Population and Demographics

Overview

Total population 20452
Average household income $149,038

Age (%)

0 to 19
23%
20 to 34
18%
35 to 49
19%
50 to 64
22%
65 and plus
18%

Household composition (%)

Single family
75%
Single person
21%
Multi person
2%
Multi family
1%

Mother tongue (%)

English
85%
Others
3%
Mandarin
2%
Tamil
1%
Urdu
1%
French
1%
Spanish
1%
Italian
1%

House tenancy (%)

Owners
83%
Renters
17%

What’s nearby?Essentials within 5 km

Local Logic

Transportation Scores

Estimated Budget