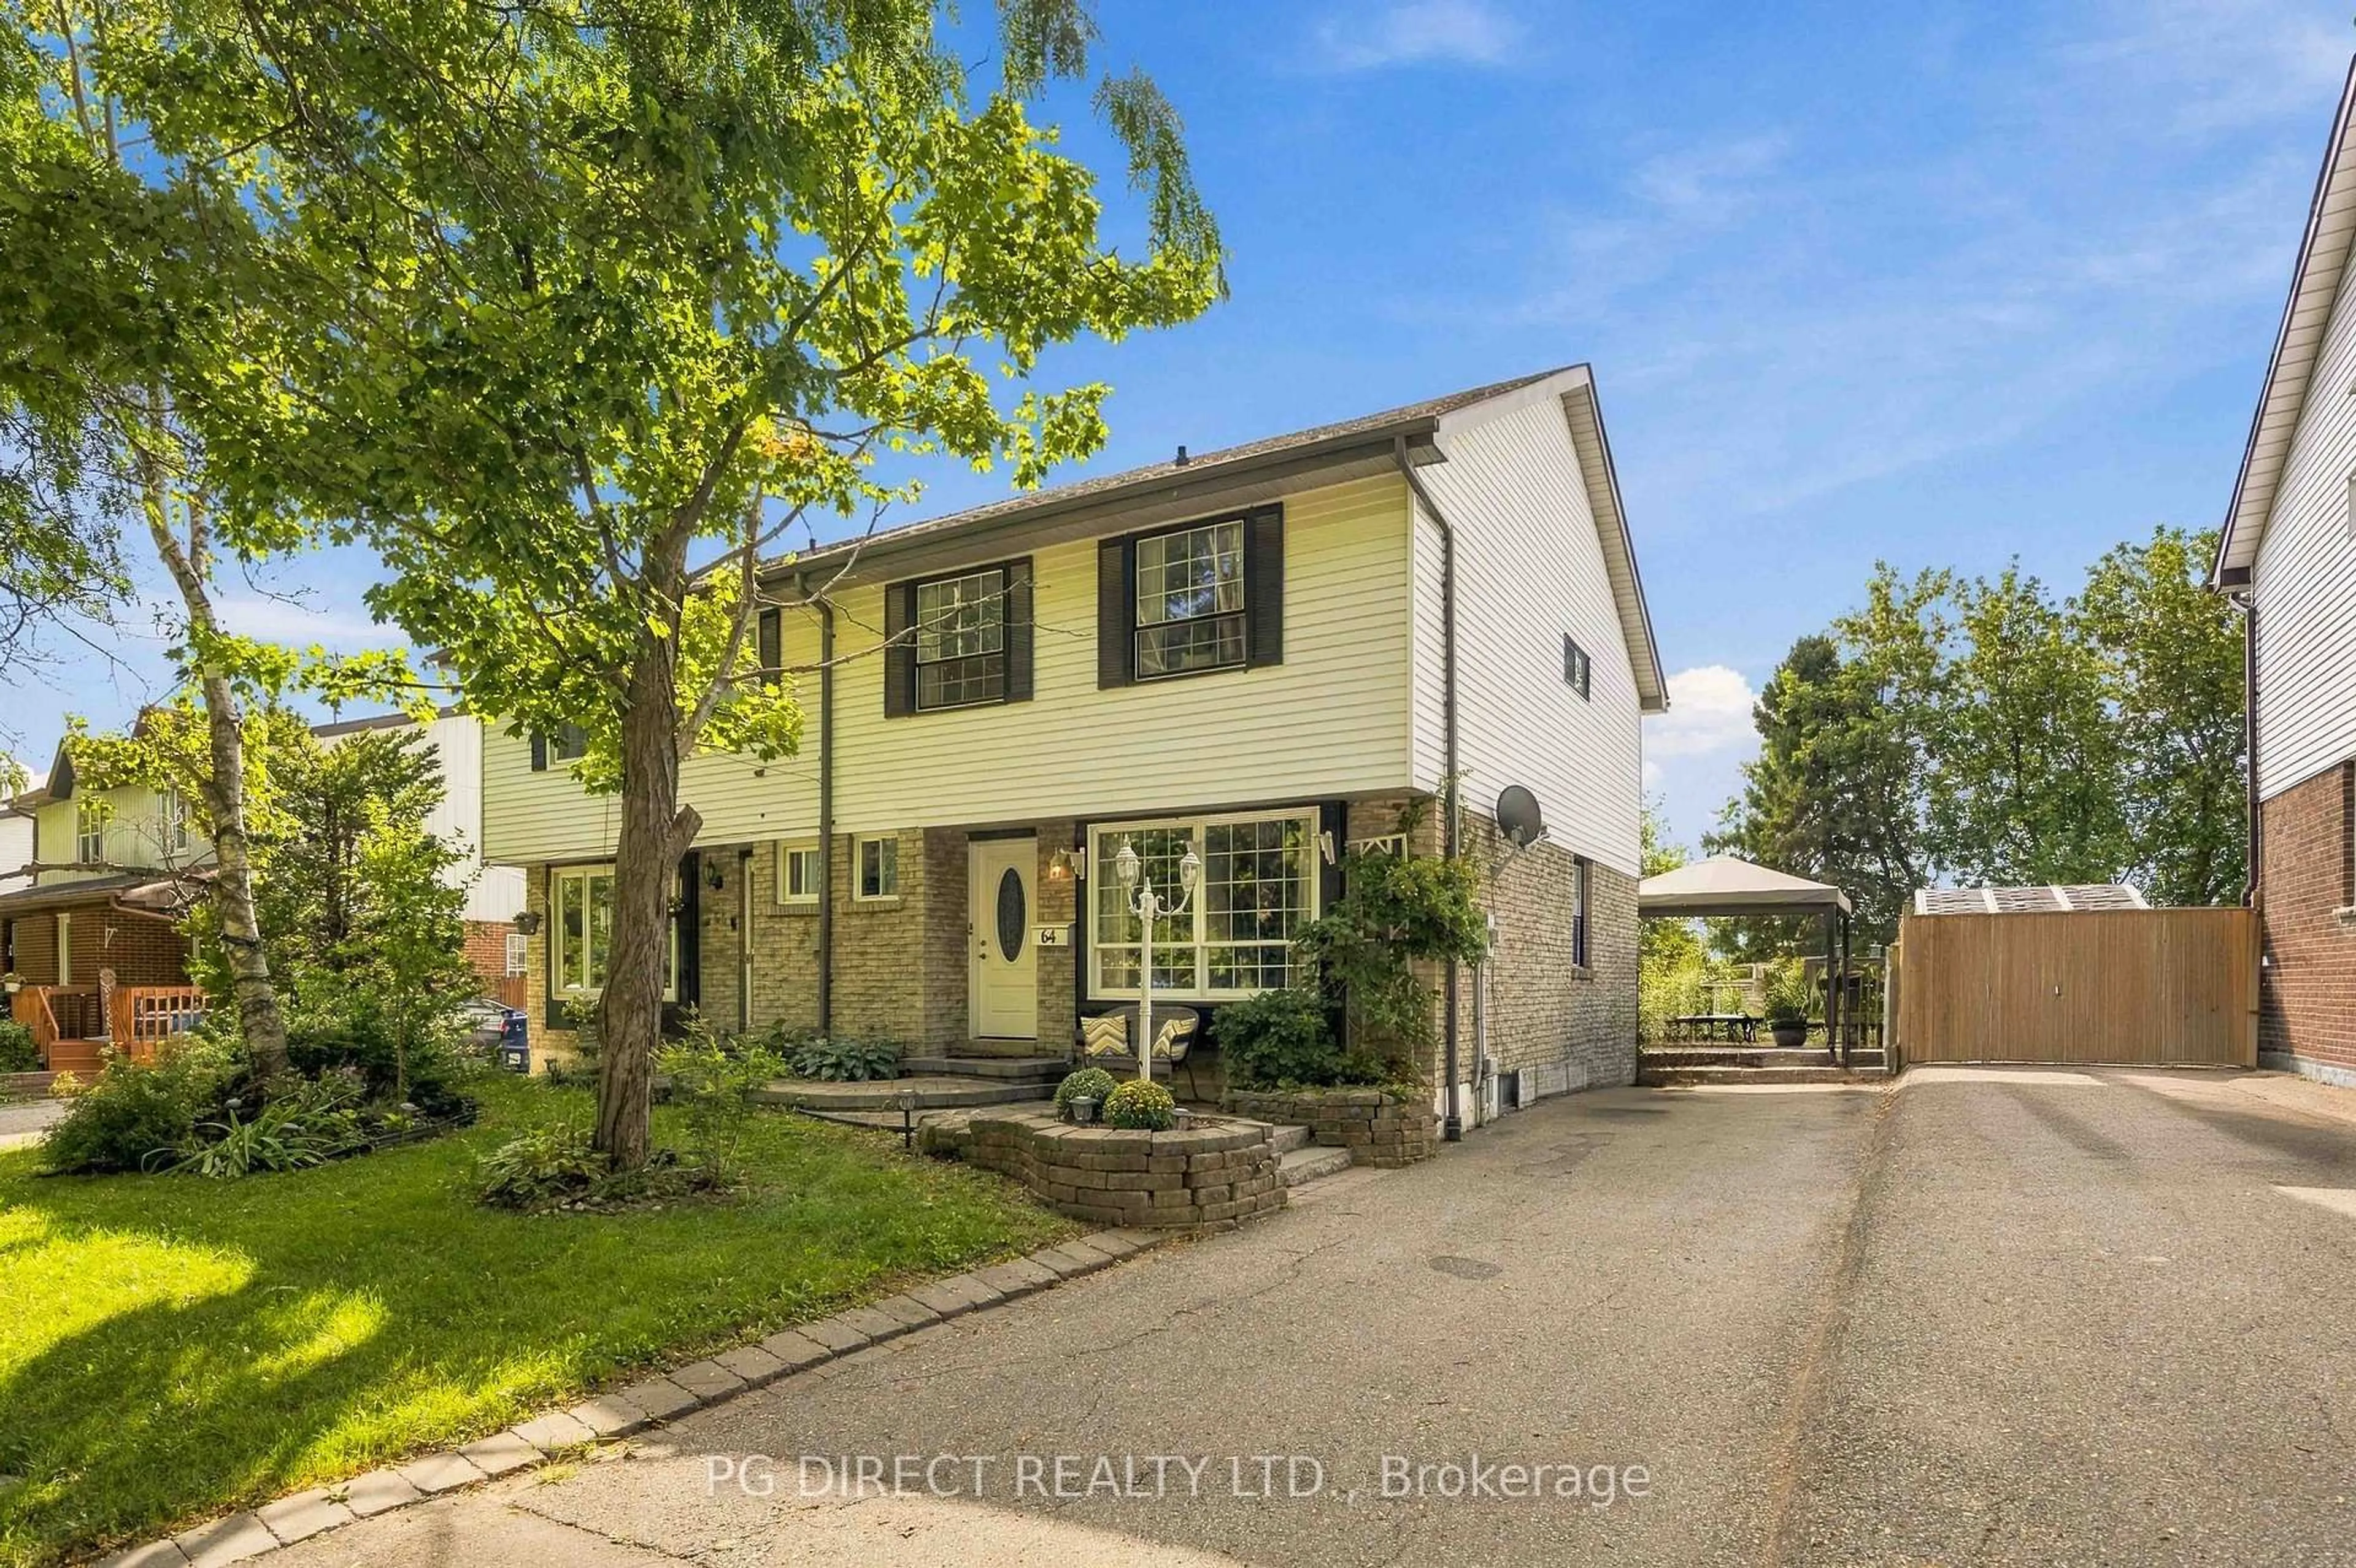
64 Renfield Cres, Whitby, Ontario L1P 1B4
Contact us about this property
Highlights
Estimated valueThis is the price Wahi expects this property to sell for.
The calculation is powered by our Instant Home Value Estimate, which uses current market and property price trends to estimate your home’s value with a 90% accuracy rate.Not available
Price/Sqft$367/sqft
Monthly cost
Open Calculator
Description
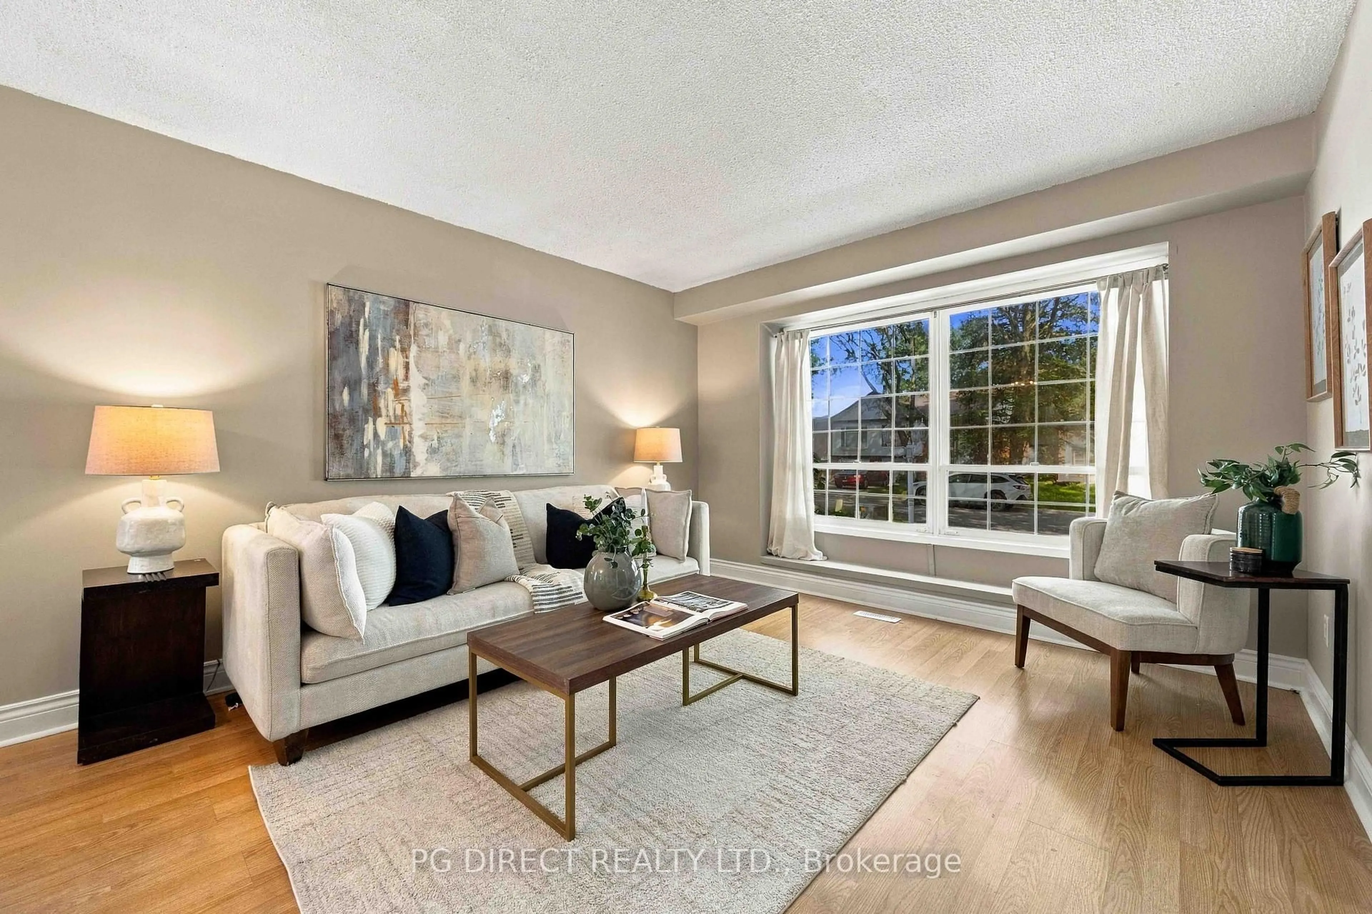
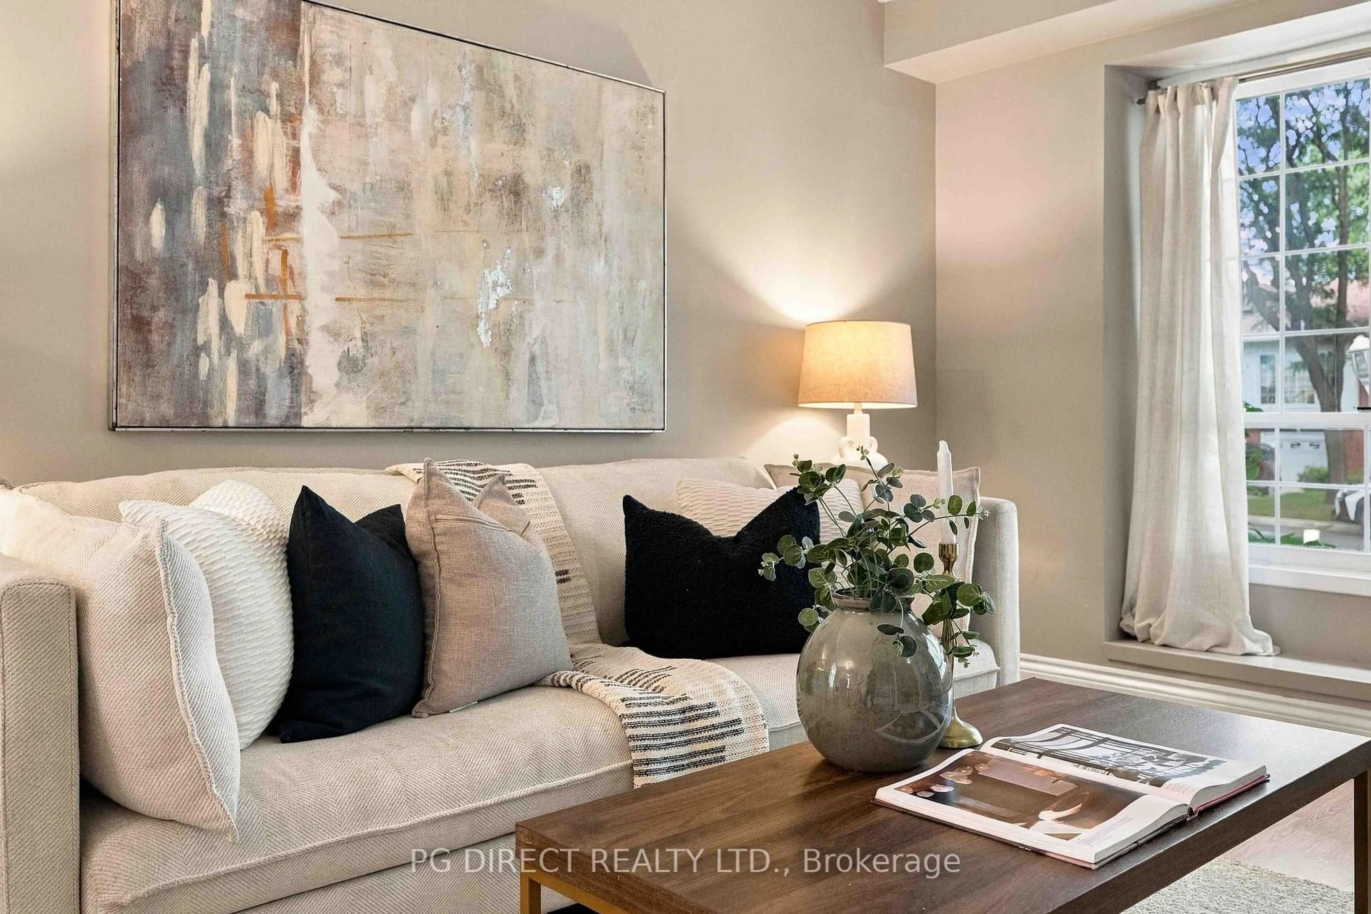
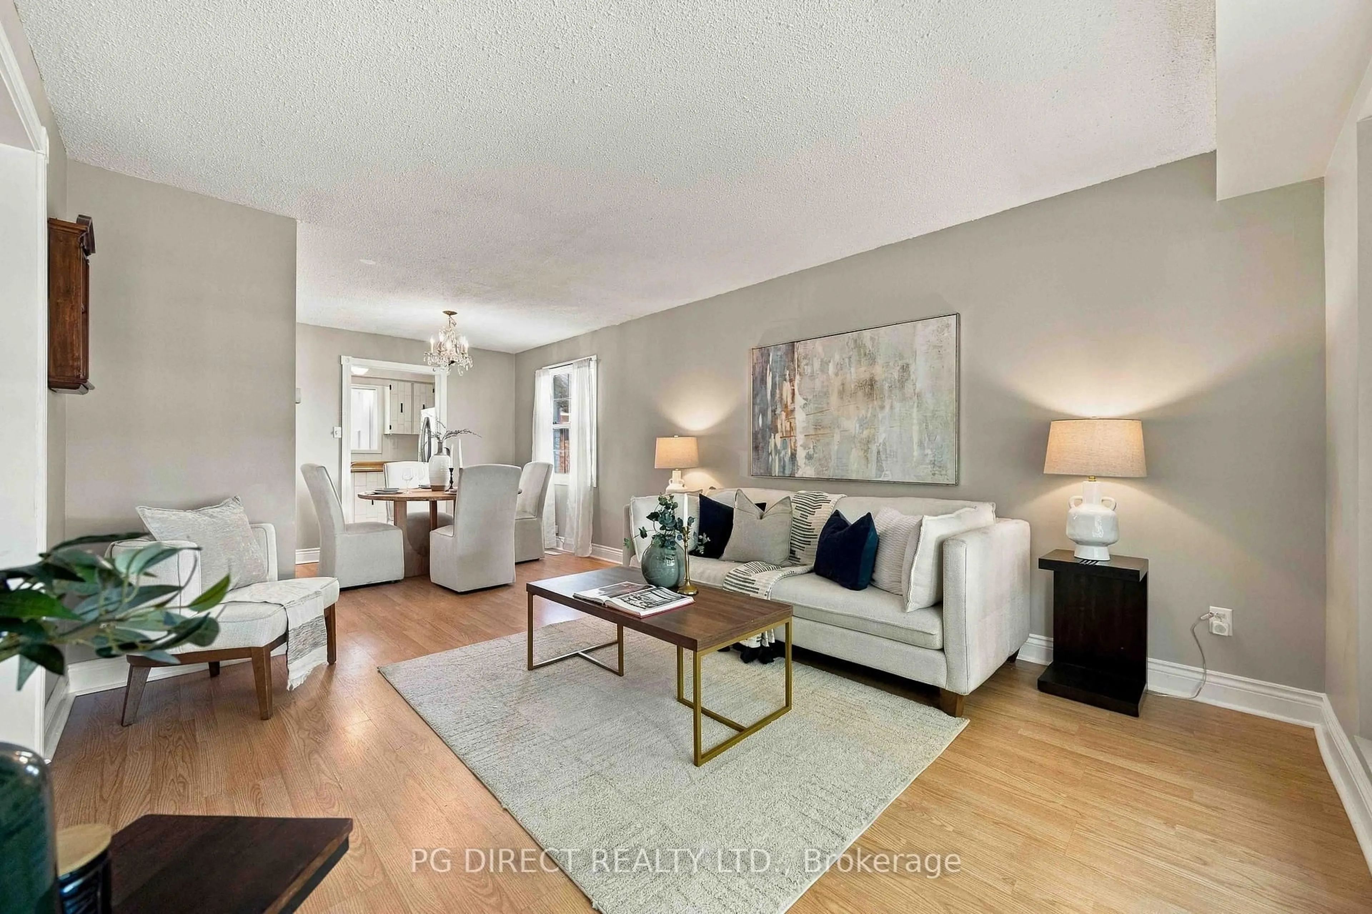
Visit REALTOR website for additional information. Welcome to 64 Renfield Crescent, a beautifully maintained 3-bedroom,2-bathroom home in the heart of Whitby's sought-after Lynde Creek community. Situated on a mature, tree-lined street, this sun-filled residence offers the perfect blend of comfort, convenience, and family-friendly living, backing directly onto the highly rated Col.J.E. Farewell Public School and just steps to Guthrie Park. The spacious layout features approximately 1,601 sq ft above grade per MPAC) plus a finished basement, providing ample living space for growing families, while recent updates include fresh paint throughout, new vinyl flooring in the upper hallway and bedrooms, a high-efficiency furnace (2017), roof (2016), and sunroom windows with new skylights (2016). Enjoy the large 4-season sunroom with access to the back deck and private yard, perfect for entertaining or relaxing, all just minutes to top-rated schools, parks, conservation trails, recreation facilities, shopping, and restaurants, with exceptional commuter access via quick routes to Highways 401, 412, and 407, plus nearby GO Transit. This home is a rare find in one of Whitby's most desirable neighbourhoods, offering both tranquility and connectivity, and represents a great opportunity for first-time buyers looking to establish roots in a prime location-don't miss your chance to make it yours!
Property Details
Interior
Features
Main Floor
Living
3.96 x 3.61Laminate / Window
Dining
2.74 x 2.84Laminate / Window
Kitchen
3.86 x 2.13Picture Window
Breakfast
2.13 x 3.12Exterior
Features
Parking
Garage spaces -
Garage type -
Total parking spaces 3
Property History
 20
20