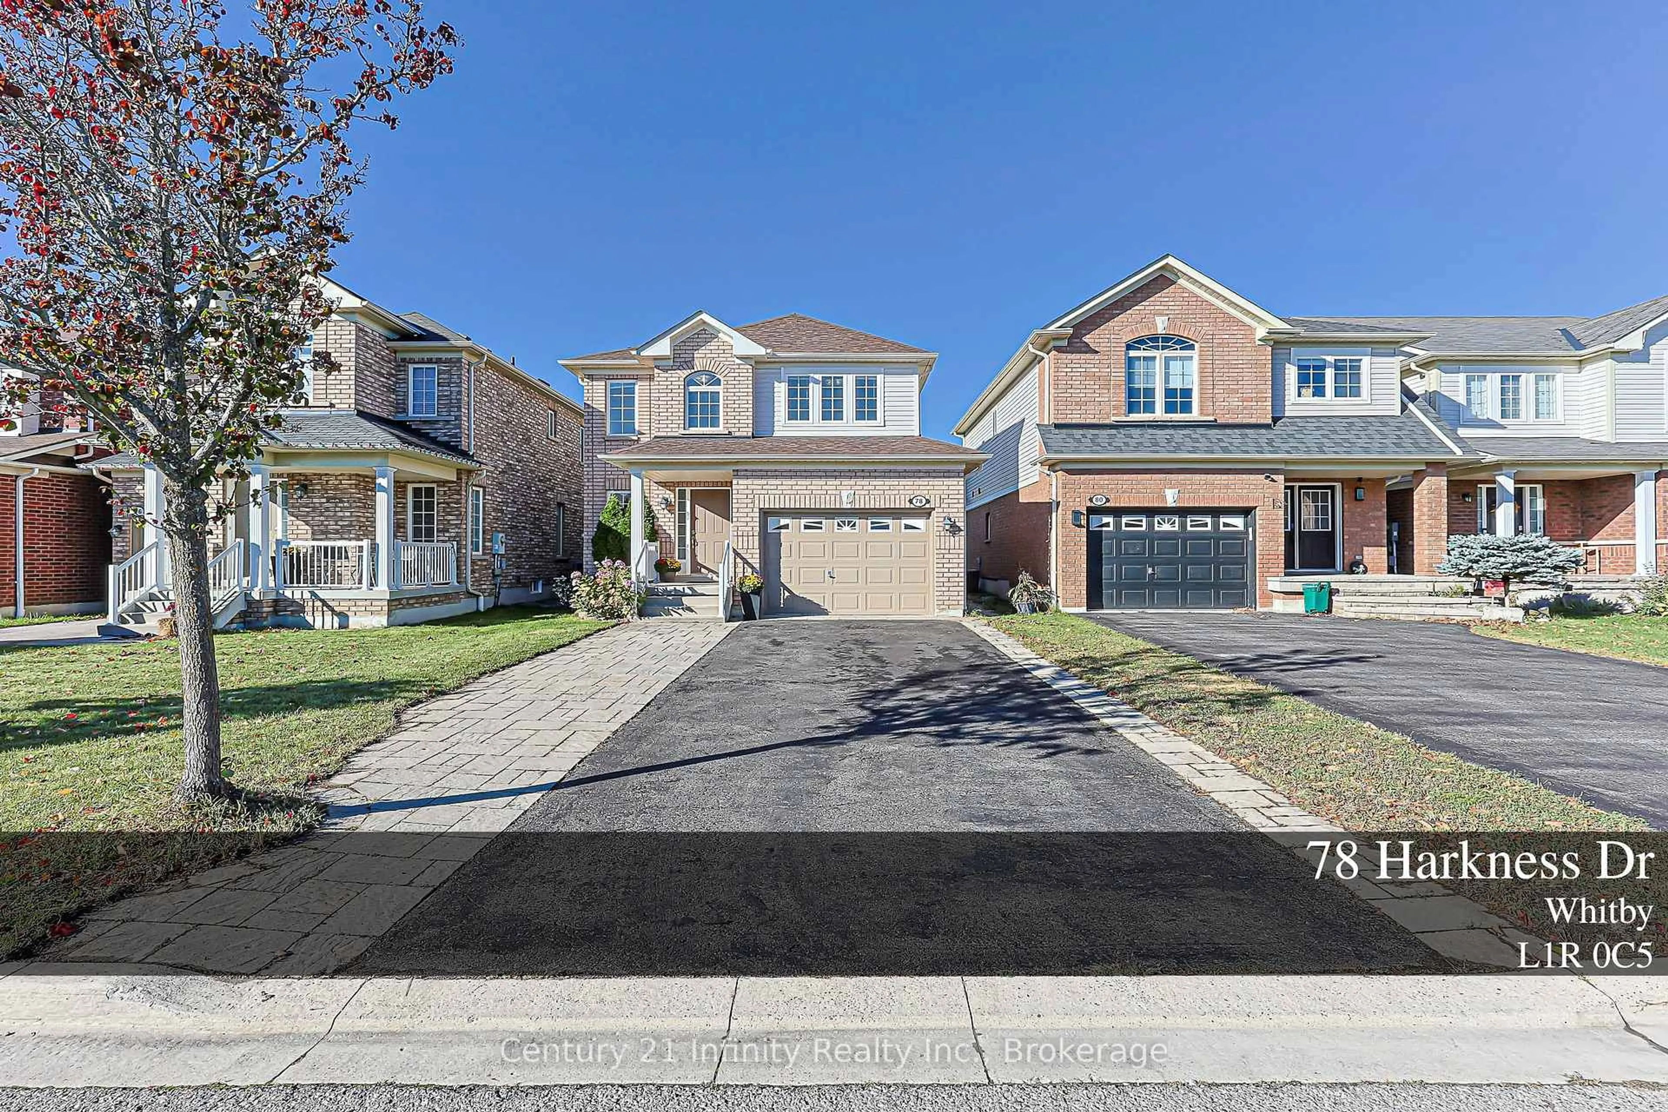
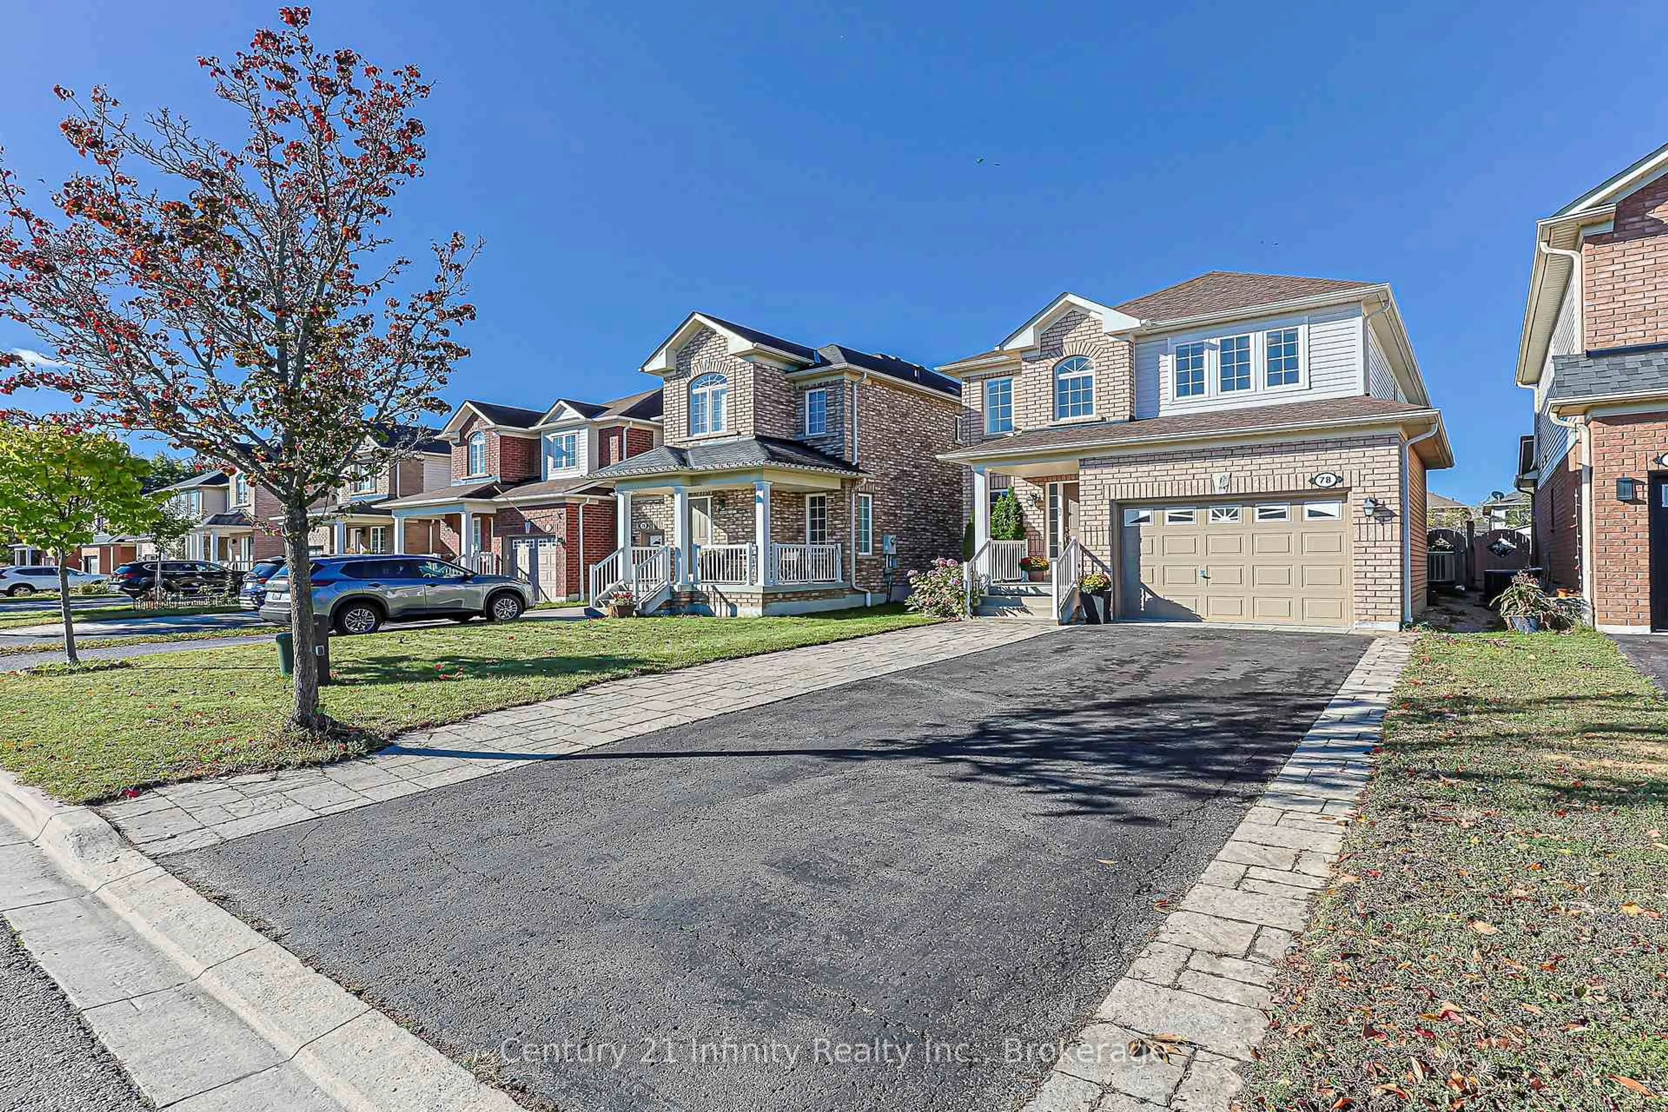
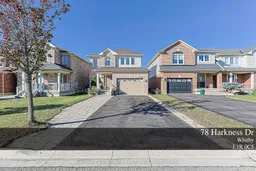
78 Harkness Dr, Whitby, Ontario L1R 0C5
Contact us about this property
Highlights
Estimated valueThis is the price Wahi expects this property to sell for.
The calculation is powered by our Instant Home Value Estimate, which uses current market and property price trends to estimate your home’s value with a 90% accuracy rate.Not available
Price/Sqft$477/sqft
Monthly cost
Open Calculator
Description
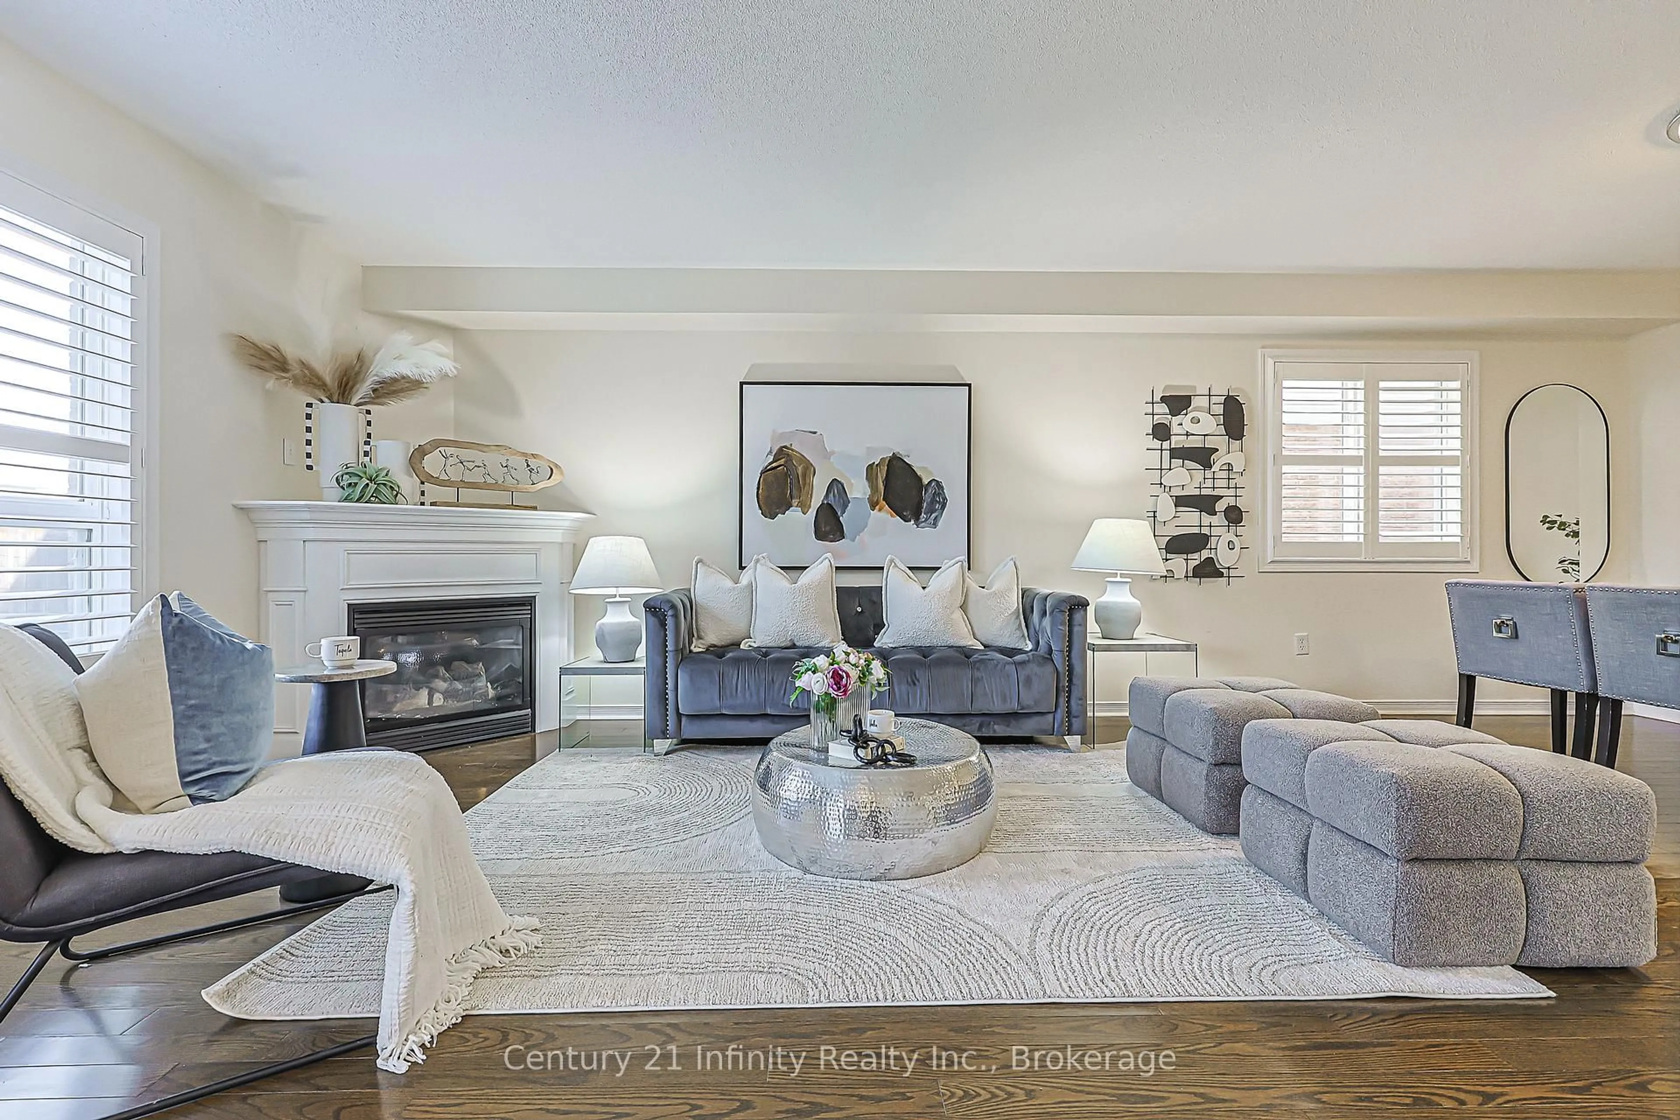
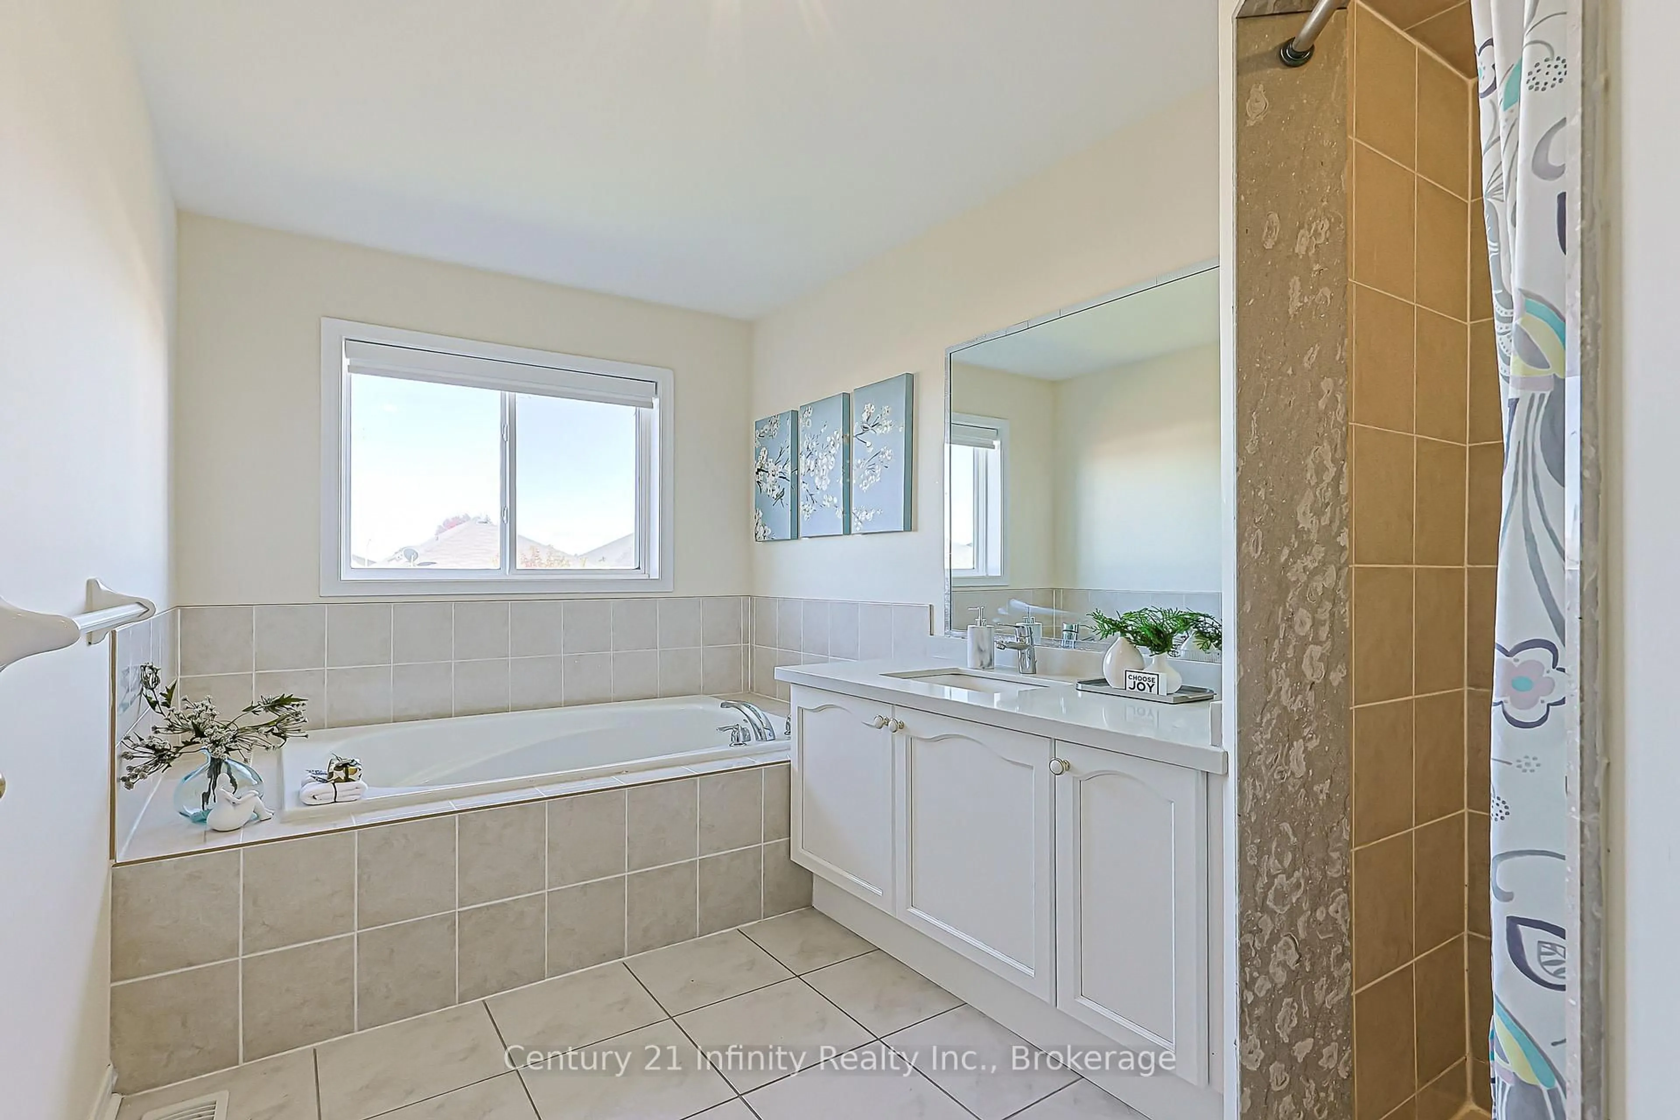
Welcome To This Beautifully Maintained, Move-In Ready Home In The Highly Desirable Rolling Acres Community! Pride Of Ownership Is Evident Throughout This Bright And Functional 4-Bedroom Home, Beautifully Finished From Top To Bottom. Extended Driveway Plus Oversized 1.25-Car Garage Offers Parking For Up To 5 Vehicles. Covered Front Porch Leads To A Spacious Open-Concept Family Room With Fireplace Overlooking The Backyard. Functional U-Shaped Kitchen Features Quartz Countertops, Updated Kitchen with Stainless Steel Appliances, New Induction Stove (2026) And Updated Range Hood. Large Size Breakfast Area Walks Out To A Large Deck And Spacious, Private Backyard - Perfect For Family Enjoyment And Entertaining. Hardwood Staircase Leads To A Bright 2nd Floor Featuring 4 Well-designed Bedrooms With Large Windows And Excellent Natural Light. Primary Bedroom Offers A Walk-In Closet And Spacious 5-Pc Ensuite With Soaker Tub And Separate Shower. Finished Basement Provides A Large Recreation Room, Additional Flexible Rooms, Upgraded Laundry Room, 3-Pc Bathroom, Pot Lights And Plenty Of Storage, With Potential For A Future Side Entrance. Hardwood Flooring for Main, Stair Case and 2nd Floor, California Shutters On Main Floor, Pot Lights And Fresh Paint Add To The Home's Move-In Ready Appeal. Major Updates Include Roof (2023), Updated Furnace Motor (2025) And Owned Hot Water Tank (2024). Ideally Located Close To Parks, Schools, School Bus Routes, Public Transit, Shopping And Everyday Amenities.
Property Details
Interior
Features
Main Floor
Foyer
2.74 x 1.83Tile Floor / Access To Garage / W/O To Porch
Family
4.57 x 7.32hardwood floor / Gas Fireplace / O/Looks Backyard
Dining
4.57 x 7.32hardwood floor / Combined W/Family / Open Concept
Kitchen
2.74 x 3.28Tile Floor / Quartz Counter / Stainless Steel Appl
Exterior
Features
Parking
Garage spaces 1
Garage type Built-In
Other parking spaces 4
Total parking spaces 5
Property History
 44
44

