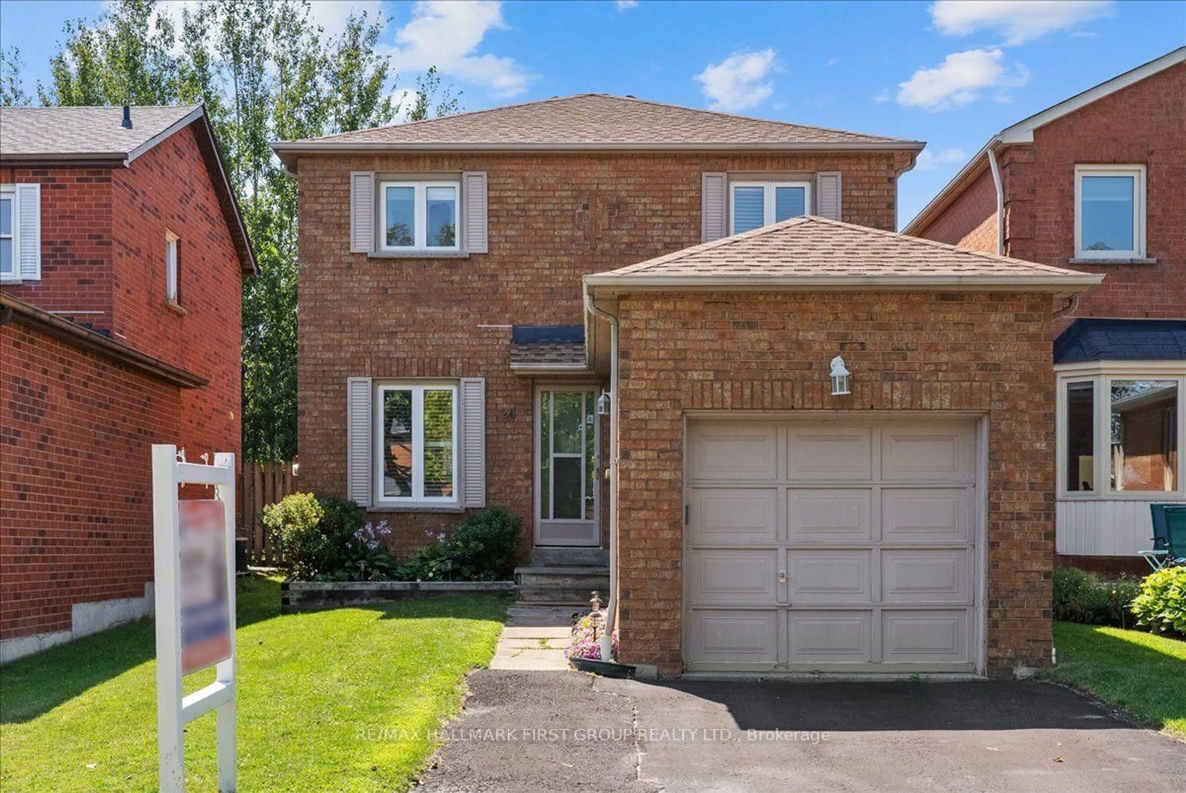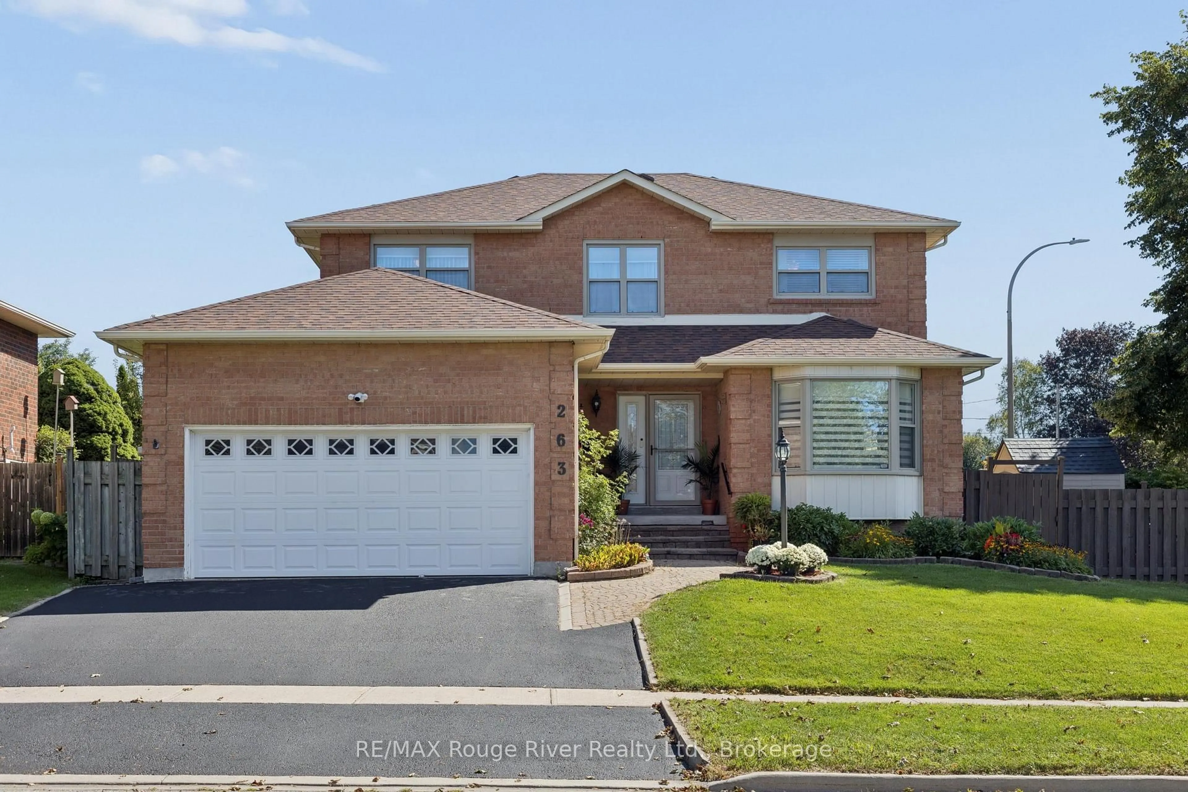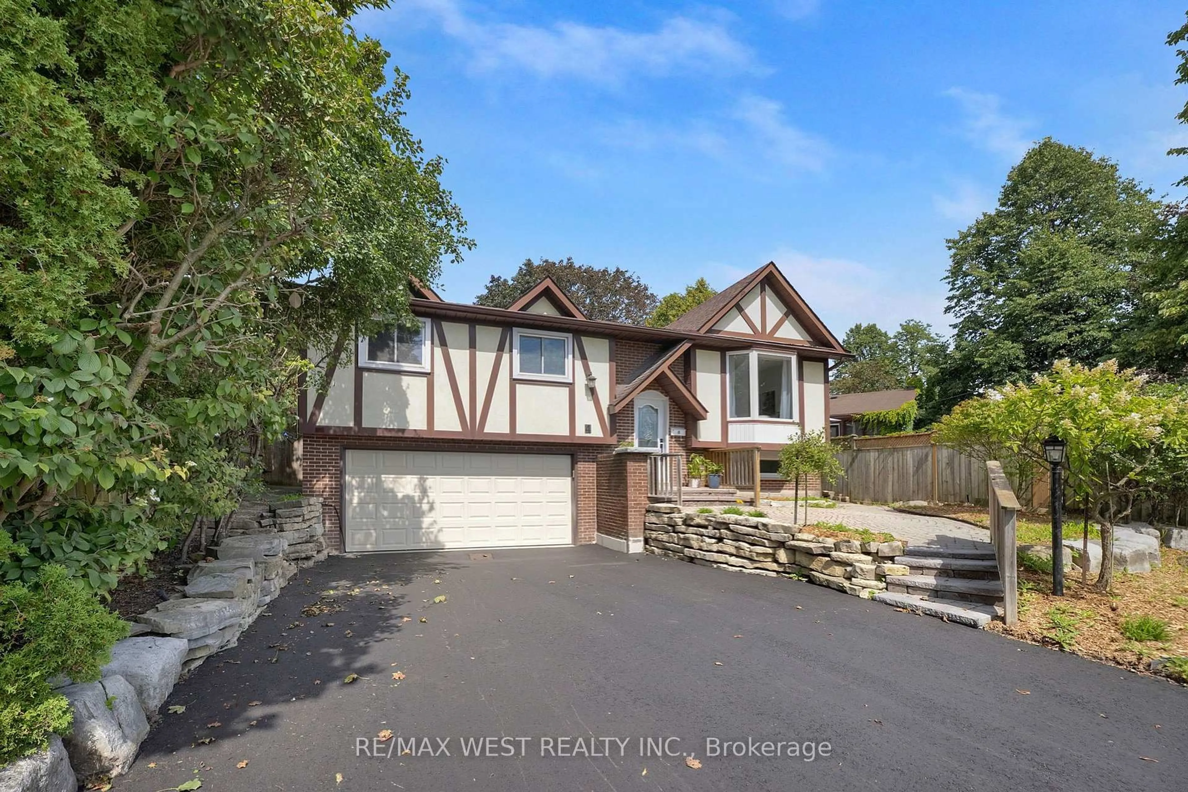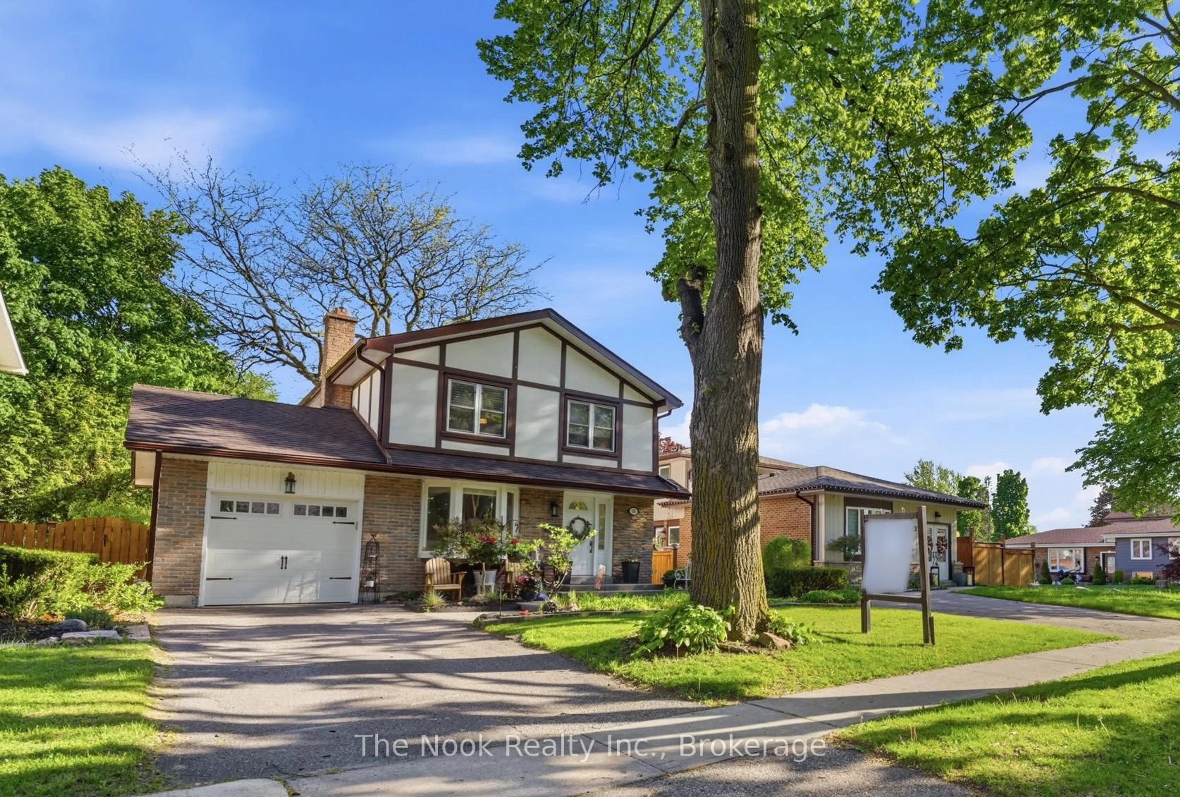
Unknown for 207 Michael Blvd, Whitby Ontario L1N 6B5
9 hours on Market

207 Michael Blvd, Whitby, Ontario L1N 6B5

Detached
3
2
~1100-1500 sqft
$869,000
Get pre-qualifiedPowered by nesto
Detached
3
2
~1100-1500 sqft

Contact us about this property

Call

Highlights

Property Estimate

Days on market9 hours

Estimated valueNot available

Price/Sqft$685/sqft

Monthly cost

Open Calculator

Description

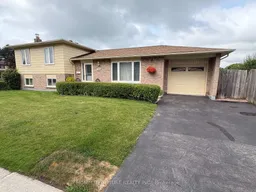
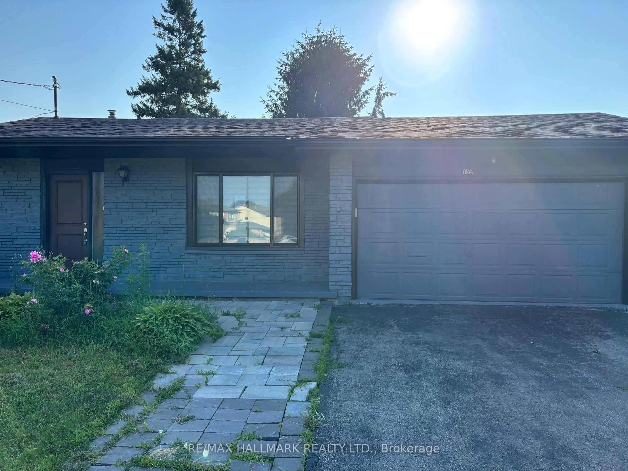
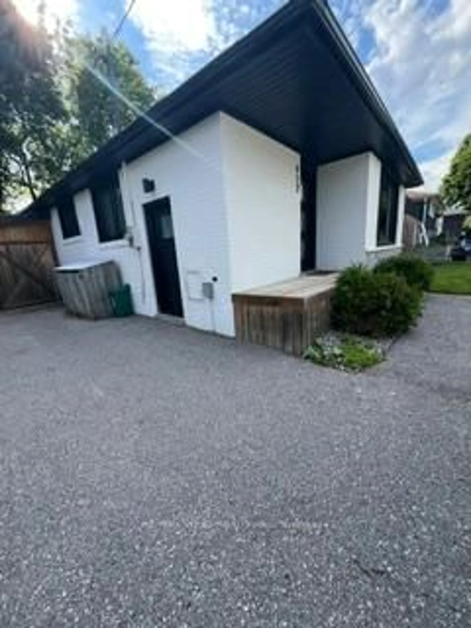
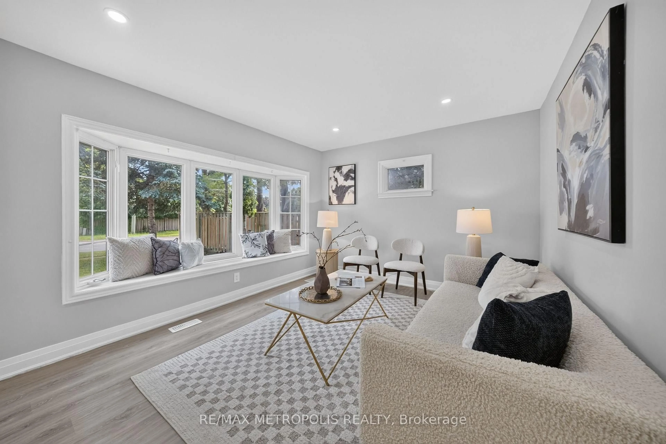
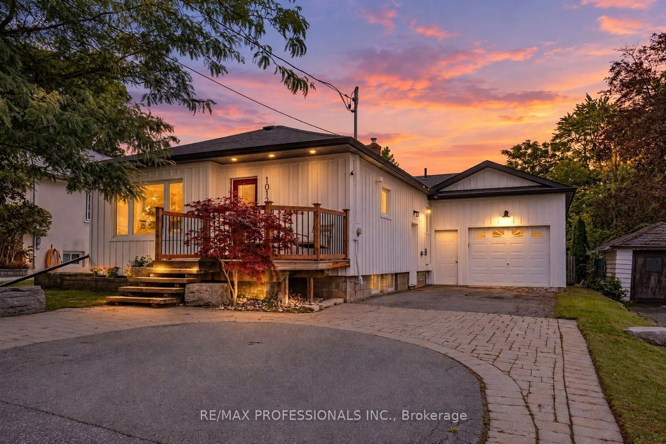
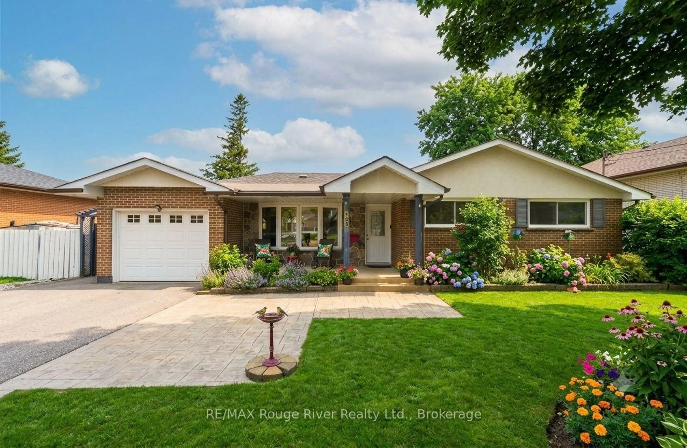
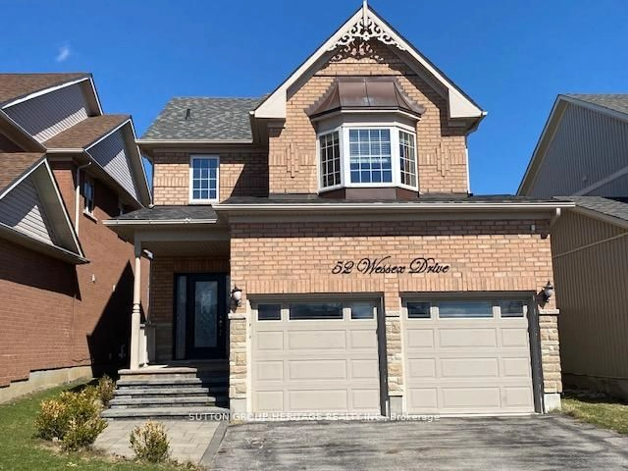
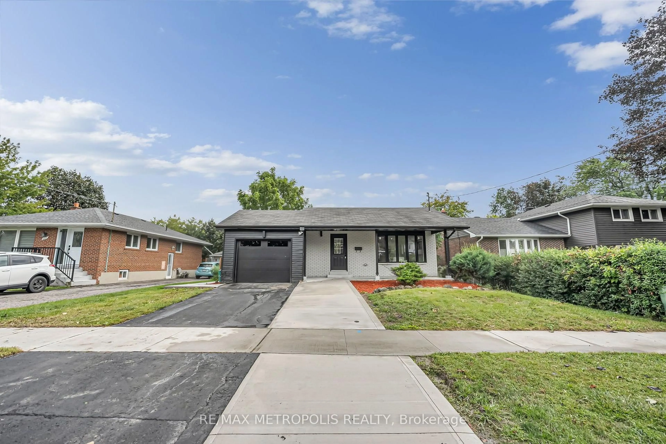
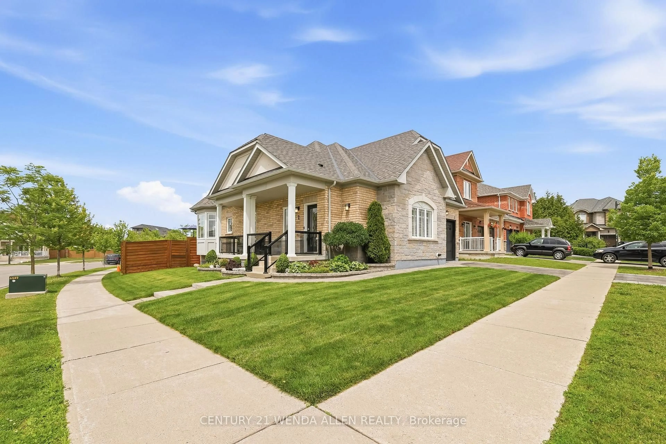
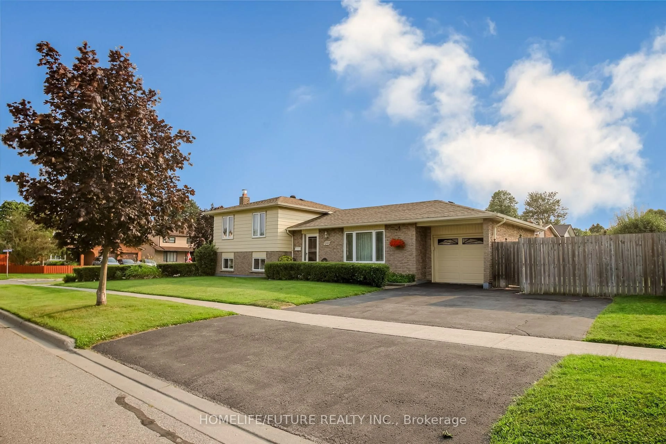
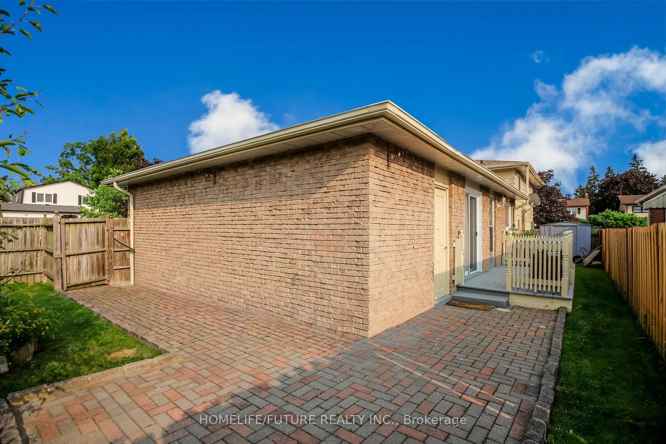
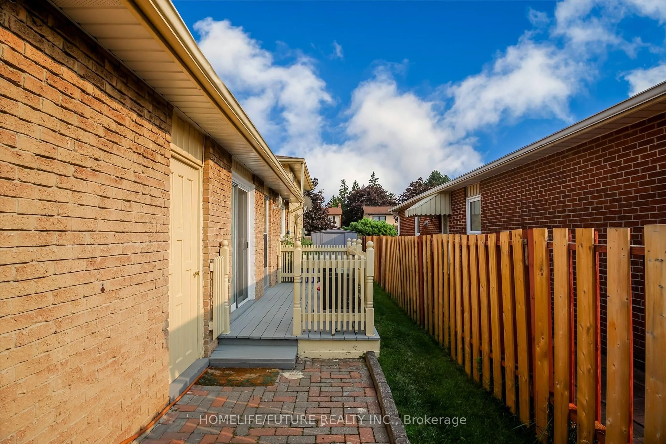
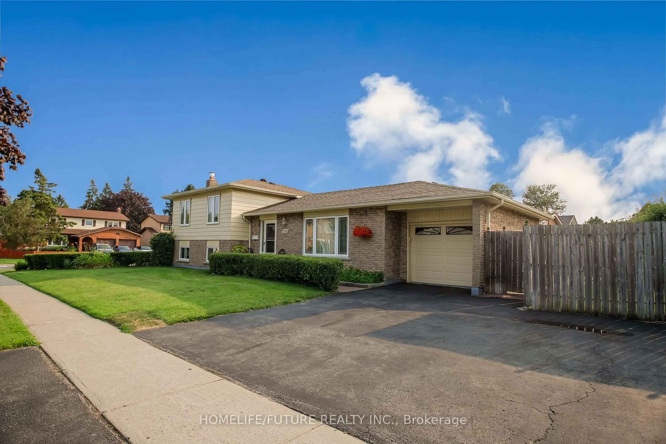
Exceptional And Well Maintained Sidesplit Detached Home In Highly Sought-After Lynde Creekenclave! It's 3 Bedrooms And 2 Full Bathrooms With A Great Familly Room With Fireplace At Lowerlevel With Above Ground Windows. Renovated Modern Kitchen With Eating Area With Walkout To Deckgreat For Bbq And Entertainment And Private Backyard.Attached 0ne Car Garage With Dooropener.Property Features Newer Hardwood Floor From Top To Bottom And Staircases.Open/L-Shapeliving And Dinning Room.Conveniently Located Close To Schools, Public Transit, Shopping, Parks, Restaurants, Hwy 401,Hwy 407, Whitby GO Station, Otter Creek, And D'Hillier Park Trail, Offering Plenty Of Walkingand Biking Trails Nearby.


Property Details

StyleSidesplit
View-
Age of property-
SqFt~1100-1500 SqFt
Lot Size-
Parking Spaces3
MLS ®NumberE13613454
Community NameLynde Creek
Data SourceTRREB
Listing byHOMELIFE/FUTURE REALTY INC.

Features

Heating: Forced Air
Cooling: Central Air
Fireplace
Basement: Crawl Space

Main Floor

Living

5.14 x 3.73

L-Shaped Room / O/Looks Dining / hardwood floor

Dining

2.72 x 3.39

L-Shaped Room / O/Looks Living / hardwood floor

Kitchen

4.39 x 3.2

Renovated / Quartz Counter / Stainless Steel Appl


Parking

Garage spaces 1

Garage type Attached

Other parking spaces 2

Total parking spaces 3


Property History
Jul 28, 2026
ListedActive
$869,000
9 hours on market
history photo preview1
Listing by trreb®
Property listed by HOMELIFE/FUTURE REALTY INC., Brokerage
Agent Banner Image
Interested in this property?Get in touch to get the inside scoop.

Market Data - Lynde Creek

Geo Zone Map ThumbnailLynde Creek

Strong Seller's Market

View Market Data

Detached house - for the past 30 days

Buyer's market Seller's market

Avg. Days on Market

Past 30 days

12 days

Compared to

2025

14 days

2024

13 days

2023

9 days

New Listings

Past 30 days

18 listings

Compared to

2025

18 listings

2024

19 listings

2023

14 listings

Units sold

Past 30 days

14 units

Compared to

2025

6 units

2024

16 units

2023

13 units

Median Sold Price

Past 30 days

$895,000

Compared to

2025

$926,500

2024

$1,020,000

2023

$955,000


Population and Demographics

Overview

Total population 9640
Average household income $137,240

Age (%)

0 to 19
23%
20 to 34
19%
35 to 49
20%
50 to 64
21%
65 and plus
17%

Household composition (%)

Single family
76%
Single person
20%
Multi person
3%
Multi family
1%

Mother tongue (%)

English
86%
Others
5%
French
2%
Tamil
1%
Urdu
1%
Dari
1%

House tenancy (%)

Owners
69%
Renters
31%

What’s nearby?Essentials within 5 km

Local Logic

Transportation Scores

Estimated Budget