Open: Today, 3PM to 5PM
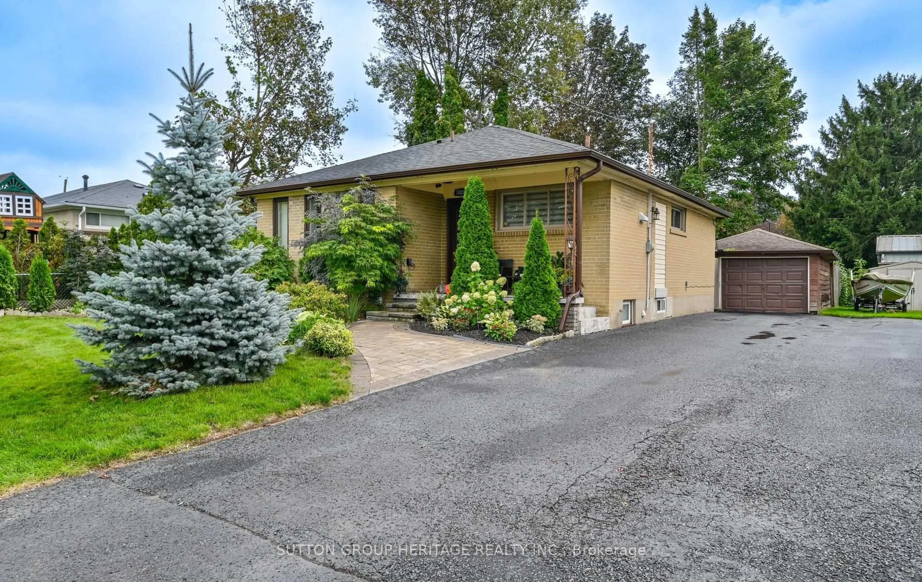
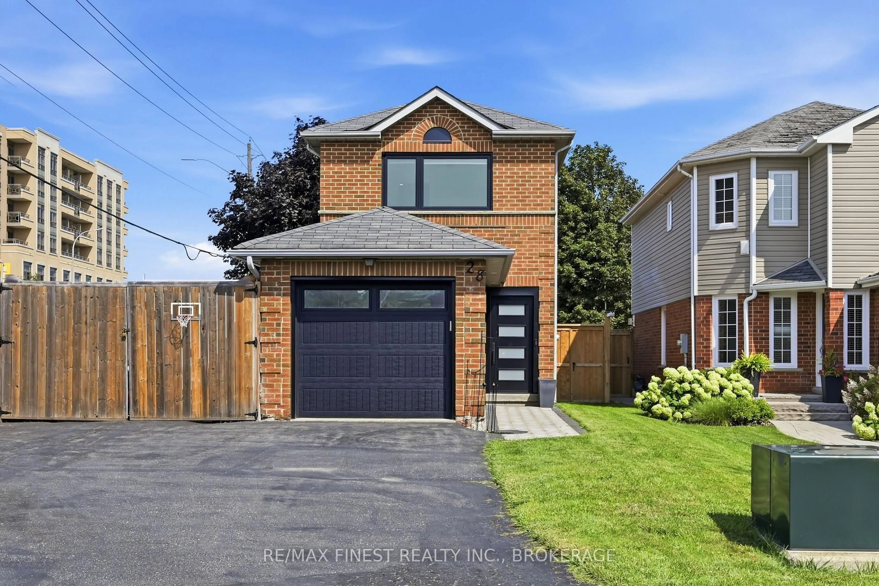
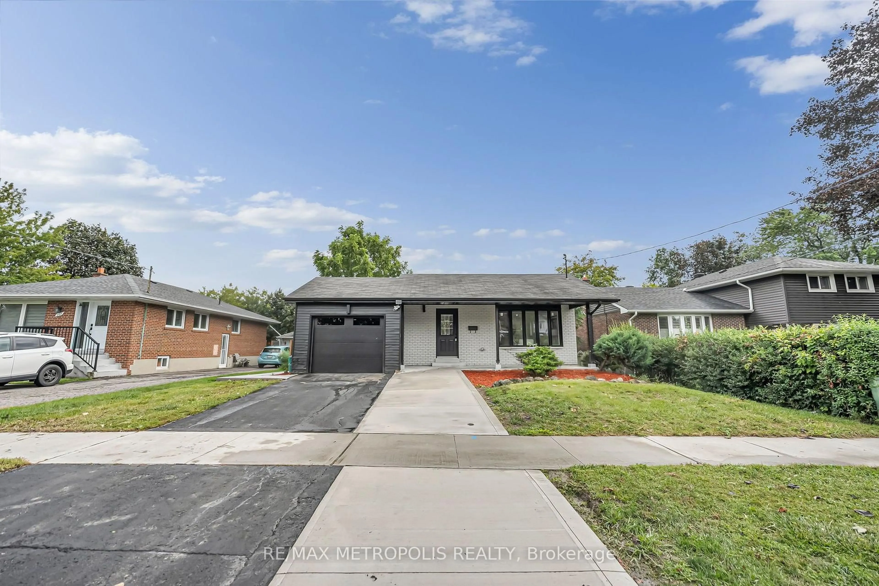
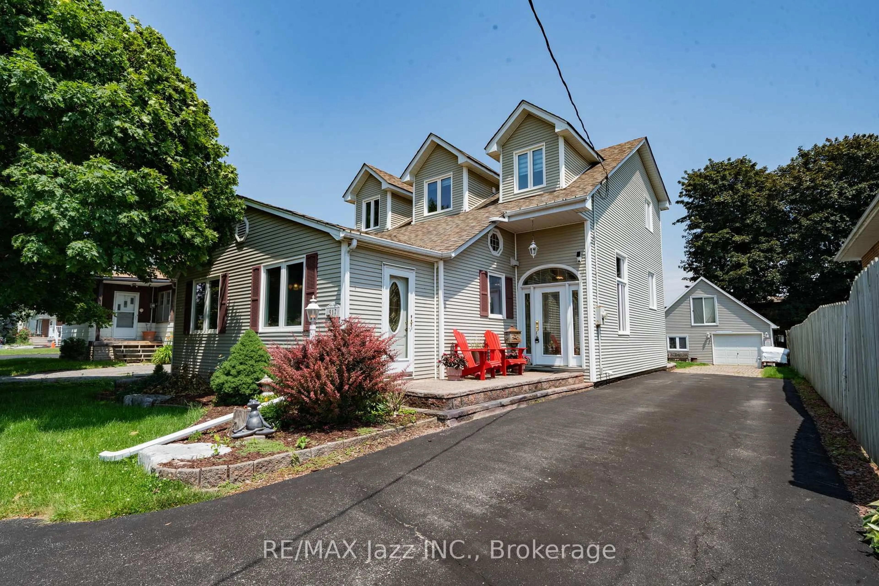
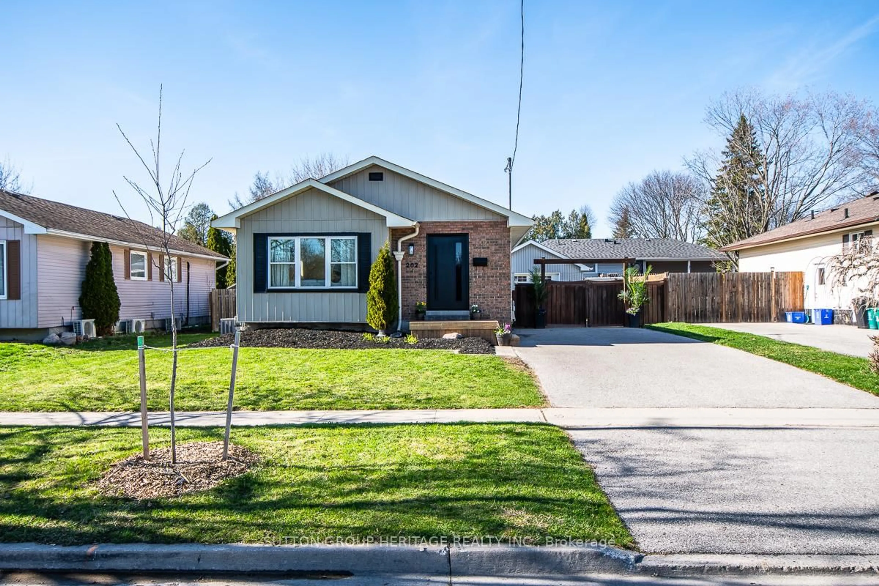
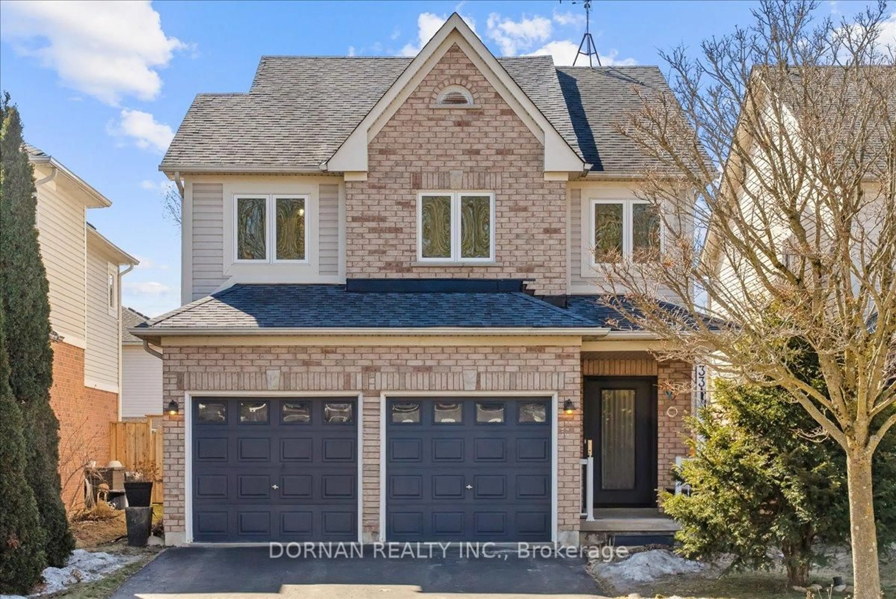
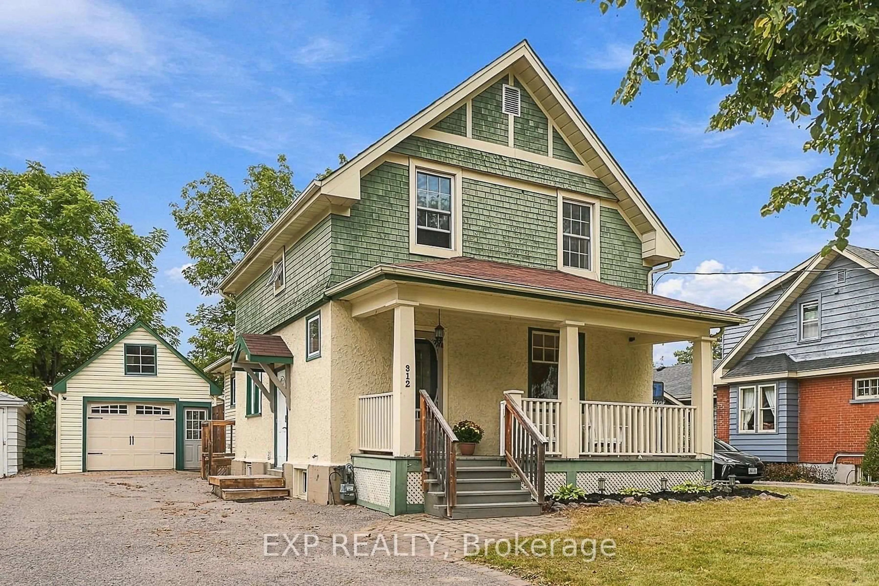
Home with vinyl exterior material, street for 517 Kent St, Whitby Ontario L1N 4Y8
22 hours on Market

517 Kent St, Whitby, Ontario L1N 4Y8

Detached
3 + 1
2
~700-1100 sqft
$599,900
Get pre-qualifiedPowered by nesto
Detached
3 + 1
2
~700-1100 sqft

Contact us about this property

Call

Highlights

Property Estimate

Days on market22 hours

Estimated valueNot available

Price/Sqft$701/sqft

Monthly cost

Open Calculator

Description

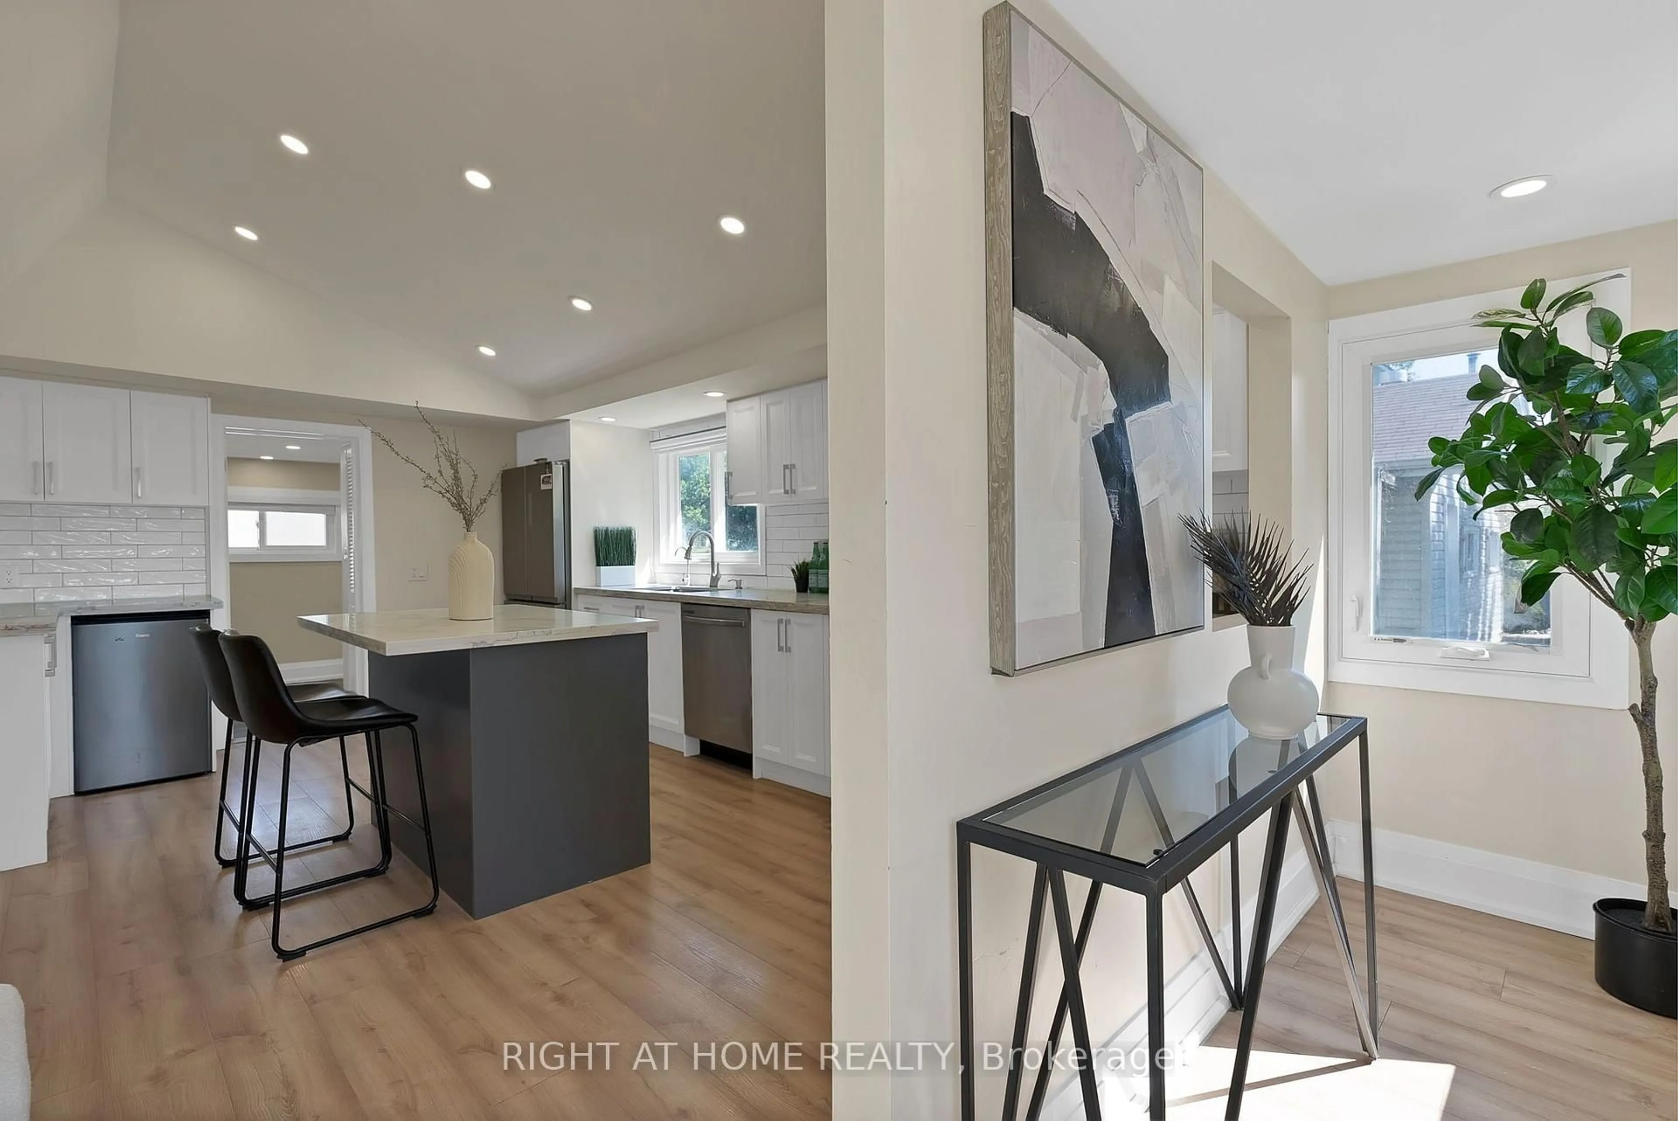
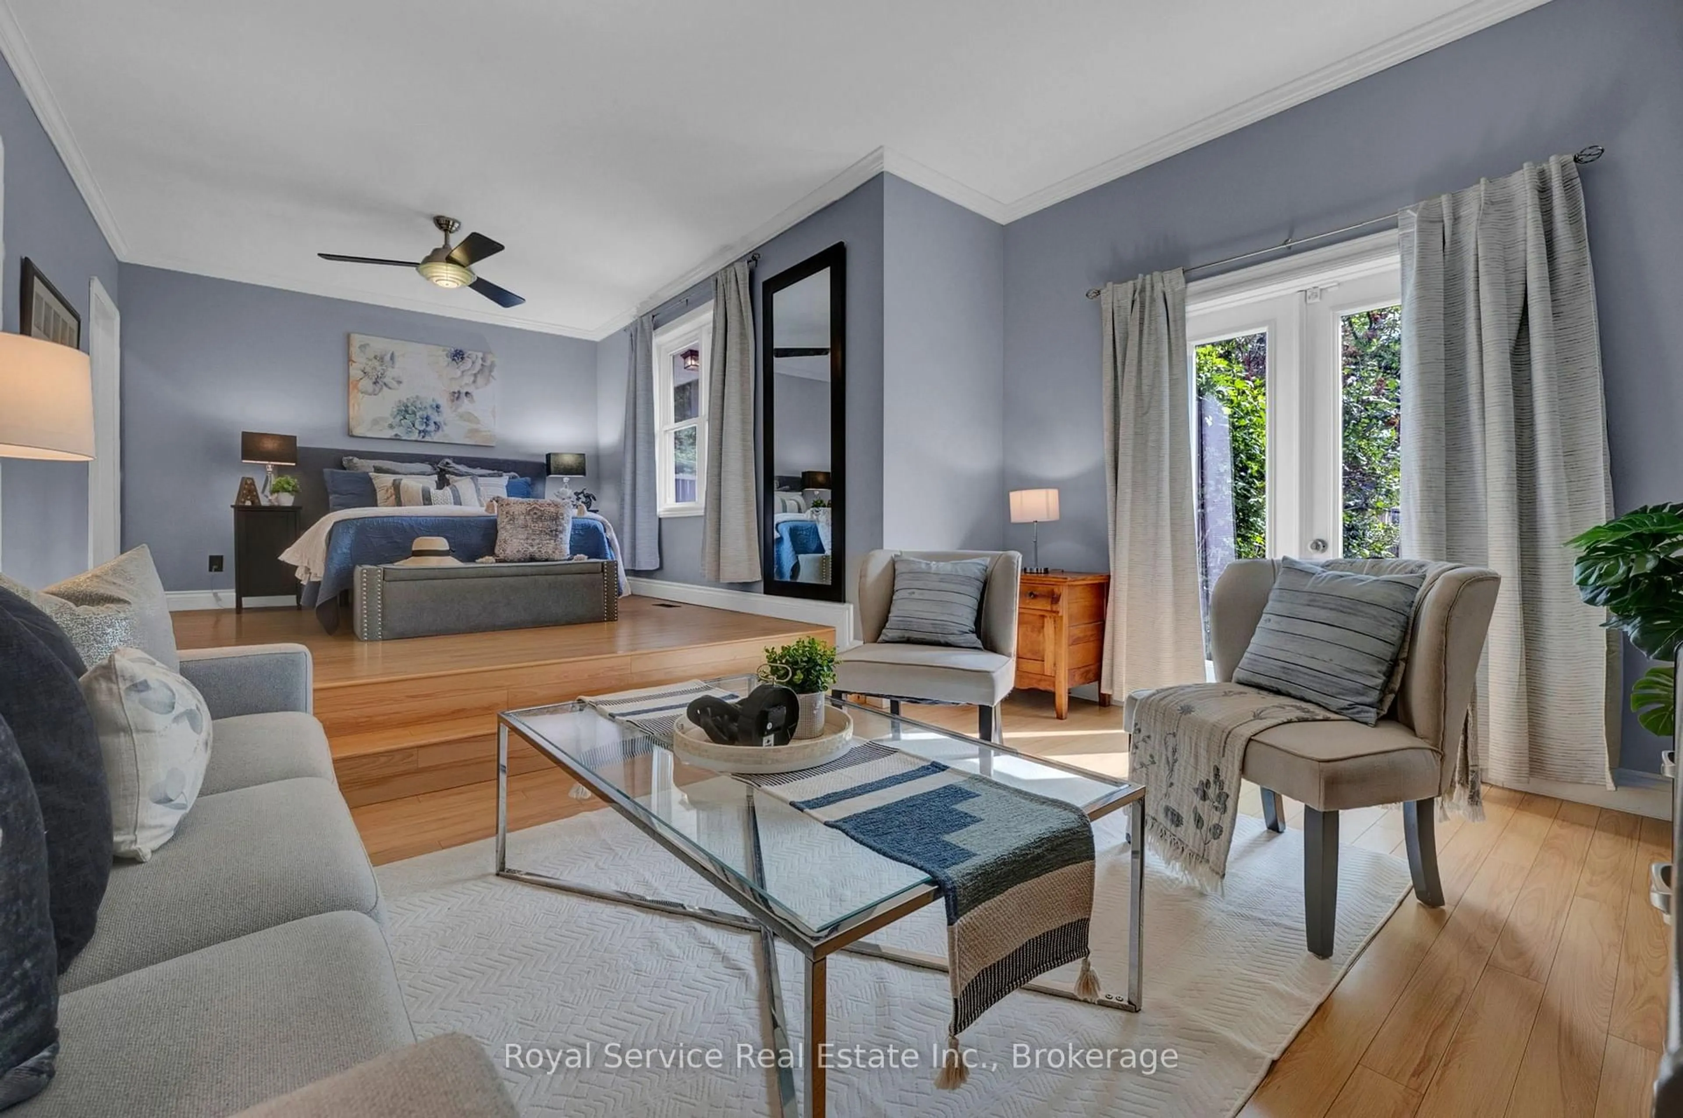
Beautiful detached bungalow in historic downtown Whitby. This property features a renovated kitchen with stainless steel appliances, ceramic flooring, ceramic backsplash and a large window. Open concept living room and dining room area with laminate flooring, huge picture window and crown molding. Three bedrooms on the main floor. All of the bedrooms have laminate flooring, double closets and windows. Separate side entrance. Finished basement with second kitchen. The second kitchen has laminate flooring, ceramic backsplash and a window. Massive recreation room with laminate flooring, is open concept and has a window. Fourth bedroom in the lower level has laminate flooring, double closets and a window. Separate laundry facilities in the lower level. Parking for five cars in the driveway. Detached one car garage with a front door entry point into the garage. Landscaped back patio. Close to schools, shopping and transit.


Upcoming Open Houses

Sep 11Fri6:00 PM - 8:00 PM
Sep 10Thu3:00 PM - 5:00 PM
Sep 13Sun2:00 PM - 4:00 PM
Sep 14Mon6:00 PM - 8:00 PM
Sep 13Sun10:00 AM - 2:00 PM
Sep 12Sat12:00 PM - 4:00 PM

Property Details

StyleBungalow
View-
Age of property-
SqFt~700-1100 SqFt
Lot Size5,600 SqFt(112 x 50)
Parking Spaces6
MLS ®NumberE13760234
Community NameDowntown Whitby
Data SourceTRREB
Listing byRE/MAX ROUGE RIVER REALTY LTD.

Features

Heating: Forced Air
Cooling: Central Air
Basement: Finished, Sep Entrance

Main Floor

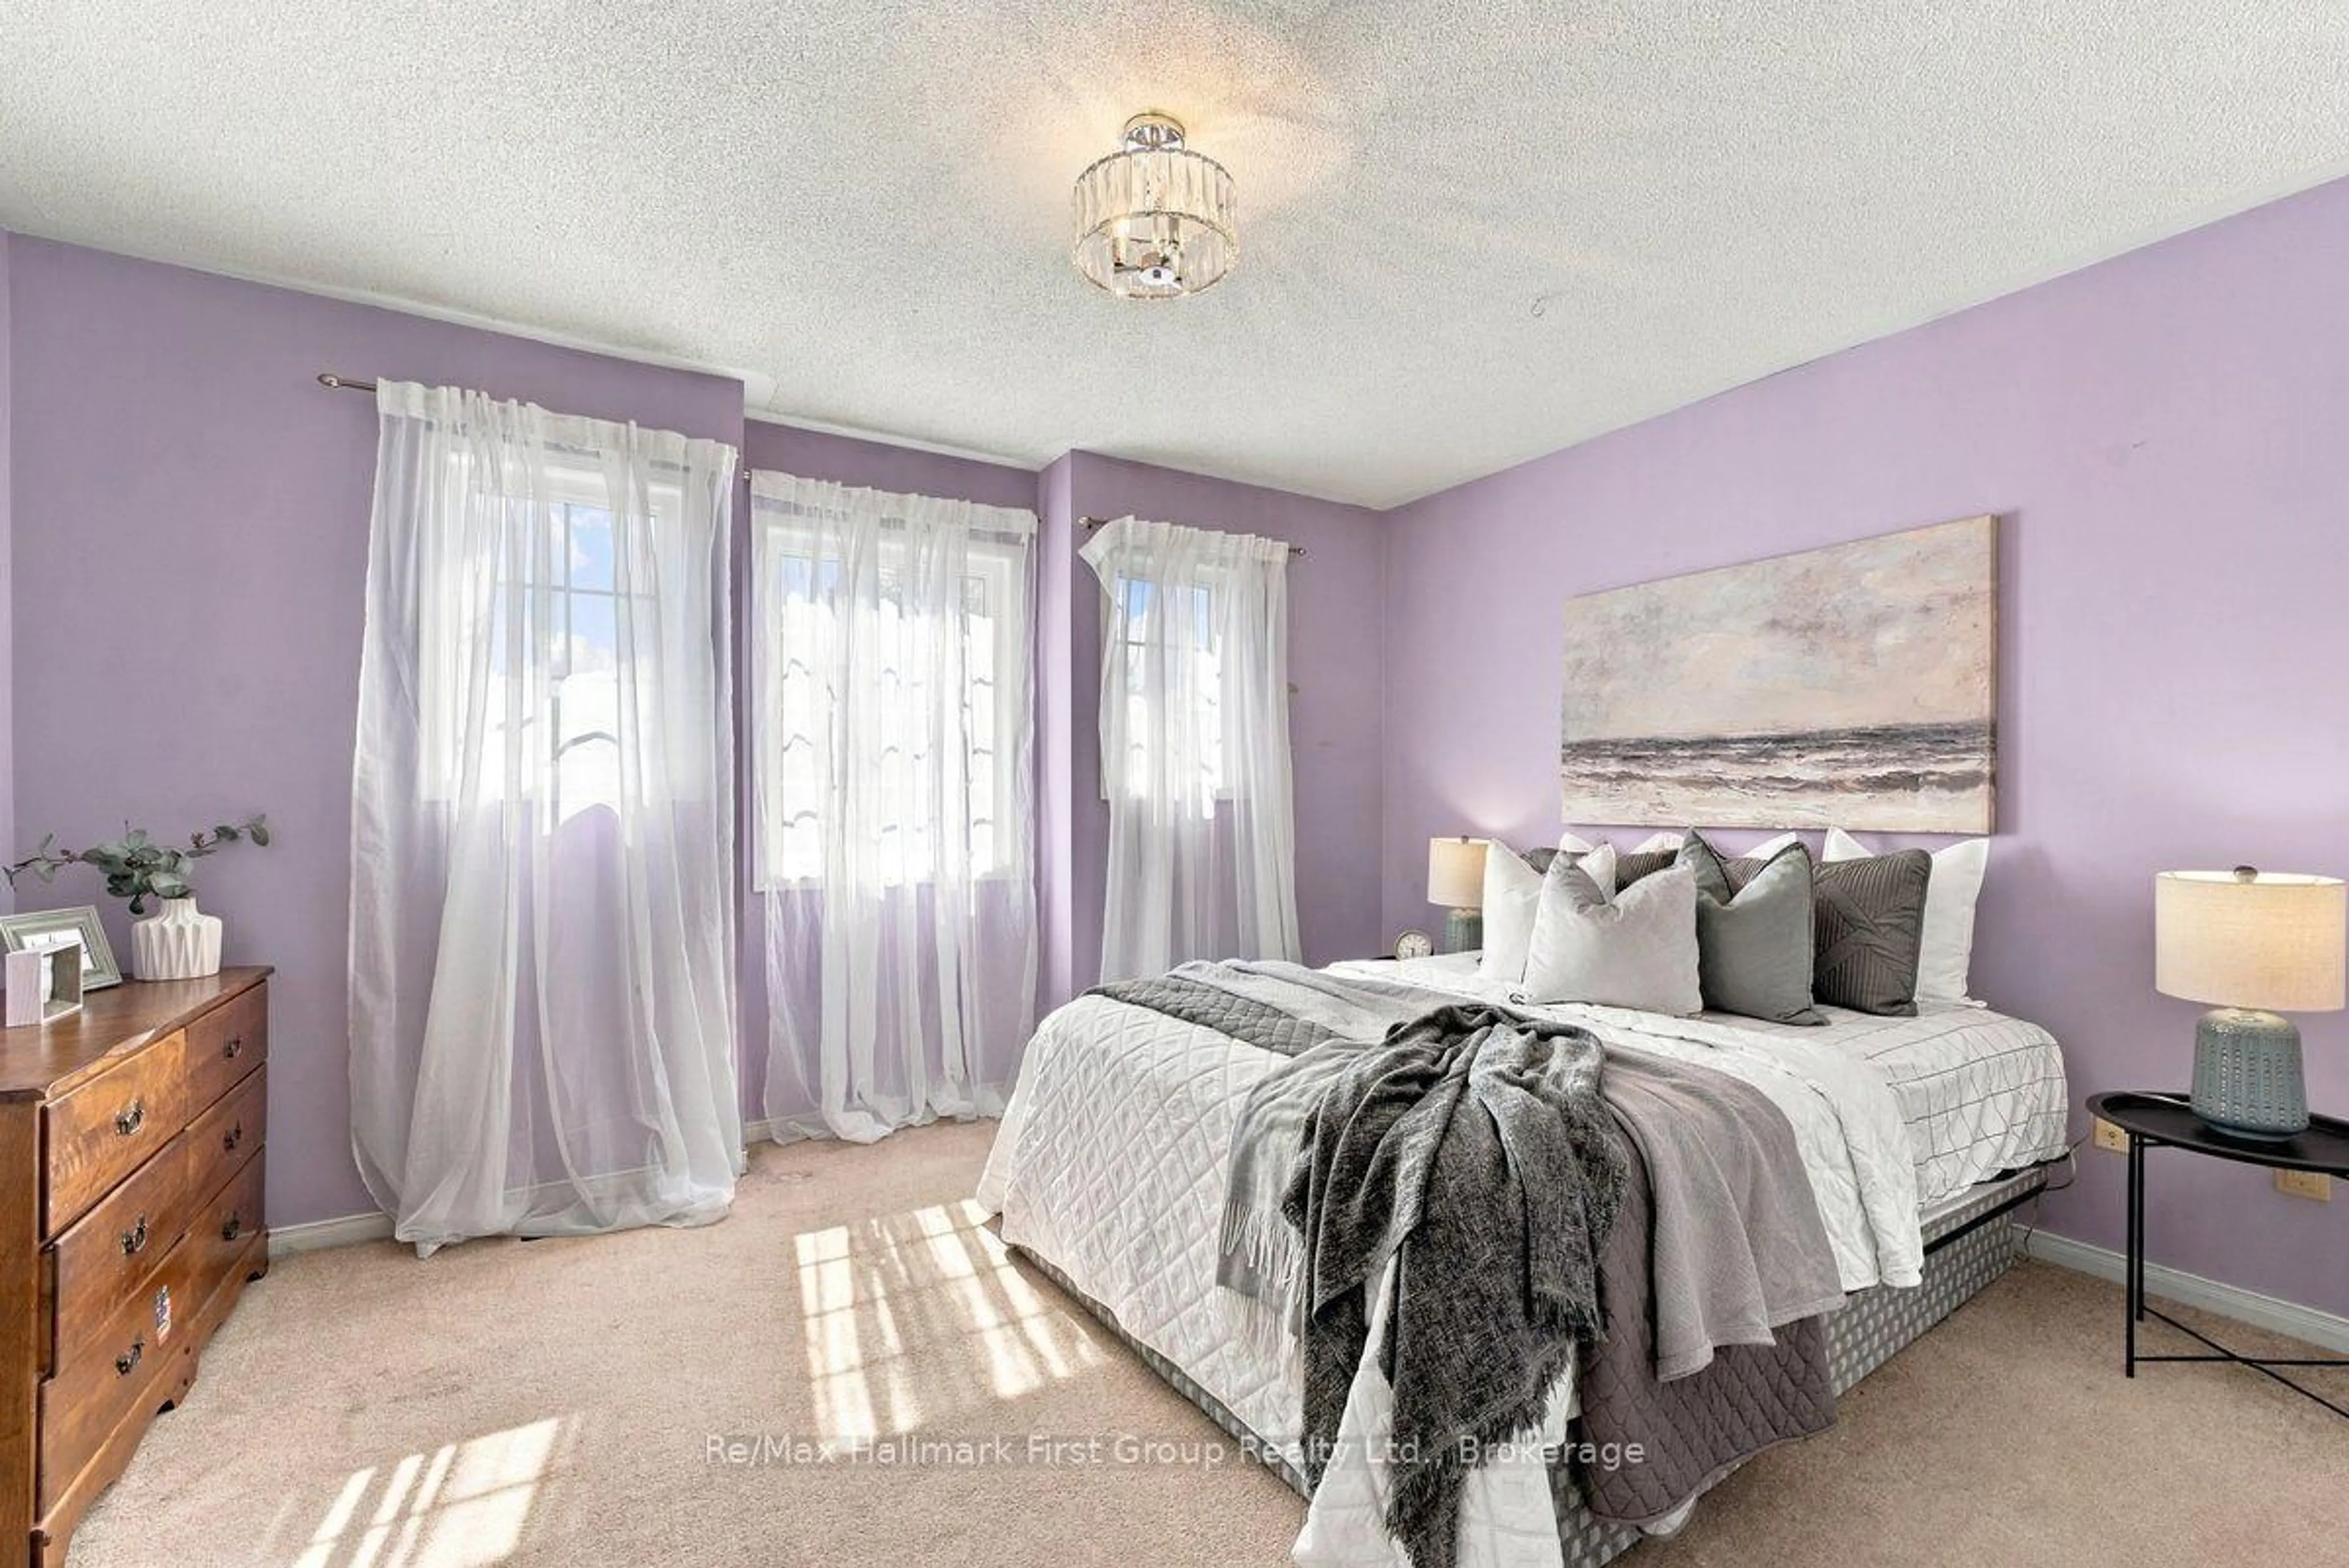
2nd Br

3.37 x 3.01

Laminate / Double Closet / Window

3rd Br

3.38 x 2.51

Laminate / Double Closet / Window

Kitchen

3.39 x 3.0

Renovated / Ceramic Floor / Ceramic Back Splash

Living

4.02 x 2.43

Laminate / Combined W/Dining / Crown Moulding


Features

Lot size: 5,600 SqFt

Parking

Garage spaces 1

Garage type Detached

Other parking spaces 5

Total parking spaces 6


Property History

Sep 9, 2026
ListedActive
$599,900
22 hours on market
history photo preview42
Listing by trreb®
Property listed by RE/MAX ROUGE RIVER REALTY LTD., Brokerage
Agent Banner Image
Interested in this property?Get in touch to get the inside scoop.
Market Data - Downtown Whitby

Geo Zone Map ThumbnailDowntown Whitby

Strong Seller's Market

View Market Data

Detached house - for the past 30 days

Buyer's market Seller's market

Avg. Days on Market

Past 30 days

32 days

Compared to

2025

34 days

2024

23 days

2023

17 days

New Listings

Past 30 days

10 listings

Compared to

2025

17 listings

2024

9 listings

2023

19 listings

Units sold

Past 30 days

10 units

Compared to

2025

3 units

2024

5 units

2023

8 units

Median Sold Price

Past 30 days

$762,500

Compared to

2025

$769,500

2024

$970,000

2023

$835,000


Population and Demographics

Overview

Total population 9909
Average household income $119,848

Age (%)

0 to 19
18%
20 to 34
19%
35 to 49
18%
50 to 64
22%
65 and plus
23%

Household composition (%)

Single family
57%
Single person
39%
Multi person
4%
Multi family
1%

Mother tongue (%)

English
91%
Others
5%
French
2%

House tenancy (%)

Owners
52%
Renters
48%

What’s nearby?Essentials within 5 km

Local Logic

Transportation Scores

Estimated Budget