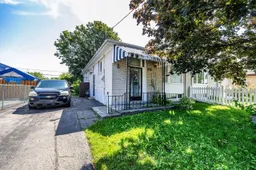
A pic from outside/outdoor area/front of a property/back of a property/a pic from drone, street for 341 Rosedale Dr, Whitby Ontario L1N 1Z2
23 mins on Market

341 Rosedale Dr, Whitby, Ontario L1N 1Z2

Semi-Detached
3 + 1
2
~700-1100 sqft
$649,900
Get pre-qualifiedPowered by nesto
Semi-Detached
3 + 1
2
~700-1100 sqft

Contact us about this property

Call

Highlights

Property Estimate

Days on market23 mins

Estimated valueNot available

Price/Sqft$759/sqft

Monthly cost

Open Calculator

Description

Welcome to 341 Rosedale Drive in Whitby! Situated in a desirable family-friendly neighborhood, this 3+1 bedroom, 2 bathroom bungalow offers an excellent opportunity for first-time buyers, investors, or those looking to add their own personal touches. Featuring approximately 1,012 sq. ft. above grade (plus a partly finished basement), the home offers a functional layout with plenty of potential. Roof 2013.Enjoy the privacy of having no neighbor's behind while being just minutes from highly rated schools, parks, shopping, and everyday amenities. The basement features a spacious rec room with a cozy gas fireplace, a 3-piece bathroom, an additional room ideal as a fourth bedroom, home office or hobby room, and a separate side entrance offering excellent in-law or income potential (subject to any required approvals).With solid bones, a sought-after location, and endless possibilities, this is a fantastic opportunity to renovate, customize, and build equity in one of Whitby's established neighborhood.


Property Details

StyleBungalow
View-
Age of property51-99
SqFt~700-1100 SqFt
Lot Size3,756 SqFt(100.09 x 37.53)
Parking Spaces3
MLS ®NumberE13570064
Community NameDowntown Whitby
Data SourceTRREB
Listing byHOME CHOICE REALTY INC.

Features

Heating: Forced Air
Central Vacuum
Cooling: Central Air
Fireplace
Basement: Sep Entrance, Part Fin

Main Floor

Kitchen

2.74 x 2.89

Living

7.82 x 3.37

Combined W/Dining

Dining

7.82 x 3.37

Combined W/Living

Br

4.28 x 3.04

Closet / Window


Features

Lot size: 3,756 SqFt

Parking

Garage spaces -

Garage type -

Total parking spaces 3


Property History

Jul 16, 2026
ListedActive
$649,900
< 1h on market
history photo preview30
Listing by trreb®
Property listed by HOME CHOICE REALTY INC., Brokerage
Agent Banner Image
Interested in this property?Get in touch to get the inside scoop.
Market Data - Downtown Whitby

Geo Zone Map ThumbnailDowntown Whitby

Strong Seller's Market

View Market Data

Semi-Detached house - for the past 30 days

Buyer's market Seller's market

Avg. Days on Market

Past 30 days

0 day

Compared to

2025

11 days

2024

20 days

2023

5 days

New Listings

Past 30 days

1 listing

Compared to

2025

5 listings

2024

3 listings

2023

2 listings

Units sold

Past 30 days

0 unit

Compared to

2025

2 units

2024

3 units

2023

2 units

Median Sold Price

Past 30 days

$0

Compared to

2025

$746,750

2024

$775,000

2023

$776,500


Population and Demographics

Overview

Total population 9909
Average household income $119,848

Age (%)

0 to 19
18%
20 to 34
19%
35 to 49
18%
50 to 64
22%
65 and plus
23%

Household composition (%)

Single family
57%
Single person
39%
Multi person
4%
Multi family
1%

Mother tongue (%)

English
91%
Others
5%
French
2%

House tenancy (%)

Owners
52%
Renters
48%

What’s nearby?Essentials within 5 km

Local Logic

Transportation Scores

Estimated Budget