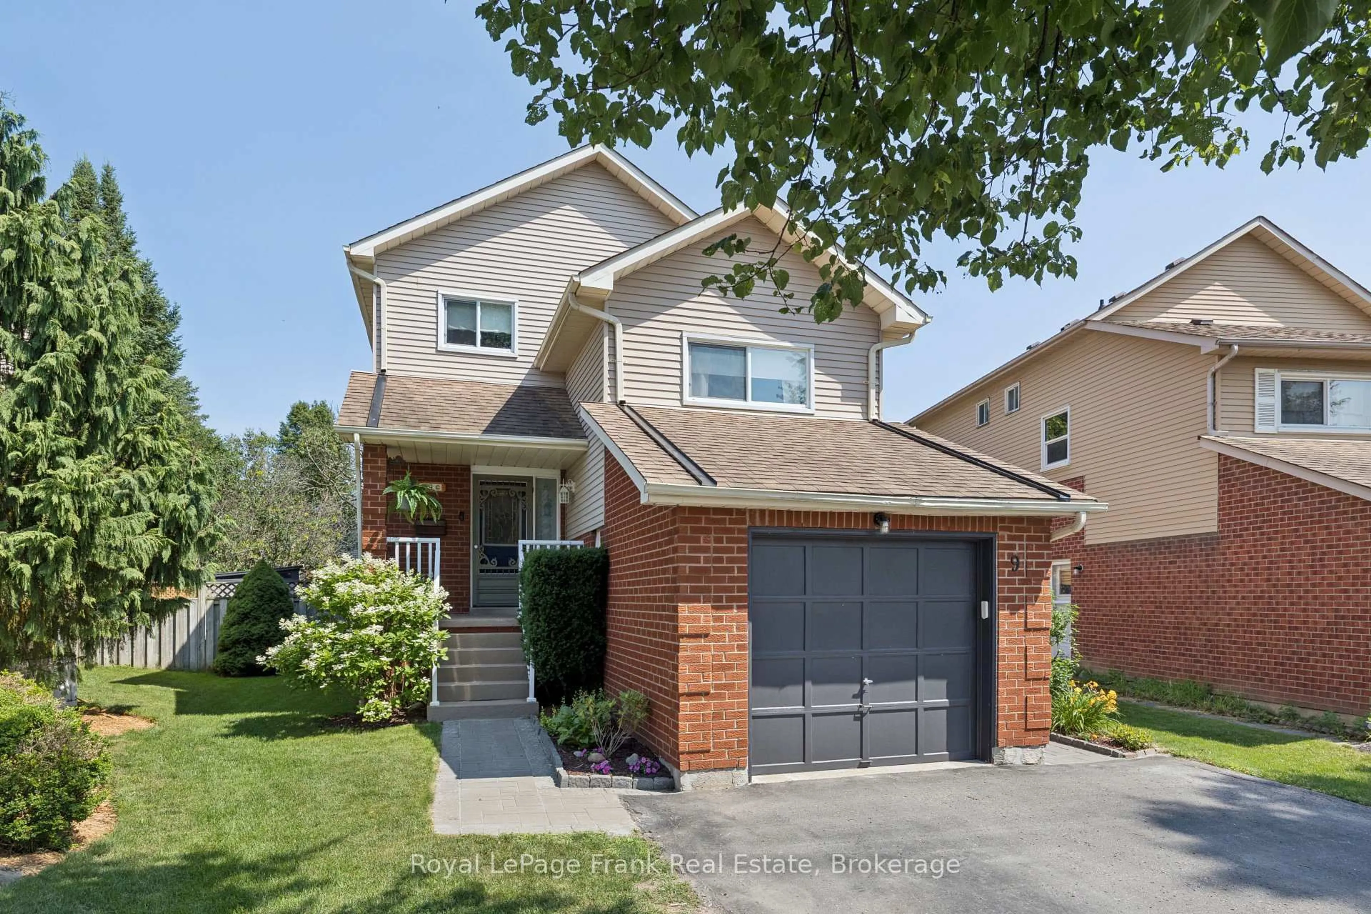
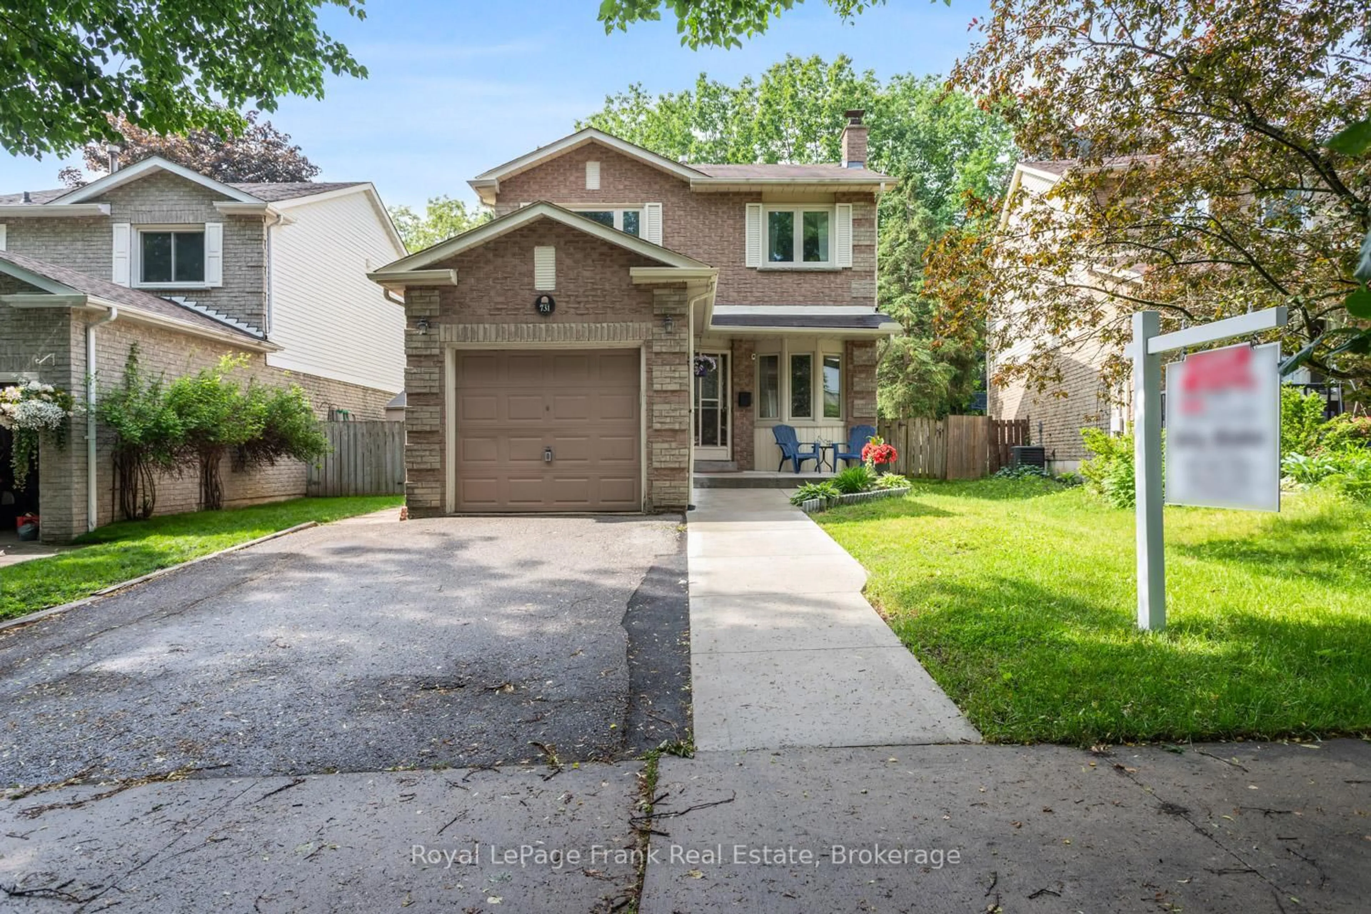
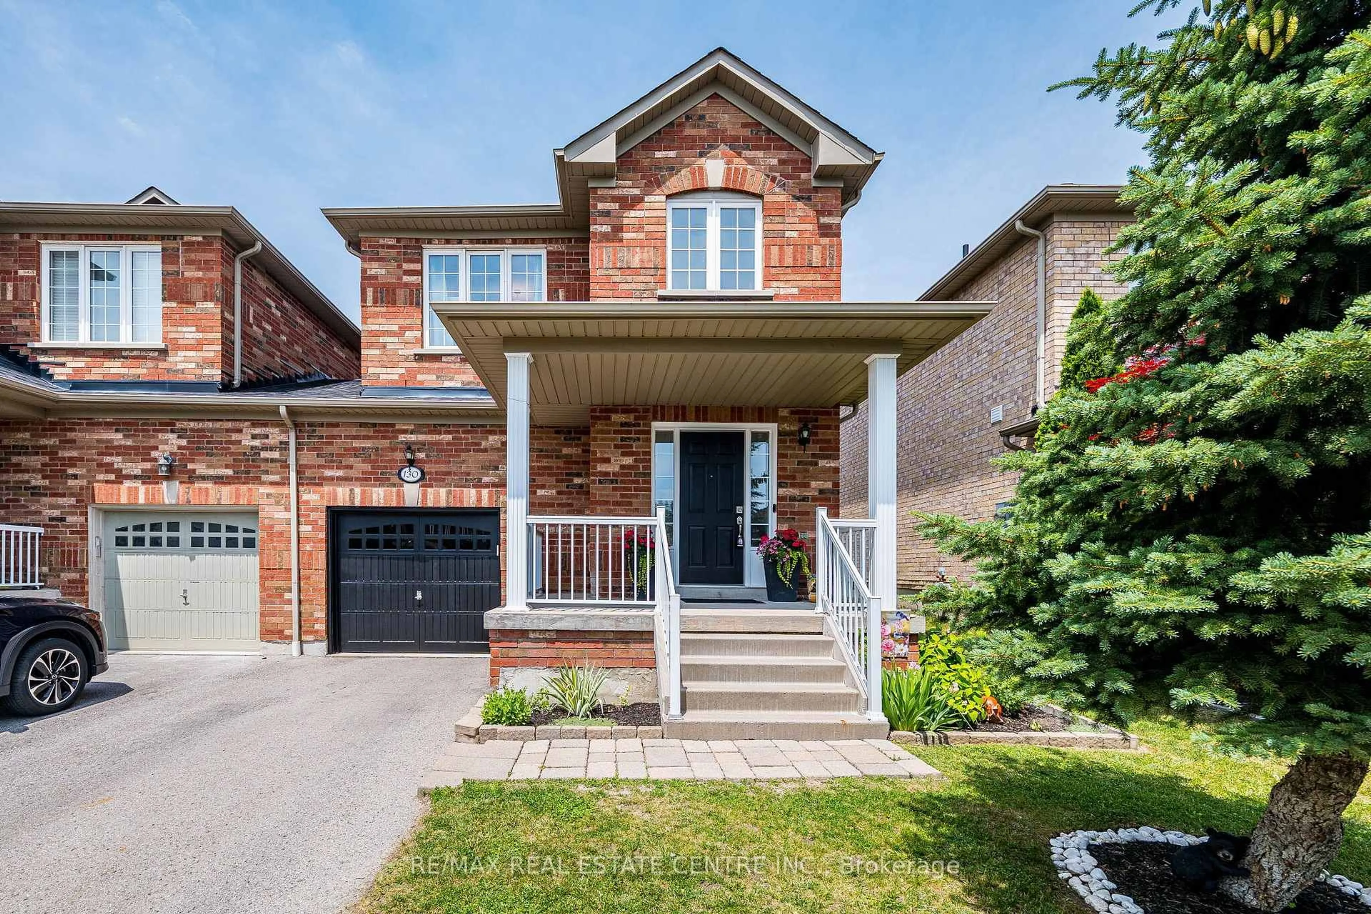
Welcome to 560 Reynolds St. This warm & inviting home that has been lovingly cared for by the same family for over 40 years. Set in a wonderful, established family neighbourhood, this is a home filled with decades of happy memories & ready to welcome its next chapter. The comfortable layout offers 3 bedrooms, a bright living room, a sep dining room & an inviting eat-in kitchen. Updated flooring & carpeting throughout the main & upper levels bring a fresh feel to the home, while the finished basement provides valuable additional space for family activities, a home office or cozy retreat. Step outside to a private, pool-sized backyard with no neighbours behind, an increasingly rare find & a wonderful setting for children, pets, gardening or summer entertaining. The composite deck, redone in 2023, complete with built-in benches, offers the perfect place to relax, gather with friends or enjoy a quiet morning coffee.Thoughtful improvements include a heat pump in 2023, new front walkway in 2024, paved driveway in 2025, along with updated shingles (2025) and eavestroughs,(2025). The location is equally appealing. Peel Park is nearby, offering a splash pad, playgrounds, sports fields, tennis courts, baseball diamonds; activities for children of all ages. Iroquois Park Sports Centre, with arenas, pools, athletic facilities & year-round programming, is just a short drive away. In less than 10 minutes, you can be at Port Whitby Marina, enjoying one of Lake Ontario's finest natural harbours or walk & cycle along the scenic Waterfront Trail. Charming Downtown Whitby is also close at hand, with its historic architecture, locally owned shops, restaurants, theatre, library, museum & seasonal farmers' market. With excellent schools, shopping, churches & public transit nearby, as well as convenient access to Whitby GO Station and Highway 401, this well loved home offers a wonderful combination of comfort, community & convenience. Pre-listing home inspection available! Welcome home!
Inclusions: all window coverings, including all draperies and blinds, all electric light fixture and ceiling fans, existing appliances: clothes washer and dryer, fridge, stove, b/i dishwasher, microwave, electric garage door opener and remote, central air conditioning unit, outdoor awning

 37Listing by trreb®