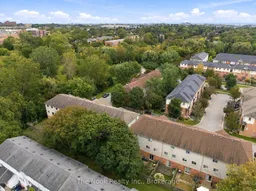
3 hours on Market

33 Aspen Park Way, Whitby, Ontario L1N 9M6

In the same building:
-
Condo
3
3
~1200-1399 sqft
$599,900
Get pre-qualifiedPowered by nesto
Condo
3
3
~1200-1399 sqft

Contact us about this property

Call

Highlights

Property Estimate

Days on market3 hours

Estimated valueNot available

Price/Sqft$464/sqft

Monthly cost

Open Calculator

Description

A Whitby Price Point That Makes Getting Into The Market Feel Possible Again! This End-Unit Townhouse Delivers An Impressive Amount Of Space In A Sought-After Neighbourhood, With Low Monthly Condo Fees That Even Include Water. Inside, Everything Feels Fresh, Bright And Ready For Its Next Owner. The Entire Home Has Been Newly Painted, The Lighting Has Been Updated And Every Level Is Spotlessly Clean And Move-In Ready. The Main Floor Has An Extra-Deep Living Room Plus A Seriously Spacious Eat-In Kitchen With Stainless Steel Appliances, A Breakfast Bar And Enough Room For A Proper Dining Table. Upstairs Are Three Well-Sized Bedrooms And Two Full Bathrooms, Including A Primary Suite With Its Own 3-Piece Ensuite And Walk-In Closet. Downstairs Doesn't Feel Like A Basement At All! Completely Above Grade, This Finished Level Has A Spacious Family Room, A Full Walkout To The Deck And Fully Fenced Backyard With Brand-New Sod, Plus Laundry And Direct Garage Access. And Because It's An End Unit, Getting to the backyard is easy, a feature you rarely find with townhouse living! All Of This In A Quiet, Established Whitby Neighbourhood Close To Schools, Amenities, Commuter Routes And The Shops And Restaurants Of Downtown Whitby. For Buyers Who Want More House Without Stretching To A Freehold Price, This One Deserves A Serious Look!


Property Details

Style2-Storey
View-
Age of property-
SqFt~1200-1399 SqFt
Lot Size-
Parking Spaces2
MLS ®NumberE13802504
Community NameDowntown Whitby
Data SourceTRREB
Listing byThe Nook Realty Inc.

Features

Heating: Forced Air
Cooling: Central Air
Basement: Finished, W/O

Main Floor

Living

7.28 x 3.13

O/Looks Frontyard

Kitchen

5.36 x 3.62

Eat-In Kitchen / Tile Floor / Backsplash


Parking

Garage spaces 1

Garage type Attached

Other parking spaces 1

Total parking spaces 2


1Story
Amenities

Visitor Parking, Bbqs Allowed

Inclusions
Hydro
Water
Parking
Cable
Heat

Property History

Sep 18, 2026
ListedActive
$599,900
3 hours on market
history photo preview46
Listing by trreb®
Property listed by The Nook Realty Inc., Brokerage
Agent Banner Image
Interested in this property?Get in touch to get the inside scoop.

Market Data - Downtown Whitby

Geo Zone Map ThumbnailDowntown Whitby

Strong Buyer's Market

View Market Data

Condo - for the past 30 days

Buyer's market Seller's market

Avg. Days on Market

Past 30 days

25 days

Compared to

2025

43 days

2024

22 days

2023

0 day

New Listings

Past 30 days

4 listings

Compared to

2025

4 listings

2024

6 listings

2023

4 listings

Units sold

Past 30 days

1 unit

Compared to

2025

2 units

2024

3 units

2023

0 unit

Median Sold Price

Past 30 days

$529,425

Compared to

2025

$473,500

2024

$570,000


Population and Demographics

Overview

Total population 9909
Average household income $119,848

Age (%)

0 to 19
18%
20 to 34
19%
35 to 49
18%
50 to 64
22%
65 and plus
23%

Household composition (%)

Single family
57%
Single person
39%
Multi person
4%
Multi family
1%

Mother tongue (%)

English
91%
Others
5%
French
2%

House tenancy (%)

Owners
52%
Renters
48%

What’s nearby?Essentials within 5 km

Local Logic

Transportation Scores

Estimated Budget