712 Rossland Rd #602, Whitby, Ontario L1N 9E8
Contact us about this property
Highlights
Estimated valueThis is the price Wahi expects this property to sell for.
The calculation is powered by our Instant Home Value Estimate, which uses current market and property price trends to estimate your home’s value with a 90% accuracy rate.Not available
Price/Sqft$568/sqft
Monthly cost
Open Calculator
Description
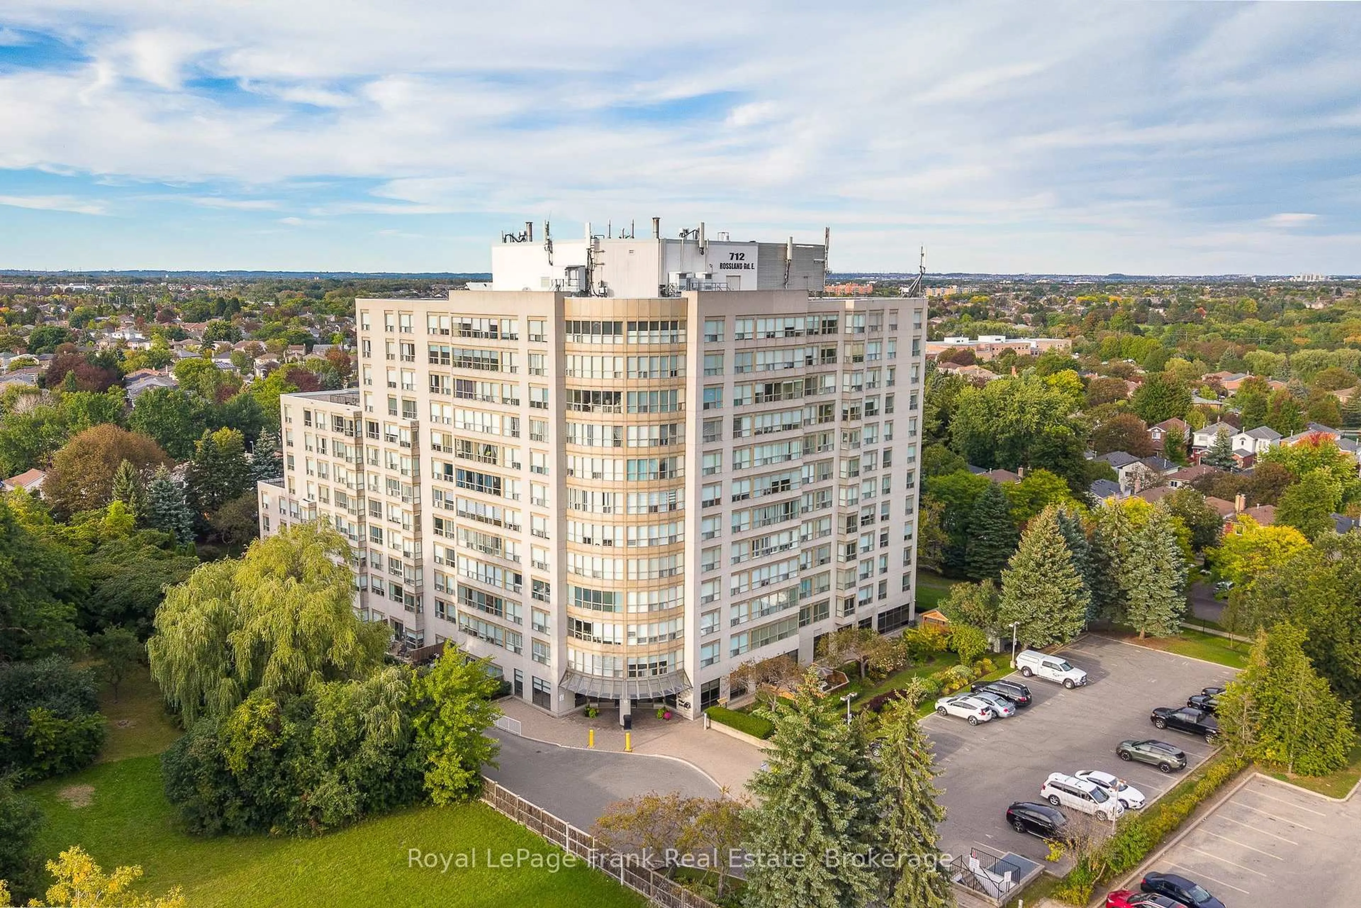
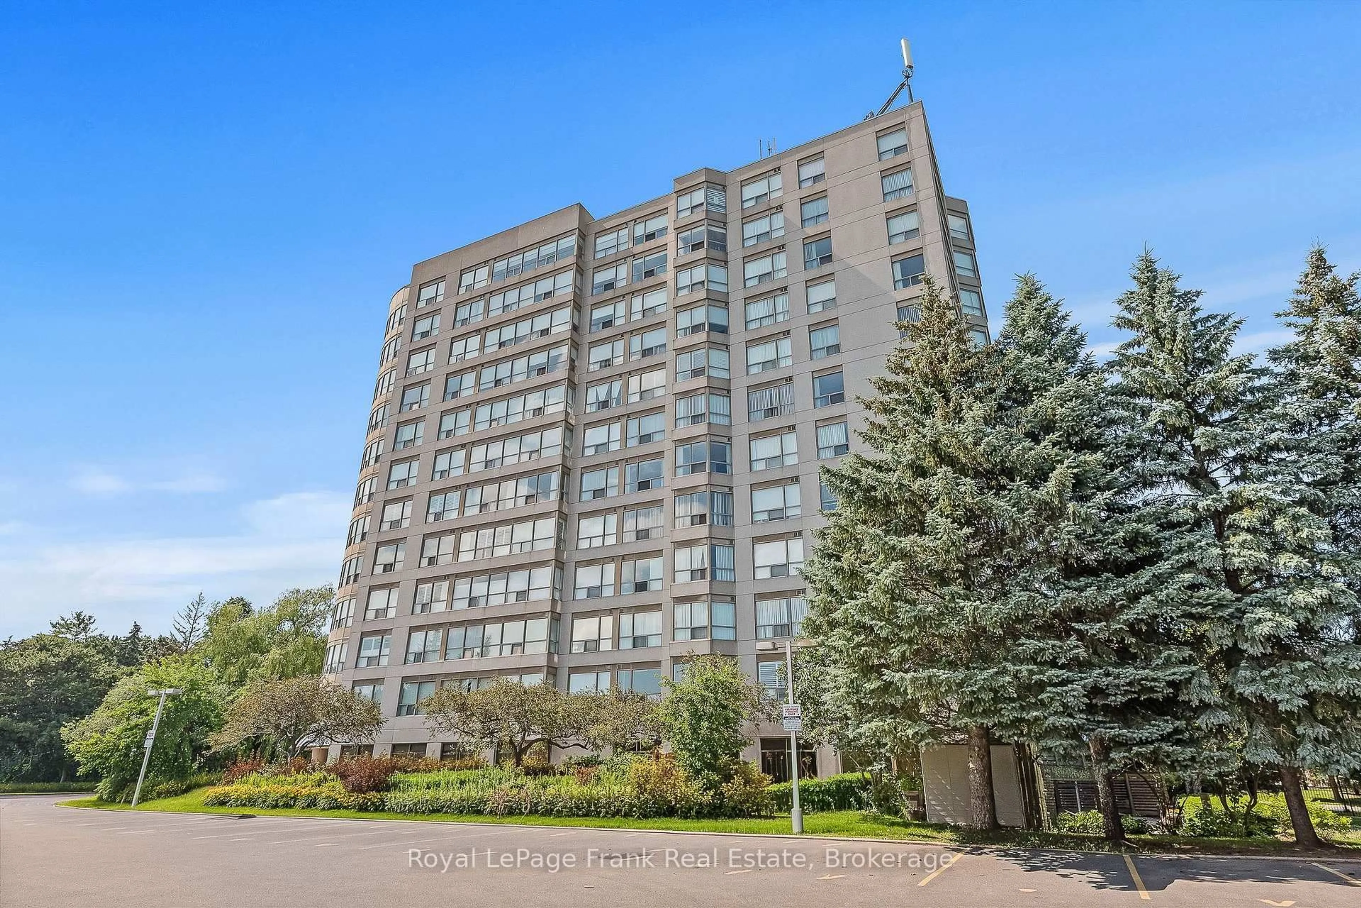
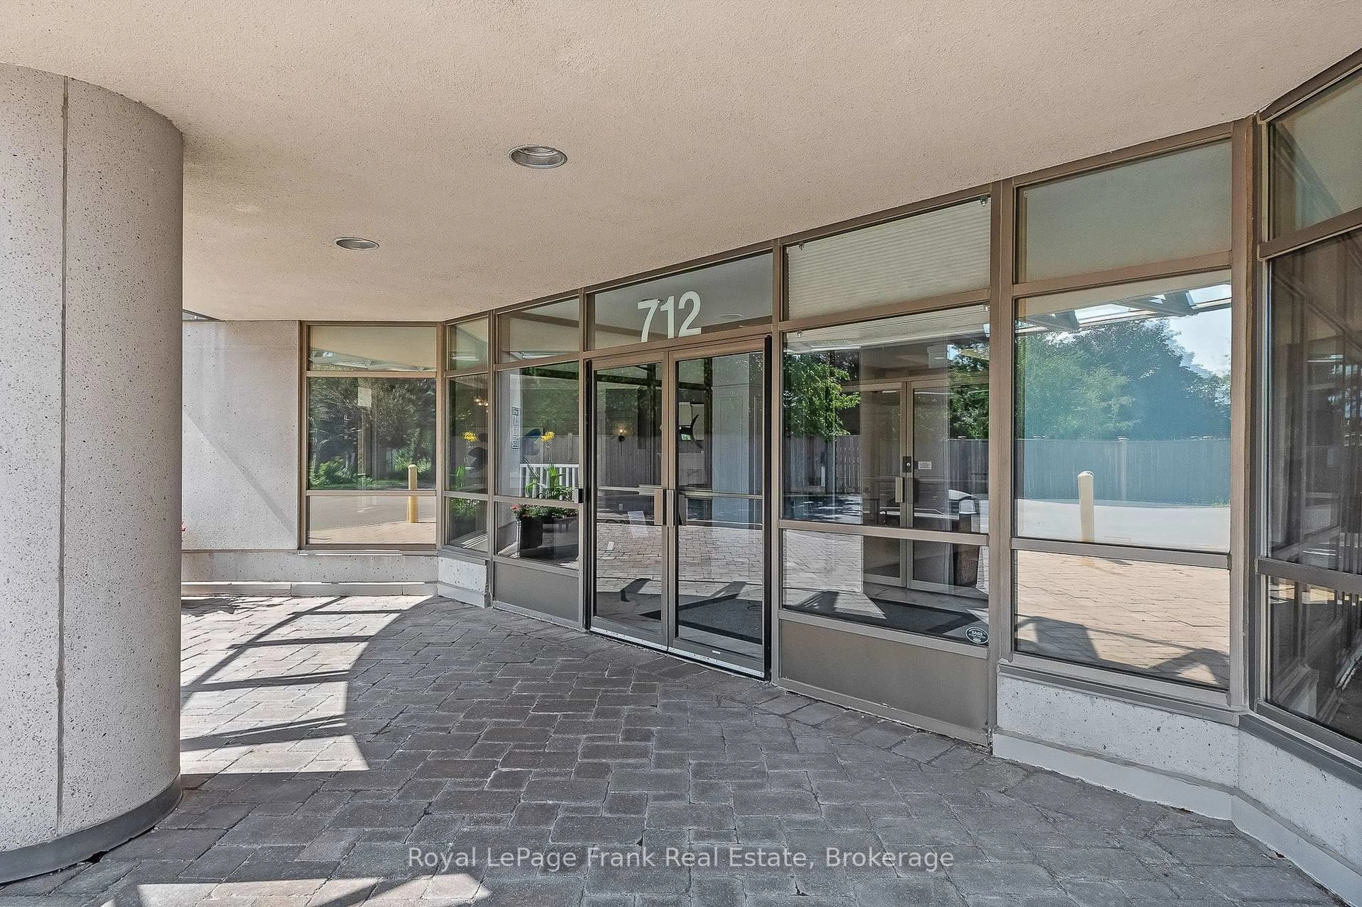
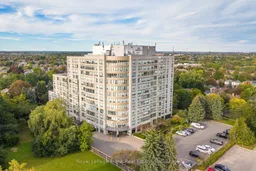
Welcome home to one of the most prestigious buildings in beautiful Whitby. The newly renovated 'Connoisseur Condominium" is located steps from shopping, banking, dining, recreation complex and is a short drive to the GO station and 401. This meticulously maintained sun-filled 2-bedroom, 2 bathroom corner unit is luxurious yet comfortable. The open concept living/dining room with wall-to-wall windows, new hardwood flooring and southeastern exposure is an entertainer's delight! The large kitchen with loads of cupboards boasts a cozy breakfast nook overlooking the manicured gardens. The bright primary bedroom with large window offers a walk-in closet with b/I shelving and a large 3pc shower - perfect for seniors. Additionally, the 2nd bedroom with large window offers a double closet and stunning view. The private laundry has lovely Whirlpool washer/dryer (2024) and storage area complete this wonderful home. Extended family will love the fabulous amenities; indoor pool with hot tub & sauna, billiard room, exercise room, library, party/meeting room with full kitchen (available for rent for large family gatherings), outdoor barbecue patio with shaded tables and chairs and an outdoor garden gazebo to sit, relax and enjoy the meticulous grounds. A large, owned locker is conveniently located close to the underground parking lot, complete with electric car chargers and car wash bay. (Call LA for information on process for furnace replacement this fall). This is such a beautiful place to call home. Time to call the movers!!
Property Details
Interior
Features
Main Floor
Primary
7.19 x 3.333 Pc Ensuite / hardwood floor / W/I Closet
2nd Br
4.95 x 2.83Large Window / Double Closet / O/Looks Garden
Living
4.75 x 4.26hardwood floor / Large Window / Combined W/Dining
Dining
4.87 x 2.59hardwood floor / Large Window / Combined W/Living
Exterior
Parking
Garage spaces 1
Garage type Underground
Other parking spaces 0
Total parking spaces 1
Condo Details
Inclusions
Property History
 49
49

