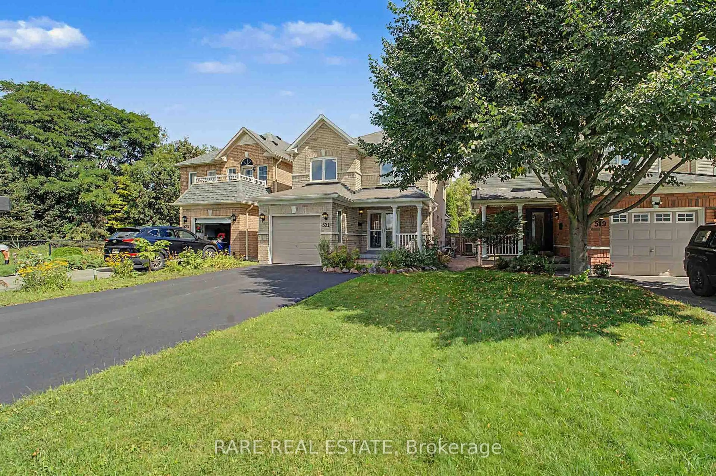
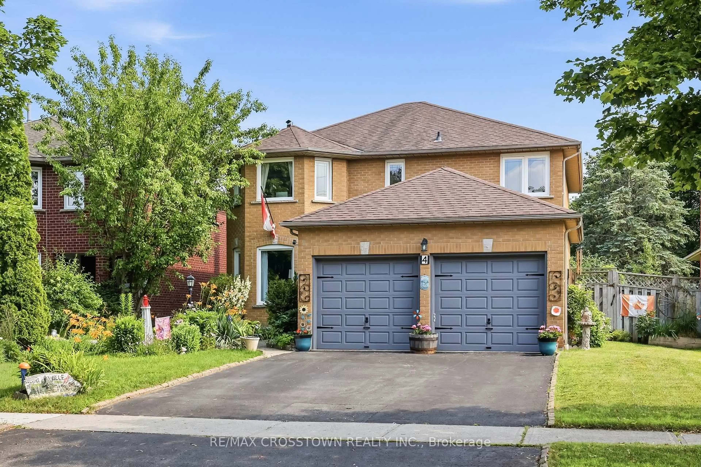
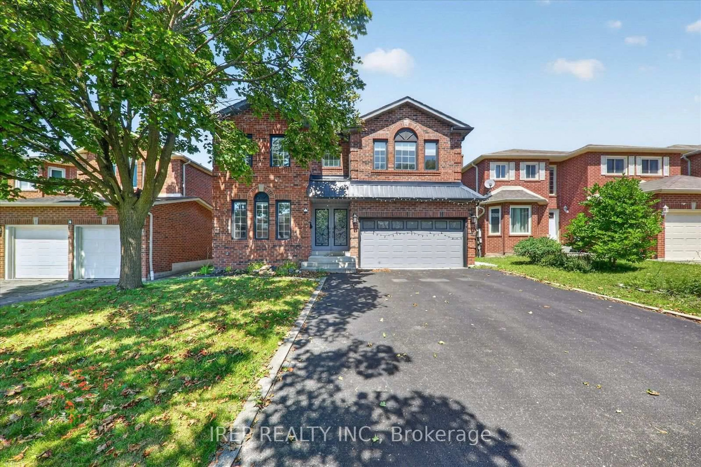
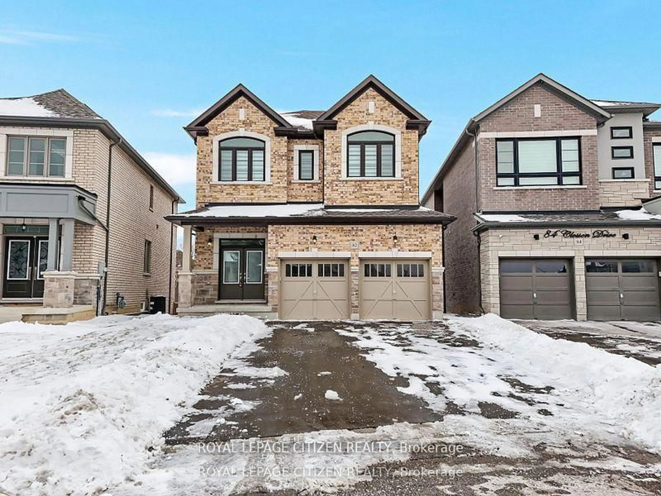
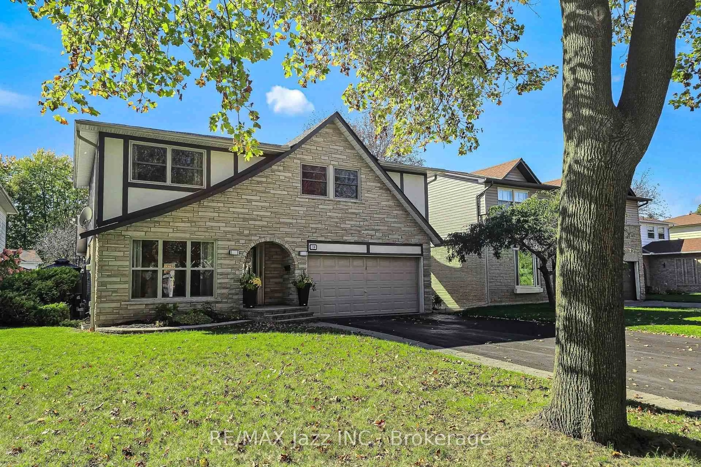
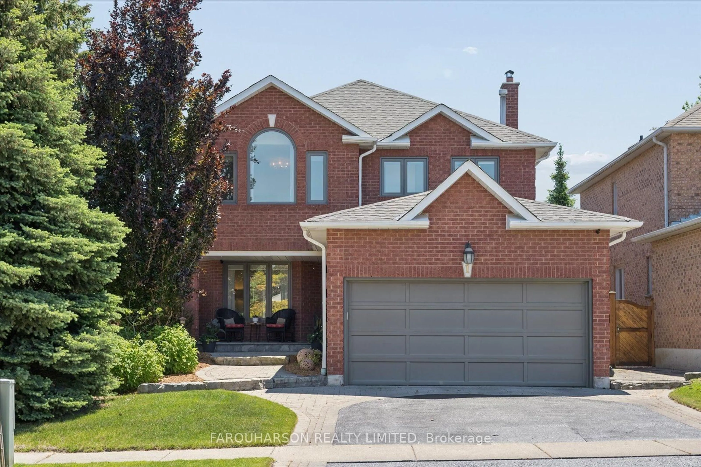
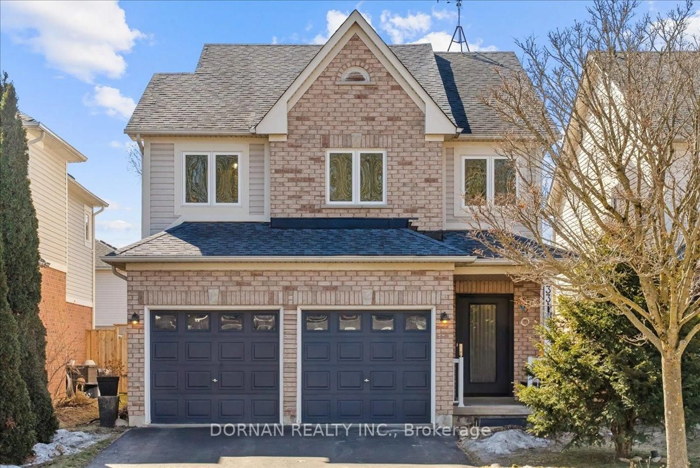
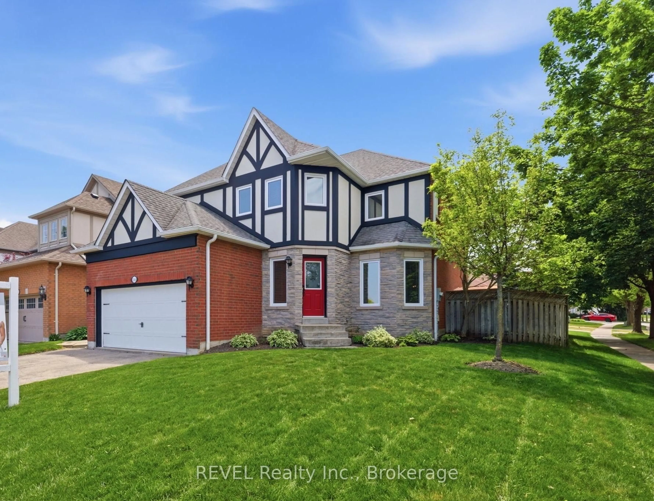
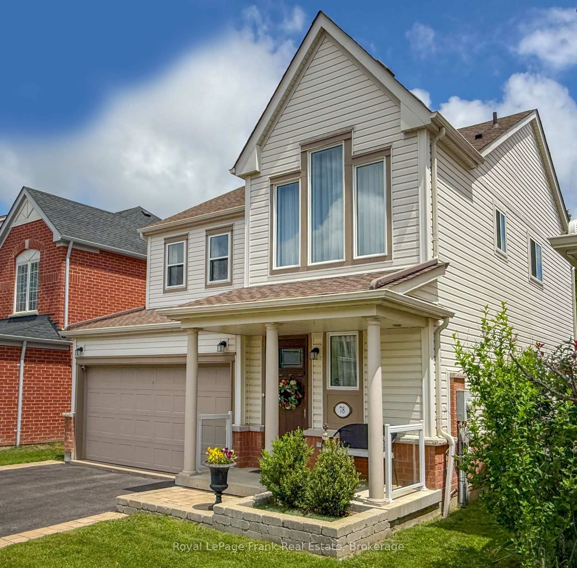
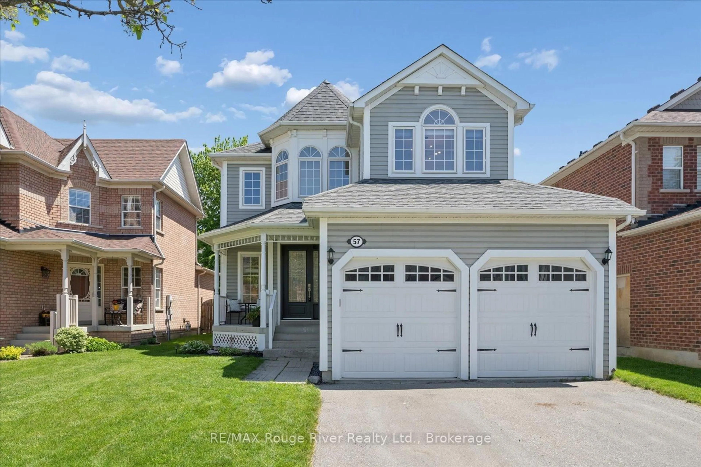
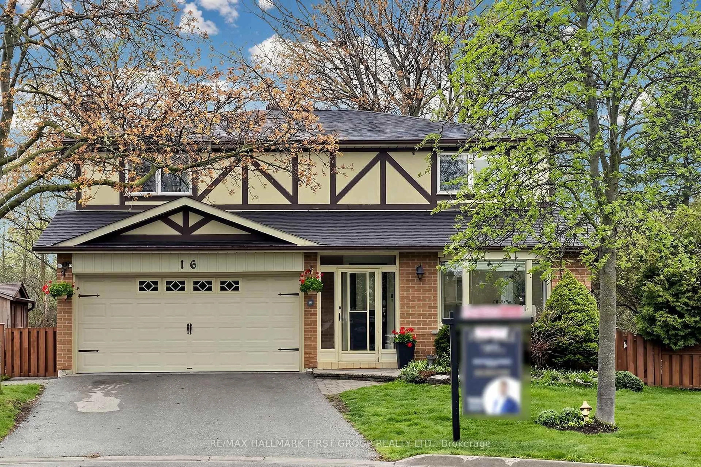
22 Ladies College Drive is a showpiece of timeless elegance, nestled beneath a canopy of mature trees in one of Downtown Whitby's most prestigious and sought-after neighbourhoods. From the moment you arrive, the exceptional curb appeal and meticulously landscaped grounds set the stage for what awaits inside. Beautifully finished from top to bottom, this impressive 3-bedroom home (easily converted back to 4 bedrooms) showcases quality craftsmanship and thoughtful upgrades throughout. The heart of the home is the stunning gourmet kitchen, featuring quartz countertops, a centre island with breakfast bar, custom cabinetry with built-in pantry, and an open-concept design that flows effortlessly into the spacious dining area-perfect for everyday living and entertaining. The inviting living room with gleaming hardwood floors offers an elegant space to gather, while the cozy family room with gas fireplace and garden door walk-out leads to your own private backyard retreat. Designed to impress, the award-worthy landscaping surrounds a heated inground pool with a brand-new liner and brand new rubberized pool decking (2026), newly resurfaced deck boards (2026), louvered pergola (2026), and multiple areas to relax, entertain, and enjoy summer days in complete privacy. The primary suite offers a walk-in closet and beautifully appointed 3-piece ensuite, creating the perfect place to unwind. The professionally finished lower level extends the living space with a generous recreation room featuring a stylish wet bar with built-in cabinetry, dedicated games area, recessed illuminated poster displays, built-in desk ideal for working from home, and abundant storage. Ideally located just minutes from Trafalgar Castle School, parks, walking trails, the charming boutiques and restaurants of vibrant Downtown Whitby, Highway 401, and the Whitby GO Station, this exceptional home perfectly combines luxury, comfort, and convenience.
Inclusions: stainless steel fridge, stove (front left burner~one of the rings doesn't heat up), built-in dishwasher, microwave, front loader washer and dryer, all electric light fixtures, all window coverings, hot water heater, 3 recessed lighted poster boxes and built in fridge in rec room, garage door opener and 1 remote, inground pool with new liner (2026), pool heater, pump and equipment, winter cover, garden/pool shed, louvered canopy, wooden shelves and metal shelving unit in storage room.

 26Listing by trreb®