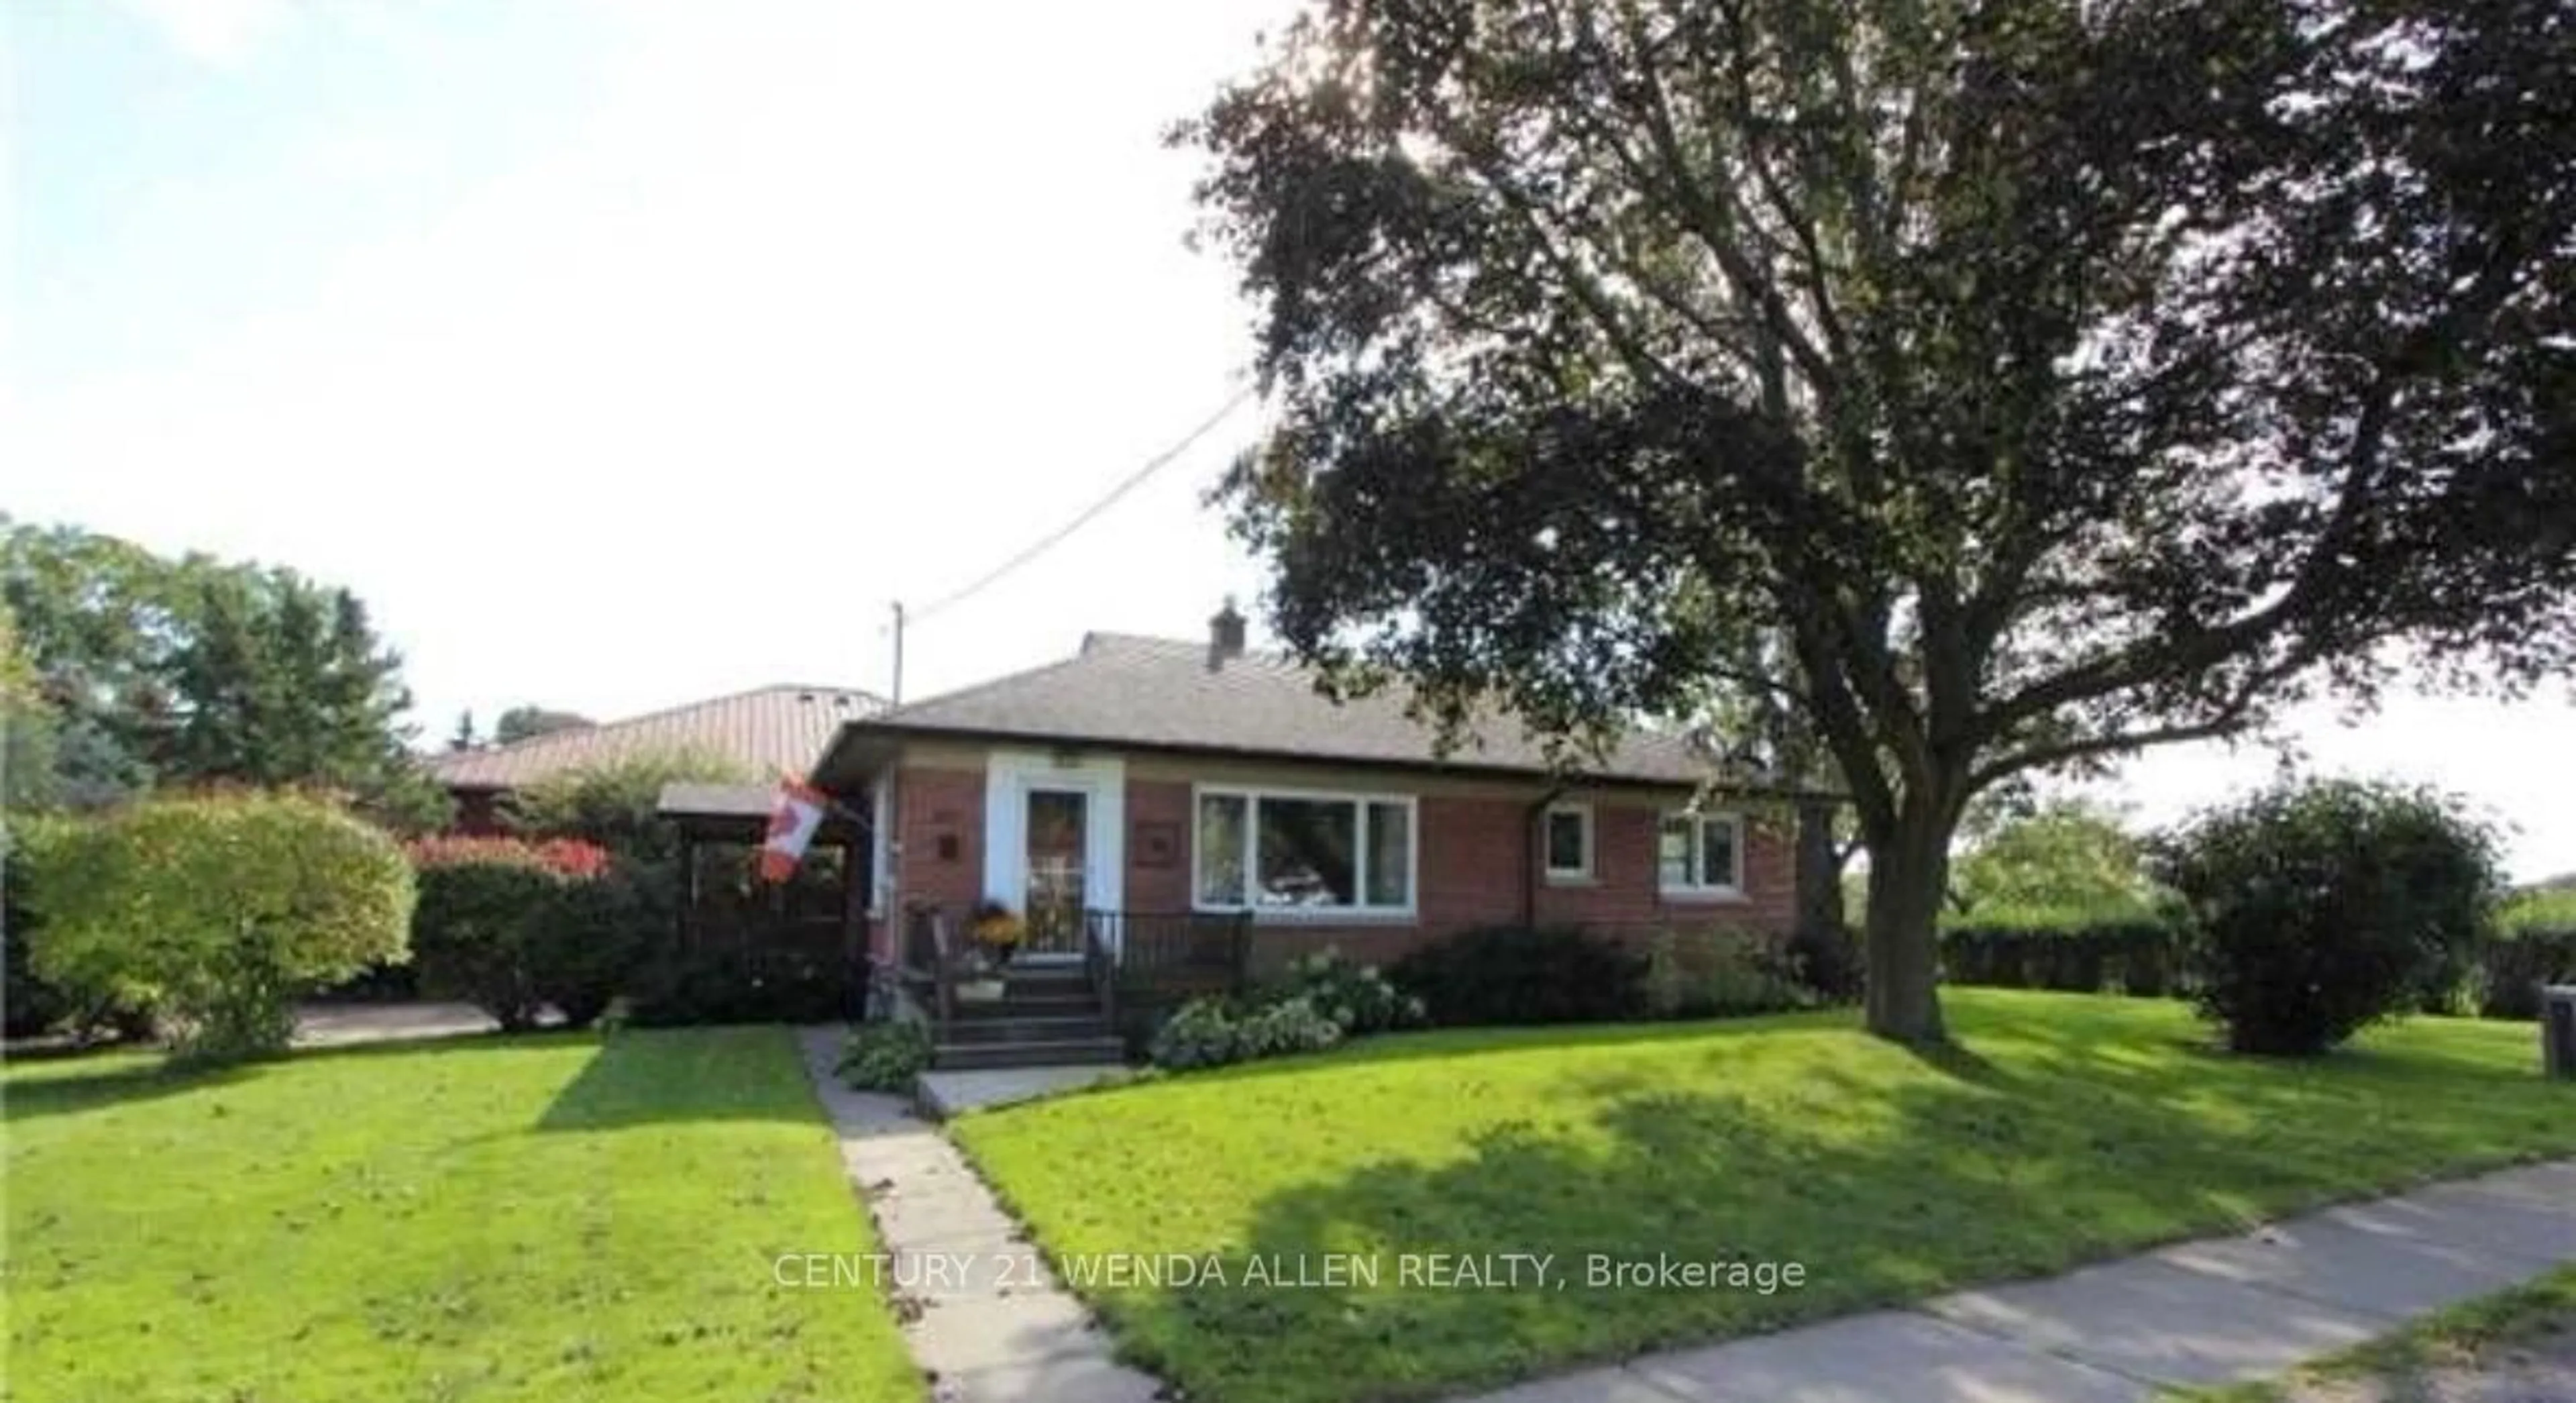
1117 Green St, Whitby, Ontario L1N 4G8
Contact us about this property
Highlights
Estimated valueThis is the price Wahi expects this property to sell for.
The calculation is powered by our Instant Home Value Estimate, which uses current market and property price trends to estimate your home’s value with a 90% accuracy rate.Not available
Price/Sqft$526/sqft
Monthly cost
Open Calculator
Description
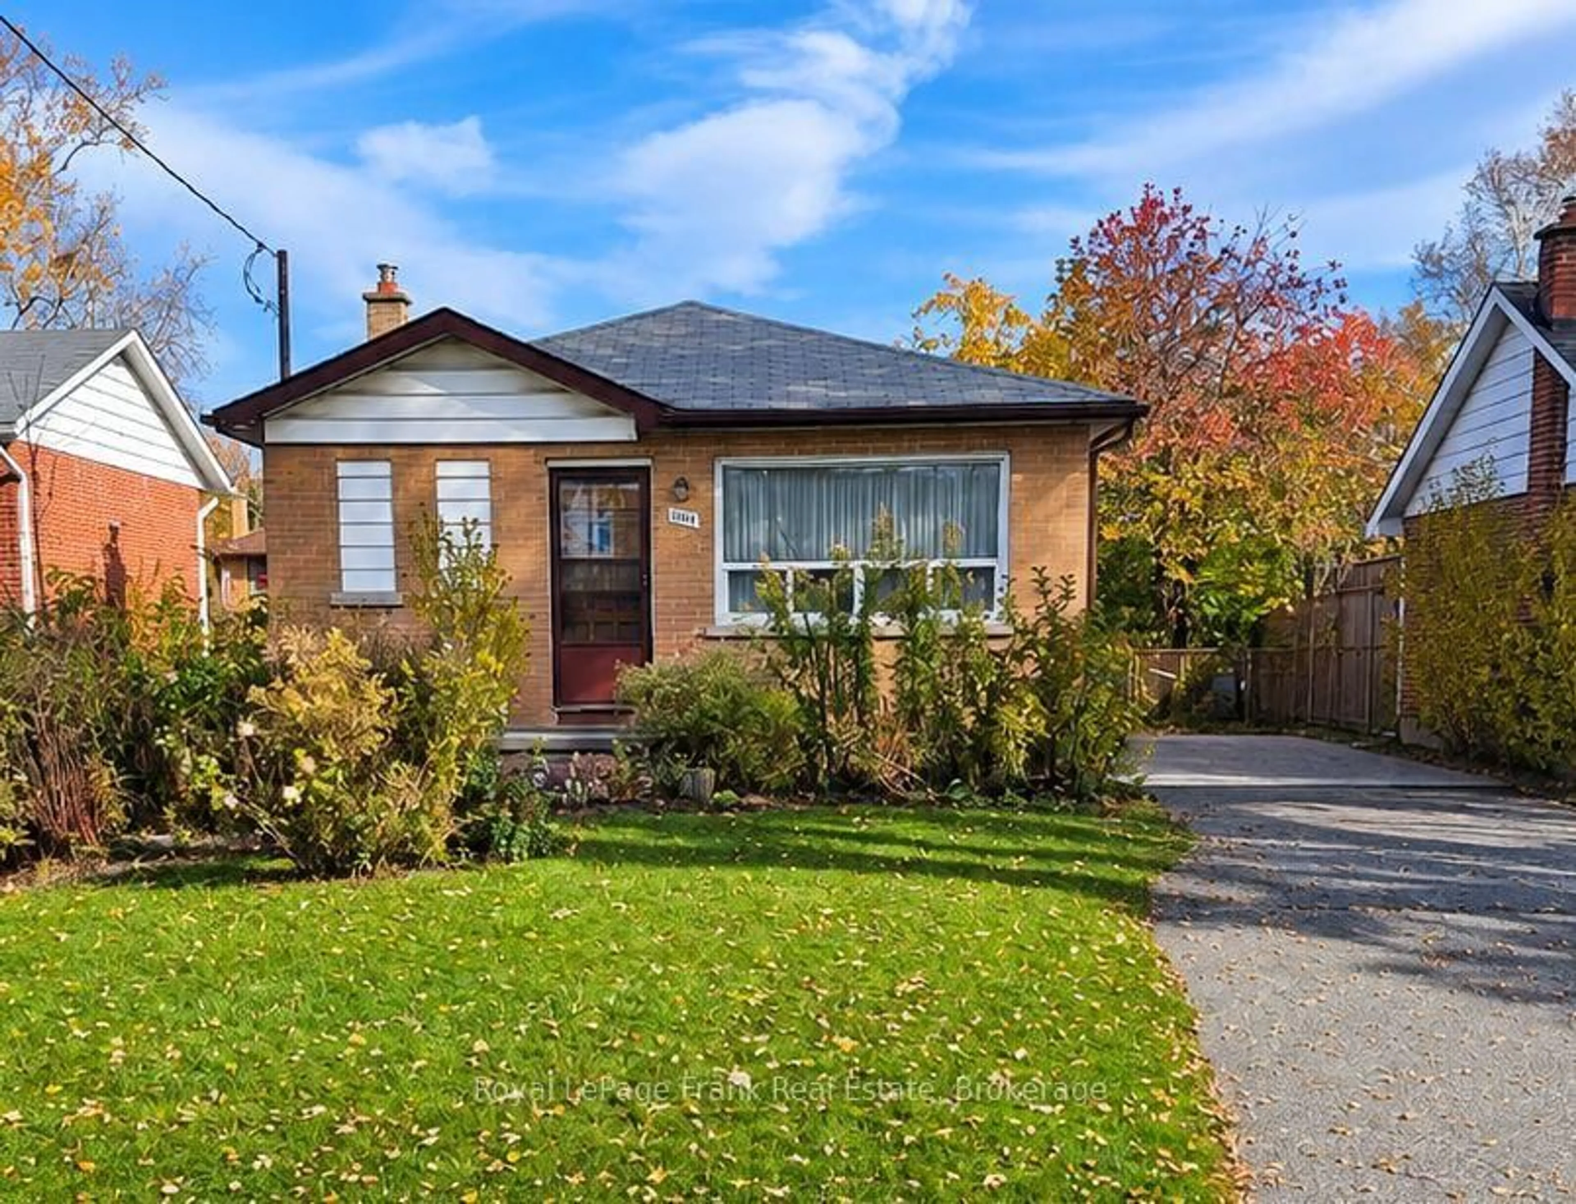
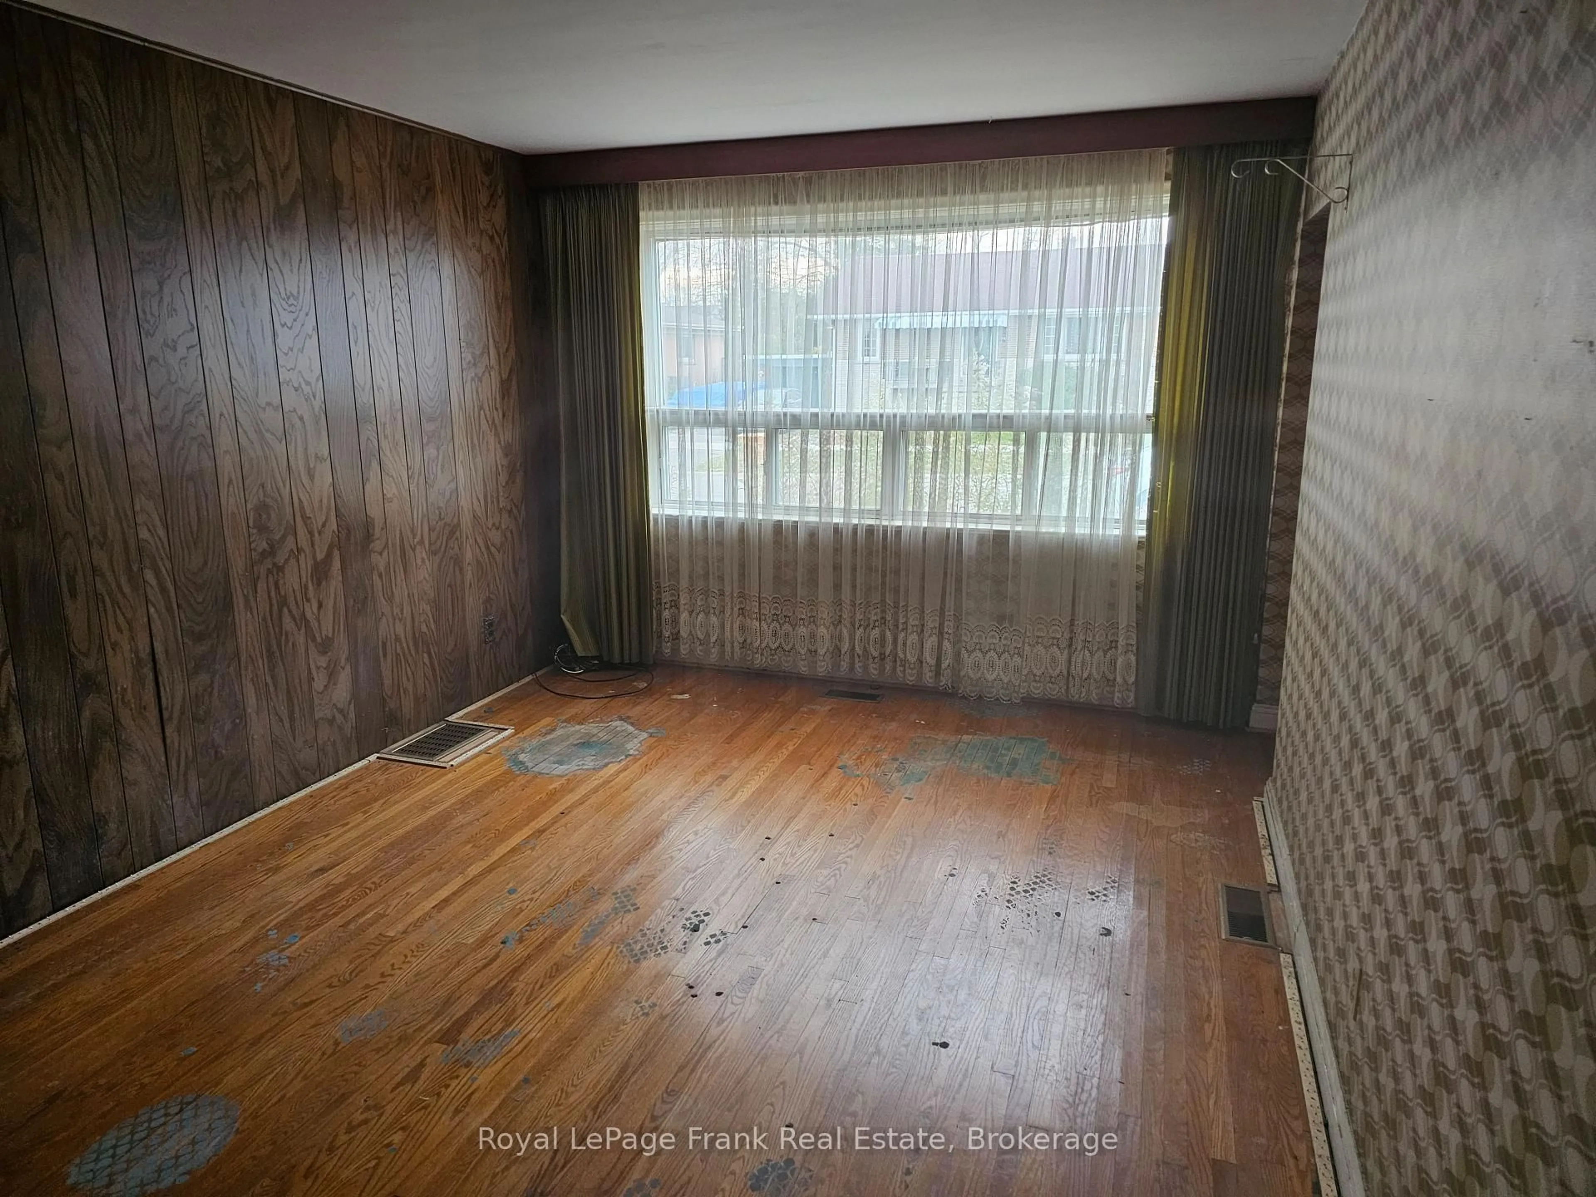
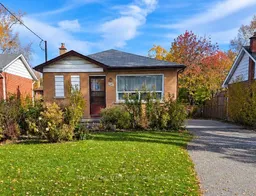
Attention Investors, Contractors & Renovators - Endless Potential in Downtown Whitby!An exceptional opportunity awaits with this two-bedroom bungalow situated on an impressive 52' x 136' deep lot in the heart of Downtown Whitby. Whether you're an investor looking for your next project, a contractor seeking potential, or a renovator ready to bring a vision to life, this property offers plenty of possibilities.The separate basement entrance provides excellent potential for an additional living space or future income opportunity. The generous backyard is a hidden gem, featuring numerous Asian pear trees, an apple tree, raspberry bushes and established asparagus plants.Ideally located just minutes from the Four Corners of Downtown Whitby, with convenient access to Highway 401, shopping, public transit and schools.Bring your imagination and unlock the possibilities! A fantastic opportunity to invest, renovate and create something special in a sought-after Whitby location.
Property Details
Interior
Features
Main Floor
Living
4.53 x 3.19Hardwood Floor
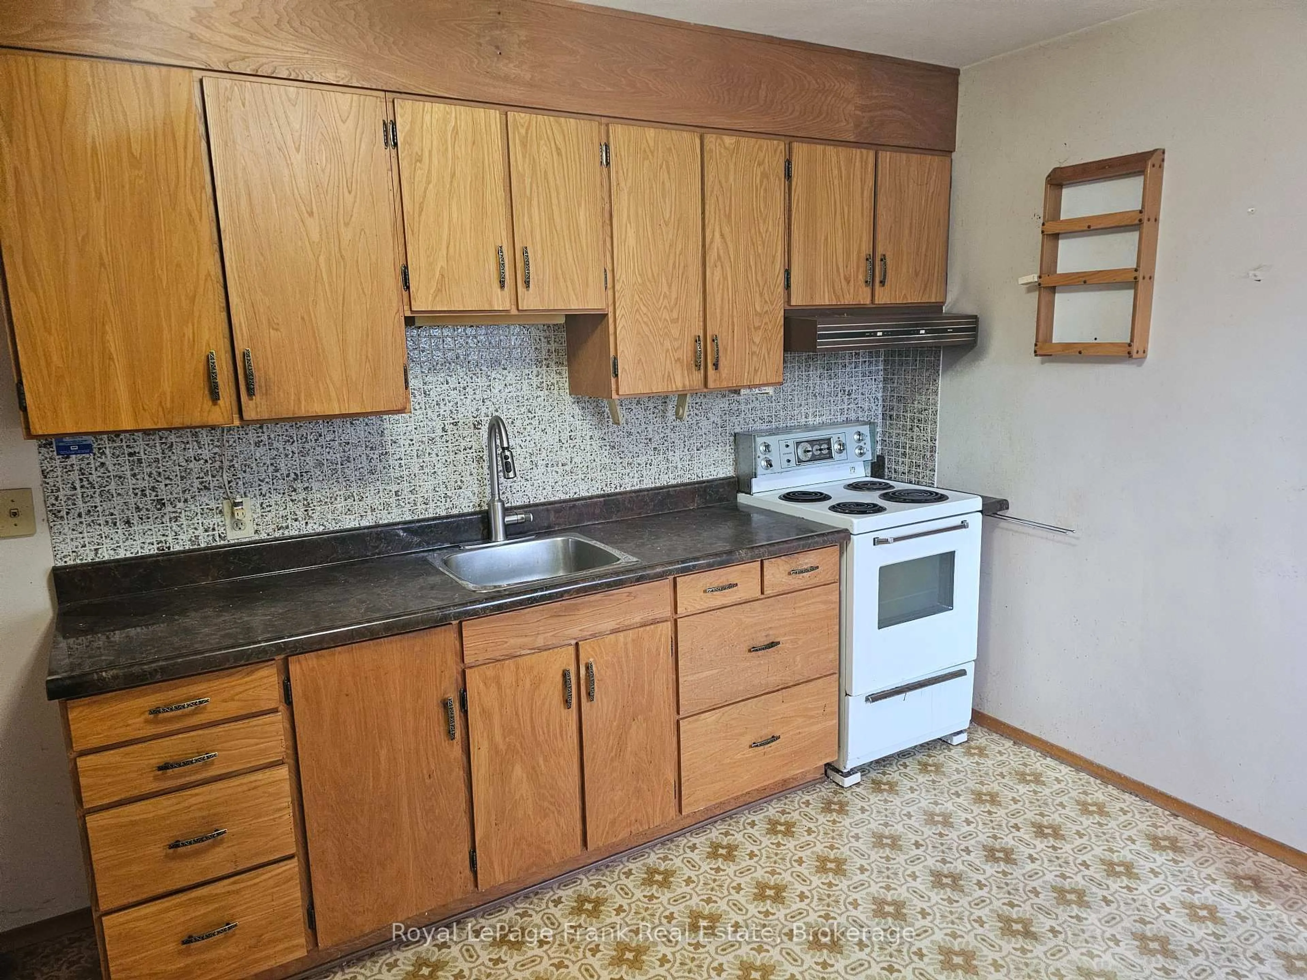
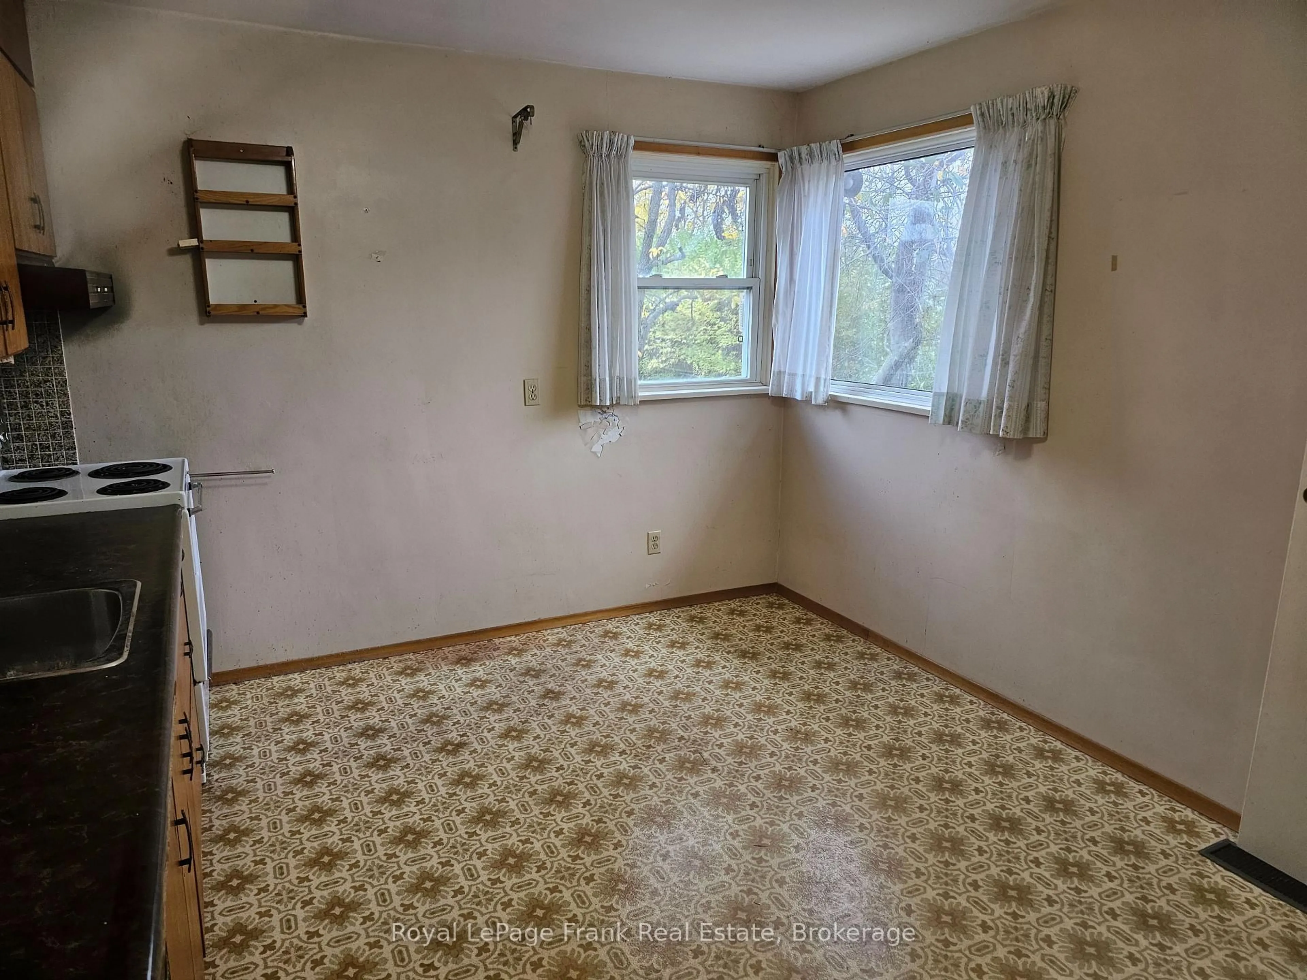
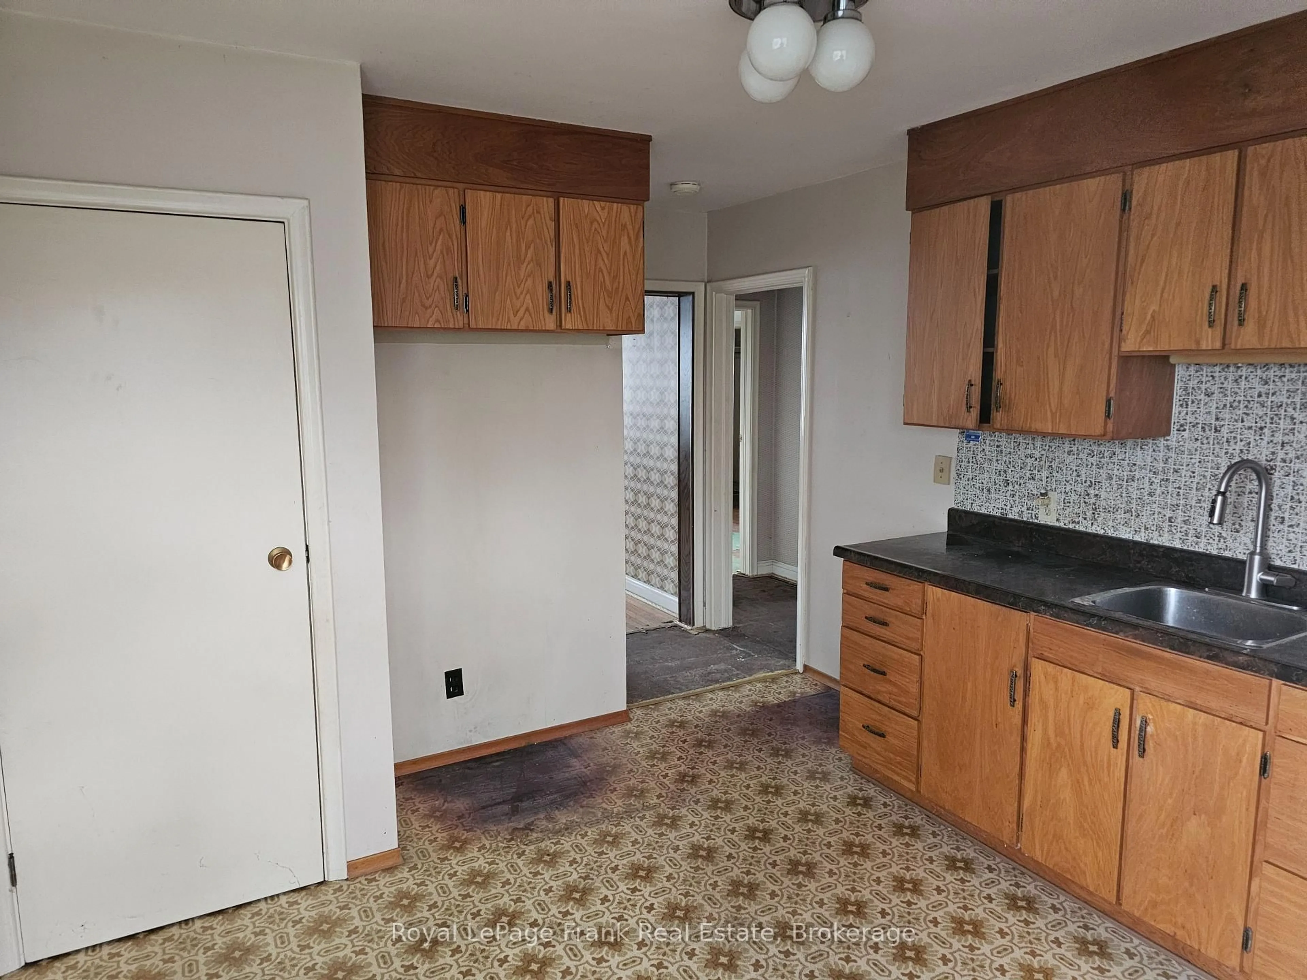
Kitchen
3.65 x 3.13Window / Eat-In Kitchen
Primary
3.3 x 3.2Closet / hardwood floor
2nd Br
3.21 x 2.58hardwood floor / Closet
Exterior
Features
Parking
Garage spaces -
Garage type -
Total parking spaces 4
Property History
 17