Open: Sat, 2PM to 4PM
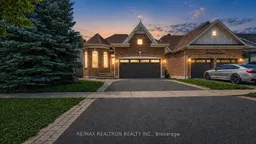

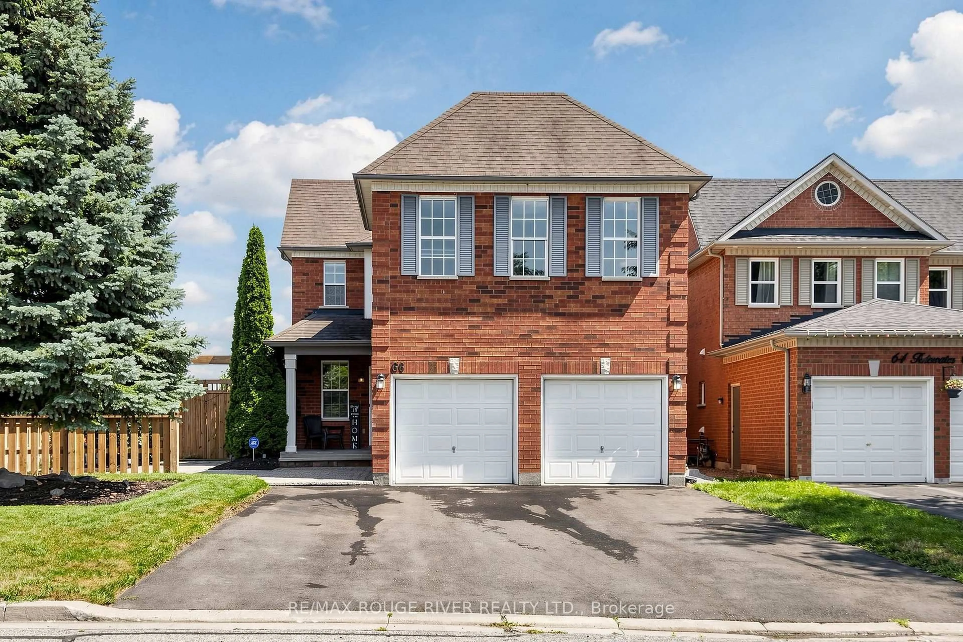
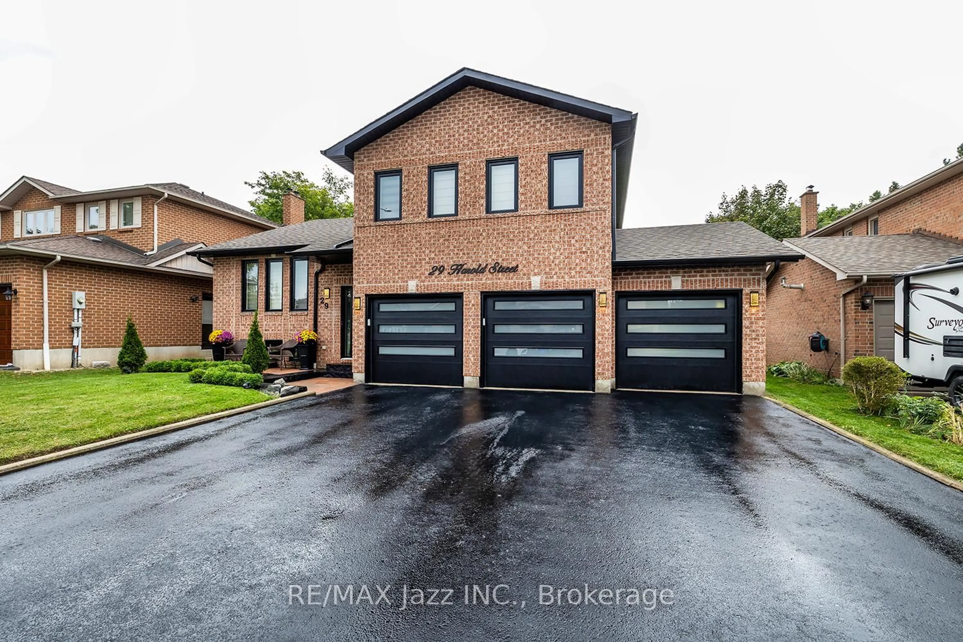
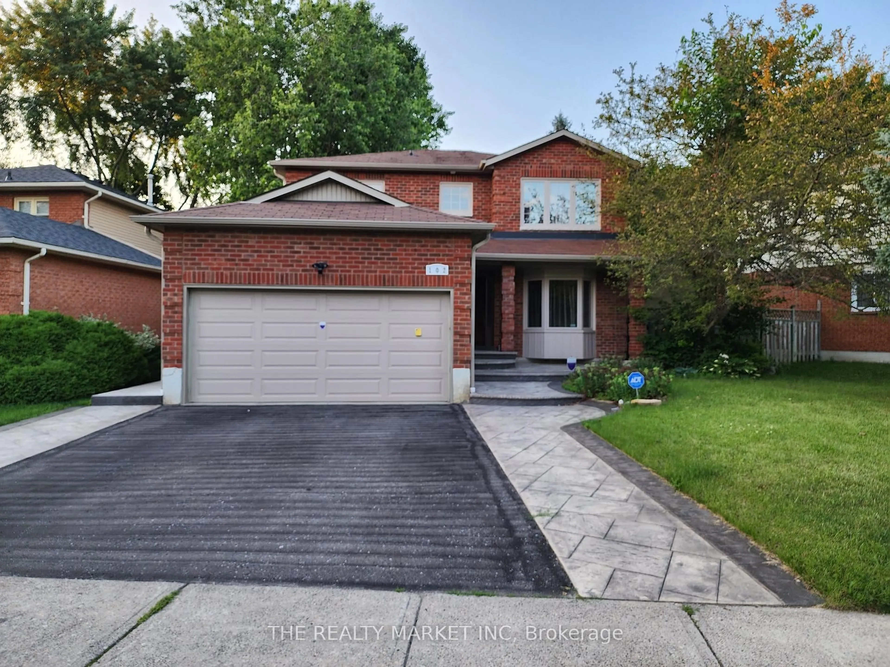
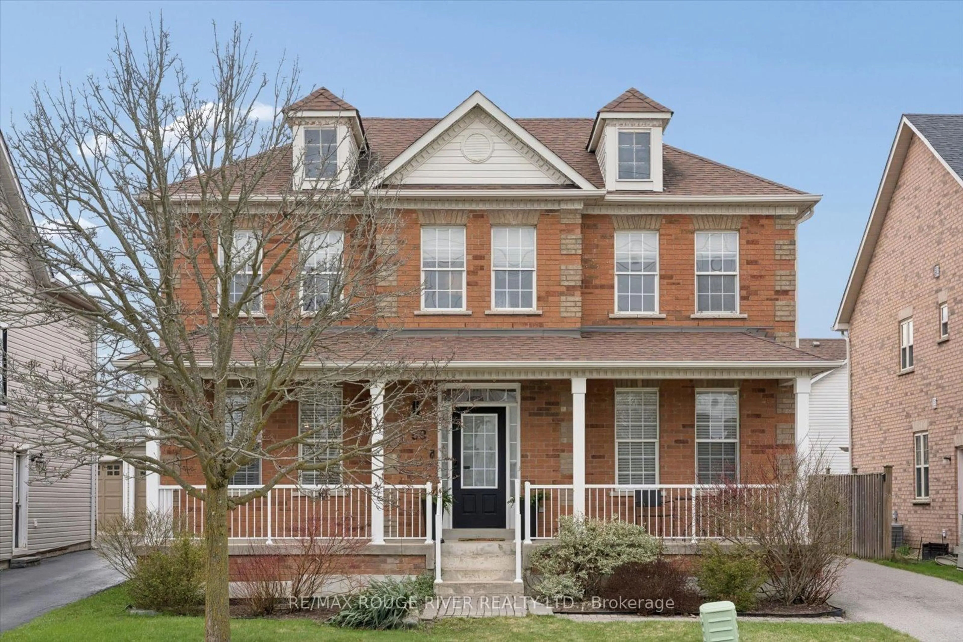
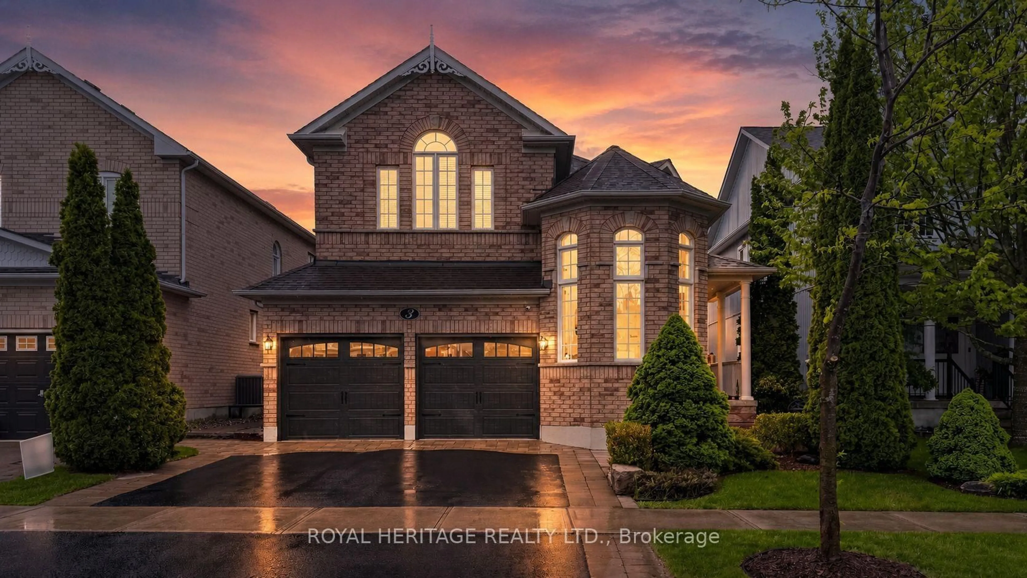
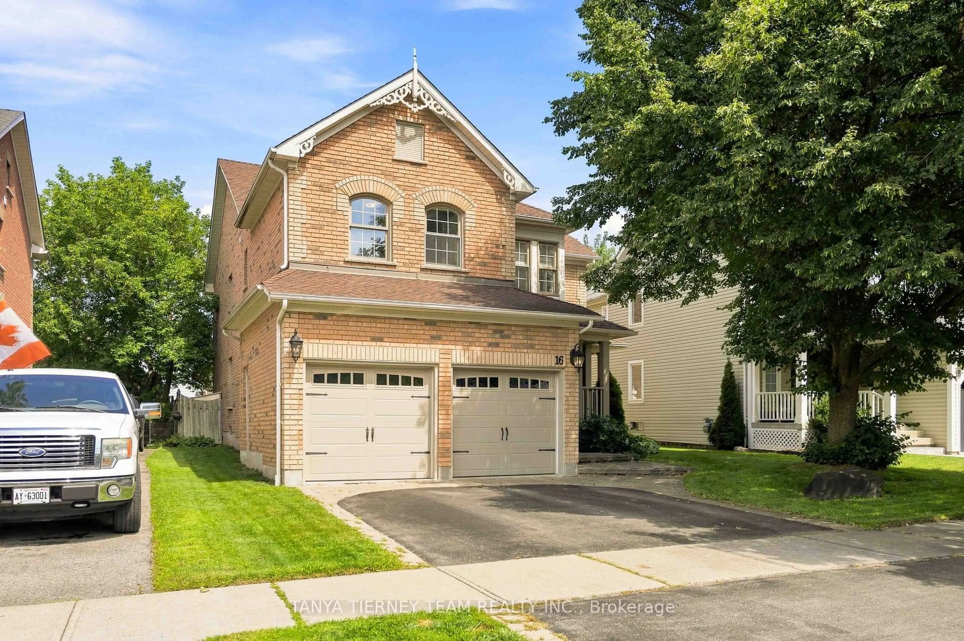
Home with brick exterior material, street for 76 Cachet Blvd, Whitby Ontario L1M 2C9
7 hours on Market

76 Cachet Blvd, Whitby, Ontario L1M 2C9

Detached
3
3
~1500-2000 sqft
$849,900
Get pre-qualifiedPowered by nesto
Detached
3
3
~1500-2000 sqft

Contact us about this property

Call

Highlights

Property Estimate

Days on market7 hours

Estimated valueNot available

Price/Sqft$495/sqft

Monthly cost

Open Calculator

Description

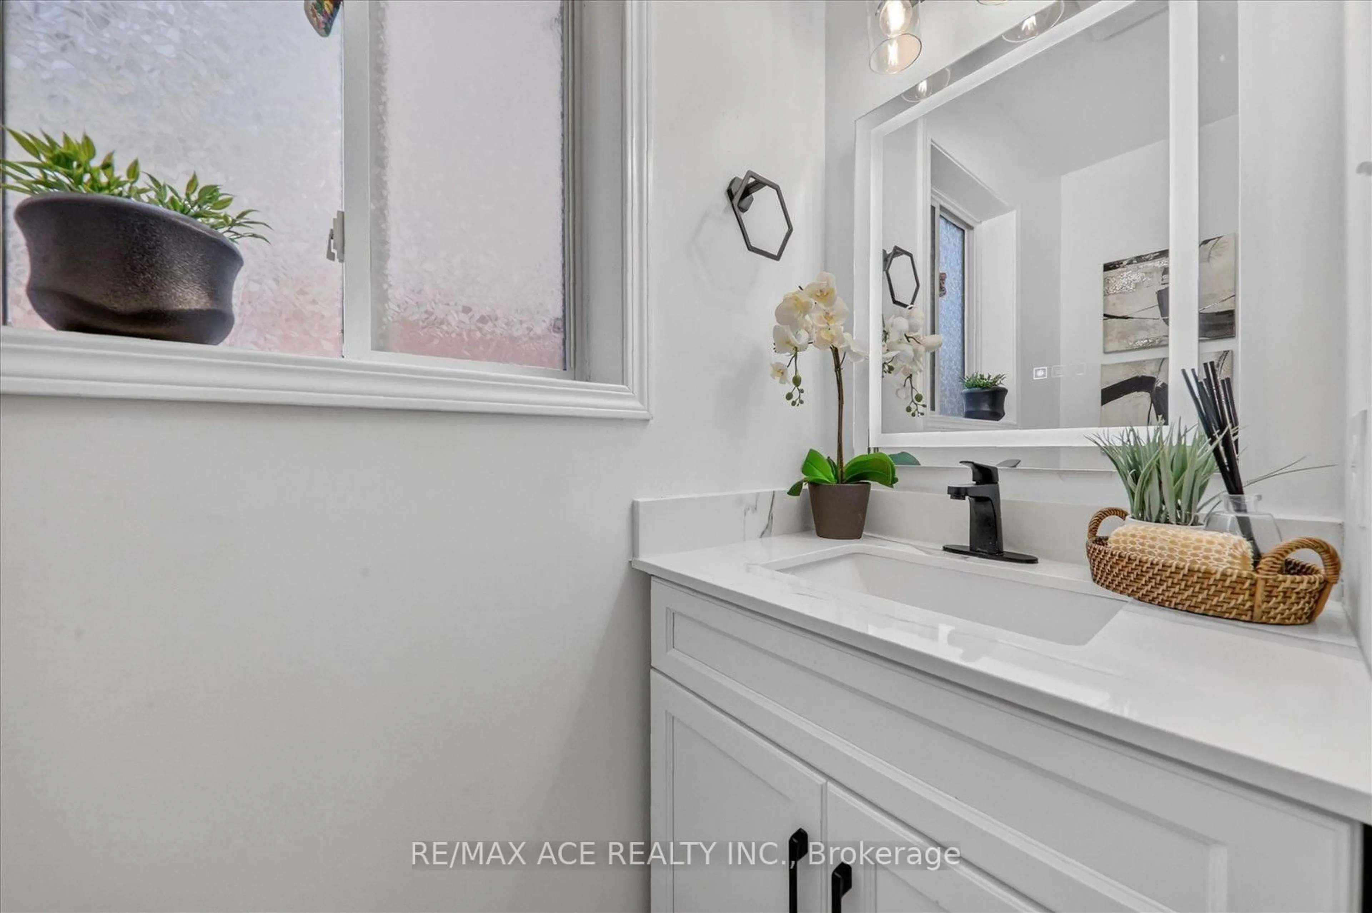
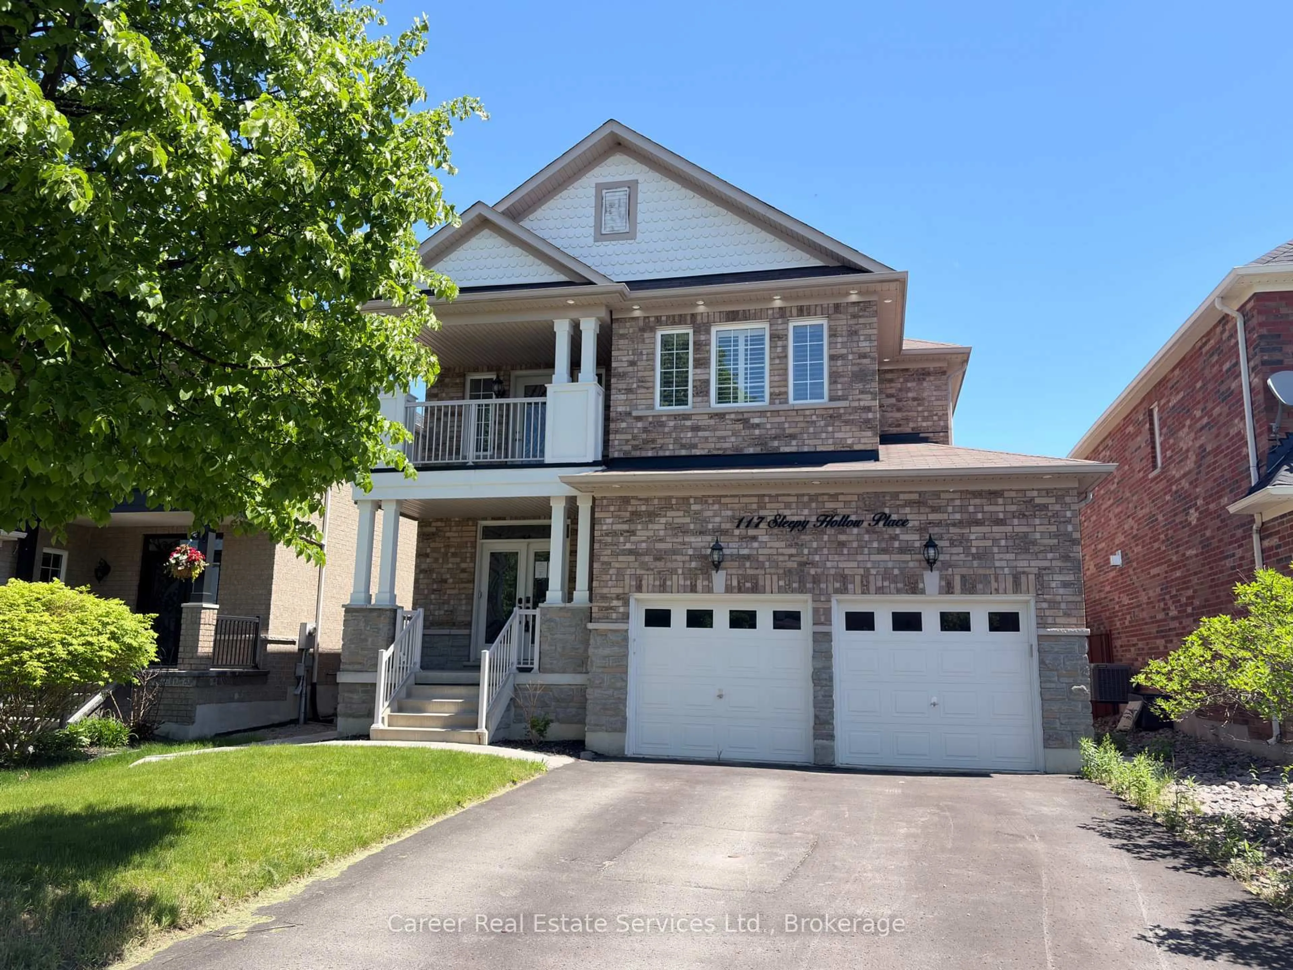
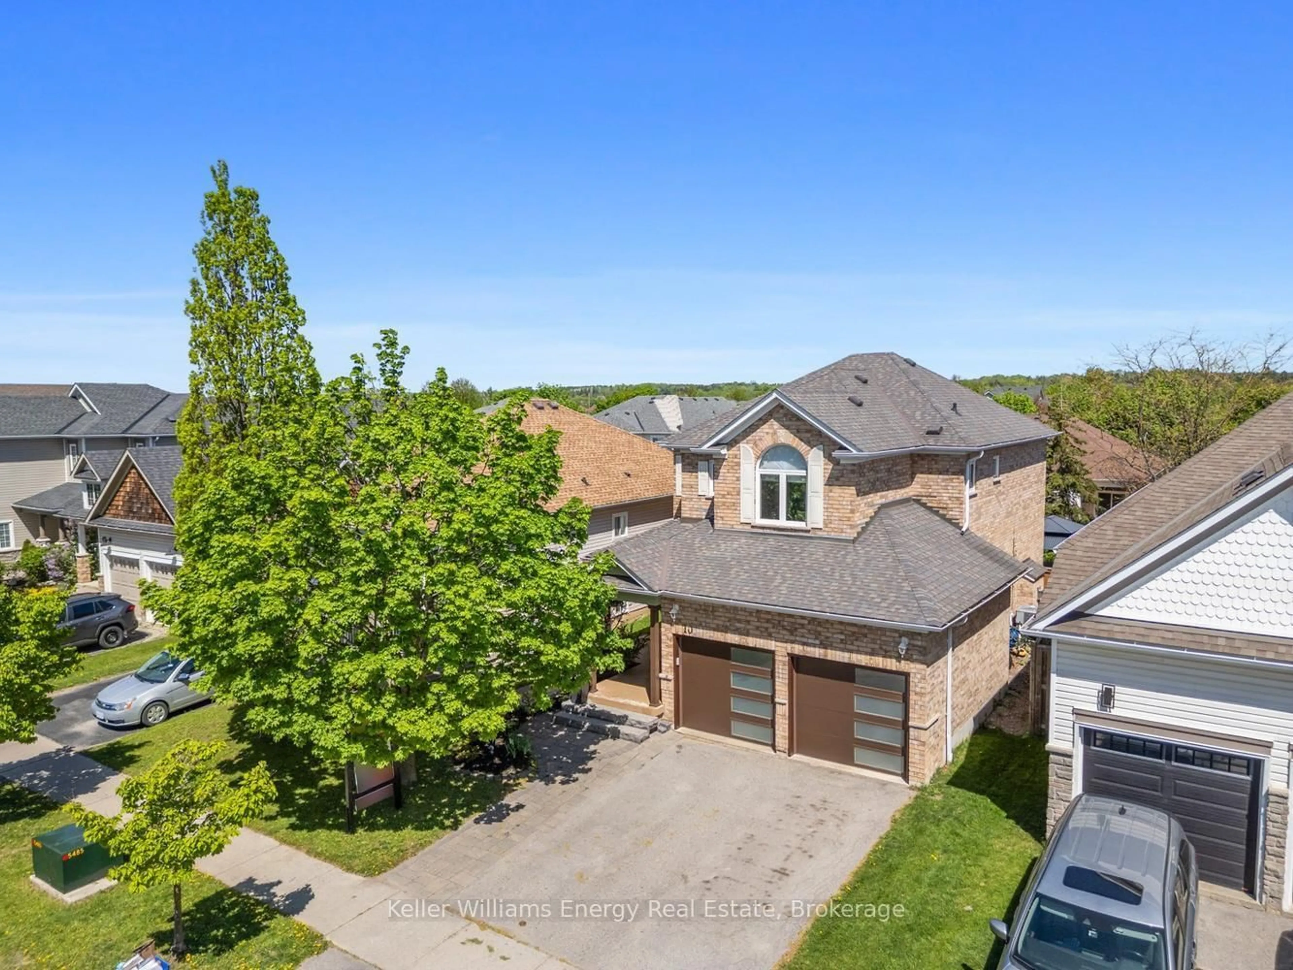

Welcome To This Well-Maintained All-Brick Home Located In The Desirable Community Of Brooklin, Whitby. The Main Floor Features 9-Foot Ceilings, Fresh Paint, New Flooring, And Pot Lights, Creating A Bright And Updated Living Space. The Renovated Kitchen Offers Modern Finishes And A Functional Layout, Making It Ideal For Everyday Living And Entertaining. Outside, The Landscaped Property Provides Great Curb Appeal And Outdoor Enjoyment. Conveniently Located Near Highly Rated Public And Catholic Schools, Parks, Shopping, Restaurants, And Everyday Amenities. Commuters Will Appreciate The Close Proximity To Highway 407 For Easy Access Throughout The GTA. With Quality Updates, A Practical Layout, And An Excellent Location In One Of Whitby's Most Sought-After Neighbourhoods, This Home Is Move-In Ready And An Excellent Opportunity For Families, Professionals, Or Anyone Looking To Enjoy Everything Brooklin Has To Offer.


Upcoming Open Houses

Aug 9Sun2:00 PM - 4:00 PM
Aug 8Sat2:00 PM - 4:00 PM

Property Details

StyleBungalow
View-
Age of property16-30
SqFt~1500-2000 SqFt
Lot Size4,652 SqFt(109.91 x 42.33)
Parking Spaces4
MLS ®NumberE13642494
Community NameBrooklin
Data SourceTRREB
Listing byRE/MAX REALTRON REALTY INC.

Features

Heating: Forced Air
Cooling: Central Air
Fireplace
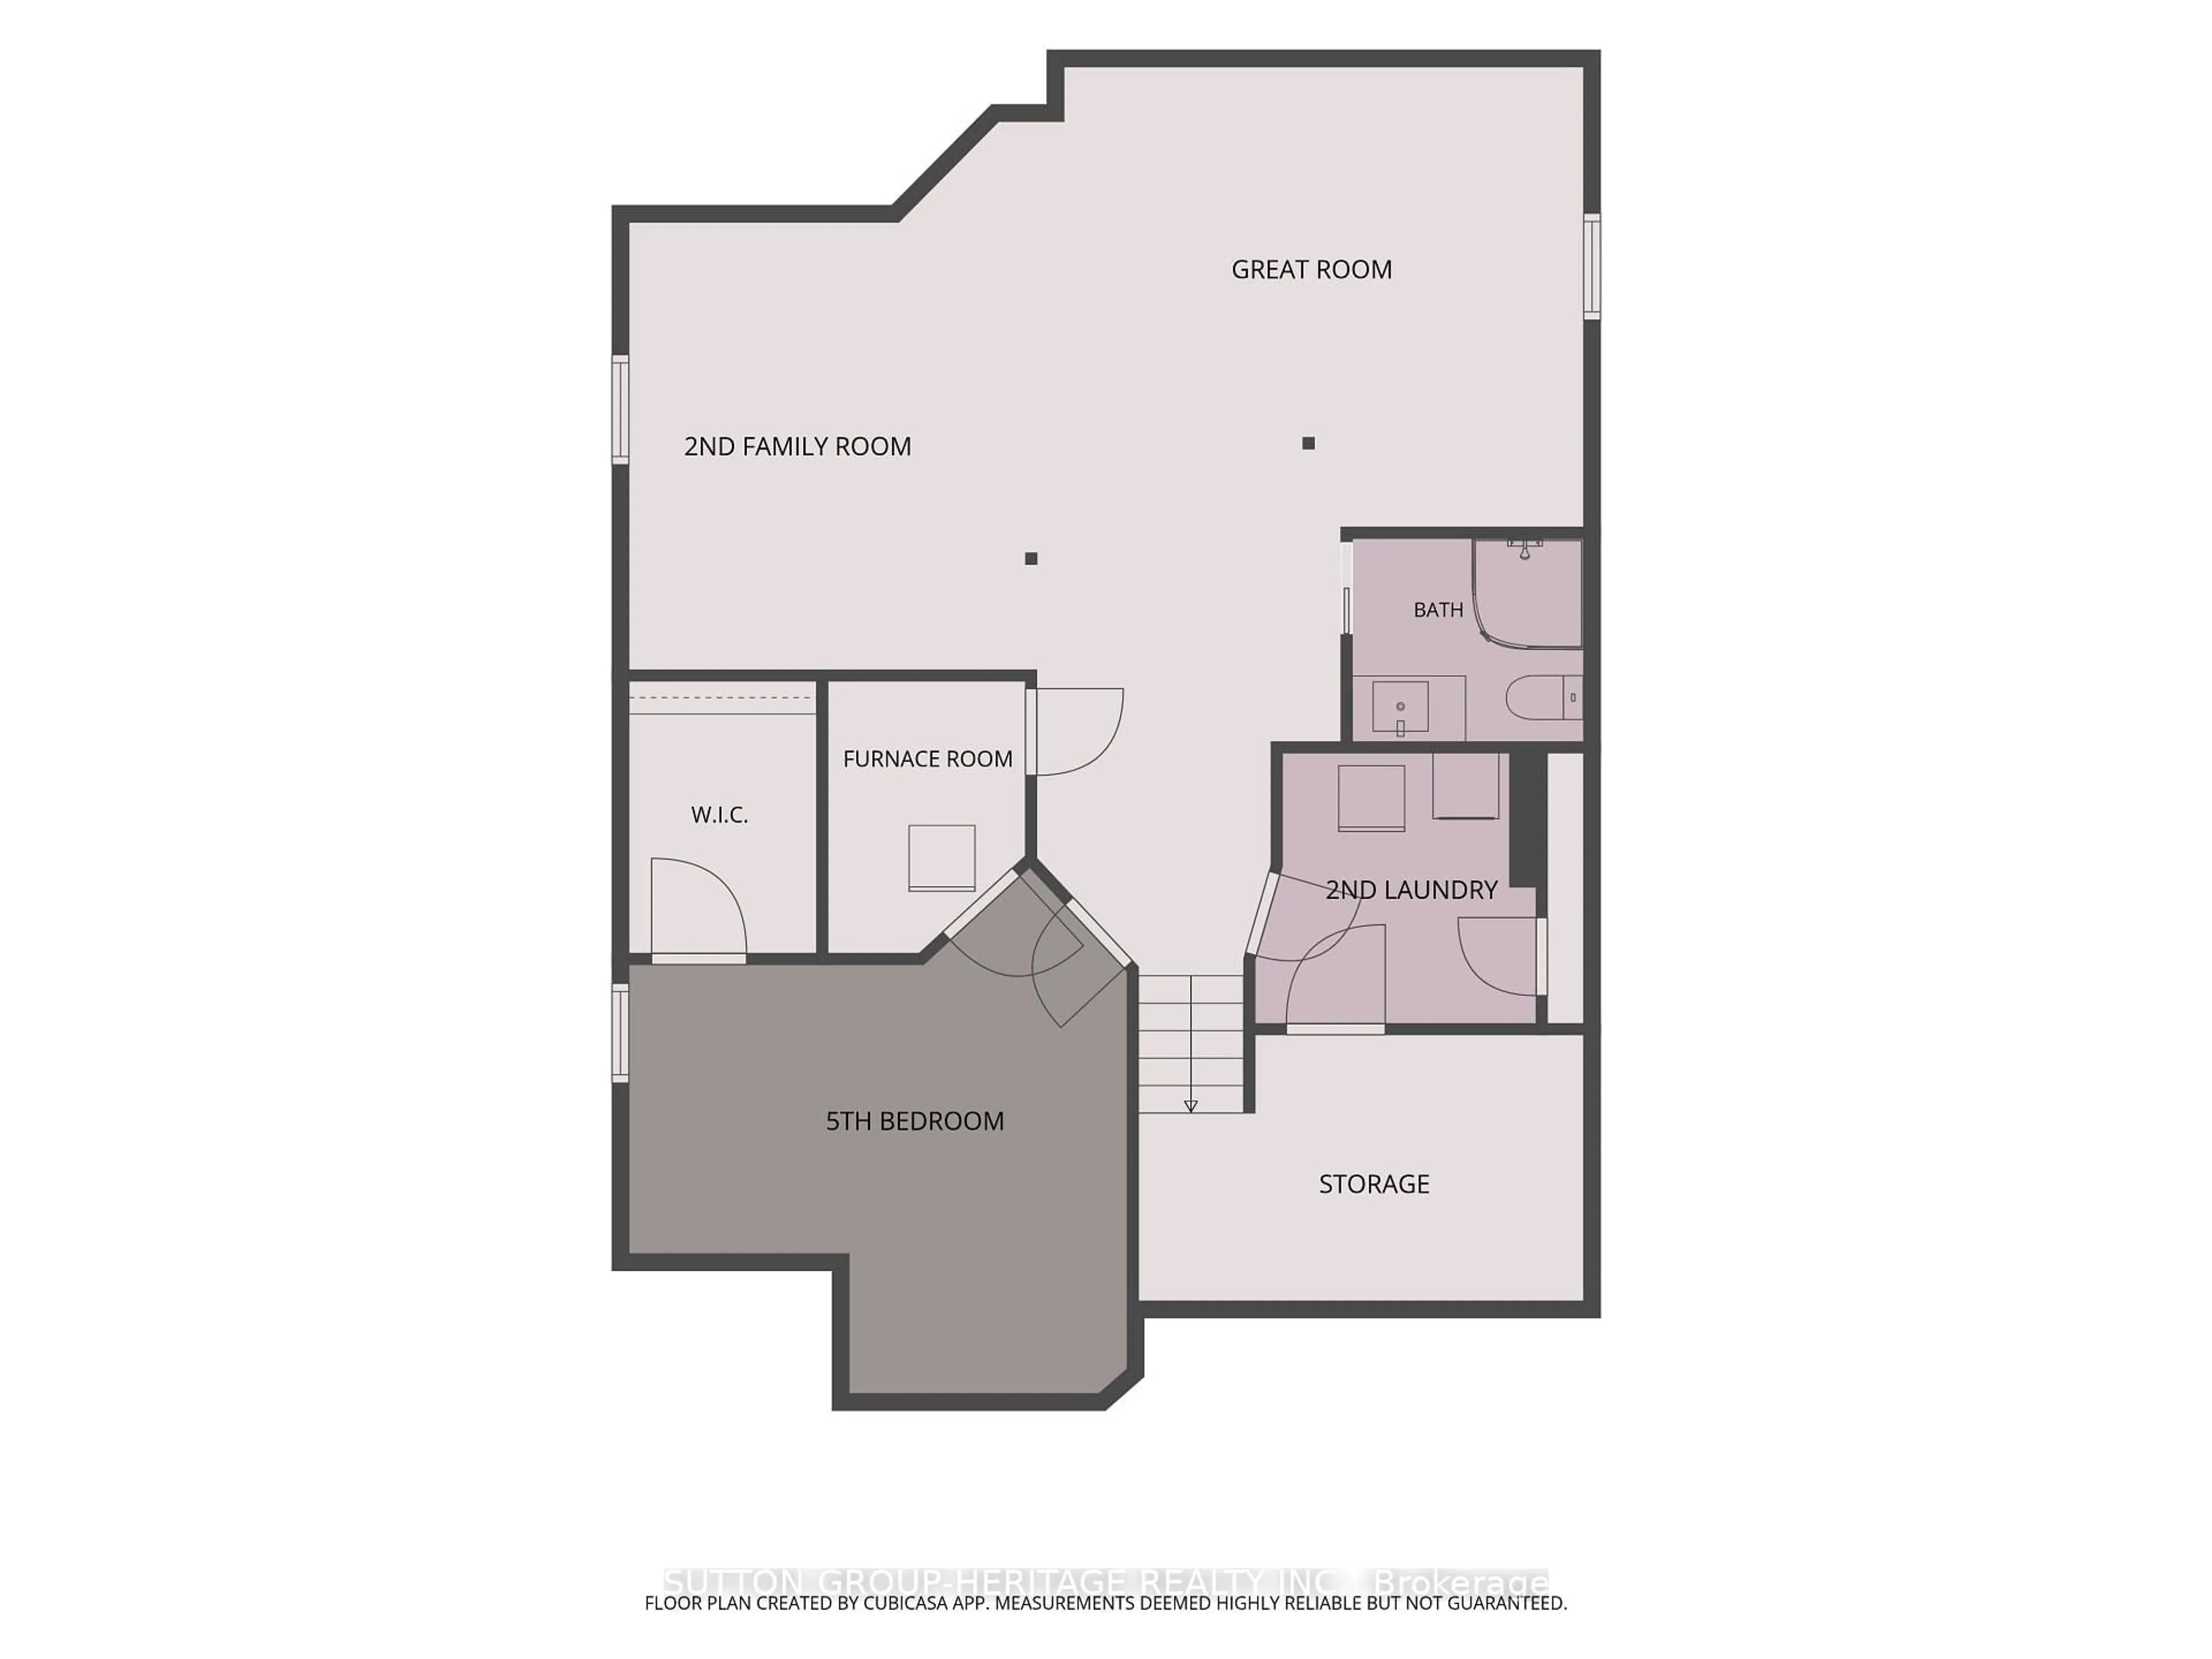
Basement: Finished

Bsmt Floor

Rec

7.54 x 3.56

Open Concept / Bar Sink / 3 Pc Bath


Features

Lot size: 4,652 SqFt

Parking

Garage spaces 2

Garage type Attached

Other parking spaces 2

Total parking spaces 4


Property History

Aug 6, 2026
ListedActive
$849,900
7 hours on market
history photo preview43
Listing by trreb®
Property listed by RE/MAX REALTRON REALTY INC., Brokerage
Agent Banner Image
Interested in this property?Get in touch to get the inside scoop.
Market Data - Brooklin

Geo Zone Map ThumbnailBrooklin

Strong Seller's Market

View Market Data

Detached house - for the past 30 days

Buyer's market Seller's market

Avg. Days on Market

Past 30 days

32 days

Compared to

2025

23 days

2024

14 days

2023

14 days

New Listings

Past 30 days

28 listings

Compared to

2025

38 listings

2024

43 listings

2023

30 listings

Units sold

Past 30 days

23 units

Compared to

2025

15 units

2024

21 units

2023

19 units

Median Sold Price

Past 30 days

$1,093,000

Compared to

2025

$1,150,000

2024

$1,099,000

2023

$1,105,000


Population and Demographics

Overview

Total population 17516
Average household income $183,165

Age (%)

0 to 19
33%
20 to 34
13%
35 to 49
27%
50 to 64
18%
65 and plus
10%

Household composition (%)

Single family
87%
Single person
12%
Multi person
1%
Multi family
1%

Mother tongue (%)

English
90%
Others
5%
Mandarin
1%
French
1%

House tenancy (%)

Owners
94%
Renters
6%

What’s nearby?Essentials within 5 km

Local Logic

Transportation Scores

Estimated Budget