42 Blackfriar Ave, Whitby, Ontario L1M 1E4
Contact us about this property
Highlights
Estimated valueThis is the price Wahi expects this property to sell for.
The calculation is powered by our Instant Home Value Estimate, which uses current market and property price trends to estimate your home’s value with a 90% accuracy rate.Not available
Price/Sqft$366/sqft
Monthly cost
Open Calculator
Description
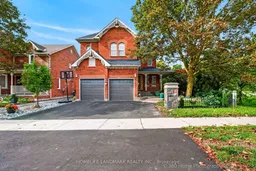
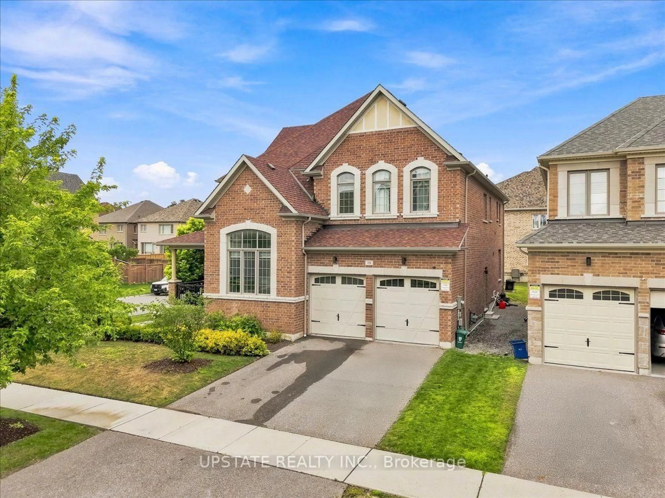
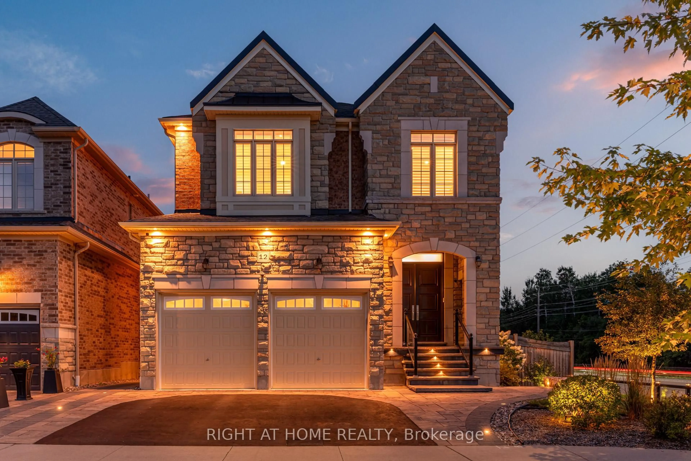
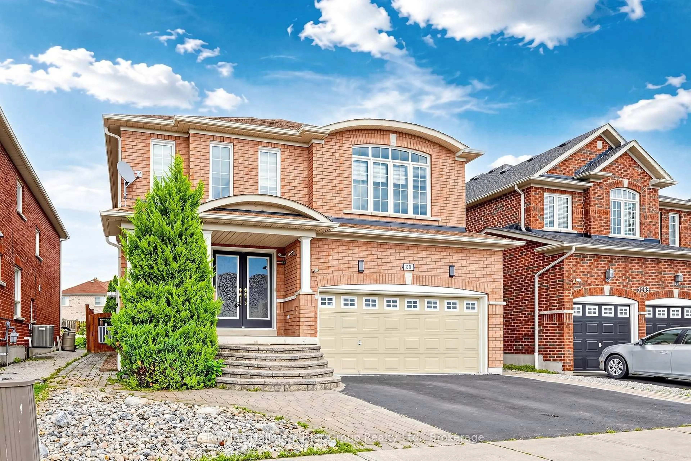
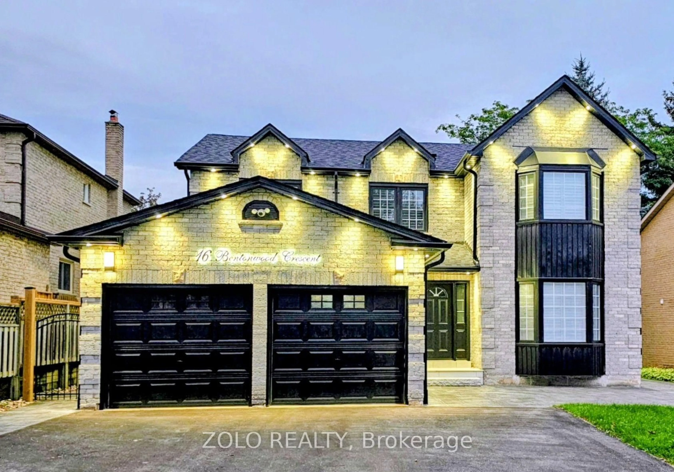
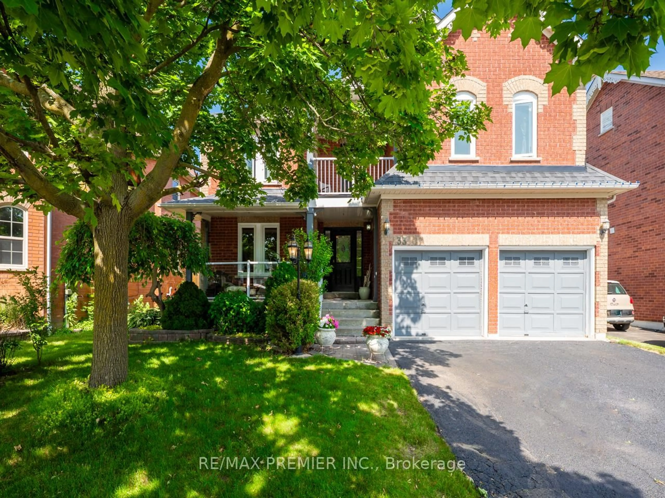
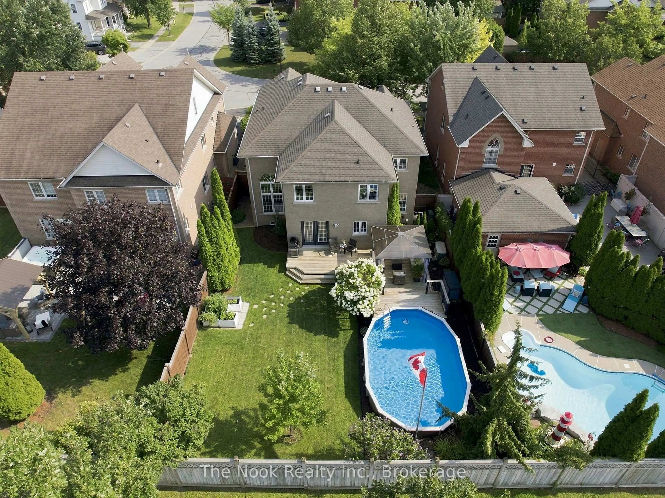
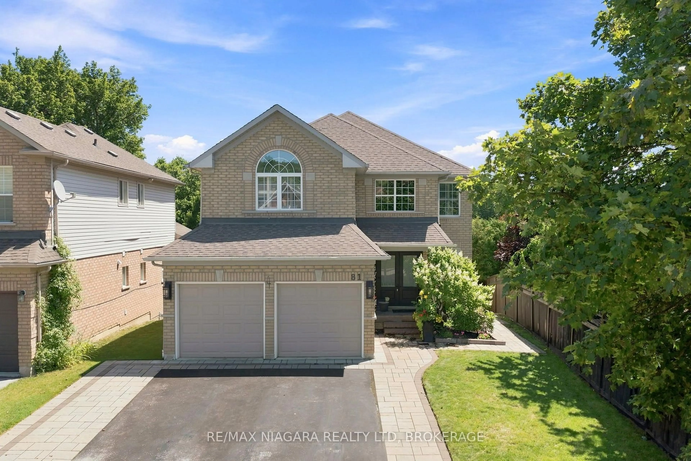
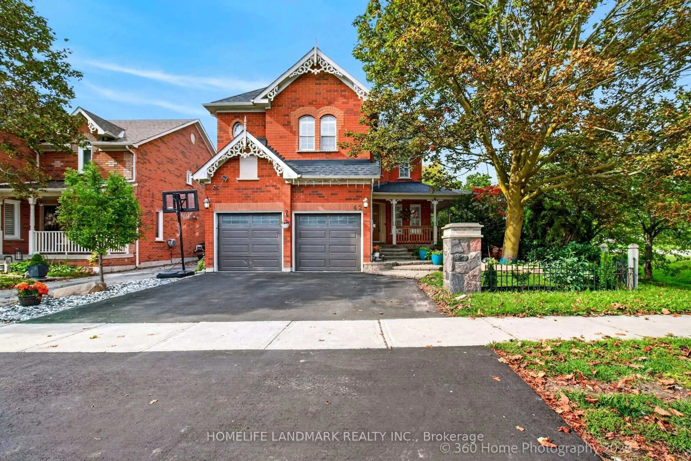
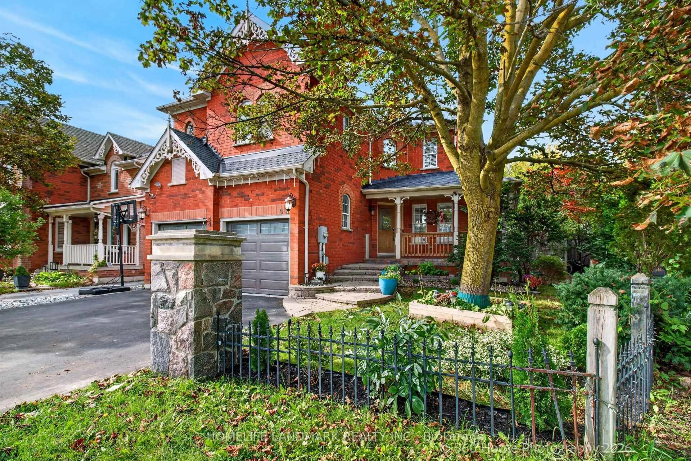
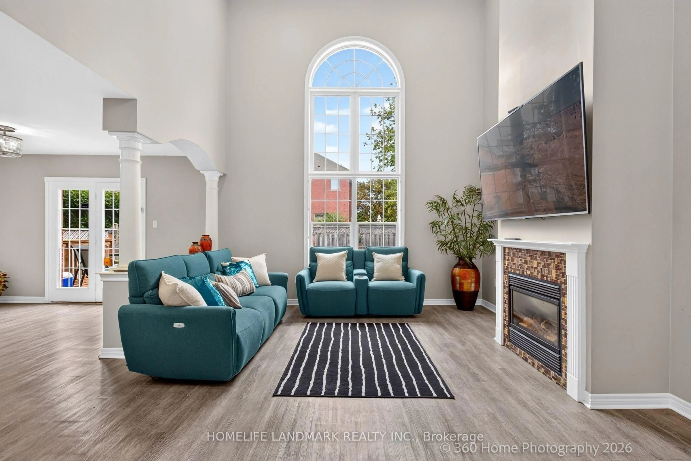
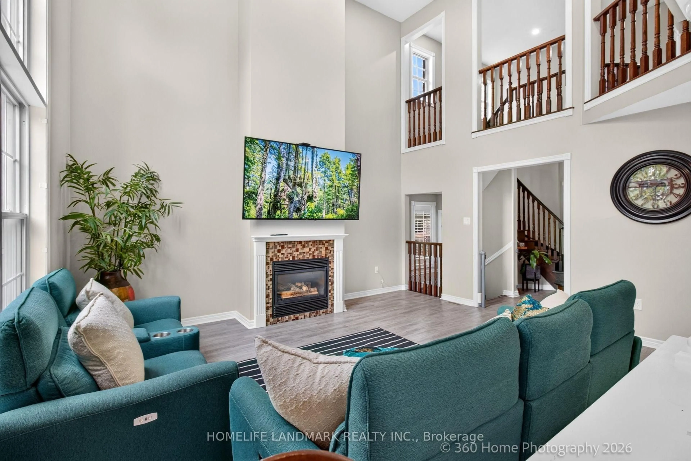
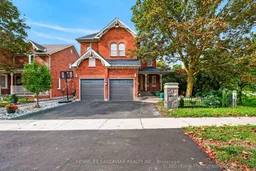
Welcome to this exceptionally well-maintained, ~2,750 sq. ft. Tribute family home featuring a private backyard oasis with a newly lined ingroundpool and a spacious patio. The sunlit main floor boasts neutral tones, bright pot lights, and a versatile den/family room that can easily serve asan additional ground-floor in-law bedroom. Upstairs features 4 generously sized bedrooms, including a primary suite complete with a spa-likeensuite. Enjoy formal living and dining rooms enhanced by elegant coffered ceilings and a seamless walk-out to the backyard. The gourmetkitchen offers granite countertops, a refined backsplash, a pantry, a breakfast bar, and a bright breakfast area, complete with mostly newstainless steel appliances Full size basement to design your own 2nd unit or recreation.. A MUST SEE!
Property Details
Interior
Features
Main Floor
Living
4.08 x 3.32Formal Rm / California Shutters / Laminate
Dining
3.69 x 3.08Formal Rm / Coffered Ceiling / Laminate
Kitchen
3.69 x 3.51Granite Counter / Breakfast Bar / Stainless Steel Appl
Breakfast
3.84 x 3.02W/O To Pool / Open Concept / Laminate
Exterior
Features
Parking
Garage spaces 2
Garage type Attached
Other parking spaces 4
Total parking spaces 6
Property History
 25
25