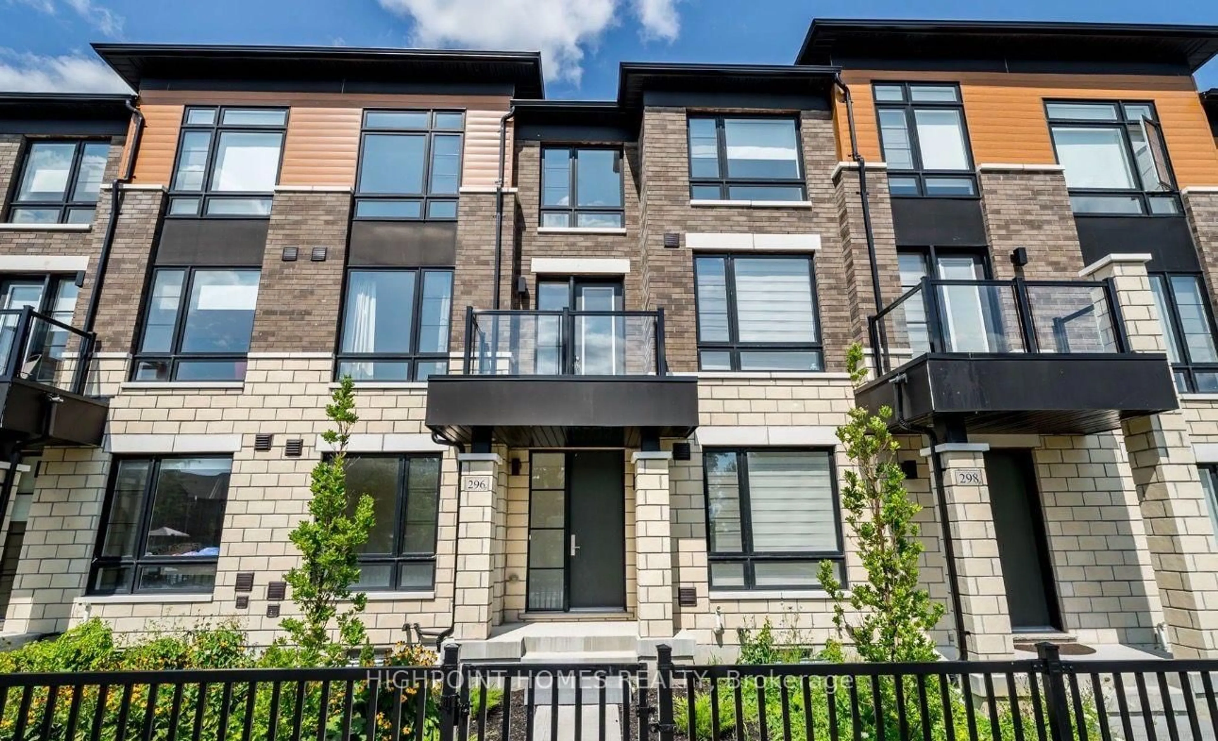
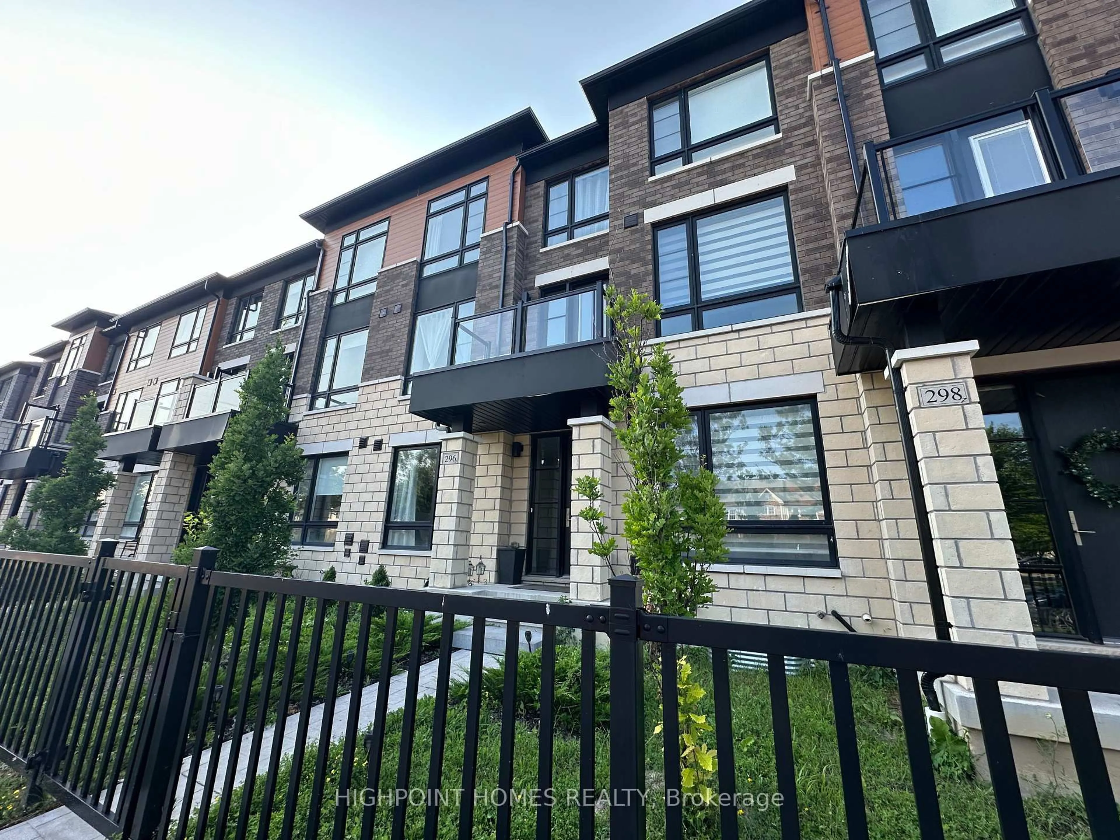
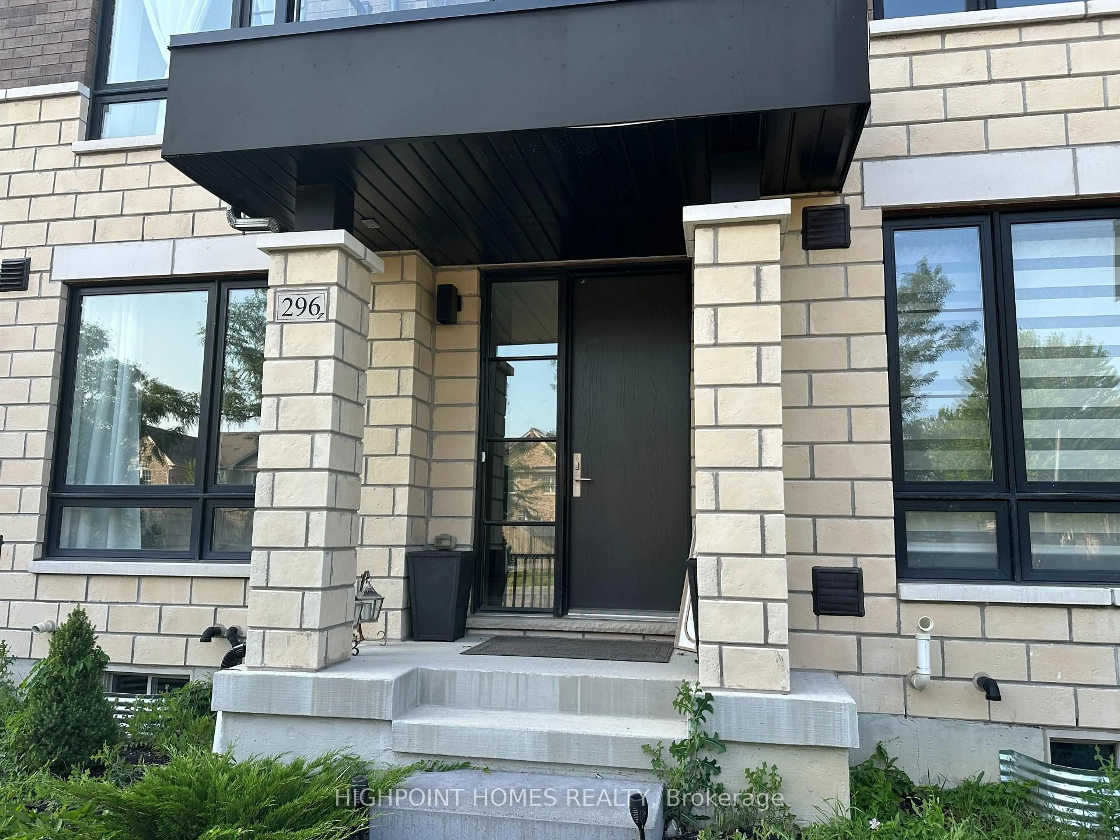
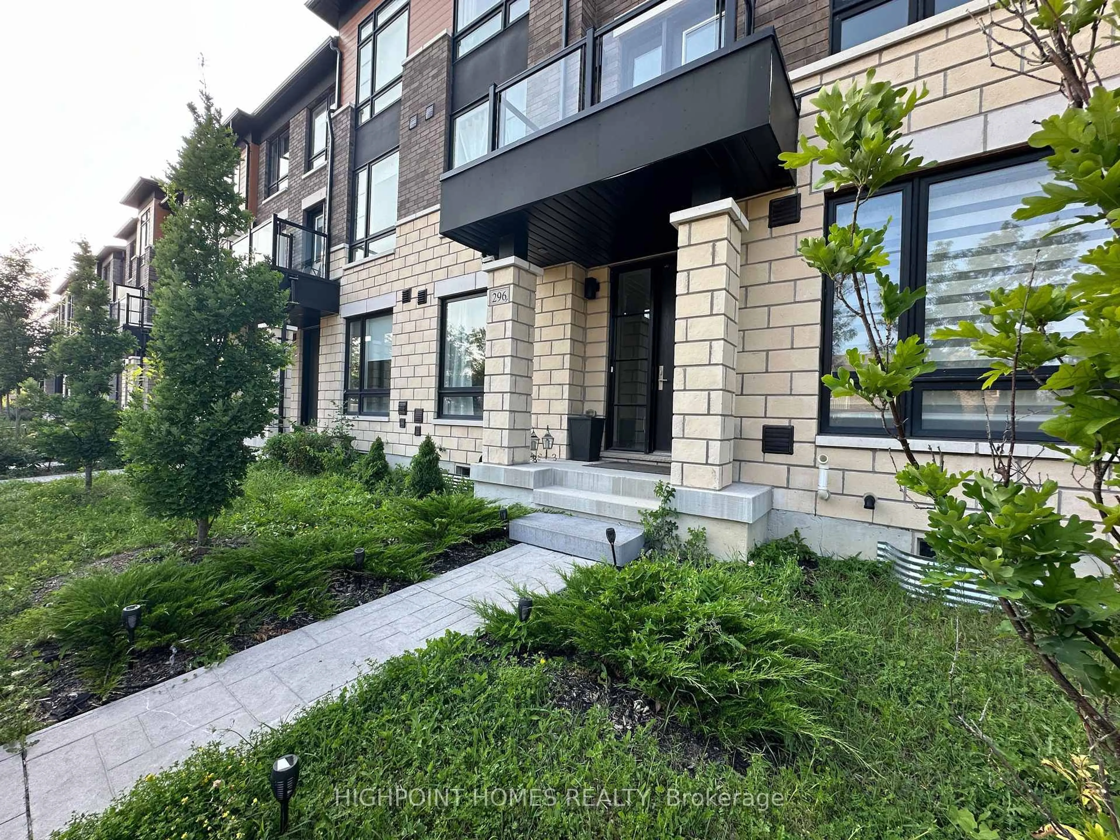
296 Carnwith Dr, Whitby, Ontario L1M 2L6
Contact us about this property
Highlights
Estimated valueThis is the price Wahi expects this property to sell for.
The calculation is powered by our Instant Home Value Estimate, which uses current market and property price trends to estimate your home’s value with a 90% accuracy rate.Not available
Price/Sqft$495/sqft
Monthly cost
Open Calculator
Description



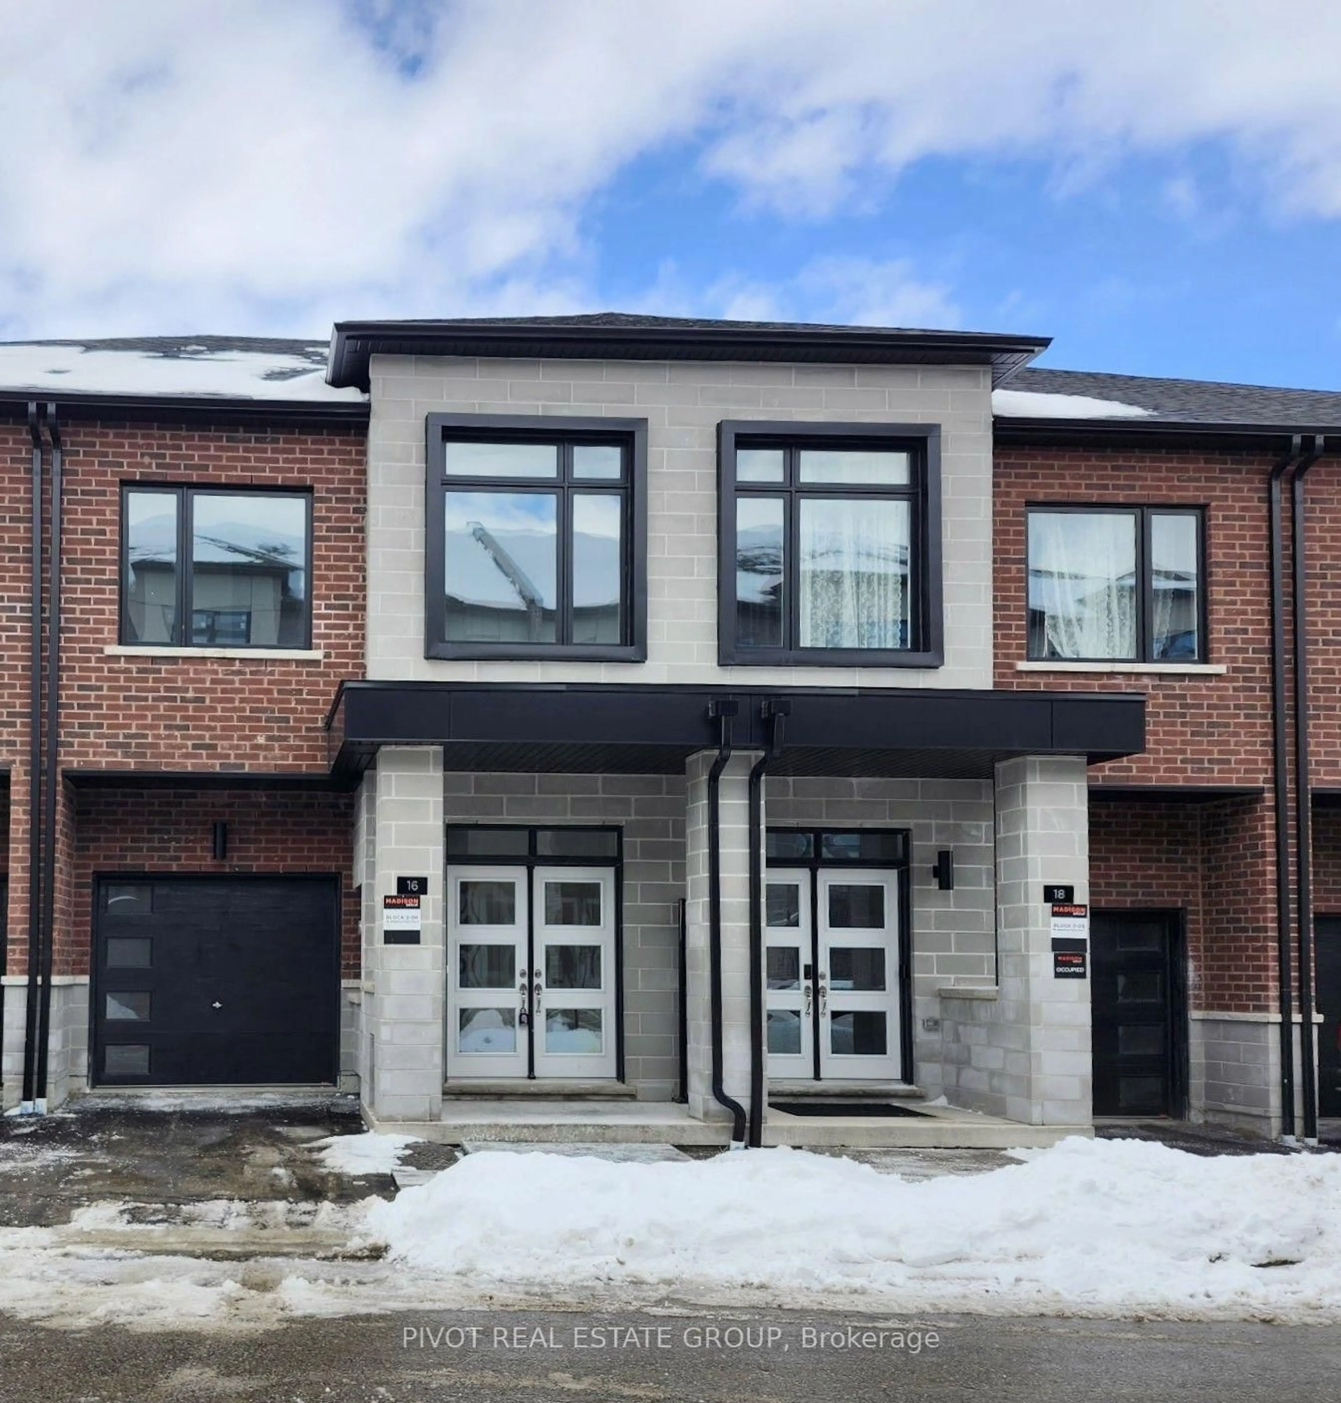
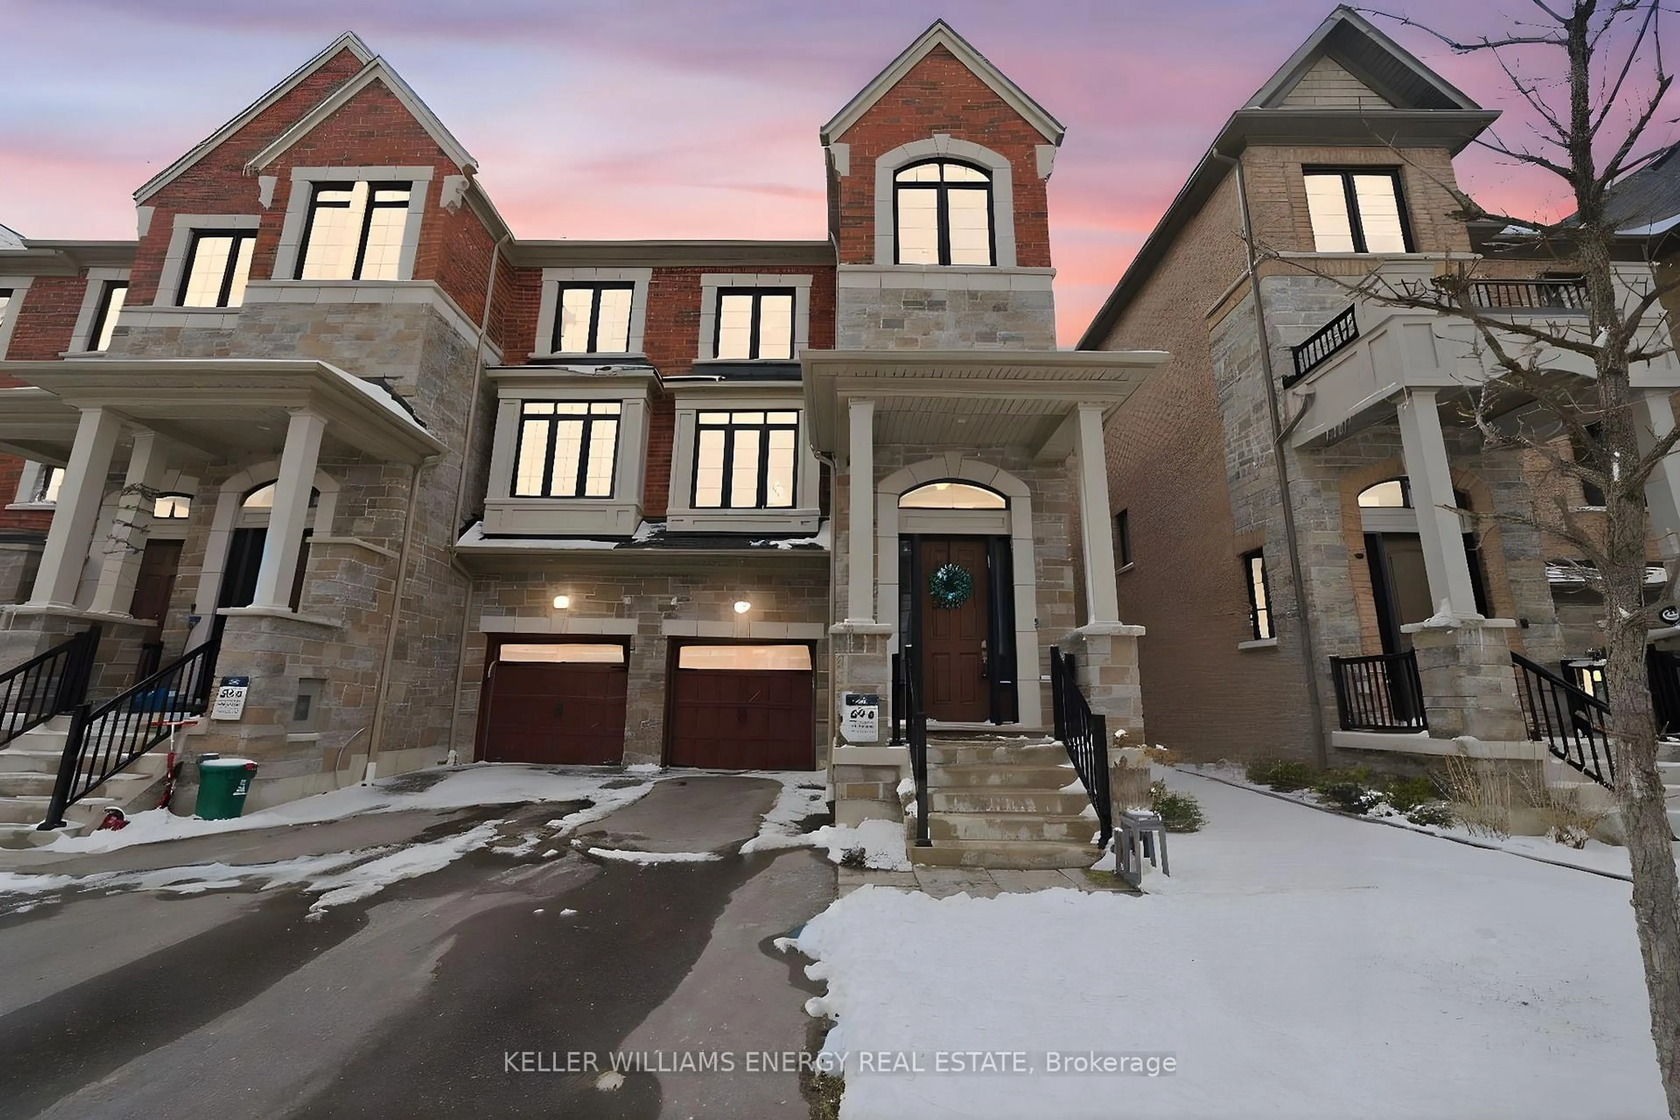
Welcome to this stunning, modern freehold townhouse, only 4 years old, located in one of Whitby high demand & most desirable family-friendly communities. Offering 4 spacious bedrooms, 4 beautifully upgraded bathrooms, and an exceptional open-concept design, this home perfectly blends contemporary style, comfort, and functionality. The stylish interior showcases elegant modern light fixtures, premium & elegant finishes, and a bright, functional floor plan. Step inside to soaring 9-foot ceilings, large windows that fill the home with natural light. Modern electric fire place and stylish engineered hardwood flooring .The chef-inspired kitchen is designed to impress, featuring stainless steel appliances, a large centre island with breakfast seating, ample cabinetry, and seamless access to a spacious private patio-perfect for BBQs, outdoor dining, and entertaining family and friends. Private balconies provide additional outdoor living space to relax and unwind. The upper level offers three generously sized bedrooms, including a luxurious primary retreat with a private balcony. The versatile ground-level fourth bedroom with its own full bathroom is ideal for guests, a home office, or multi-generational living. Additional highlights include a double-car garage with parking for up to four vehicles, convenient inside garage access, and an unspoiled basement with a cold cellar, providing abundant storage and endless potential to create additional living space to suit your needs. Ideally situated close to top-rated schools, parks, shopping, grocery stores, restaurants, recreation facilities, public transit, and all essential amenities, with quick and easy access to major highways for effortless commuting throughout the GTA. An outstanding opportunity for first-time buyers, growing families, or savvy investors seeking exceptional value in one of Whitby's premier locations. Move in and enjoy modern living at its finest!
Property Details
Interior
Features
Main Floor
Office
3.33 x 3.01Double Closet / Large Window / hardwood floor
Laundry
2.08 x 1.8Sunken Room / Access To Garage / Double Closet
Exterior
Features
Parking
Garage spaces 2
Garage type Built-In
Other parking spaces 2
Total parking spaces 4
Property History
 40
40