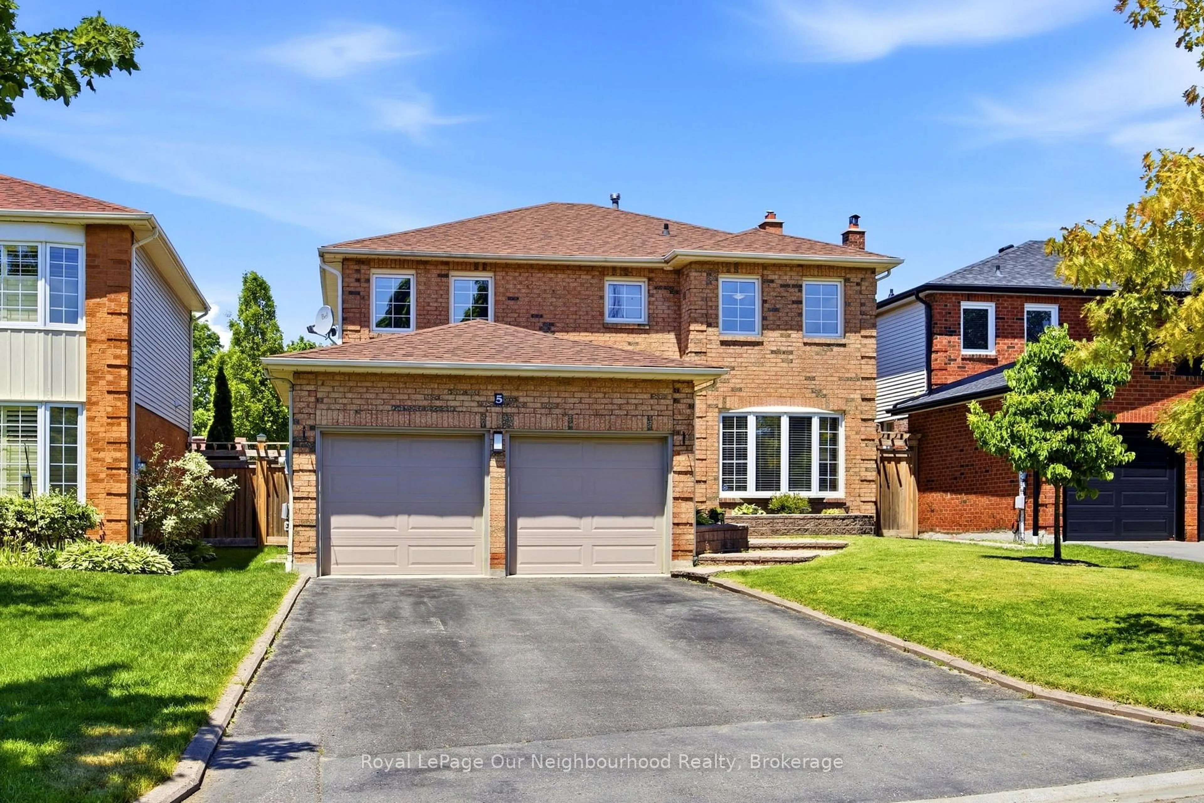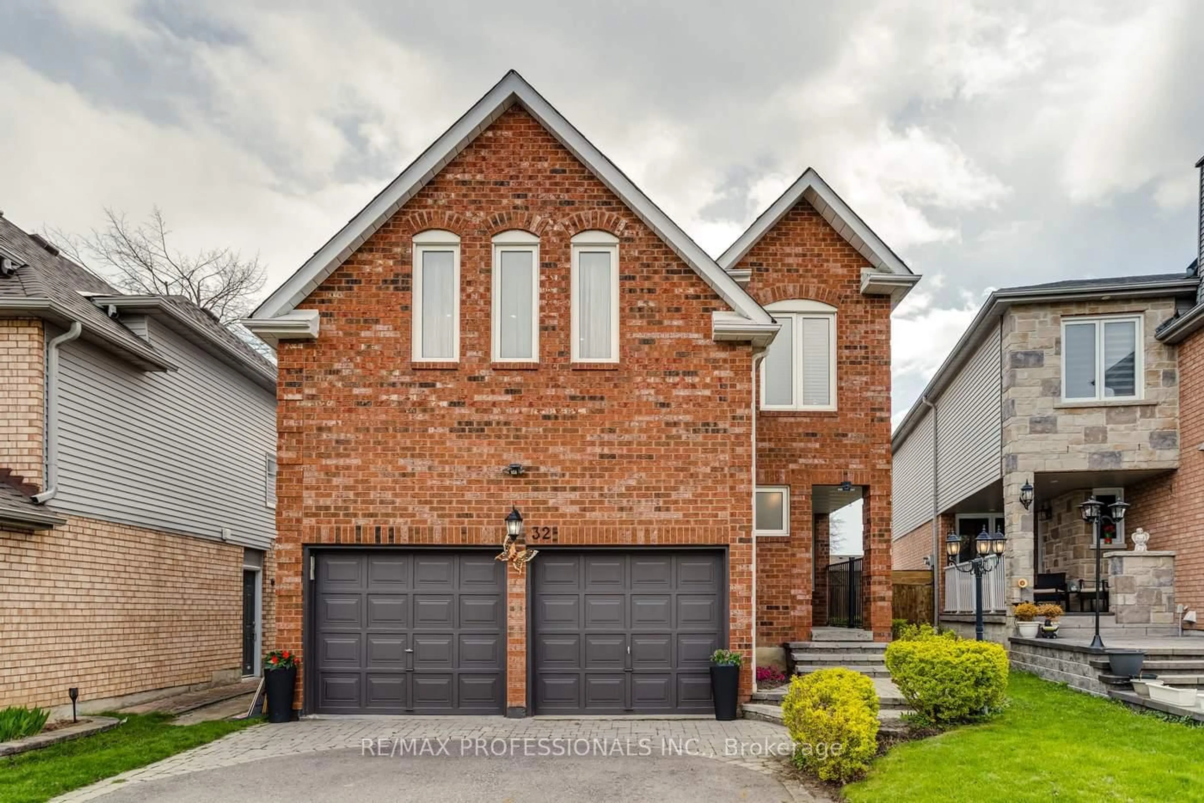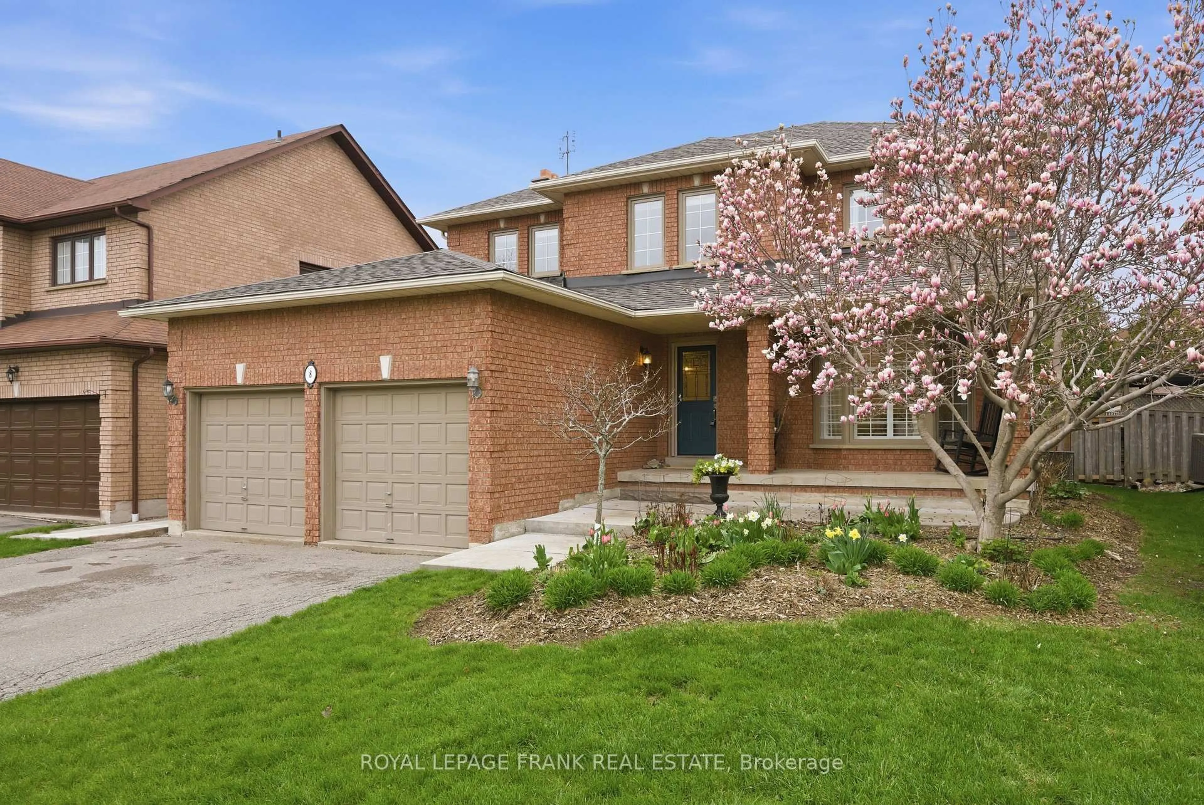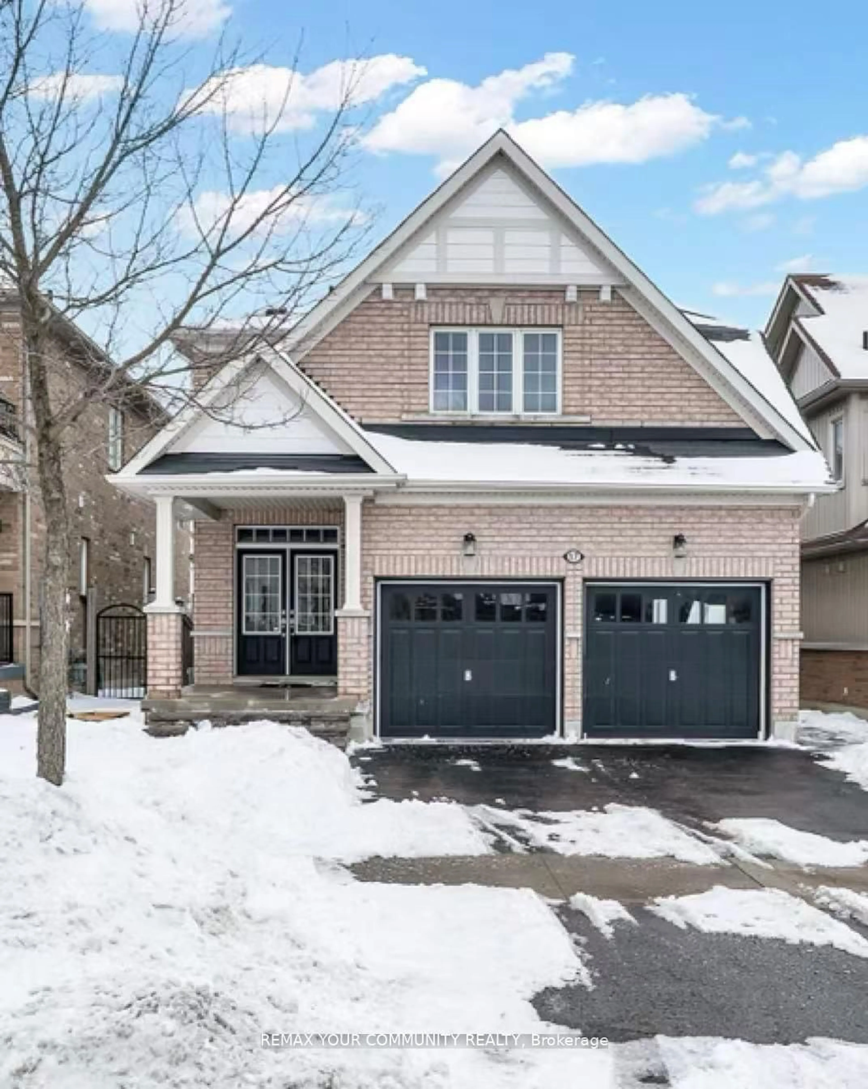
trreb/IMG-E14136990_0af756e9fa271224f8c8045df2df69157c09fbd147b272add5acf9c9bffba968.jpg
2 hours on Market

86 Deer Ridge Cres, Whitby, Ontario L1P 0P2

Detached
3 + 1
4
~1500-2000 sqft
$1,065,000
Get pre-qualifiedPowered by nesto
Detached
3 + 1
4
~1500-2000 sqft

Contact us about this property

Call

Highlights

Property Estimate

Days on market2 hours

Estimated valueNot available

Price/Sqft$621/sqft

Monthly cost

Open Calculator

Description

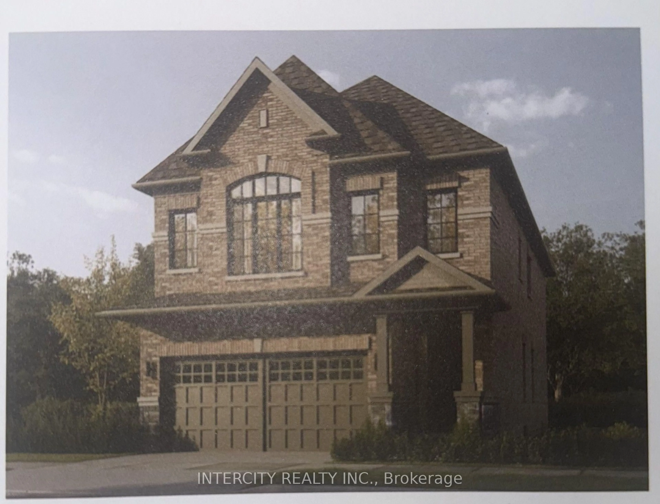
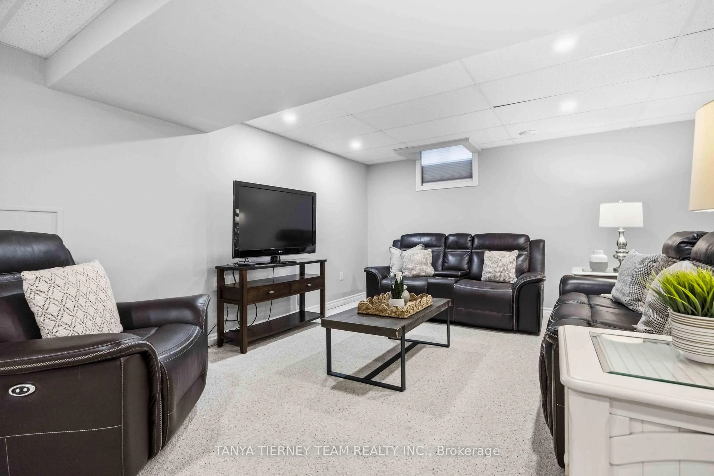
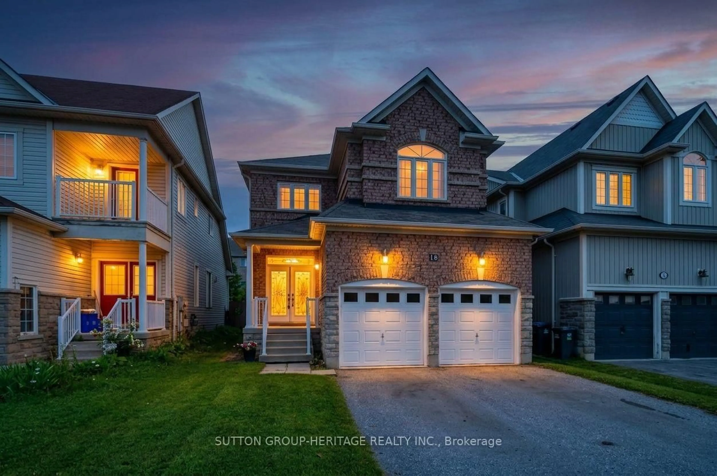
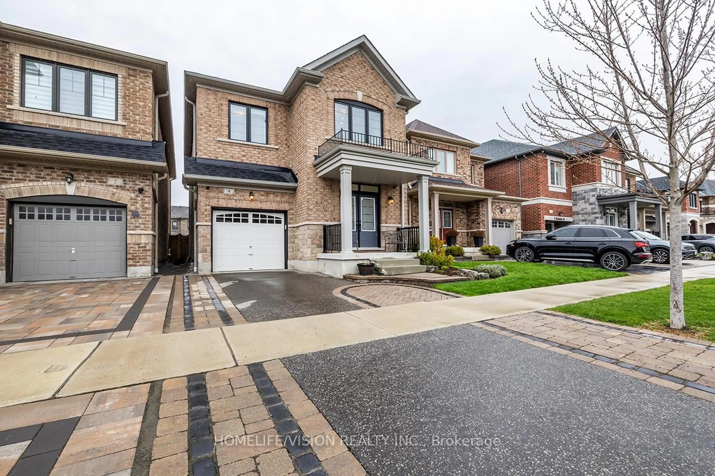
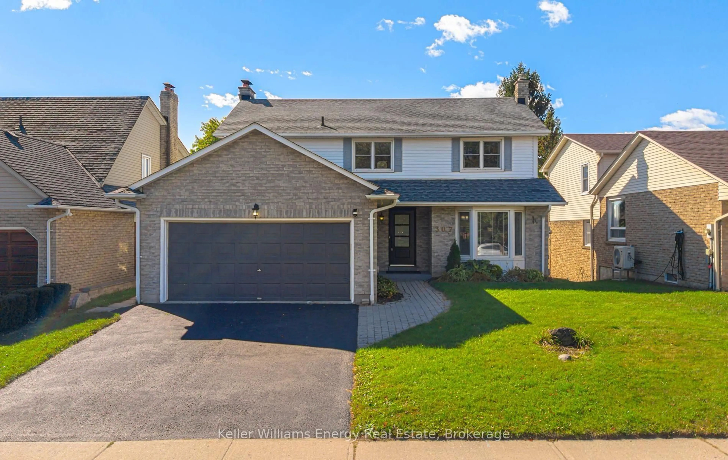
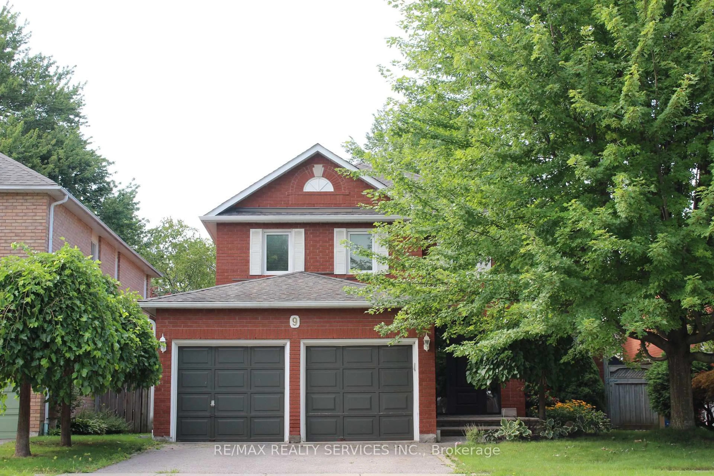
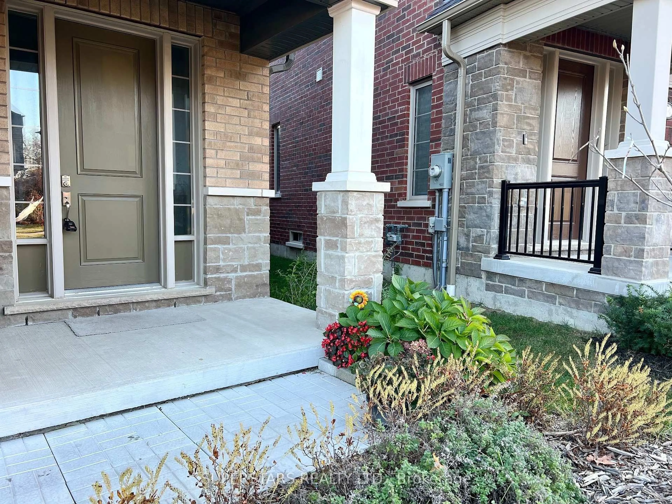
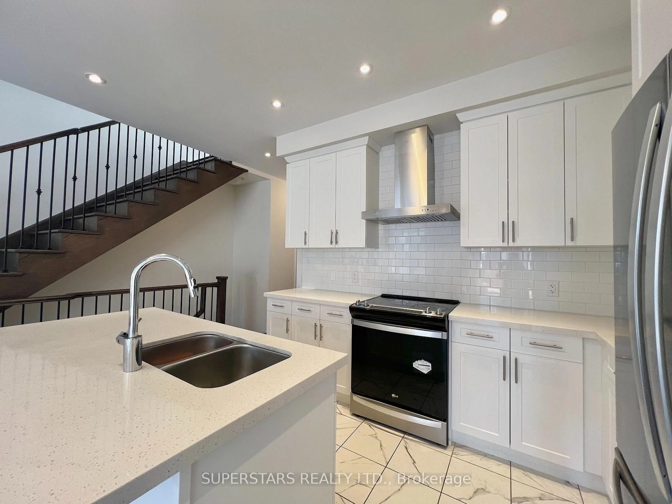
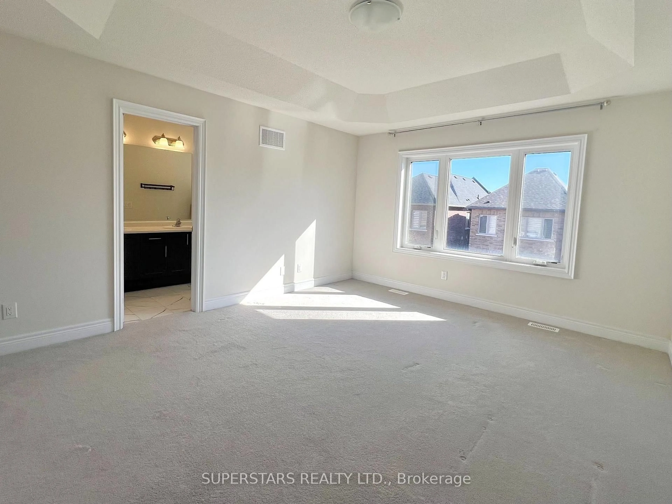
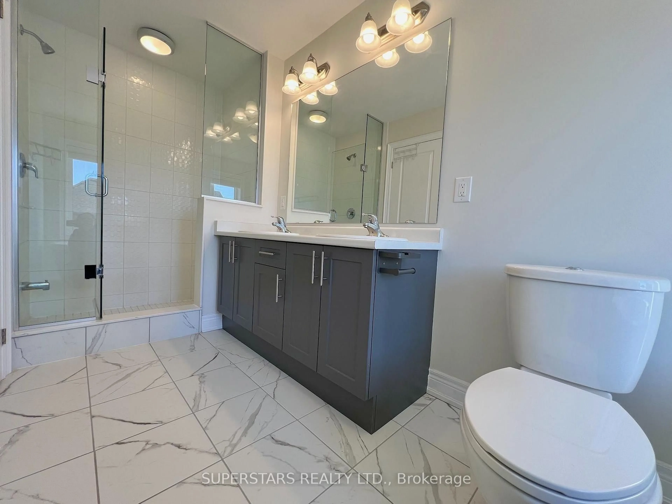
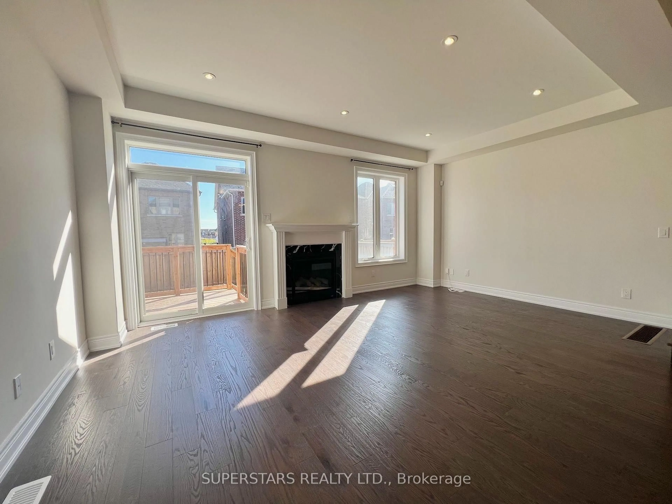
Sun-filled Heathwood-built detached home. Green Home Energy Certified. Long Driveway W/ No Sidewalk. Bright & spacious open-concept main flr w/ pot lights. Modern Kitchen w/under counter kitchen vacuum. Central Vacuum. 9ft ceilings throughout! Only 2 Year-Old w/ Finished Basement completed by the Builder. Including: a Full 4 pcs washroom, a large recreation room, and a bedrm w/ large window and Closet. Interior Access to Garage. Close To Hwy 407/412. Mins To Walmart, Superstores, Banks, Restaurants, Conservation Area, Public Transit And More.


Property Details

Style2-Storey
View-
Age of property0-5
SqFt~1500-2000 SqFt
Lot Size2,551 SqFt(101.79 x 25.07)
Parking Spaces3
MLS ®NumberE14136990
Community NameAshburn
Data SourceTRREB
Listing bySUPERSTARS REALTY LTD.

Features

Heating: Forced Air
Cooling: Central Air
Fireplace
Basement: Finished

2nd Floor

Primary

3.84 x 4.69

Broadloom / 5 Pc Ensuite / W/I Closet

2nd Br

2.47 x 3.41

Broadloom / Large Window / B/I Closet

3rd Br

2.74 x 4.41

Broadloom / Large Window / B/I Closet


Features

Lot size: 2,551 SqFt

Parking

Garage spaces 1

Garage type Attached

Other parking spaces 2

Total parking spaces 3


Property History
Nov 2, 2026
ListedActive
$1,065,000
2 hours on market
history photo preview30
Listing by trreb®
Property listed by SUPERSTARS REALTY LTD., Brokerage
Agent Banner Image
Interested in this property?Get in touch to get the inside scoop.

Market Data - Ashburn

Geo Zone Map ThumbnailAshburn

Strong Buyer's Market

View Market Data

Detached house - for the past 30 days

Buyer's market Seller's market

Avg. Days on Market

Past 30 days

15 days

Compared to

2025

40 days

2024

19 days

2023

12 days

New Listings

Past 30 days

34 listings

Compared to

2025

25 listings

2024

35 listings

2023

26 listings

Units sold

Past 30 days

7 units

Compared to

2025

8 units

2024

9 units

2023

6 units

Median Sold Price

Past 30 days

$1,135,000

Compared to

2025

$1,112,500

2024

$1,100,000

2023

$1,230,000


Population and Demographics

Overview

Total population 17925
Average household income $170,602

Age (%)

0 to 19
29%
20 to 34
17%
35 to 49
24%
50 to 64
18%
65 and plus
12%

Household composition (%)

Single family
83%
Single person
14%
Multi person
2%
Multi family
1%

Mother tongue (%)

English
77%
Others
7%
Tamil
4%
Mandarin
3%
Urdu
3%
Yue (Cantonese)
1%

House tenancy (%)

Owners
88%
Renters
12%

What’s nearby?Essentials within 5 km

Local Logic

Transportation Scores

Estimated Budget