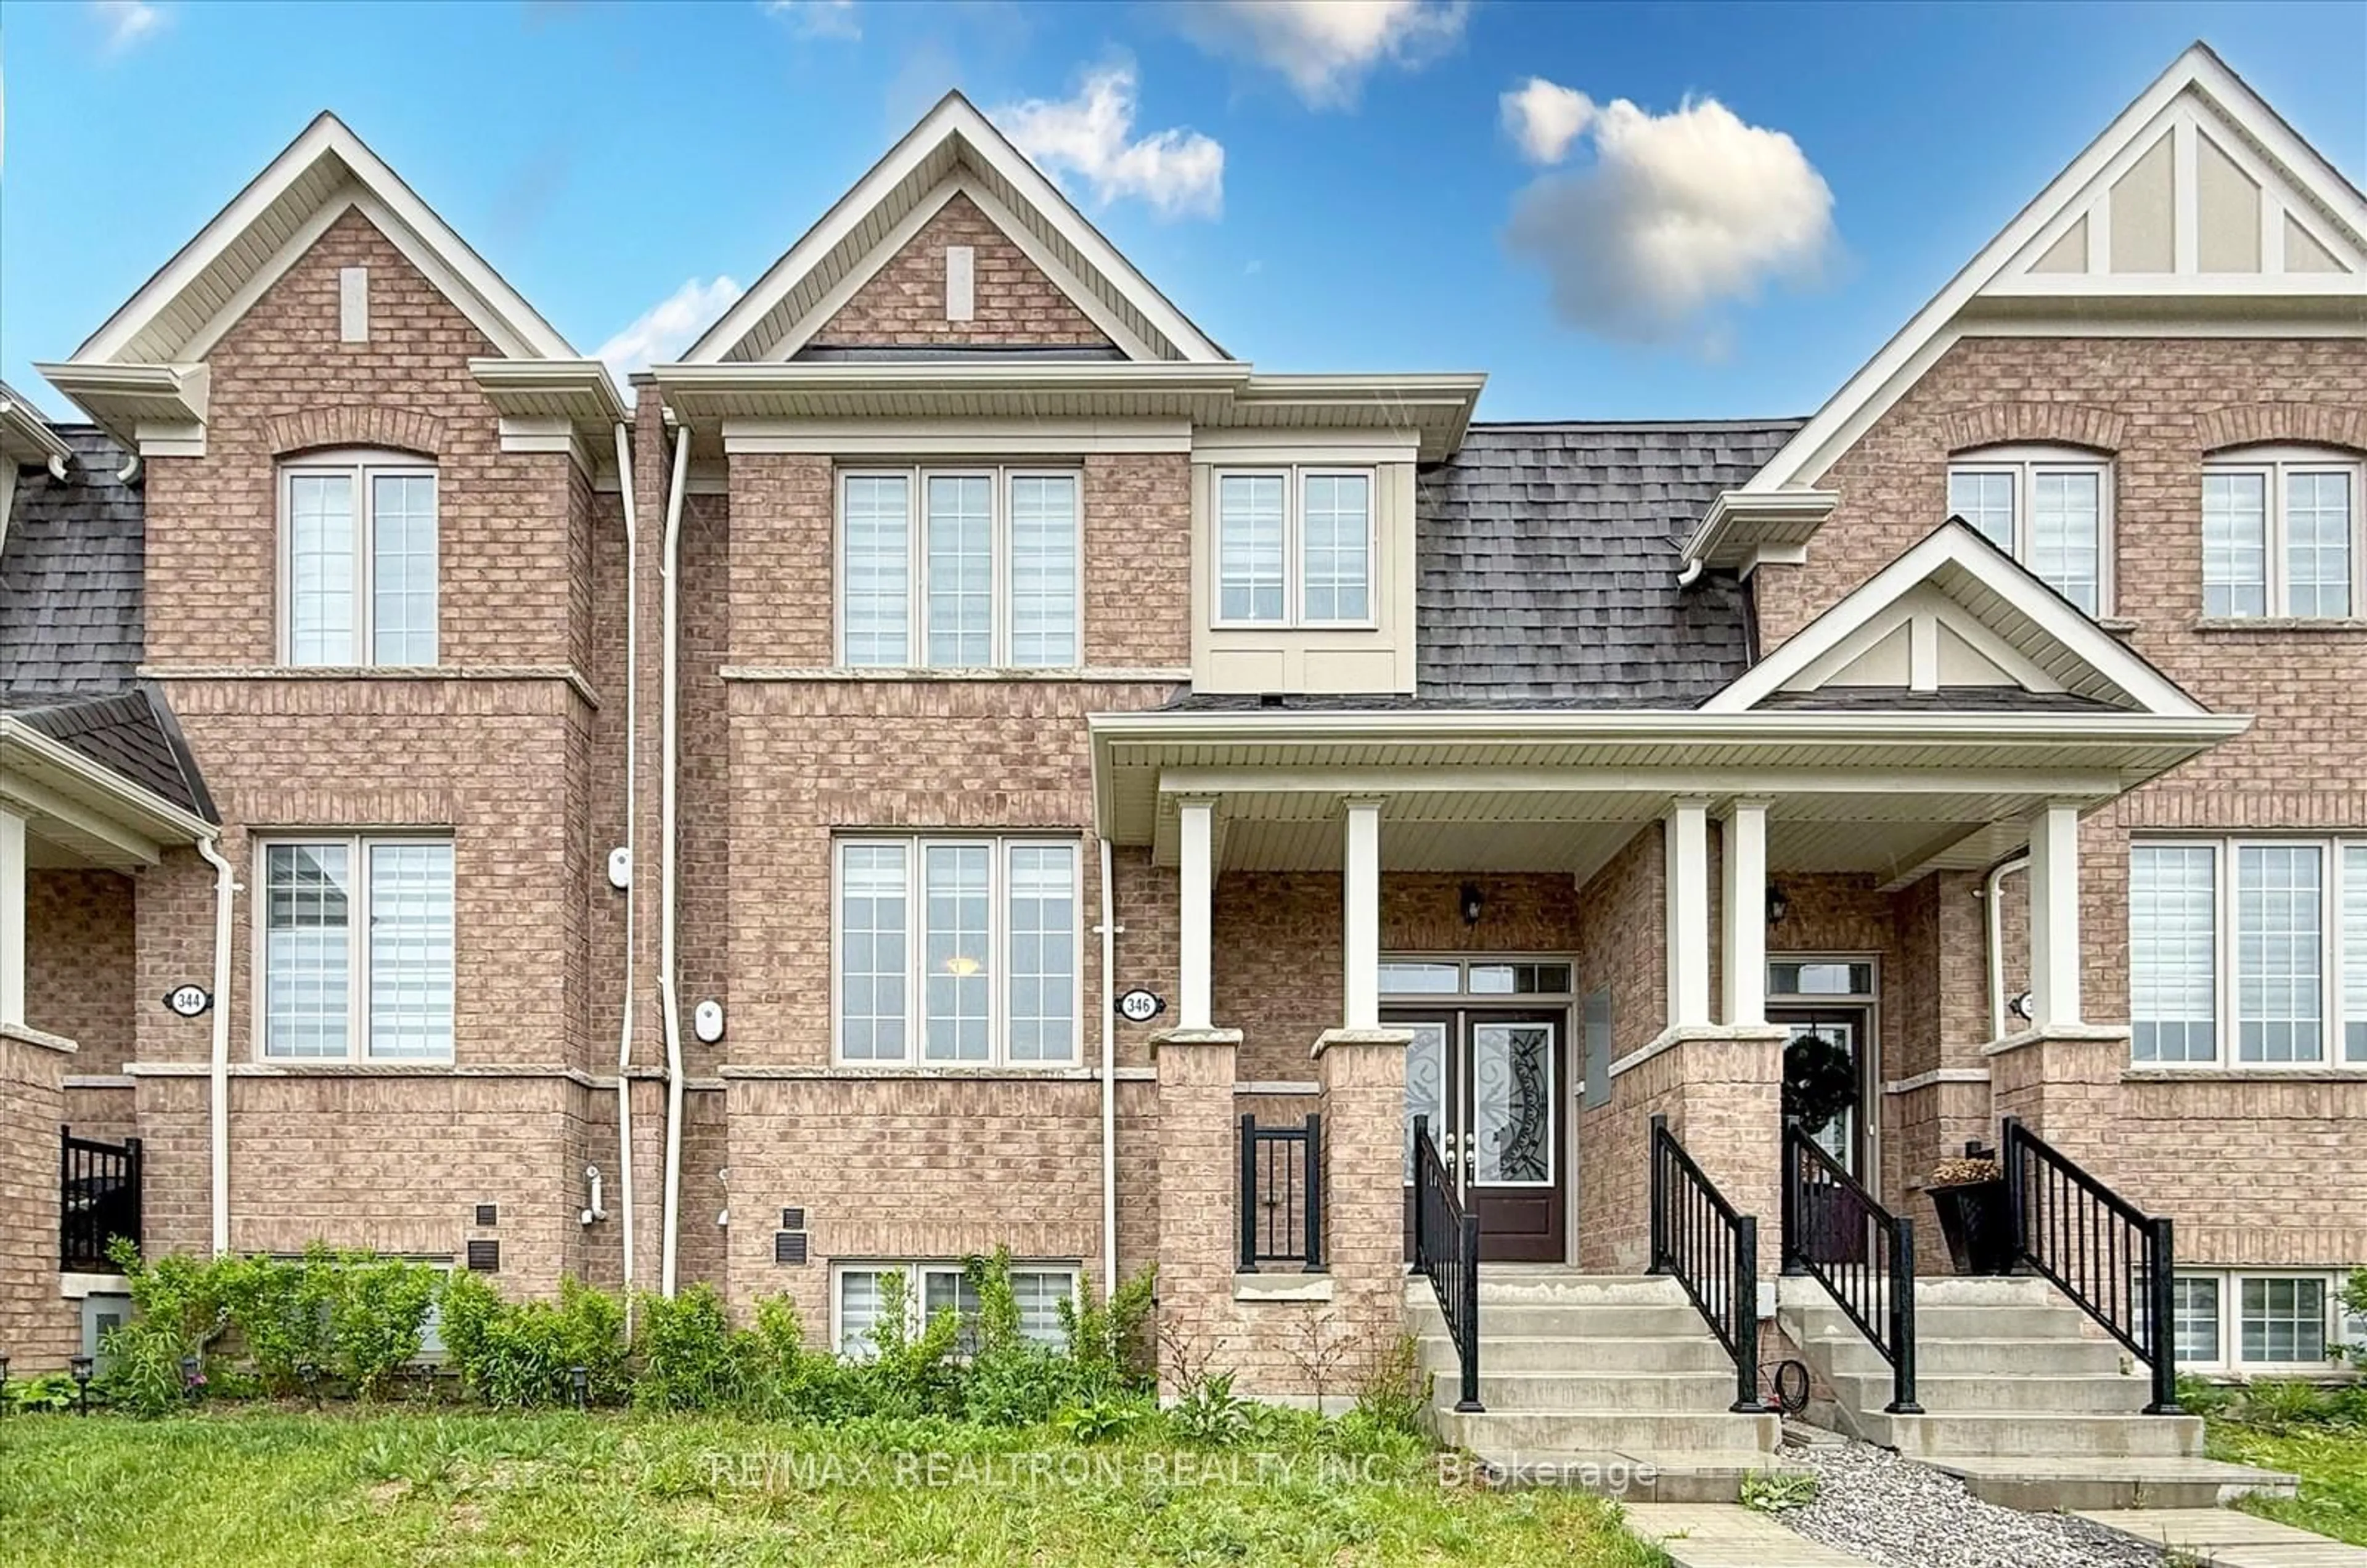


346 Coronation Rd, Whitby, Ontario L1P 0J1
Contact us about this property
Highlights
Estimated valueThis is the price Wahi expects this property to sell for.
The calculation is powered by our Instant Home Value Estimate, which uses current market and property price trends to estimate your home’s value with a 90% accuracy rate.Not available
Price/Sqft$495/sqft
Monthly cost
Open Calculator
Description
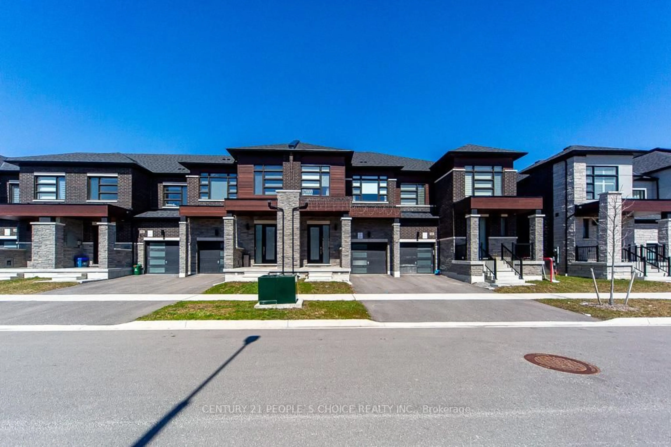
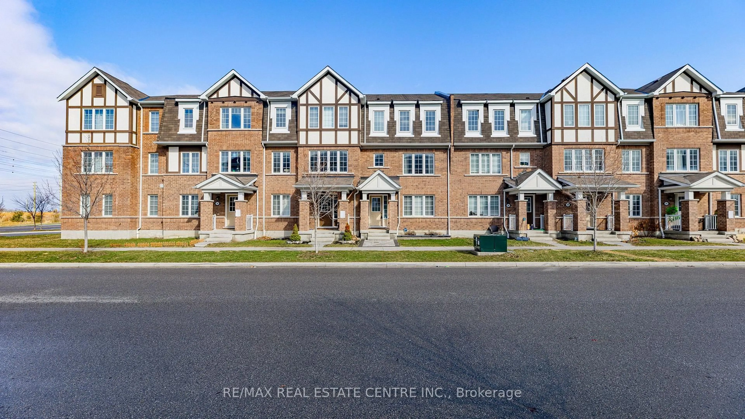
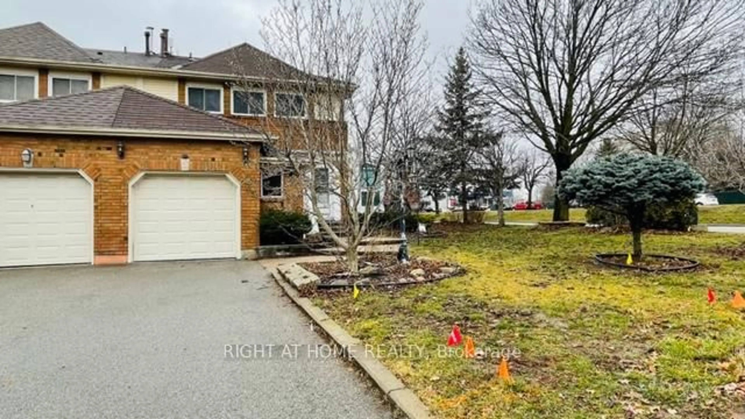
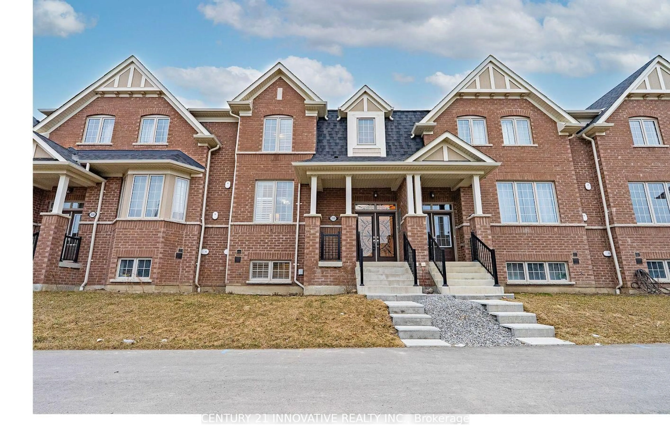
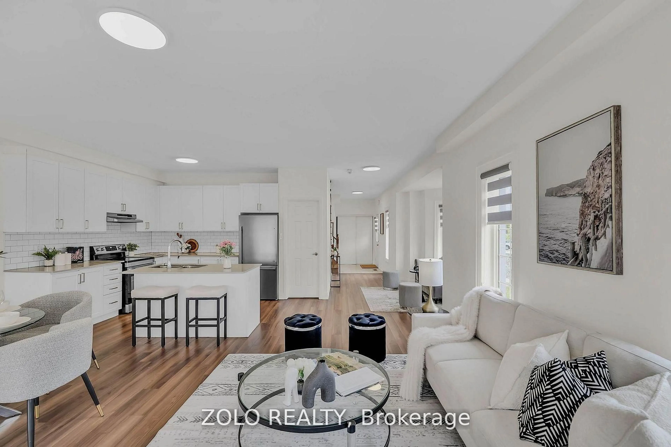
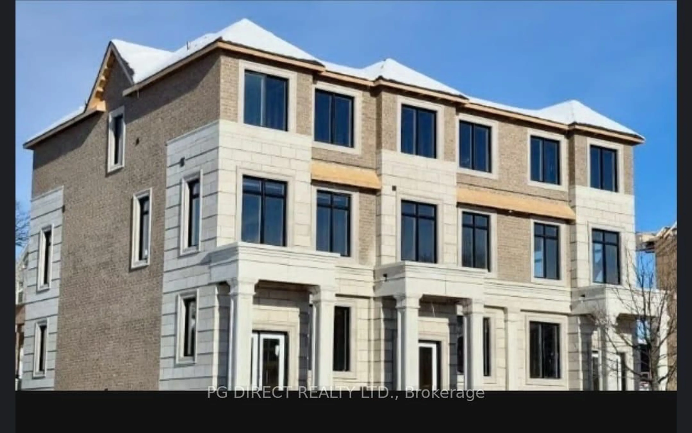
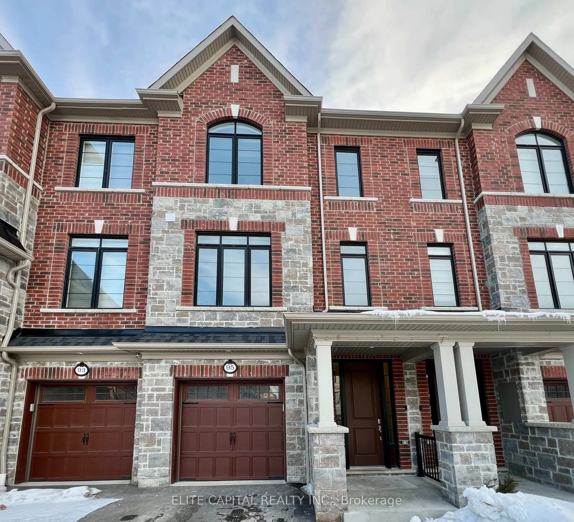
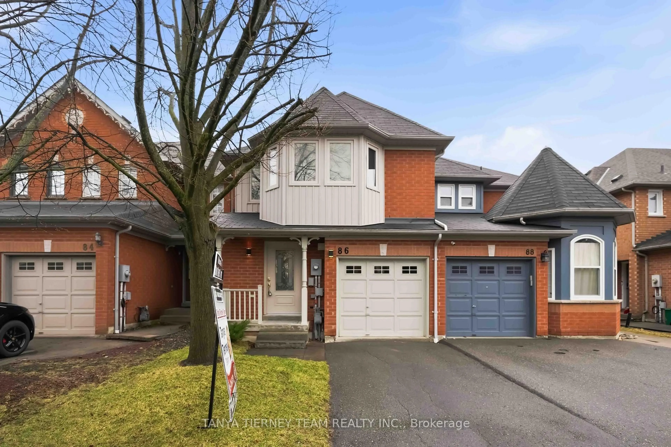
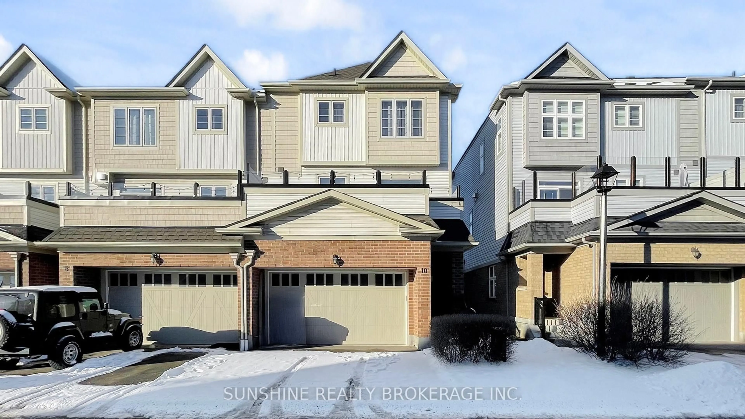
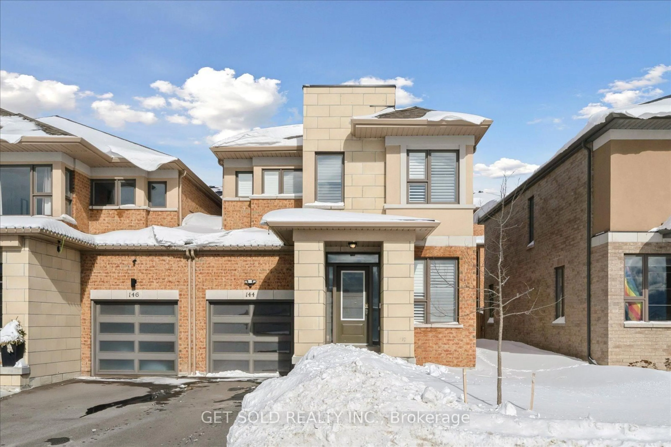
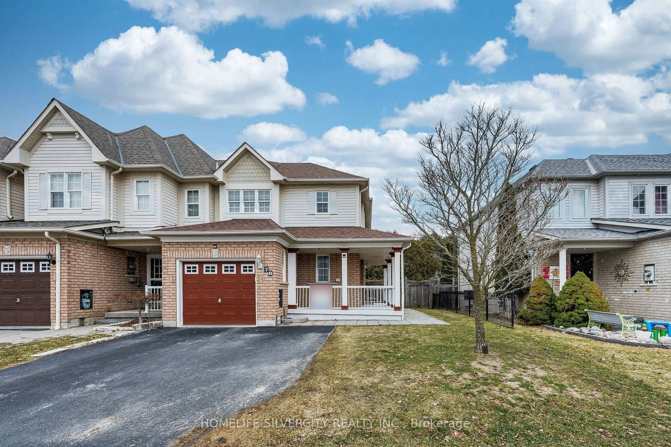
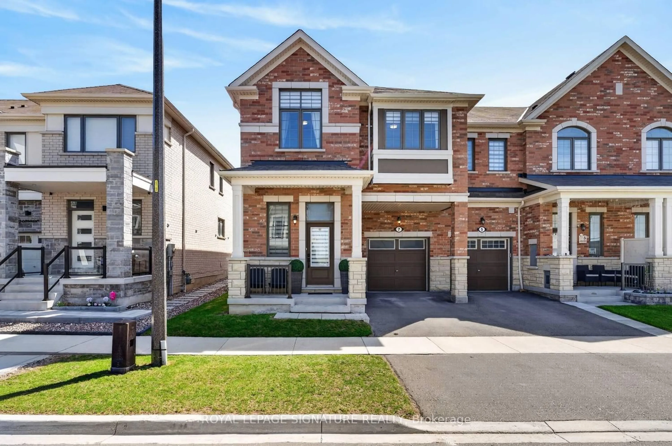
Beautifully Maintained And Recently Built Freehold Townhouse Located In A Highly Desirable Family-Friendly Neighbourhood Of Whitby. This Spacious Home Features 3 Generously Sized Bedrooms, 2.5 Washrooms, And A Functional Layout Designed For Comfortable Modern Living. Bright And Airy Main Floor Filled With Natural Light, Featuring A Welcoming Living Area Alongside A Cozy Breakfast Area Adjacent To The Kitchen With Walk-Out Access To A Private Deck. The Kitchen Offers Ample Cabinetry And Workspace Ideal For Families And Everyday Convenience. The Spacious Primary Bedroom Includes A Private 4-Piece Ensuite Bathroom. Two Additional Bedrooms Provide Plenty Of Space For Family, Guests, Or A Home Office. Partially Finished Basement Offers Excellent Flexibility And Can Be Used As A Recreation Room, Gym, Office, Or Additional Bedroom. Double Car Garage With Garage Door Opener Added By The Owners Plus Additional Driveway Parking Adds Extra Convenience. Ideally Situated With Easy Access To Highways 412, 401, And 407 ETR, Making Commuting Throughout The GTA Seamless. Close To Shopping Centres, Grocery Stores, Gyms, Restaurants, Parks, Schools, Public Transit, And Recreational Facilities. Minutes To Whitby GO Station. Excellent Opportunity To Live In A Growing Community Close To All Essential Amenities.
Property Details
Interior
Features
Exterior
Features
Parking
Garage spaces 2
Garage type Attached
Other parking spaces 1
Total parking spaces 3
Property History
 27
27