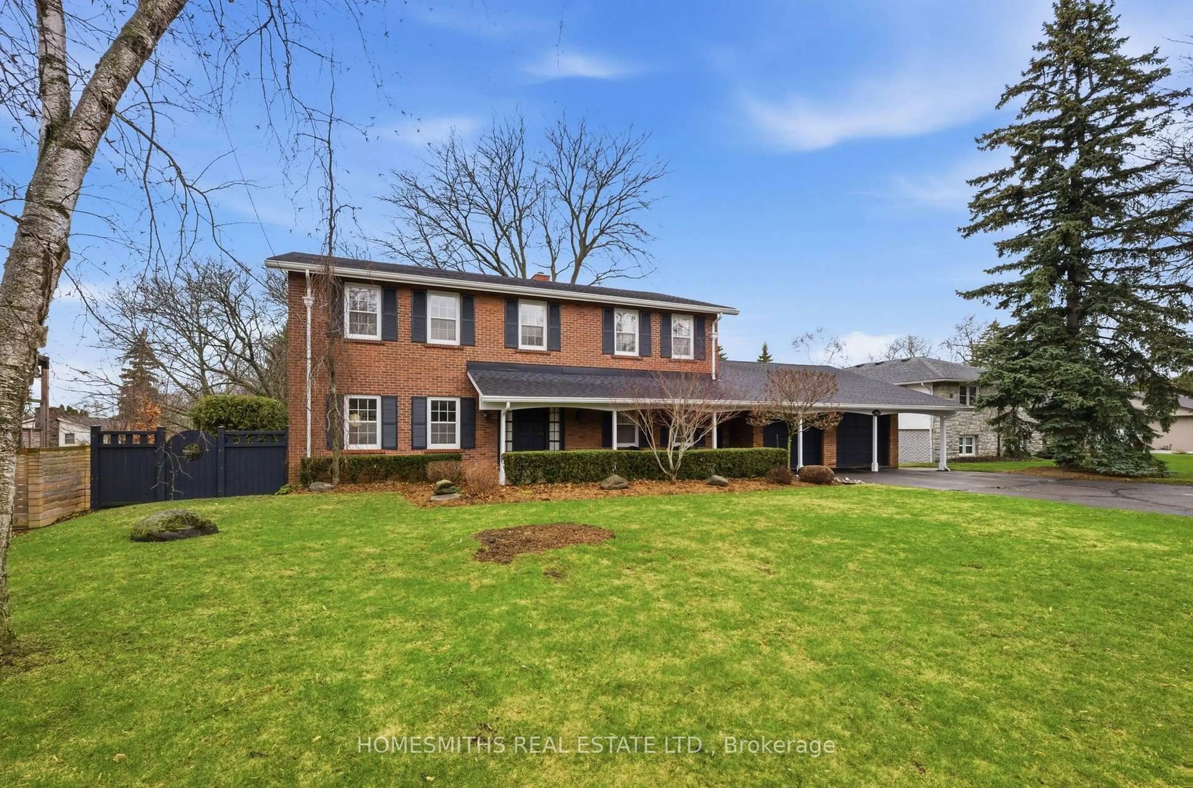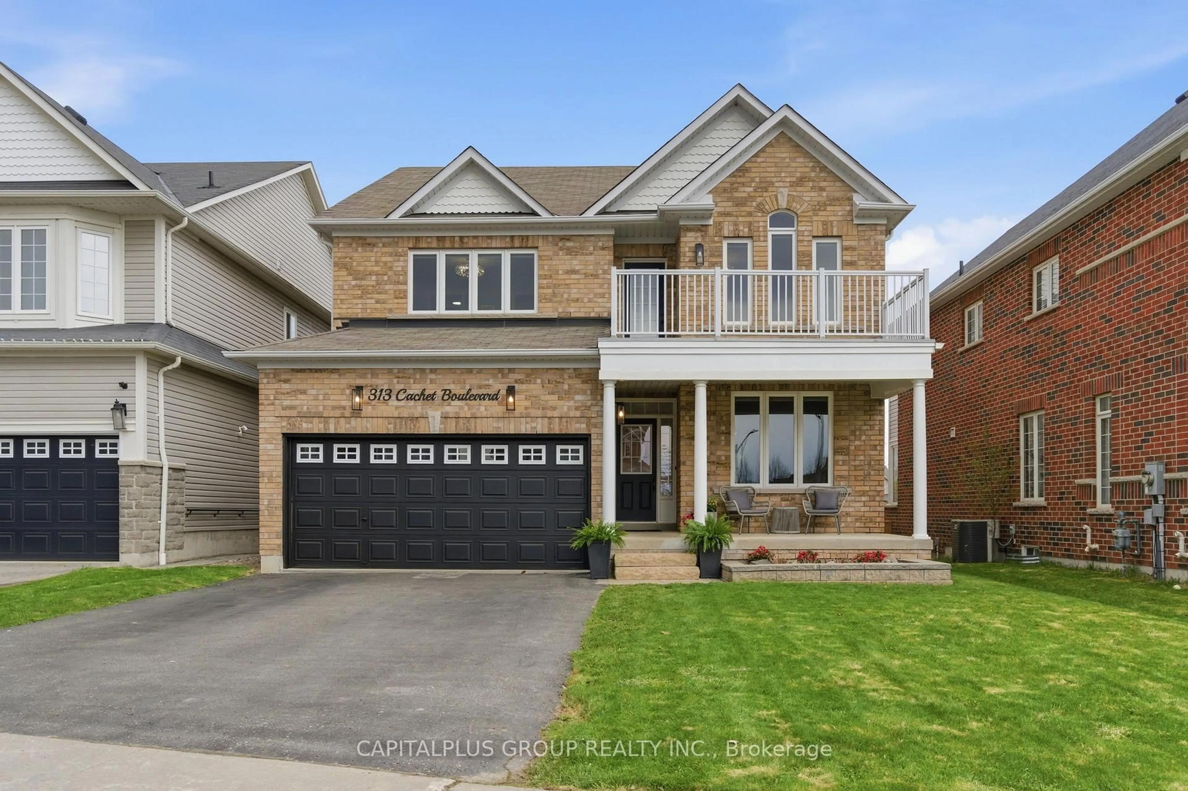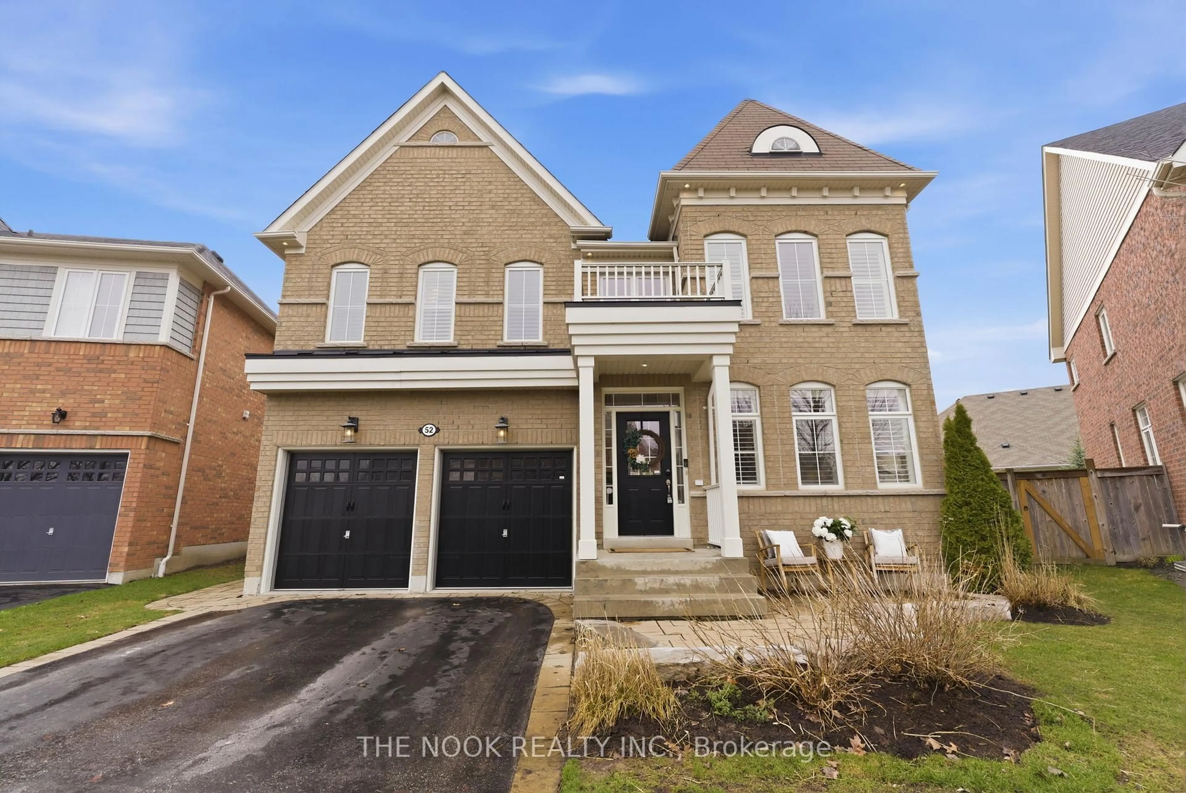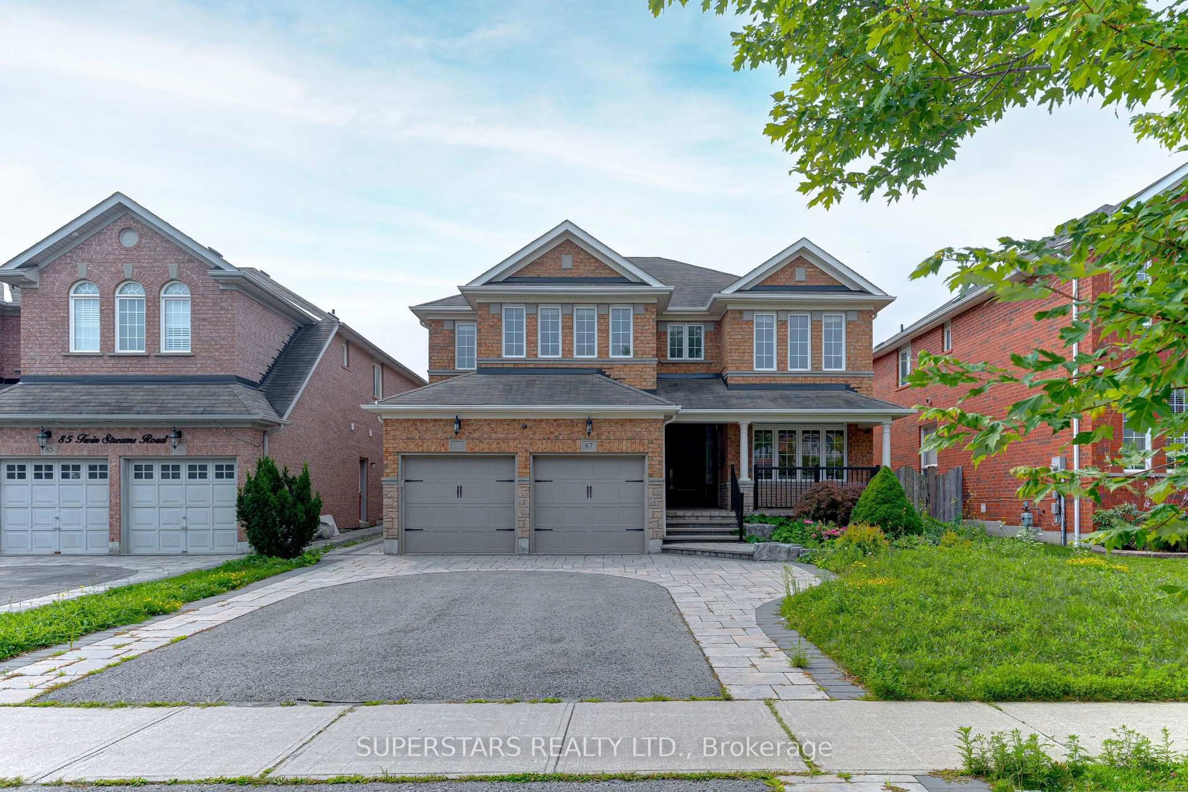
33 Beasley St, Whitby, Ontario L1P 0G5
Contact us about this property
Highlights
Estimated valueThis is the price Wahi expects this property to sell for.
The calculation is powered by our Instant Home Value Estimate, which uses current market and property price trends to estimate your home’s value with a 90% accuracy rate.Not available
Price/Sqft$472/sqft
Monthly cost
Open Calculator
Description
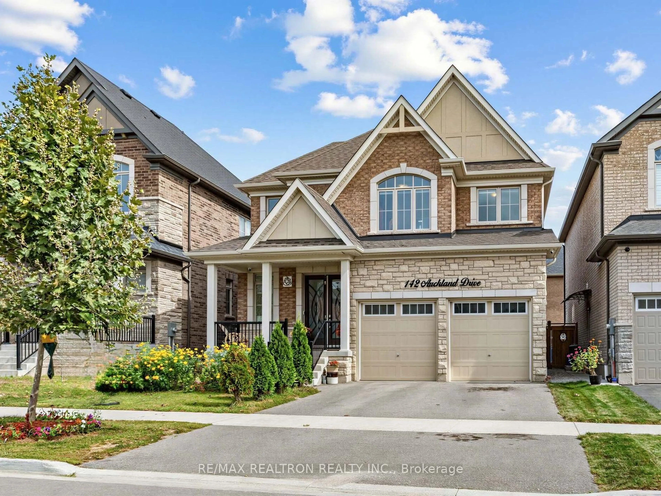
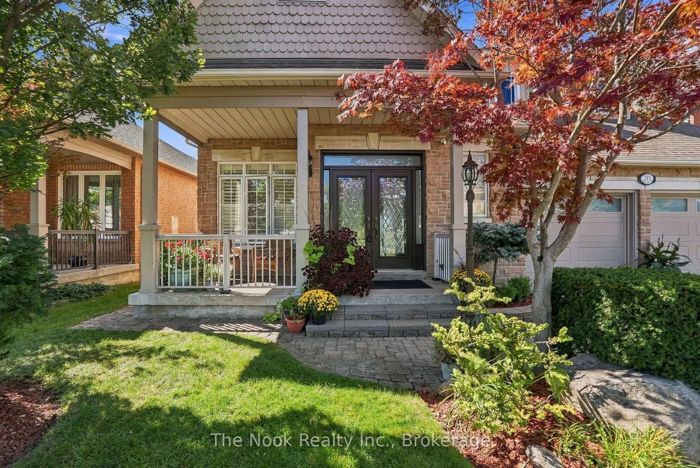
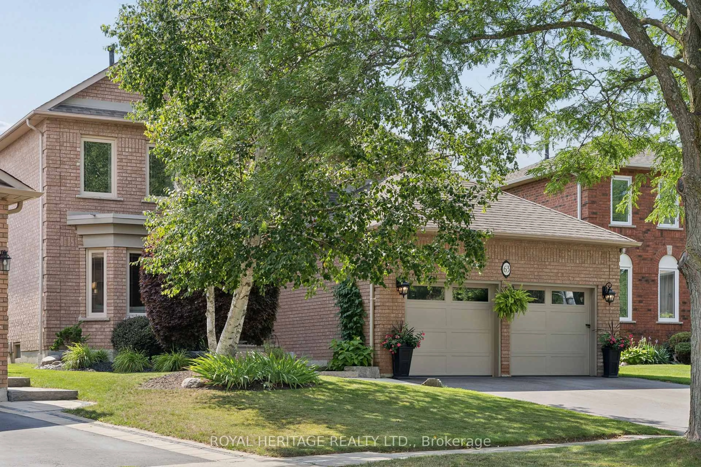
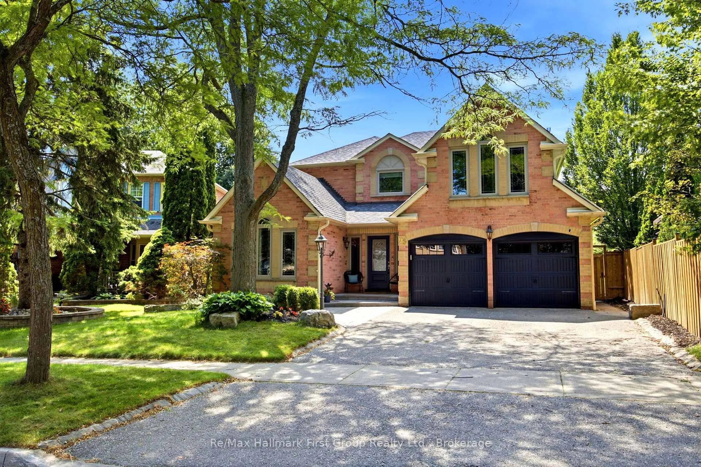
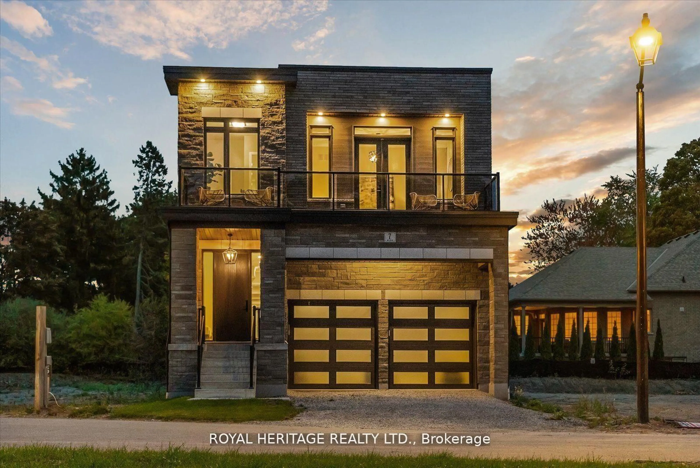
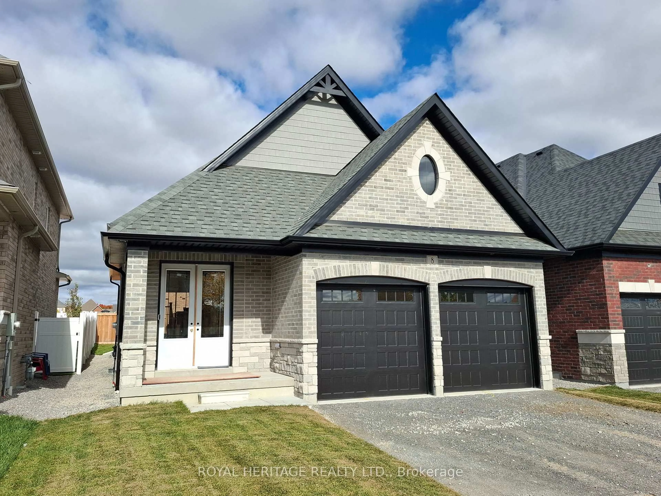
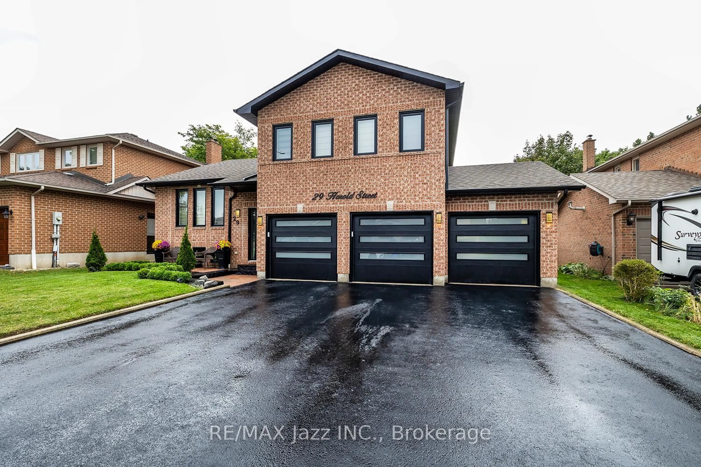
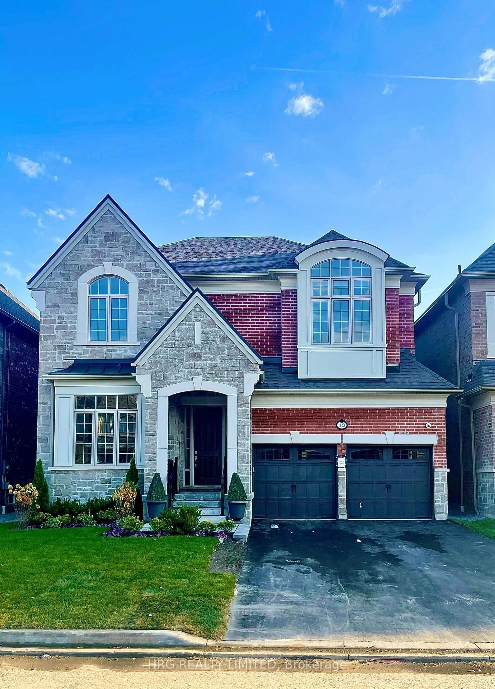
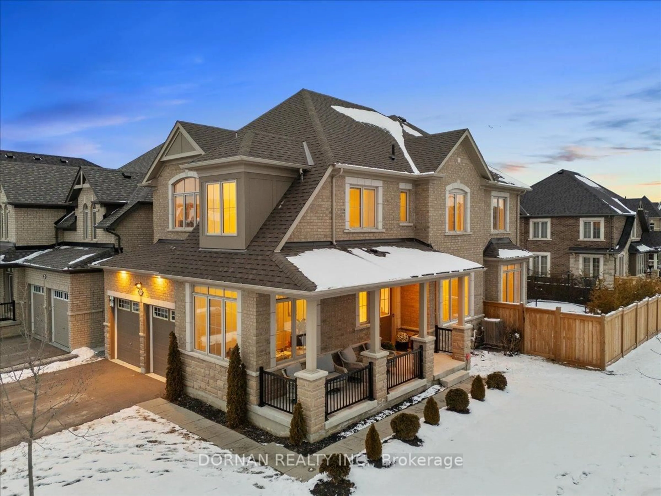
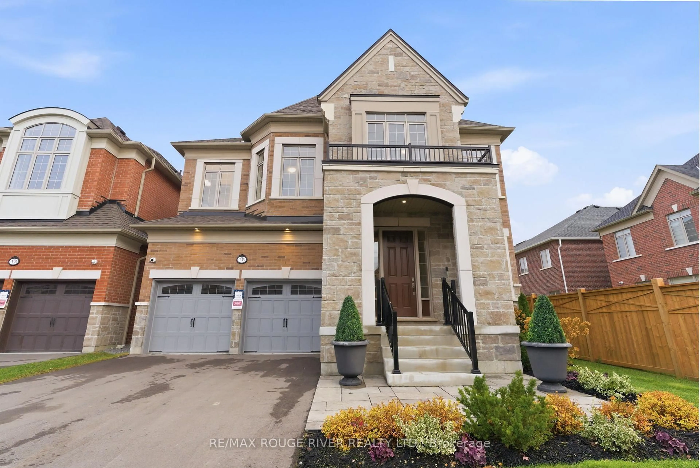
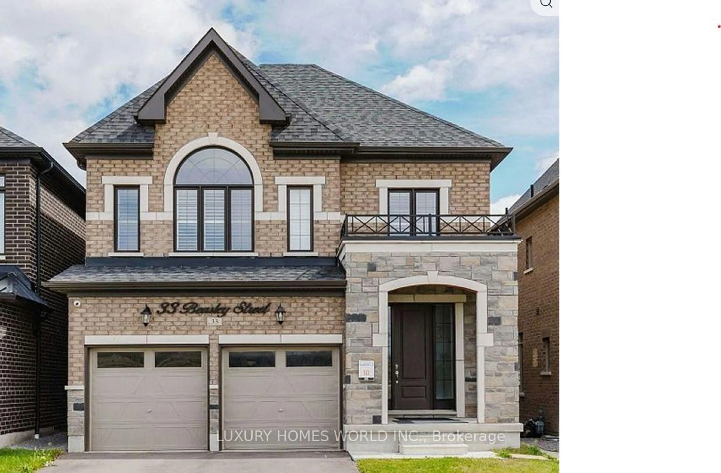
LEGAL BASEMENT- Welcome to this stunning executive detached home in one of Whitby's most sought after communities. Offering 4+3 bedrooms and 5 bathrooms, this beautifully upgraded residence features a LEGALLY finished basement with a separate entrance, ideal for extended family or rental potential. The main floor showcases elegant hardwood flooring throughout, soaring 9 foot ceilings, and a spacious gourmet kitchen with granite countertops and ample cabinetry. Thoughtfully upgraded by the builder, this home combines style, comfort, and functionality. Conveniently located close to top rated schools, parks, shopping, restaurants, Highway 12, and easy access to Highway 401, this exceptional property offers everything today's family is looking for.
Property Details
Interior
Features
Main Floor
Foyer
0.0 x 0.0Double Doors / Porcelain Floor
Dining
3.66 x 3.99Open Concept / hardwood floor / Large Window
Family
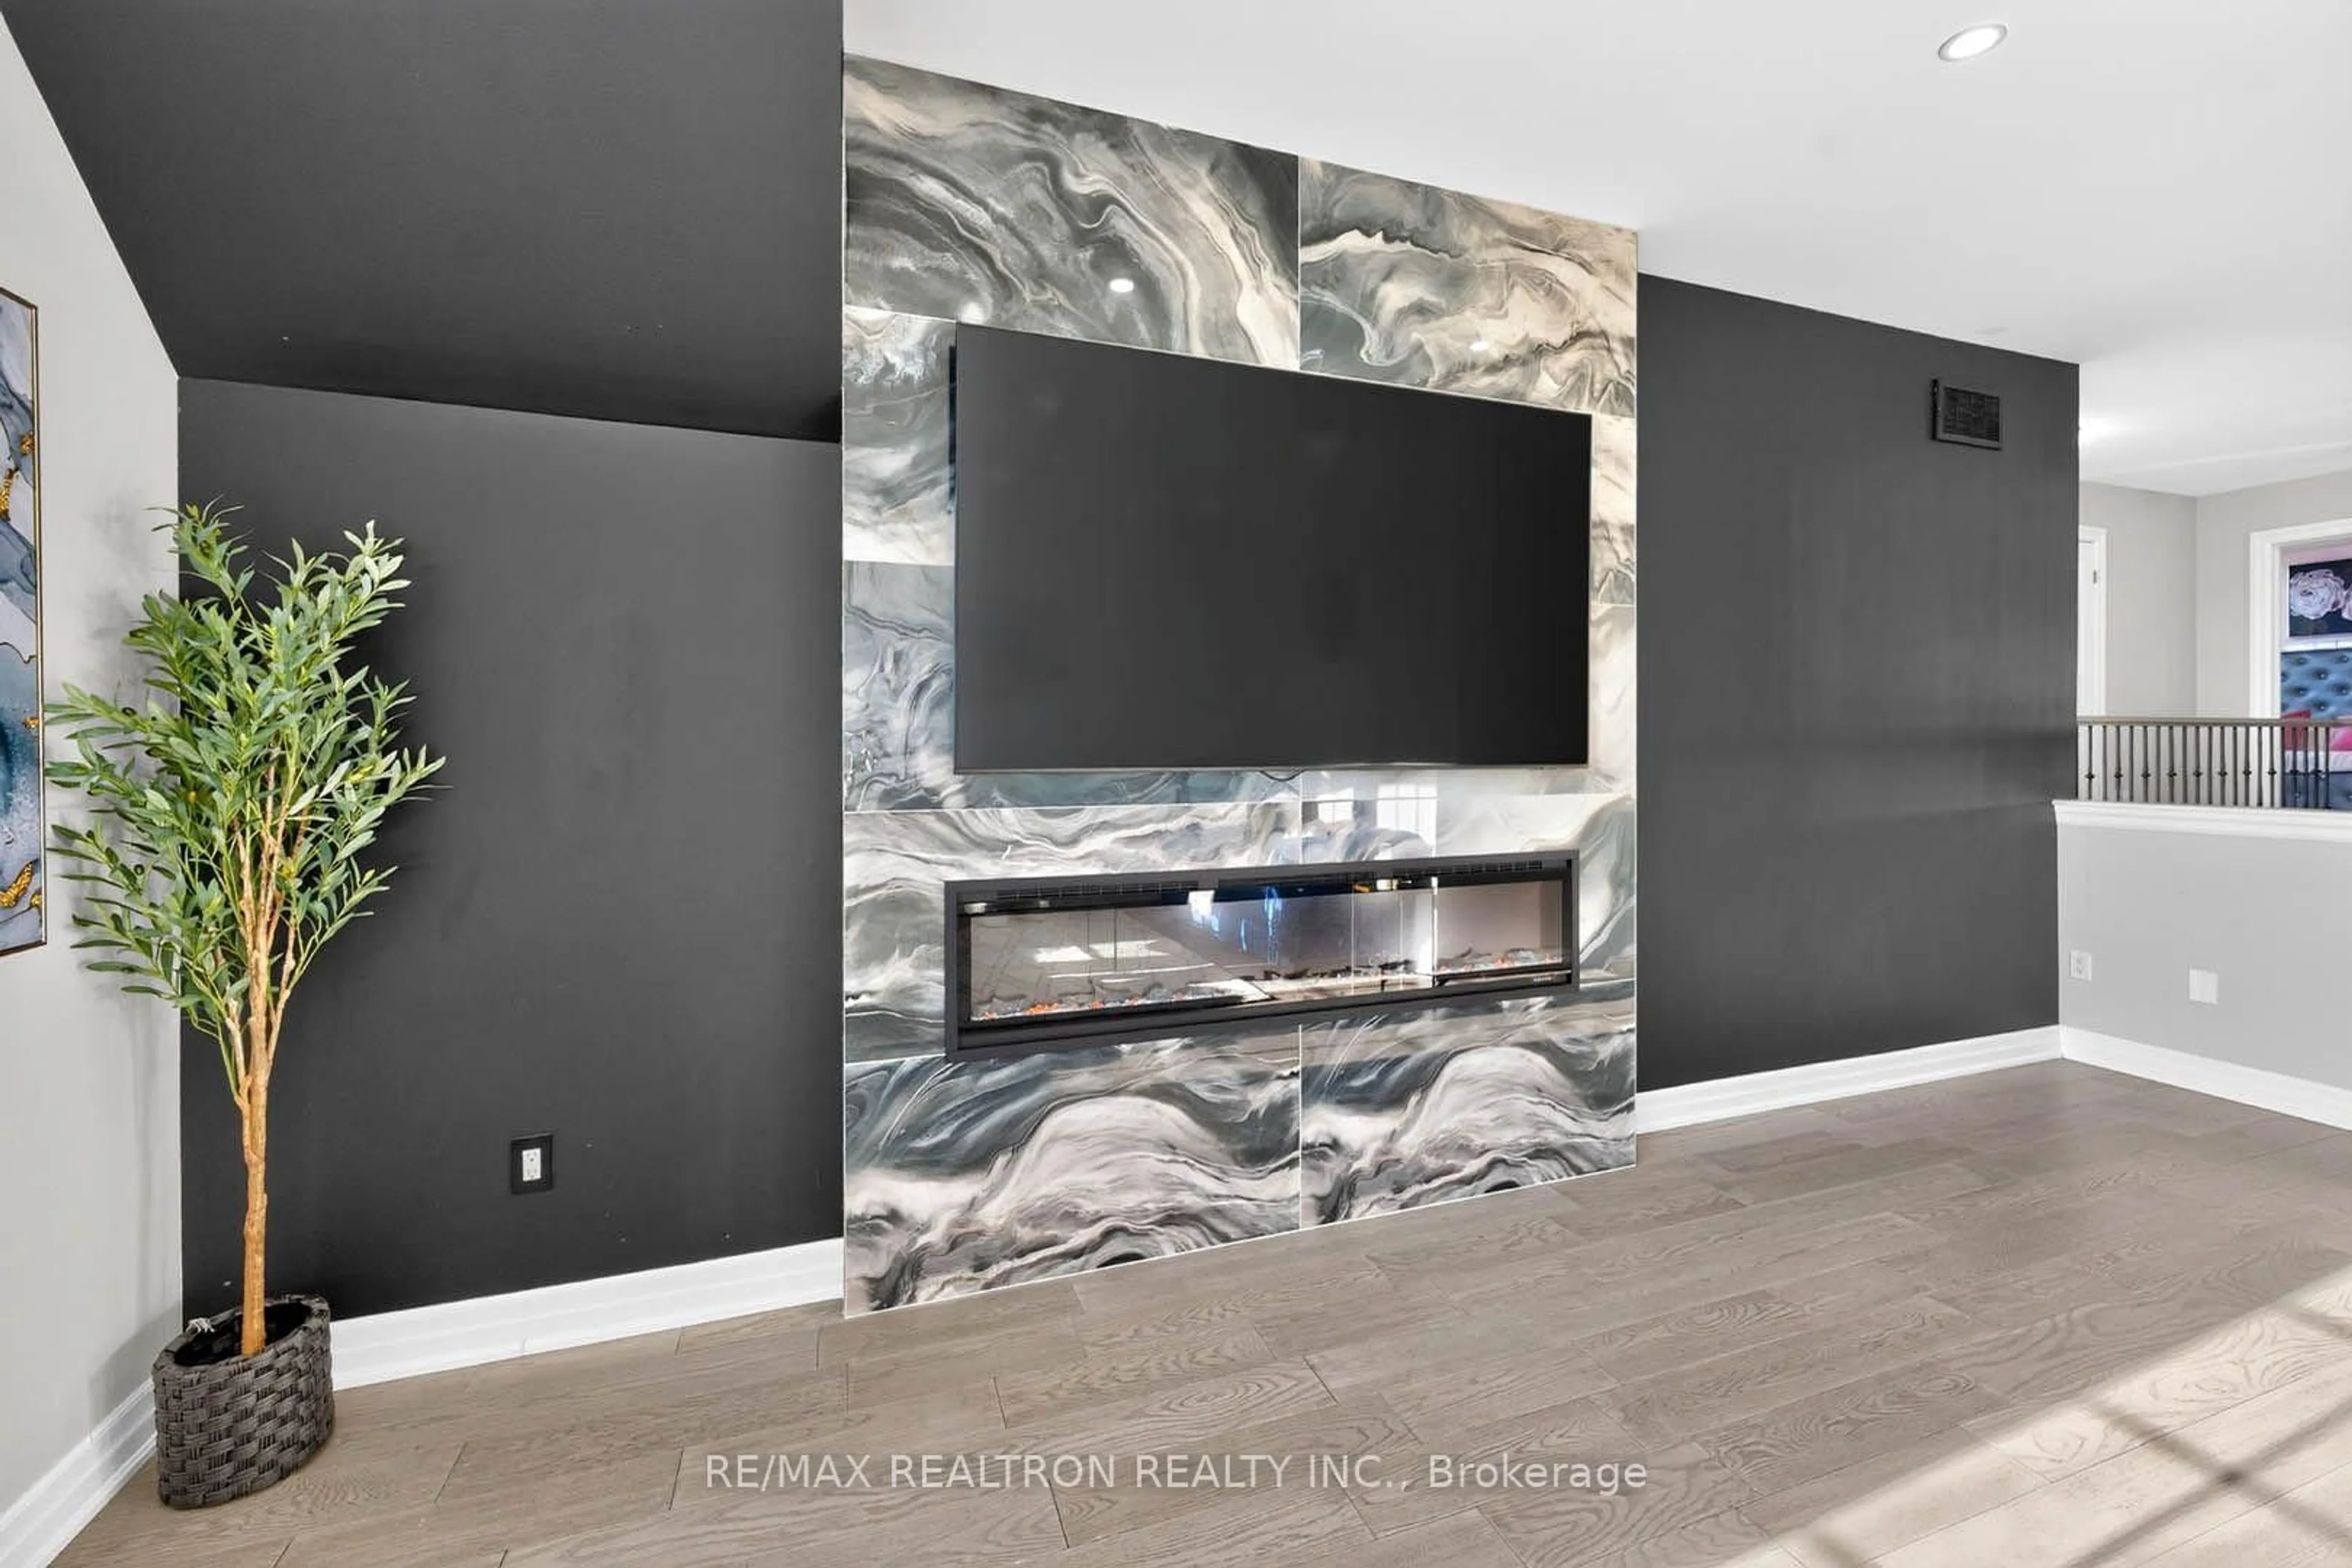
5.03 x 3.98Fireplace / hardwood floor / O/Looks Backyard
Breakfast
3.35 x 3.05Porcelain Floor / Eat-In Kitchen / W/O To Deck
Exterior
Features
Parking
Garage spaces 2
Garage type Attached
Other parking spaces 2
Total parking spaces 4
Property History
 1
1