261 Coronation Rd, Whitby, Ontario L1P 0H8
Contact us about this property
Highlights
Estimated valueThis is the price Wahi expects this property to sell for.
The calculation is powered by our Instant Home Value Estimate, which uses current market and property price trends to estimate your home’s value with a 90% accuracy rate.Not available
Price/Sqft$563/sqft
Monthly cost
Open Calculator
Description
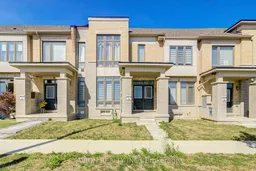
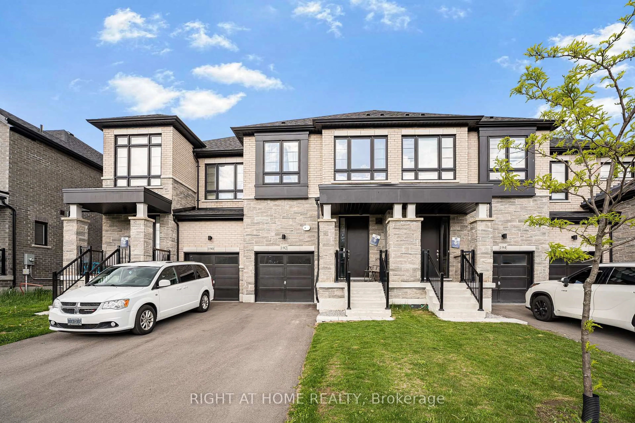
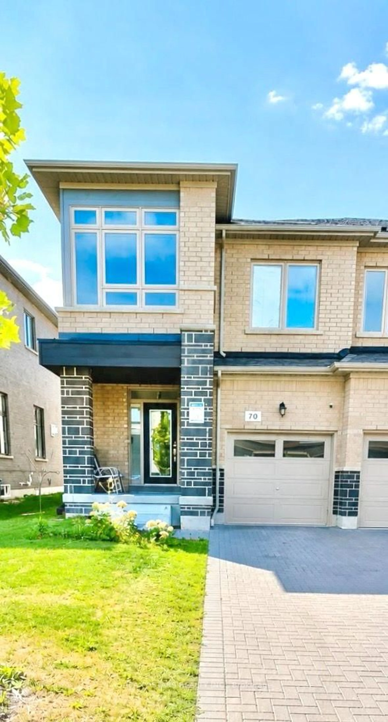
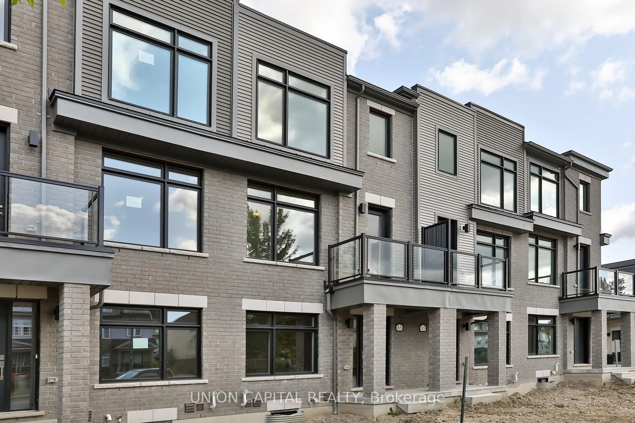
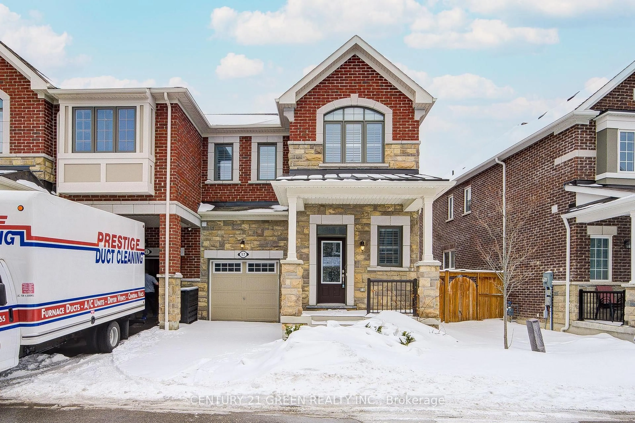
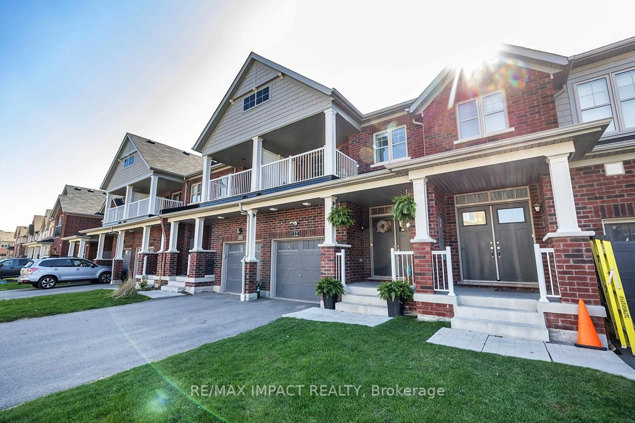
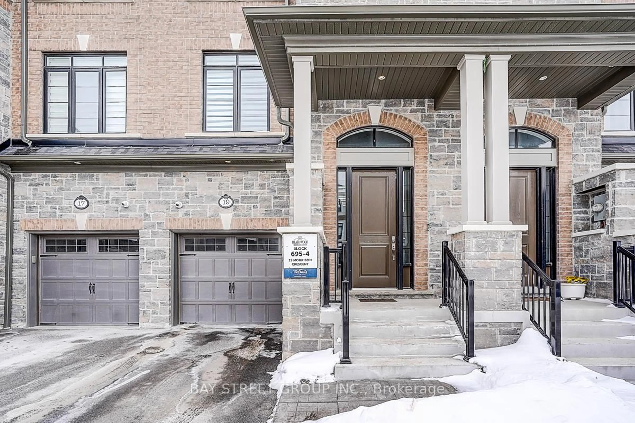
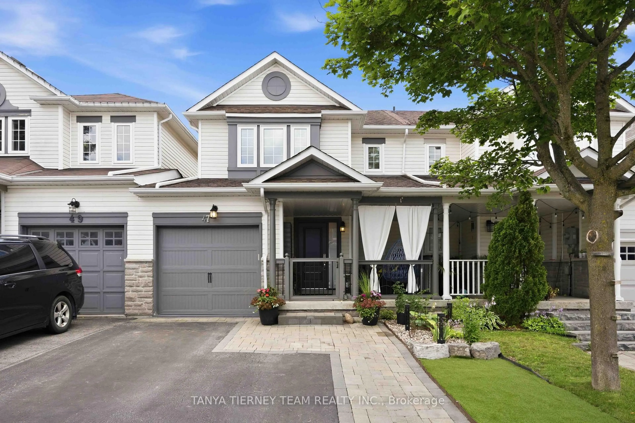
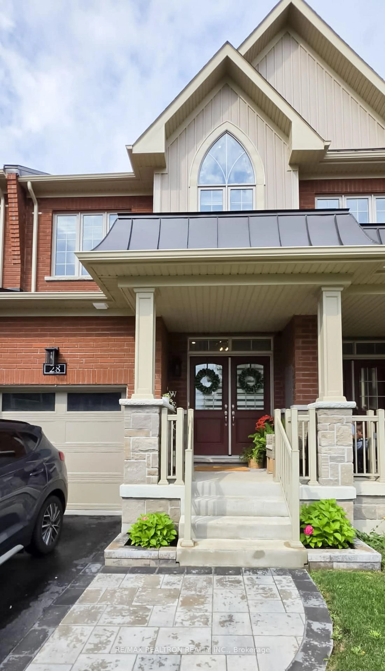
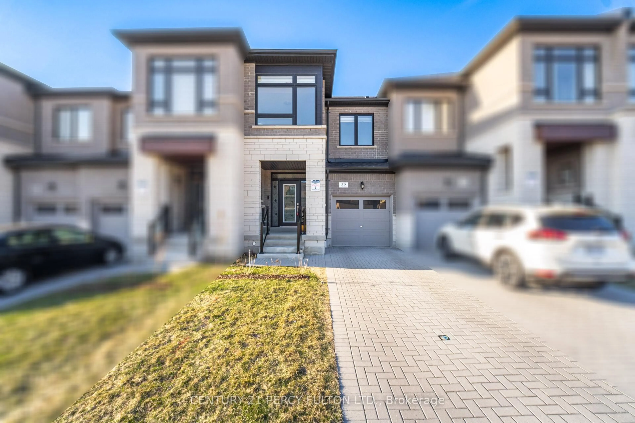
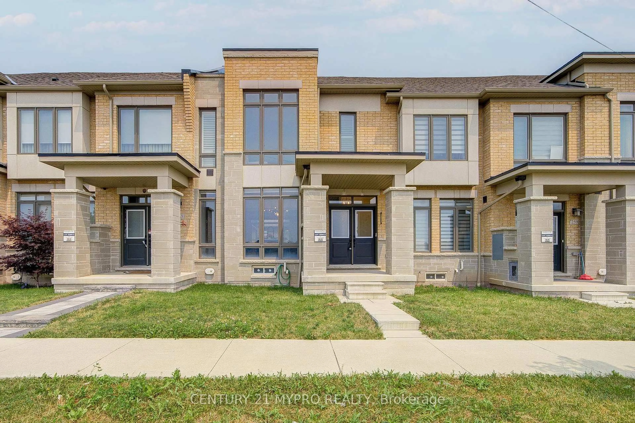
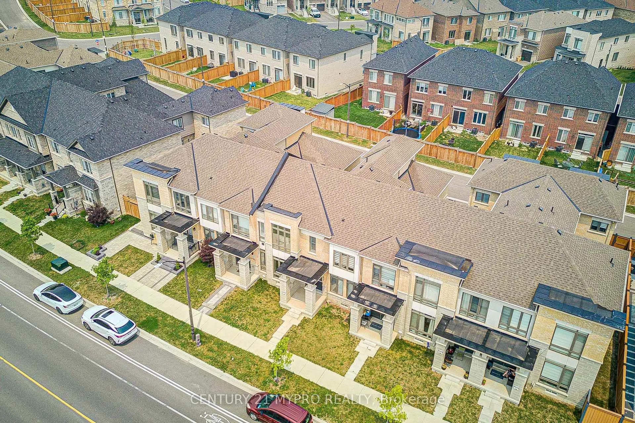
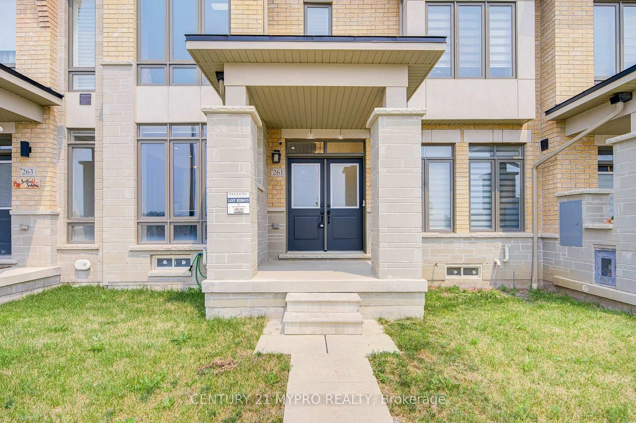
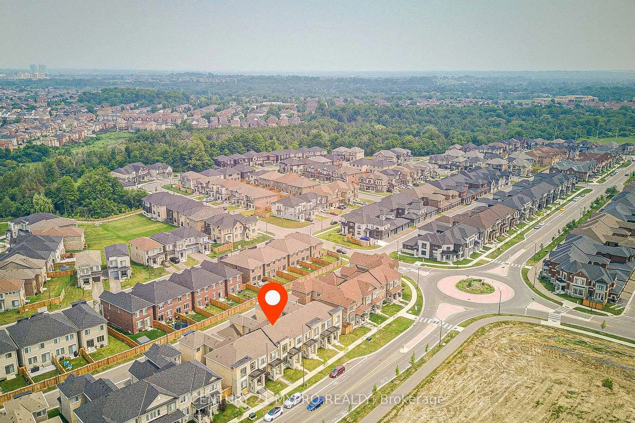
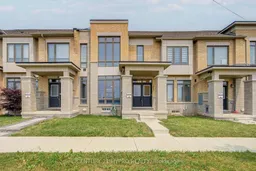
Don't miss this RARE freehold townhouse offering the freedom of NO maintenance fees and the convenience of a double-car garage - a true find in Whitby. Perfectly positioned just steps from the community centre and a brand-new elementary school, this home delivers an exceptional location for families. The modern brick-and-stone elevation sets an impressive first impression, while soaring 9-foot ceilings on both the main and second floors create an open, airy feel throughout. Inside, hardwood flooring flows across the main level, complemented by a bright, functional layout and quality finishes. The spacious kitchen features granite countertops, a centre island, and stainless-steel appliances - ideal for everyday living and entertaining. Main-floor laundry adds everyday convenience.Upstairs, new flooring enhances the second level. The large primary bedroom is a private retreat with a luxurious 4-piece ensuite complete with a standing shower and separate deep soaker tub. Two additional generously sized bedrooms provide flexible space for family or guests.Well-maintained and truly move-in ready, this 3-bedroom, 3-bathroom freehold townhome combines low-maintenance living with the privacy and value of freehold ownership. Don't miss this opportunity in a prime Whitby location.
Property Details
Interior
Features
Main Floor
Family
6.21 x 3.77hardwood floor / Window / Open Concept
Dining
3.66 x 2.46Tile Floor / Large Window / O/Looks Family
Kitchen
4.9 x 2.62Tile Floor / Stainless Steel Appl / Centre Island
Exterior
Features
Parking
Garage spaces 2
Garage type Attached
Other parking spaces 1
Total parking spaces 3
Property History
 26
26