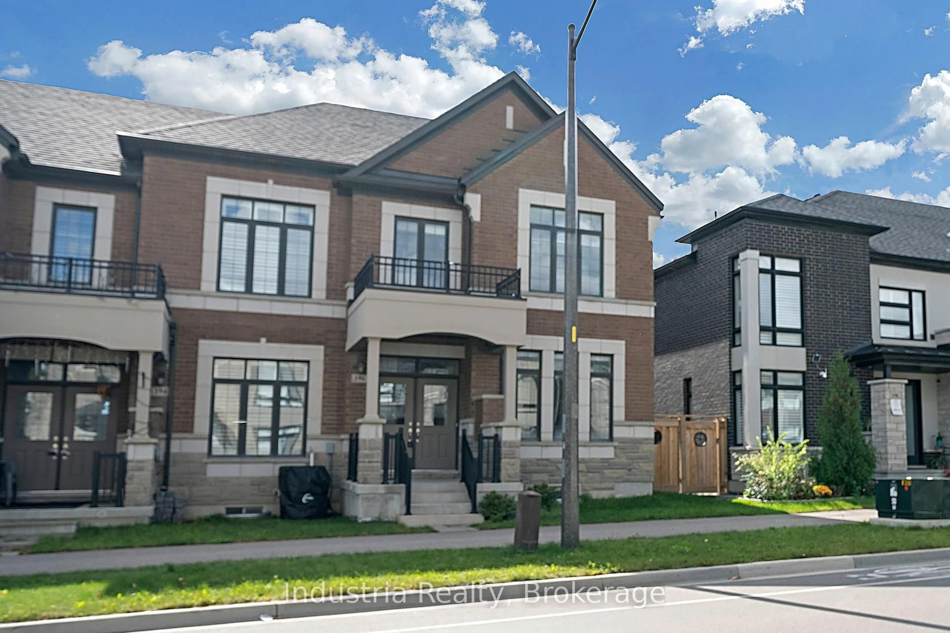
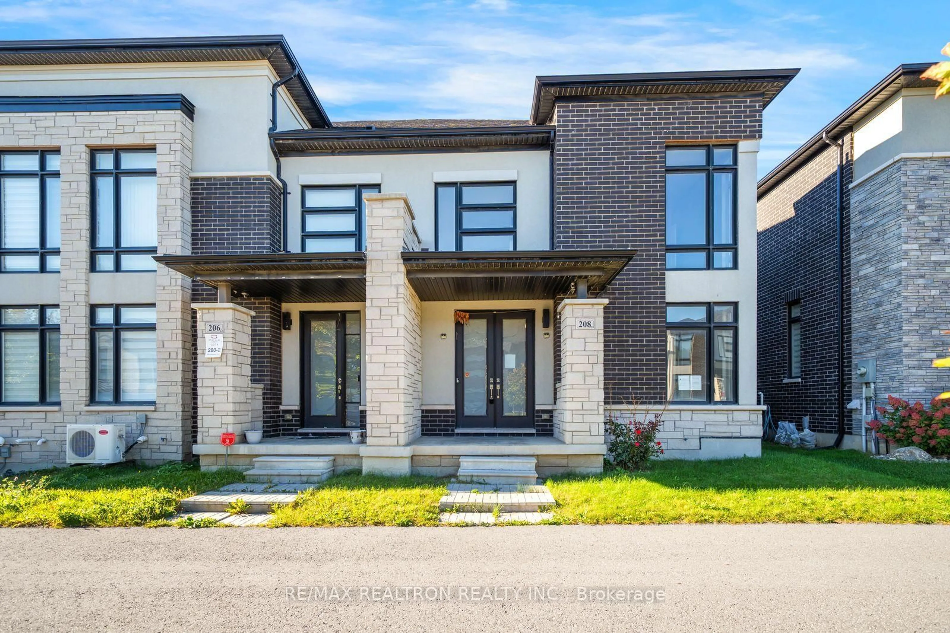
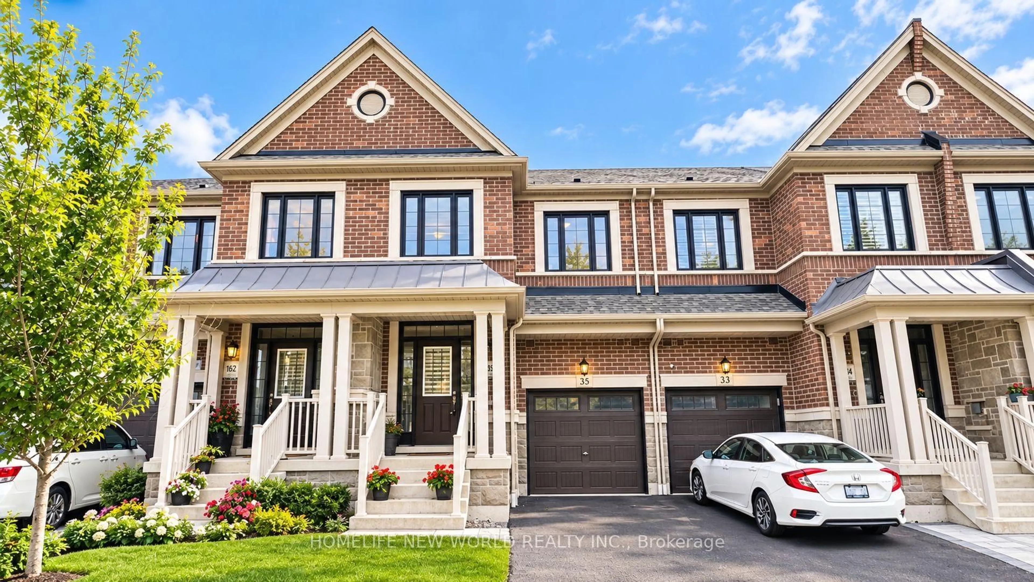
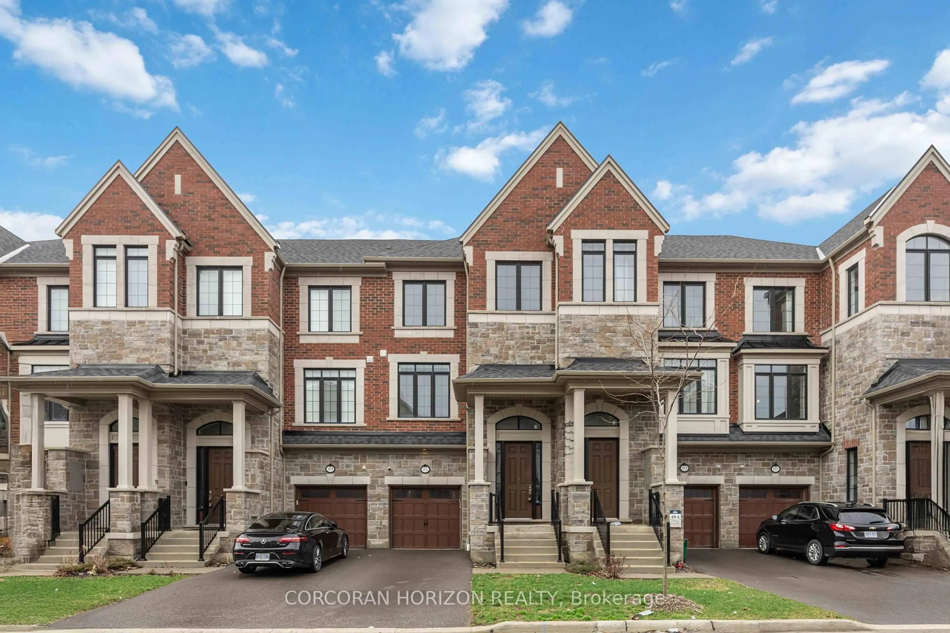
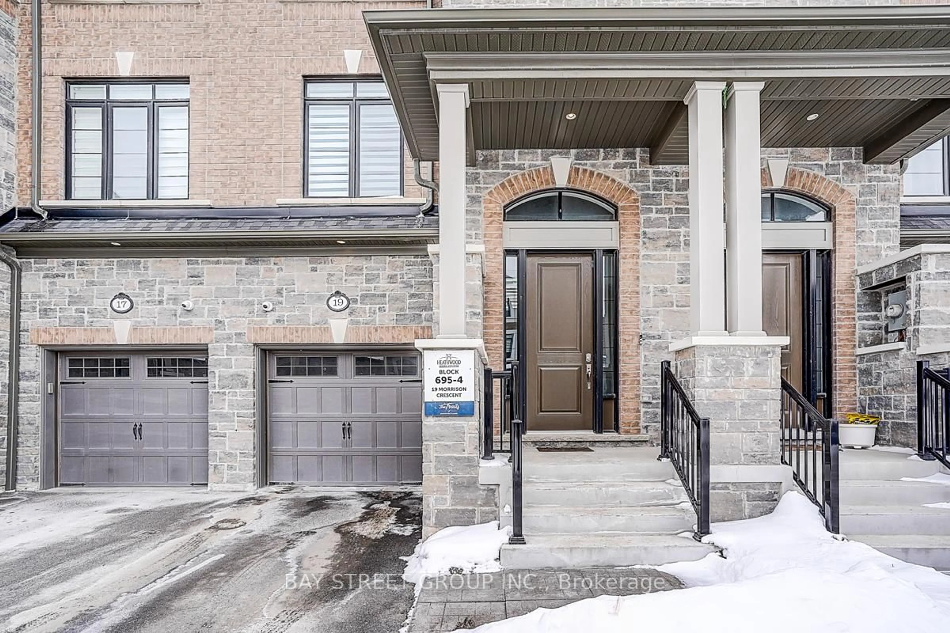
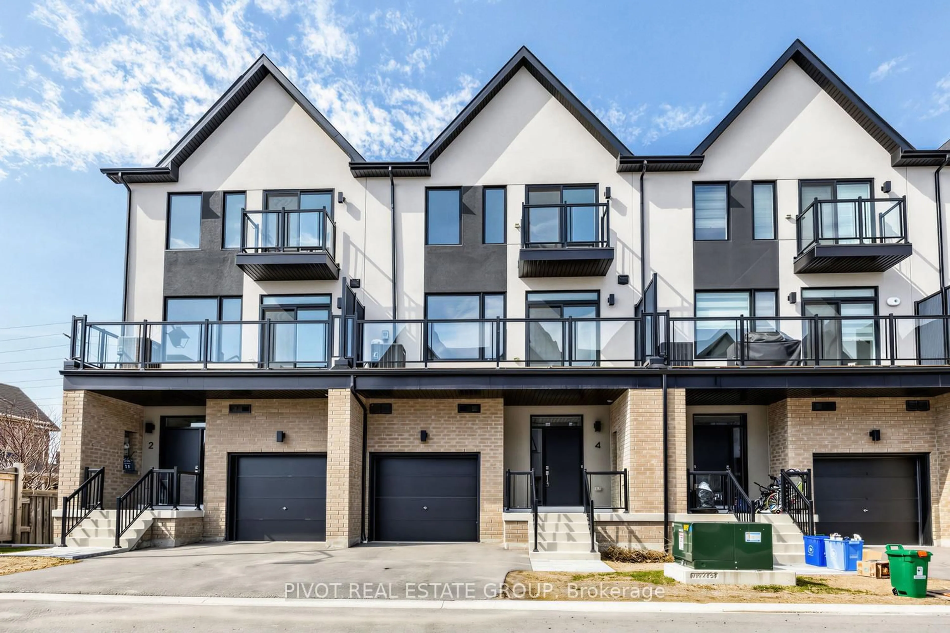
21 Hornchurch St, Whitby, Ontario L1P 0J3
Contact us about this property
Highlights
Estimated valueThis is the price Wahi expects this property to sell for.
The calculation is powered by our Instant Home Value Estimate, which uses current market and property price trends to estimate your home’s value with a 90% accuracy rate.Not available
Price/Sqft$489/sqft
Monthly cost
Open Calculator
Description
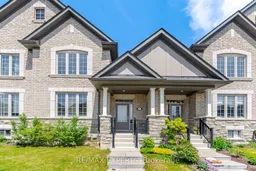
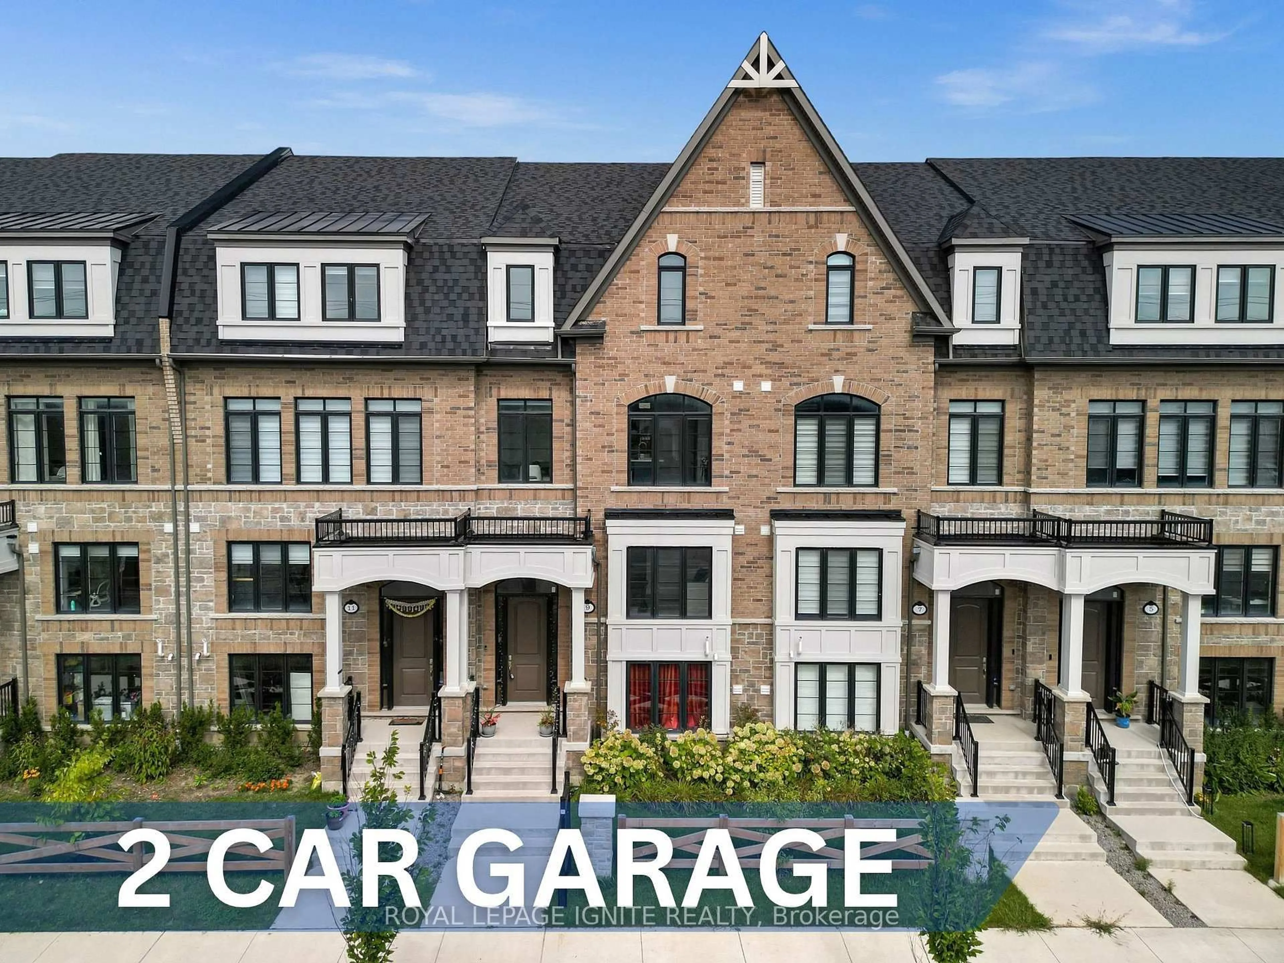
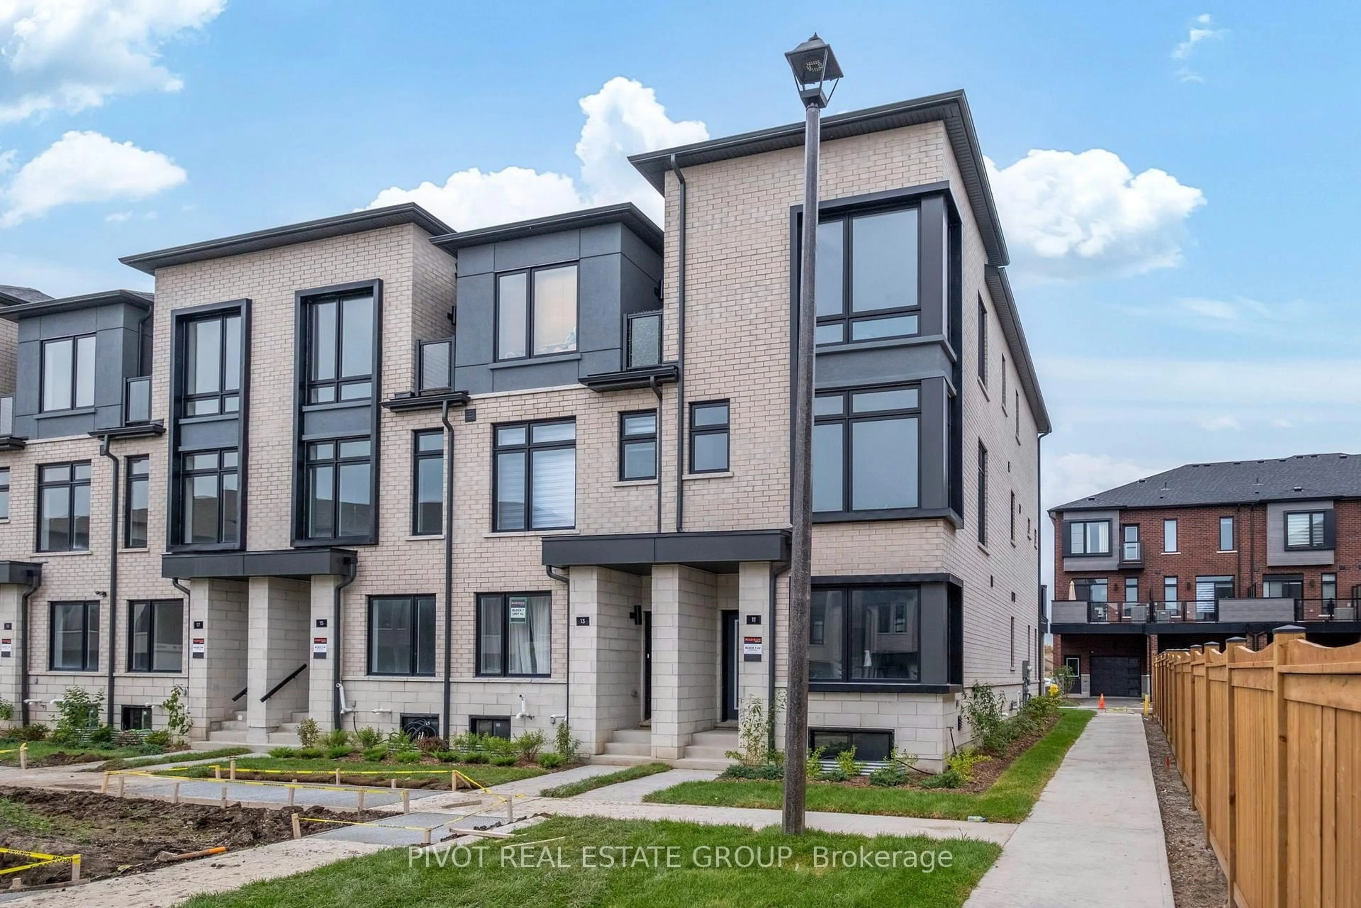
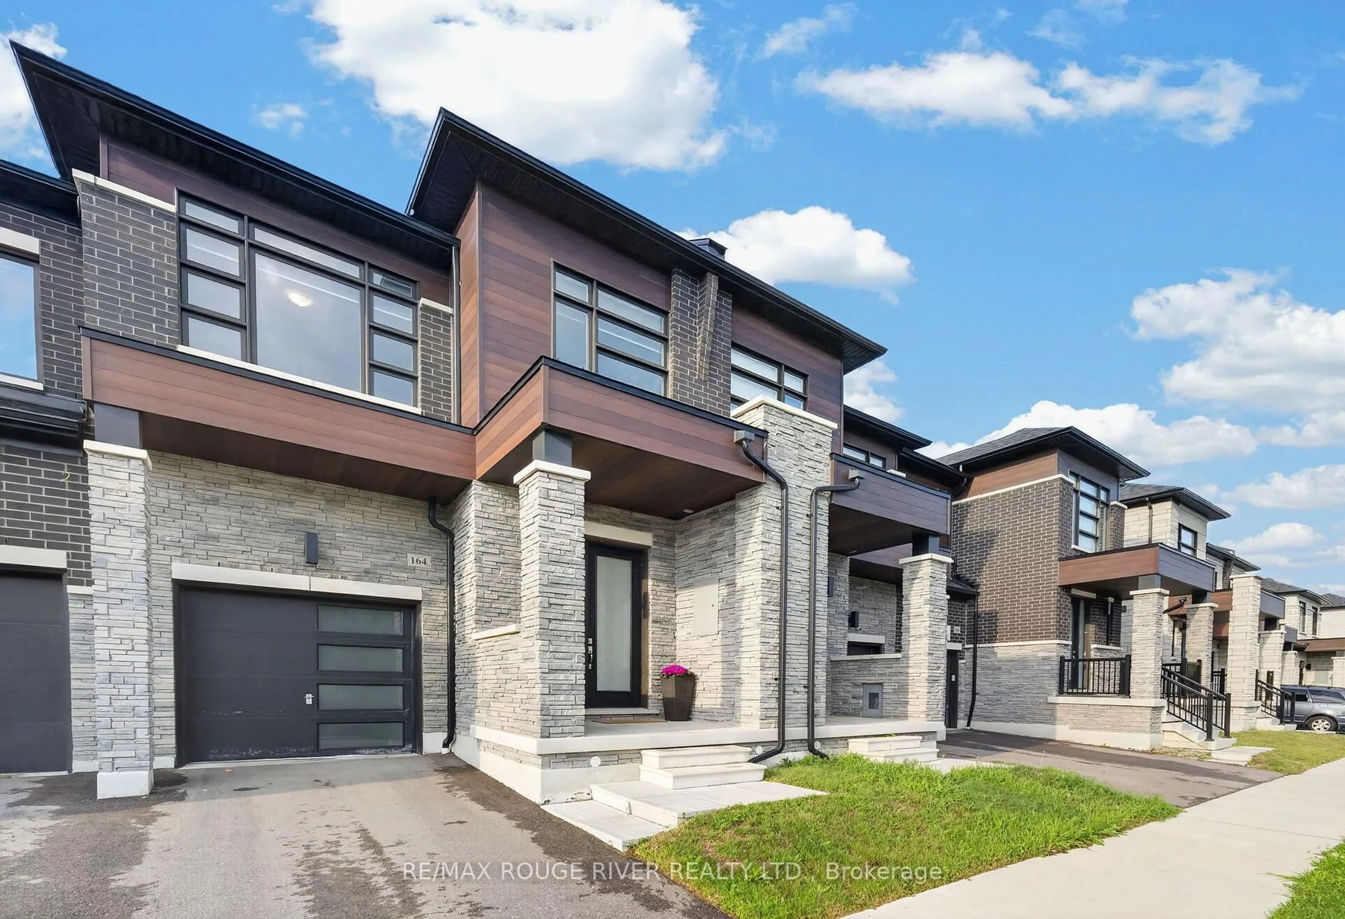
Welcome to this beautiful, 2-story Tribute-built freehold townhouse, offering over 1,800 sq.ft. of bright and functional living space-perfect for first-time buyers and growing families! The impressive main floor features an open-concept living and dining area boasting soaring 19-foot ceilings that flood the space with natural light. On the other side, you'll find a gorgeous kitchen equipped with stainless steel appliances, a stylish backsplash, a cozy breakfast eating area, and a walkout to the backyard.The home offers three spacious bedrooms, including a primary retreat with a private ensuite washroom. A fantastic open-concept loft provides the perfect flex space to use as a homeoffice, media lounge, or a potential conversion into a fourth bedroom. Premium finishes include a beautiful hardwood staircase, a mix of hardwood floors and cozycarpeting, and pot lights throughout. Enjoy the convenience of a double car garage with a direct main-floor laundry room access. Situated in a vibrant, rapidly growing community close to schools, parks, and amenities-this turn-key home is priced to sell and a must-see!
Property Details
Interior
Features
Main Floor
Dining
3.86 x 6.91Combined W/Living / Open Concept / Pot Lights
Living
3.86 x 9.9hardwood floor / O/Looks Frontyard / Pot Lights
Kitchen
3.09 x 3.5Stainless Steel Appl / Backsplash / Breakfast Bar
Breakfast
3.22 x 3.35Tile Floor / Open Concept / O/Looks Backyard
Exterior
Features
Parking
Garage spaces 2
Garage type Attached
Other parking spaces 1
Total parking spaces 3
Property History
50