5 St John's Crt, Uxbridge, Ontario L9P 1M3
Contact us about this property
Highlights
Estimated valueThis is the price Wahi expects this property to sell for.
The calculation is powered by our Instant Home Value Estimate, which uses current market and property price trends to estimate your home’s value with a 90% accuracy rate.Not available
Price/Sqft$745/sqft
Monthly cost
Open Calculator
Description
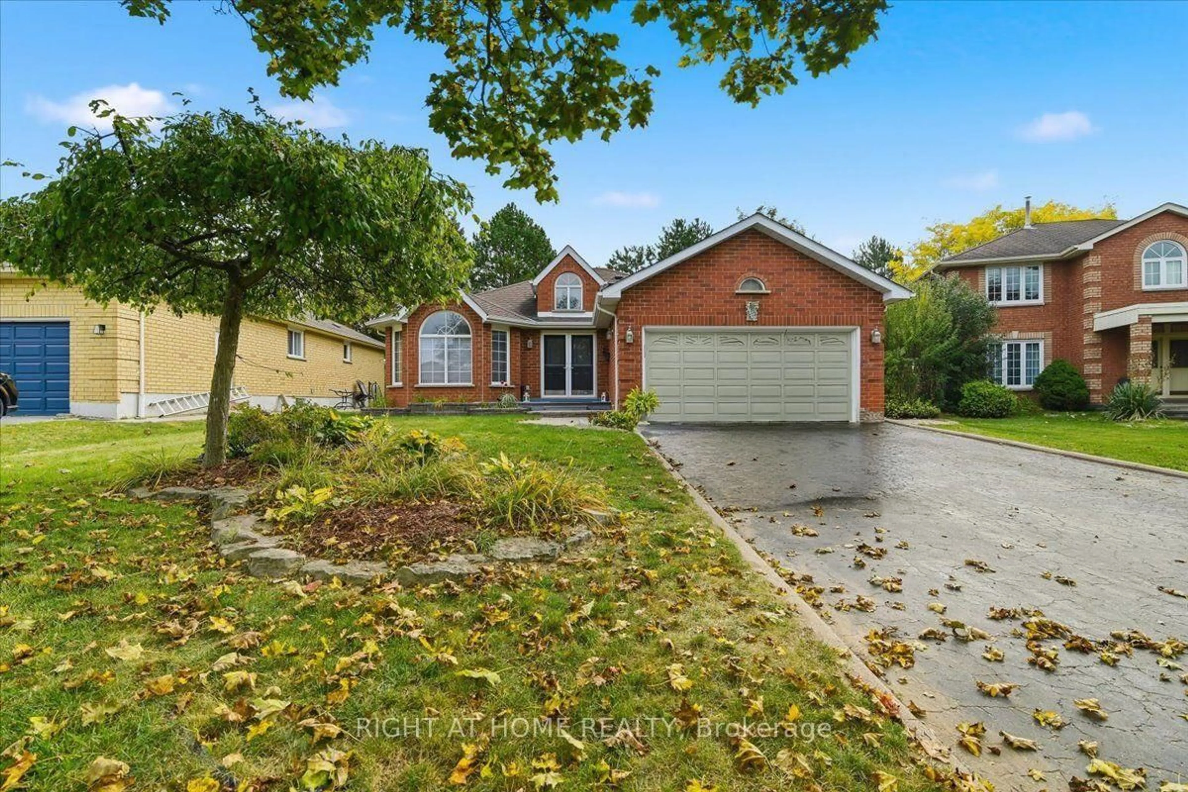
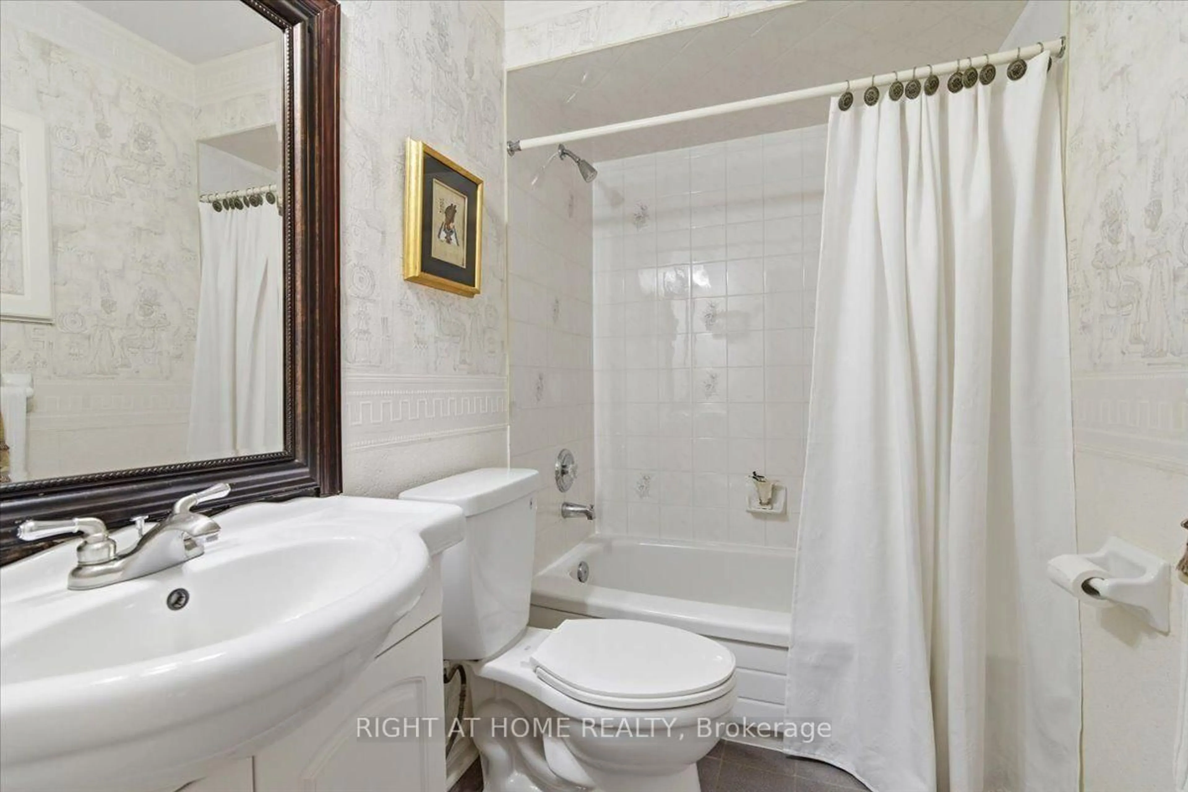
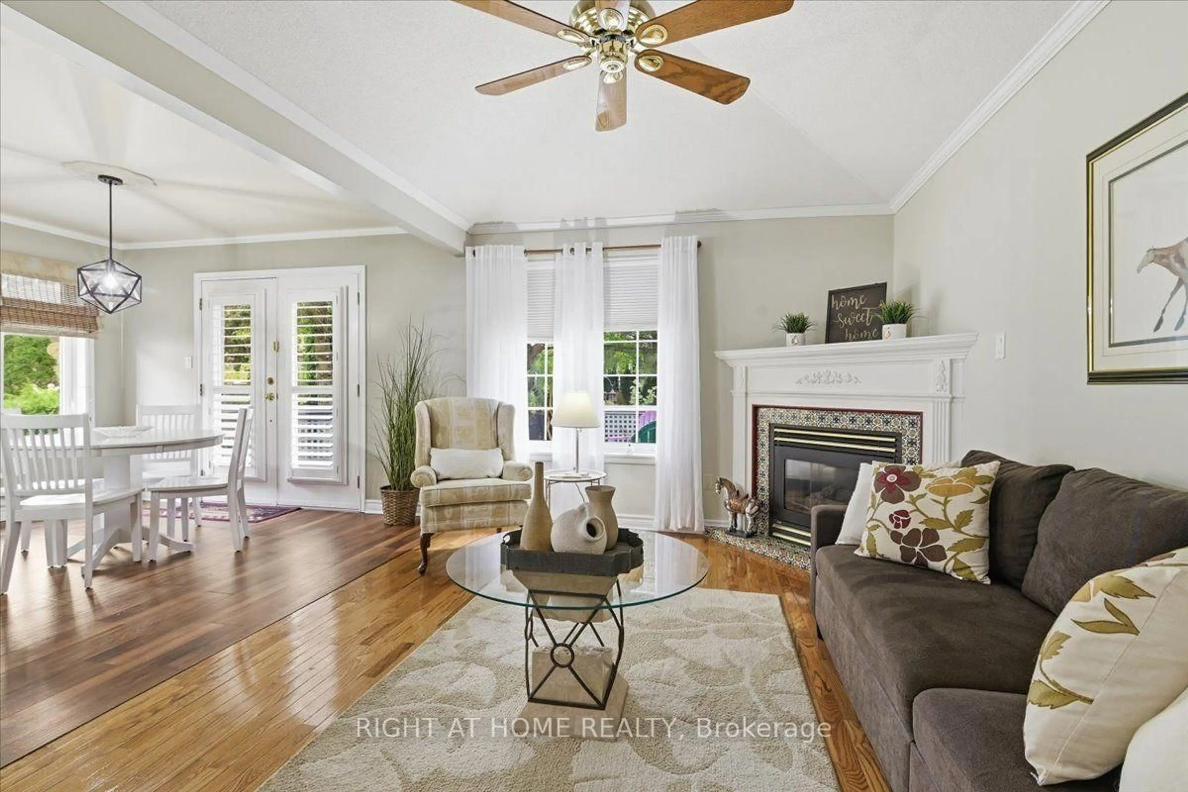
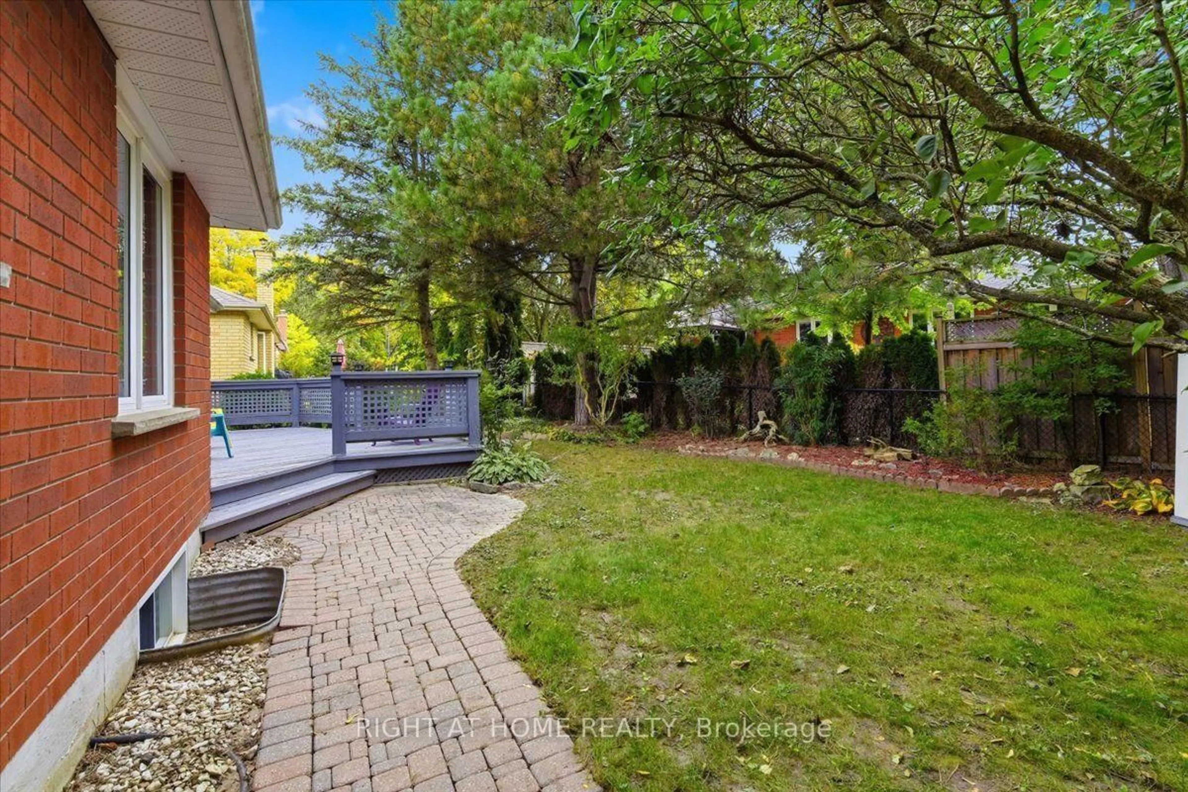
Rarely Found 3 Bedroom Bungalow in quiet neighbourhood close to downtown Uxbridge with all its amenities ! 2900 sq feet of finished living space - the Size will surprise you! Well designed layout with open concept styling - Separate Liv/dining area with french doors. The kitchen has loads of cupboards done in modern colours. A Cosy main floor Family room is open to your eat-in/kitchen with corner gas fireplace. It Looks out over the private treed yard and deck to entertain on. The primary suite has loads of closet space and the ensuite features a soaker tub/separate shower. Main Floor Mud room with access to the garage. Downstairs features a Huge L-shaped Rec room for entertaining with a bar as well. Your guests or family can enjoy the 4th bedroom and 3 pc bathroom. Another room (used for storage) is just awaiting your finishing touch if a 5th bedroom is needed.Lots of larger windows downstairs. A cold cellar too. The Fully fenced yard has lots of privacy and mature trees. No disappointments here! So much storage! This home has it all!!! Come see me !
Property Details
Interior
Features
Main Floor
Living
3.99 x 3.46Bay Window / French Doors / Laminate
Dining
2.28 x 3.46Laminate / French Doors / Combined W/Living
Mudroom
1.83 x 1.5Access To Garage / Laundry Sink
Kitchen
3.46 x 3.11B/I Dishwasher / Laminate / B/I Microwave
Exterior
Features
Parking
Garage spaces 2
Garage type Attached
Other parking spaces 4
Total parking spaces 6
Property History
 49
49