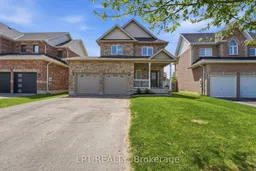
Home with brick exterior material, street for 4 Millbury Rd, Uxbridge Ontario L9P 1Z9
20 hours on Market

4 Millbury Rd, Uxbridge, Ontario L9P 1Z9

Detached
3
3
~1500-2000 sqft
$1,029,000
Get pre-qualifiedPowered by nesto
Detached
3
3
~1500-2000 sqft

Contact us about this property

Call

Highlights

Property Estimate

Days on market20 hours

Estimated valueNot available

Price/Sqft$600/sqft

Monthly cost

Open Calculator

Description

Welcome to this bright and inviting 3-bedroom, 3-bathroom brick home nestled in the highly sought-after Coral Creek community of Uxbridge. Offering a timeless and functional layout with warm, welcoming living spaces and abundant natural light throughout, this well-maintained home is perfectly suited for growing families or those looking to enjoy the lifestyle and charm of the Trail Capital of Canada. The main floor features spacious principal rooms and a functional layout designed for both everyday living and entertaining. The kitchen overlooks the backyard and flows seamlessly into the main living spaces, creating a warm and inviting atmosphere throughout the home. Convenient main floor laundry and direct access to the attached 2-car garage adds everyday practicality and functionality. Upstairs, you'll find three generously sized bedrooms including an oversized primary retreat complete with a walk-in closet and spacious ensuite bath. The unfinished basement offers excellent future potential with an egress window and rough-in for an additional bathroom already in place. Additional features include a reverse osmosis water filtration system, water softener, welcoming covered front porch, and fully fenced backyard with beautiful outdoor living space perfect for summer evenings and family gatherings. Located in one of Uxbridge's most family-friendly neighborhoods close to parks, trails, schools, and downtown amenities, this is an incredible opportunity to enjoy small-town living with modern convenience.


Property Details

Style2-Storey
View-
Age of property6-15
SqFt~1500-2000 SqFt
Lot Size4,795 SqFt(113.2 x 42.36)
Parking Spaces6
MLS ®NumberN13168498
Community NameNeighborhood of Uxbridge
Data SourceTRREB
Listing byLPT REALTY

Features

Heating: Forced Air
Cooling: Central Air
Fireplace
Basement: Unfinished

Main Floor

Living

5.24 x 3.8

hardwood floor / Gas Fireplace / Open Concept

Kitchen

3.53 x 2.95

Stone Counter / Breakfast Bar / Stainless Steel Appl

Breakfast

3.7 x 2.7

Combined W/Kitchen / Walk-Out / O/Looks Backyard


Features

Lot size: 4,795 SqFt

Parking

Garage spaces 2

Garage type Built-In

Other parking spaces 4

Total parking spaces 6


Property History

May 25, 2026
ListedActive
$1,029,000
20 hours on market
history photo preview32
Listing by trreb®
Property listed by LPT REALTY, Brokerage
Agent Banner Image
Interested in this property?Get in touch to get the inside scoop.

Market Data - Neighborhood of Uxbridge

Geo Zone Map ThumbnailNeighborhood of Uxbridge

Strong Buyer's Market

View Market Data

Detached house - for the past 30 days

Buyer's market Seller's market

Avg. Days on Market

Past 30 days

35 days

Compared to

2025

25 days

2024

27 days

2023

14 days

New Listings

Past 30 days

47 listings

Compared to

2025

56 listings

2024

39 listings

2023

27 listings

Units sold

Past 30 days

13 units

Compared to

2025

17 units

2024

18 units

2023

18 units

Median Sold Price

Past 30 days

$1,071,000

Compared to

2025

$1,460,000

2024

$1,302,500

2023

$1,047,500


Population and Demographics

Overview

Total population 21754
Average household income $166,682

Age (%)

0 to 19
21%
20 to 34
16%
35 to 49
17%
50 to 64
25%
65 and plus
21%

Household composition (%)

Single family
75%
Single person
22%
Multi person
2%
Multi family
1%

Mother tongue (%)

English
92%
Others
5%
German
1%
Italian
1%

House tenancy (%)

Owners
84%
Renters
16%

What’s nearby?Essentials within 5 km

Local Logic

Transportation Scores

Estimated Budget