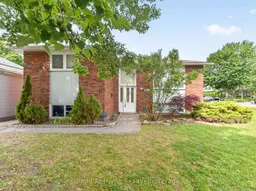
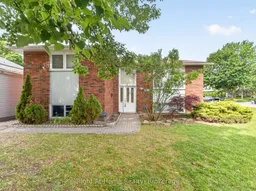
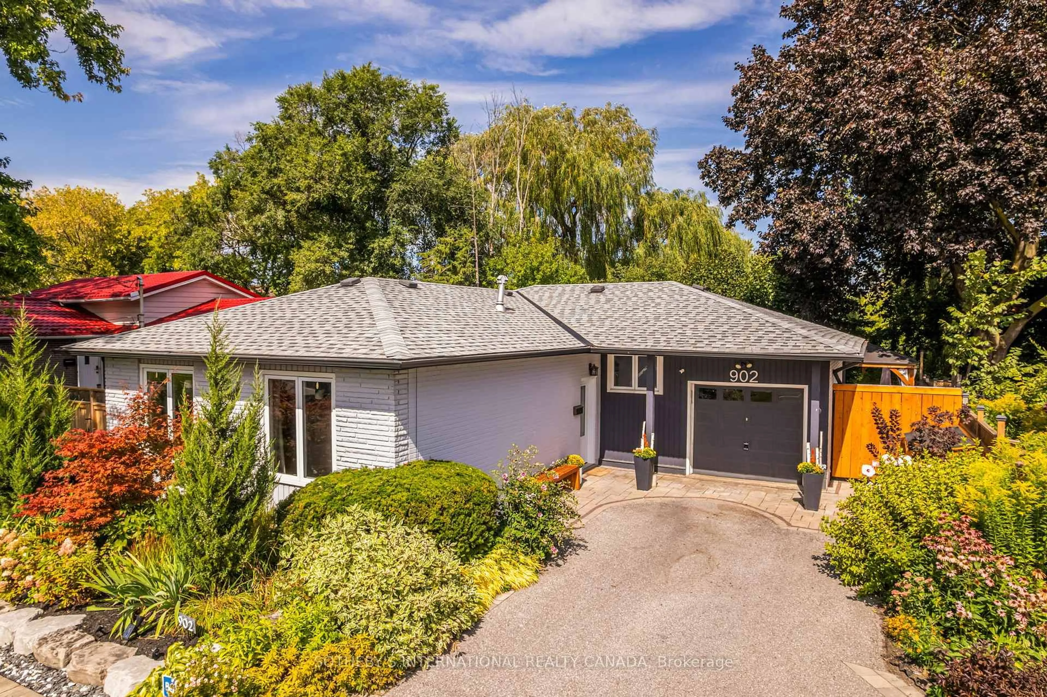
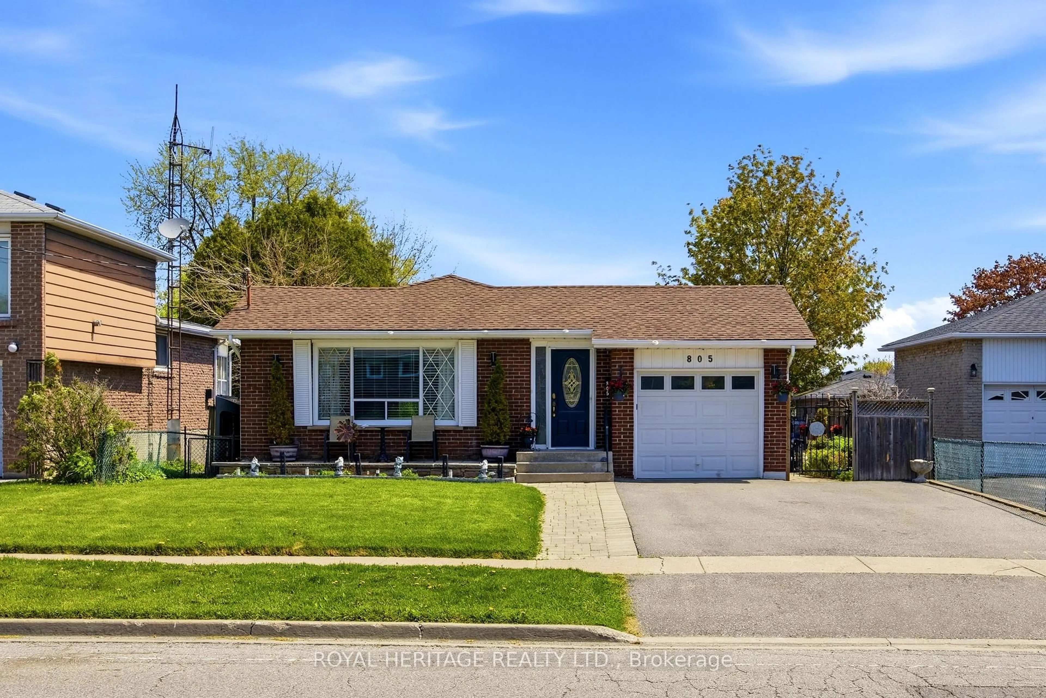
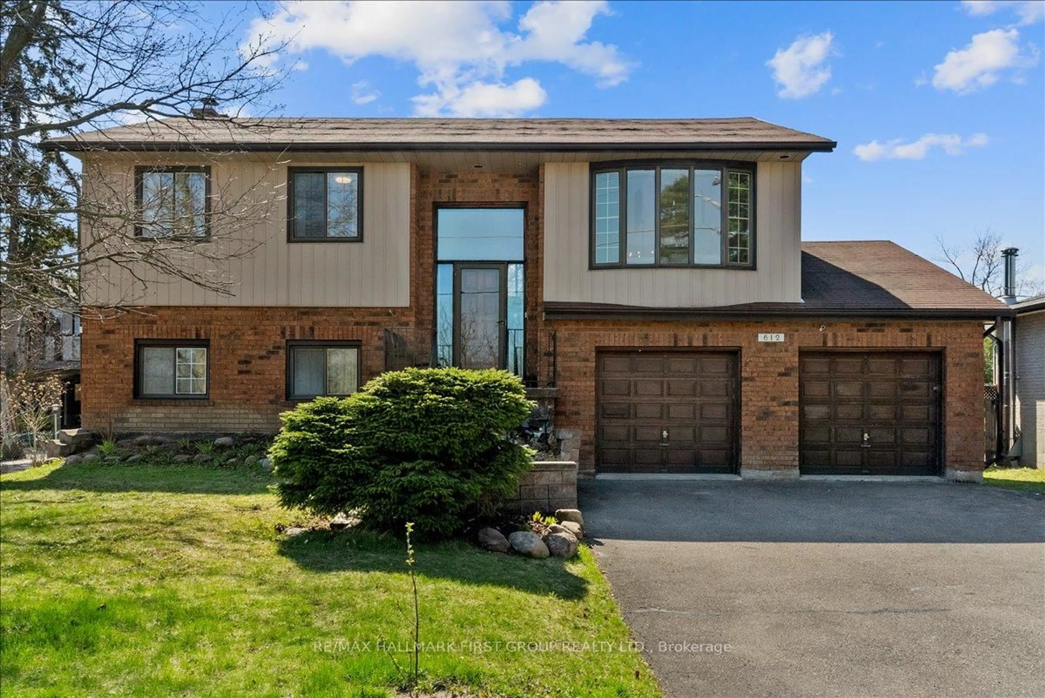
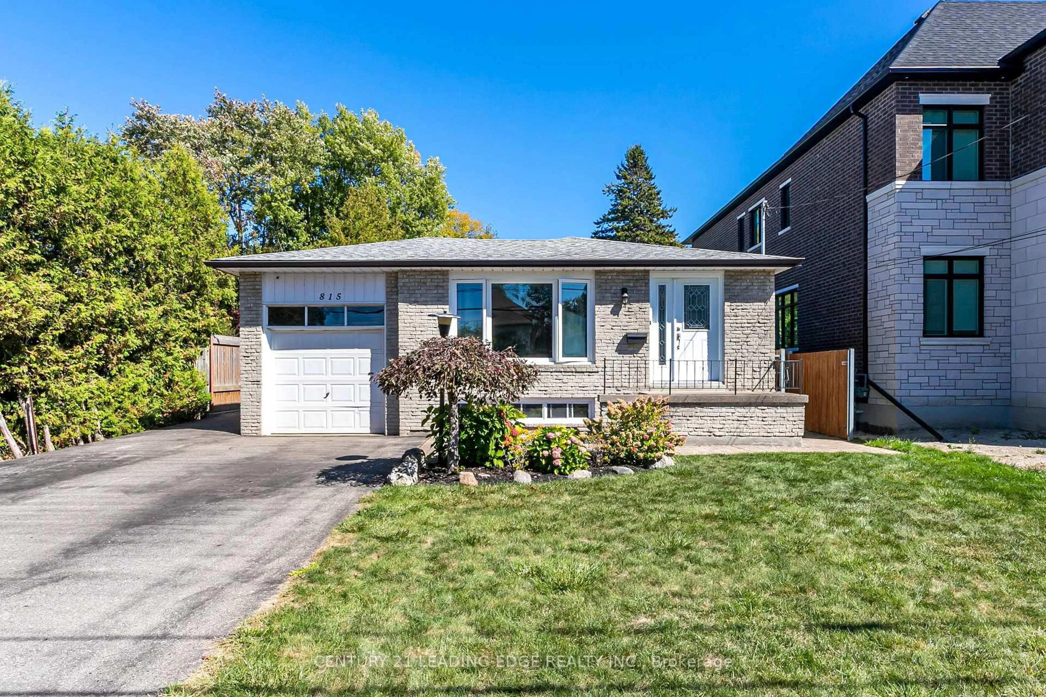
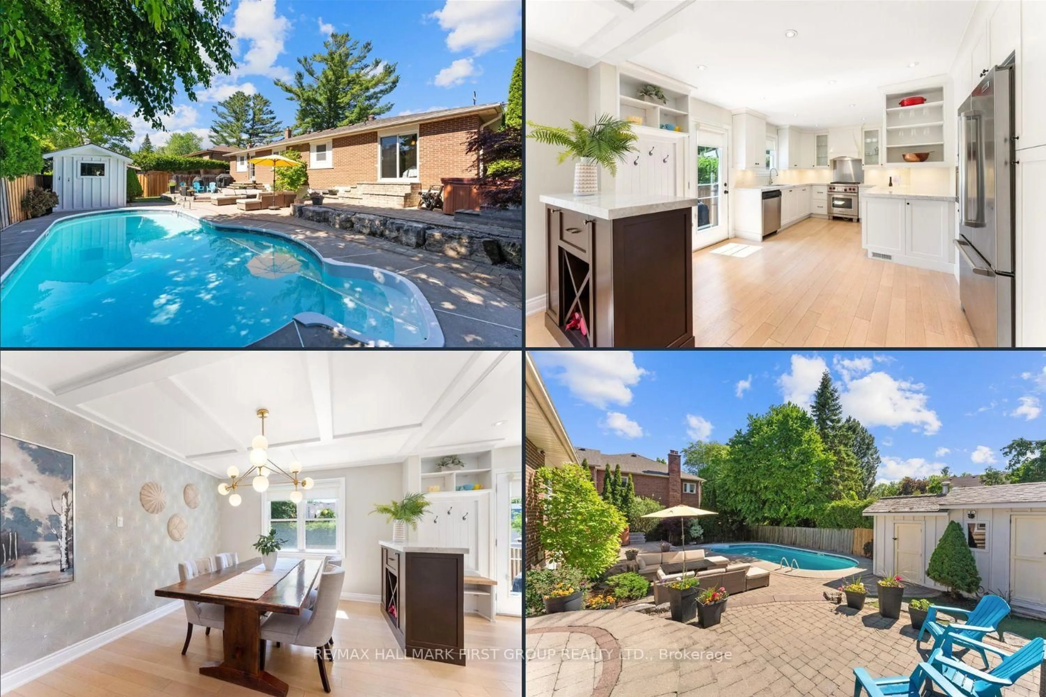
Home with brick exterior material, street for 833 Vicki Dr, Pickering Ontario L1W 2J4
Re-listed 3 days ago

833 Vicki Dr, Pickering, Ontario L1W 2J4

Detached
2 + 2
2
~700-1100 sqft
$•••,•••
$699,900
Get pre-qualifiedPowered by nesto
Detached
2 + 2
2
~700-1100 sqft

Contact us about this property

Call

Highlights

Property Estimate

Days on market3 days

Total days on market
25 days

Estimated valueNot available

Price/Sqft$818/sqft

Monthly cost

Open Calculator

Description

Welcome to 833 Vicki Dr., a fantastic opportunity in Pickering's sought-after West Shore neighbourhood. This spacious raised bungalow sits on a desirable corner lot in a quiet, established community; minutes from the waterfront! Offering a functional 2+2 bedroom, 2 bathroom layout, this home provides plenty of potential for investors, renovators, or buyers looking to create their dream home in a great location. The main level features original hardwood flooring throughout, generously sized rooms and an abundance of natural light. The bright living space provides a great foundation for a modern renovation while maintaining the character and charm of the home. The finished lower level offers an additional living space and 2 bedrooms; providing flexibility for a growing family, guests, or a home office setup. Outside, enjoy the benefits of a premium corner lot and detached garage, with ample space and excellent potential. Located close to the lake, parks, trails, schools and local amenities. This property is a true renovation opportunity; a solid home with great bones in a premium neighbourhood, ready for someone to bring their vision and transform it into something special!


Property Details

StyleBungalow-Raised
View-
Age of property-
SqFt~700-1100 SqFt
Lot Size6,012 SqFt(100.11 x 60.06)
Parking Spaces4
MLS ®NumberE13577780
Community NameWest Shore
Data SourceTRREB
Listing byRight At Home Realty

Features

Heating: Forced Air
Cooling: Central Air
Basement: Finished

Main Floor

Kitchen

4.21 x 3.6

Tile Floor / Window

Living

4.59 x 3.46

Combined W/Dining / hardwood floor / Large Window

Dining

2.9 x 2.89

Combined W/Living / hardwood floor / Window

Primary

5.02 x 3.77

hardwood floor / Closet / Window


Features

Lot size: 6,012 SqFt

Parking

Garage spaces 1

Garage type Detached

Other parking spaces 3

Total parking spaces 4


Property History

Login required
Price changeActive
$•••,•••
Login required
Re-listed
$•••,•••
3 days on market
history photo preview31
Listing by trreb®
Property listed by Right At Home Realty, Brokerage
Agent Banner Image
Interested in this property?Get in touch to get the inside scoop.
Market Data - West Shore

Geo Zone Map ThumbnailWest Shore

Strong Seller's Market

View Market Data

Detached house - for the past 30 days

Buyer's market Seller's market

Avg. Days on Market

Past 30 days

18 days

Compared to

2025

13 days

2024

7 days

2023

12 days

New Listings

Past 30 days

16 listings

Compared to

2025

18 listings

2024

11 listings

2023

8 listings

Units sold

Past 30 days

10 units

Compared to

2025

12 units

2024

6 units

2023

8 units

Median Sold Price

Past 30 days

$948,500

Compared to

2025

$875,000

2024

$921,500

2023

$1,101,900


Population and Demographics

Overview

Total population 6611
Average household income $151,174

Age (%)

0 to 19
20%
20 to 34
18%
35 to 49
19%
50 to 64
23%
65 and plus
20%

Household composition (%)

Single family
73%
Single person
23%
Multi person
3%
Multi family
1%

Mother tongue (%)

English
86%
Others
4%
Spanish
2%
Tamil
1%
French
1%
German
1%
Tagalog (Pilipino, Filipino)
1%

House tenancy (%)

Owners
88%
Renters
12%

What’s nearby?Essentials within 5 km

Local Logic

Transportation Scores

Estimated Budget