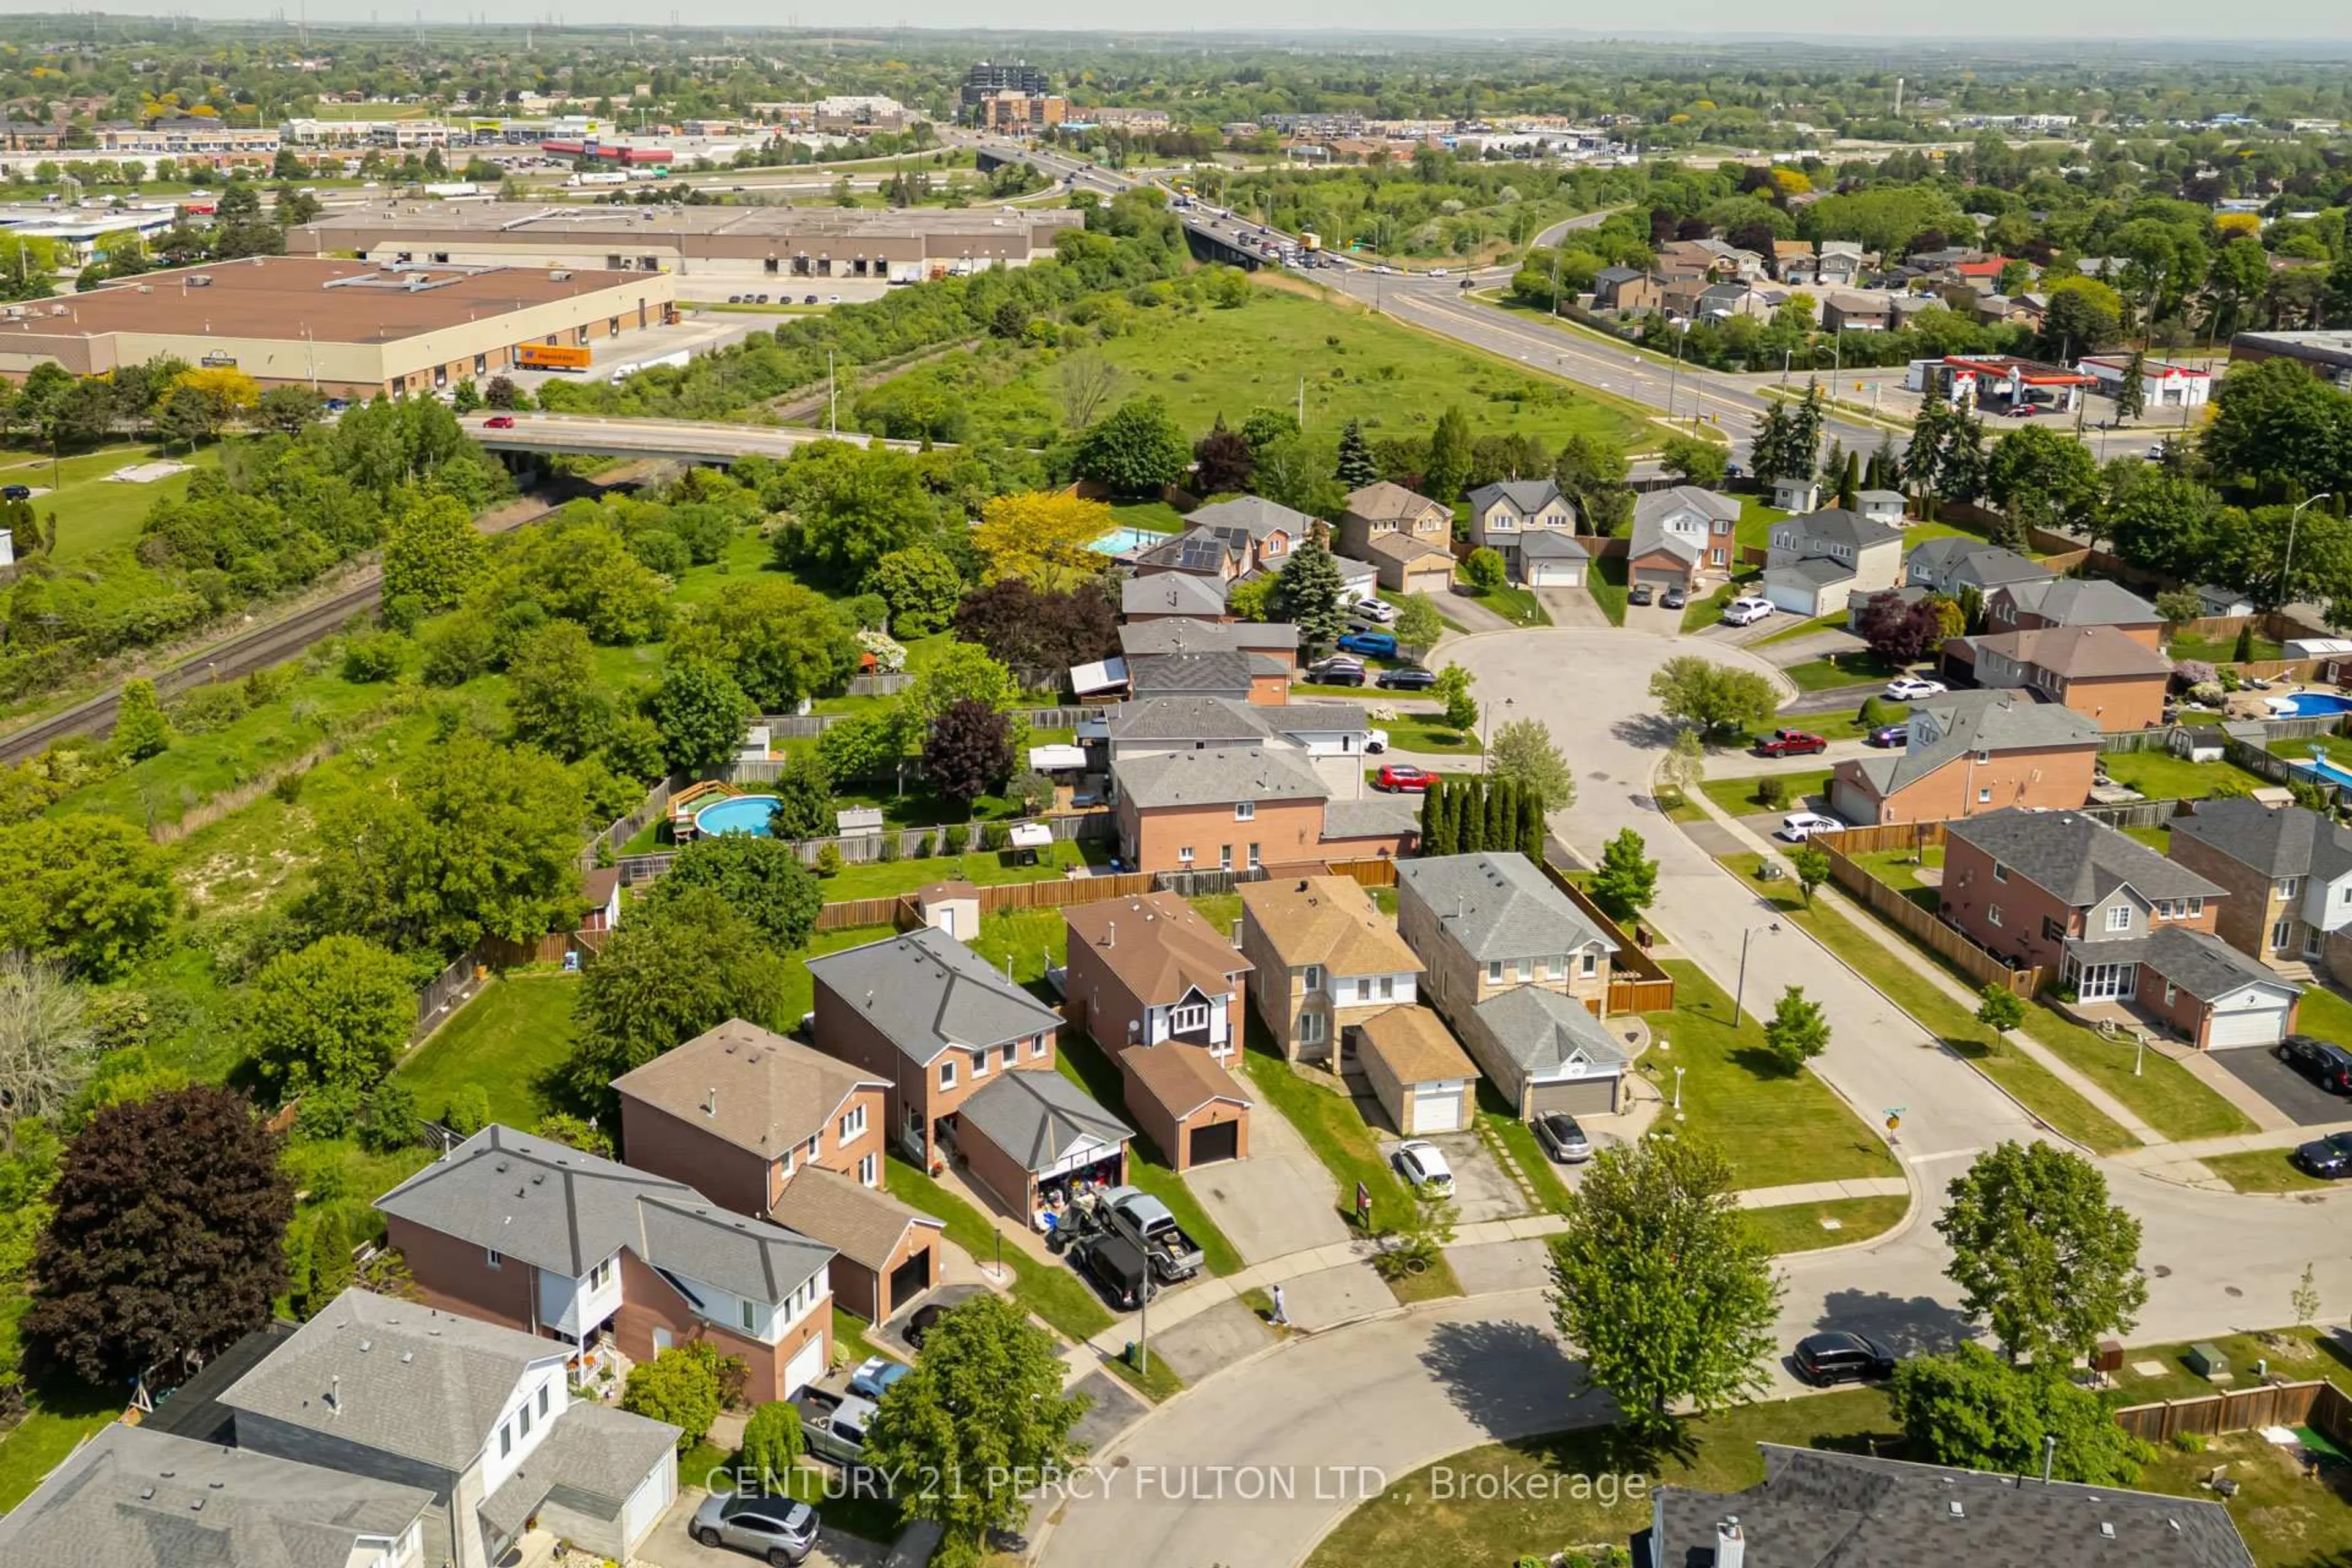
trreb/IMG-E13842454_c44d2f66-1d18-4cc8-b0dd-e14541dc570a-l.jpg

577 Creekview Circ, Pickering, Ontario L1W 2Z9

Detached
3
3
~1100-1500 sqft
$829,900
Get pre-qualifiedPowered by nesto
Detached
3
3
~1100-1500 sqft

Contact us about this property

Call

Highlights

Property Estimate

Estimated valueNot available

Price/Sqft$654/sqft

Monthly cost

Open Calculator

Description

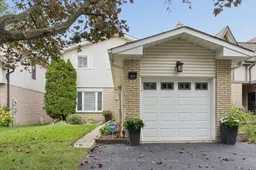
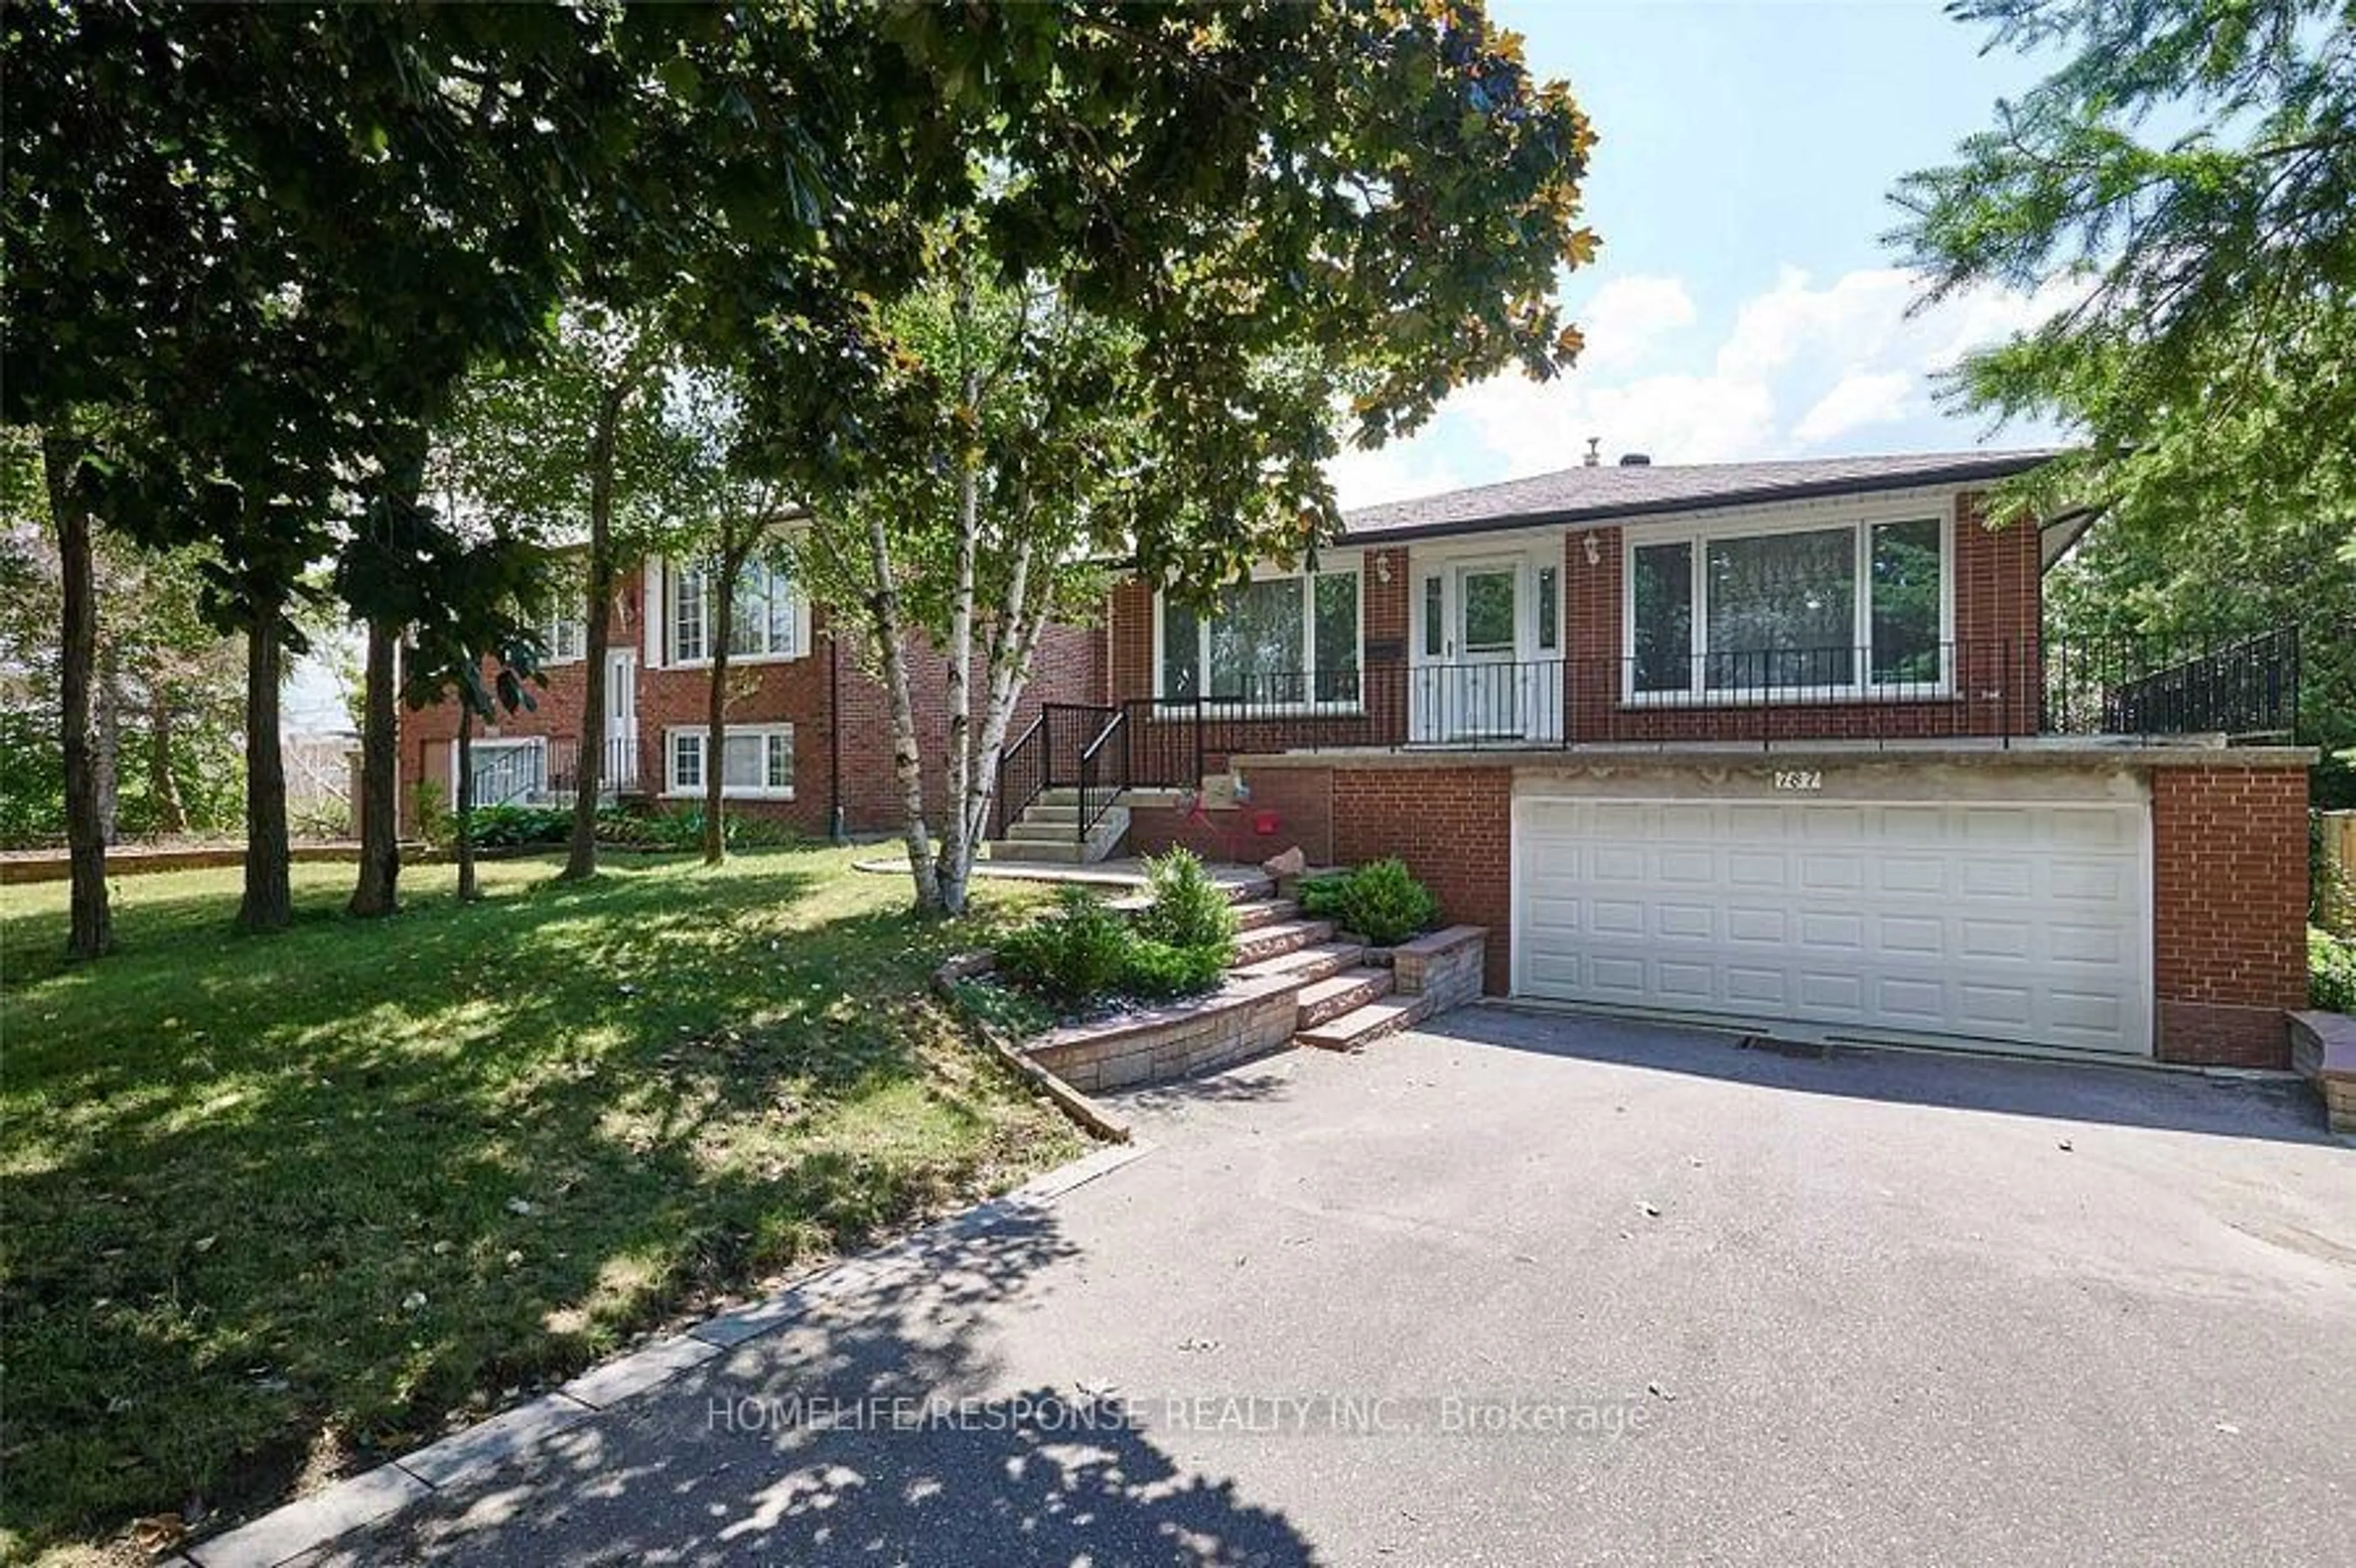
Welcome home to 577 Creekview, a picture perfect detached (link) home nestled in the highly sought-after West Shore community of Pickering. Beautiful renovations with updated fresh, modern finishes throughout. This turnkey gem offers 3 bedrooms, 3 bathrooms and a warm, stylish interior designed for both everyday living and entertaining. Bright principal rooms, thoughtful upgrades and a beautifully finished kitchen create a home that feels polished, inviting and completely move-in ready. Amazing sought after location, enjoy the best of nature and city convenience with Petticoat Creek Conservation Area, waterfront trails, parks and Lake Ontario just moments away. Take a morning stroll surrounded by nature, then hop on the GO Train and be downtown Toronto in approximately 30 minutes. With Highway 401 only minutes away, commuting throughout the GTA couldn't be easier. Close to schools, shopping, restaurants, recreation and everyday amenities, this is West Shore living at its best. Beautifully finished, wonderfully located and truly turnkey.


Property Details

Style2-Storey
View-
Age of property-
SqFt~1100-1500 SqFt
Lot Size3,500 SqFt(107.7 x 32.5)
Parking Spaces2
MLS ®NumberE13842454
Community NameWest Shore
Data SourceTRREB
Listing byRE/MAX HALLMARK FIRST GROUP REALTY LTD.

Features

Heating: Forced Air
Cooling: Central Air, Other
Basement: Finished

Main Floor

Living

4.65 x 3.62

Vinyl Floor / Large Window / Combined W/Kitchen

Kitchen

4.383 x 3.004

Vinyl Floor / Stainless Steel Appl / Quartz Counter

Dining

3.825 x 2.601

Vinyl Floor / W/O To Yard / Separate Rm


Features

Lot size: 3,500 SqFt

Parking

Garage spaces 1

Garage type Detached

Other parking spaces 1

Total parking spaces 2


Property listed by RE/MAX HALLMARK FIRST GROUP REALTY LTD., Brokerage
Agent Banner Image
Interested in this property?Get in touch to get the inside scoop.
Market Data - West Shore

Geo Zone Map ThumbnailWest Shore

Buyer's Market

View Market Data

Detached house - for the past 30 days

Buyer's market Seller's market

Avg. Days on Market

Past 30 days

13 days

Compared to

2025

19 days

2024

25 days

2023

12 days

New Listings

Past 30 days

8 listings

Compared to

2025

9 listings

2024

9 listings

2023

13 listings

Units sold

Past 30 days

3 units

Compared to

2025

4 units

2024

5 units

2023

10 units

Median Sold Price

Past 30 days

$915,000

Compared to

2025

$863,750

2024

$1,000,888

2023

$950,500


Population and Demographics

Overview

Total population 6611
Average household income $151,174

Age (%)

0 to 19
20%
20 to 34
18%
35 to 49
19%
50 to 64
23%
65 and plus
20%

Household composition (%)

Single family
73%
Single person
23%
Multi person
3%
Multi family
1%

Mother tongue (%)

English
86%
Others
4%
Spanish
2%
Tamil
1%
French
1%
German
1%
Tagalog (Pilipino, Filipino)
1%

House tenancy (%)

Owners
88%
Renters
12%

What’s nearby?Essentials within 5 km

Local Logic

Transportation Scores

Estimated Budget