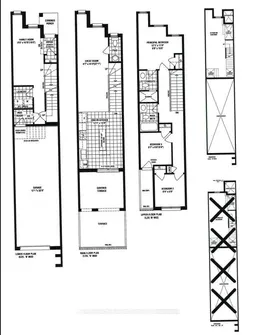
Floor plan for 2871 Whites Rd, Pickering Ontario L1X 0P3
4 days on Market

2871 Whites Rd, Pickering, Ontario L1X 0P3

Townhouse
3
3
~1500-2000 sqft
$768,000
Get pre-qualifiedPowered by nesto
Townhouse
3
3
~1500-2000 sqft

Contact us about this property

Call

Highlights

Property Estimate

Days on market4 days

Estimated valueNot available

Price/Sqft$448/sqft

Monthly cost

Open Calculator

Description

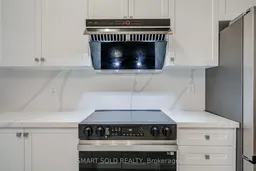
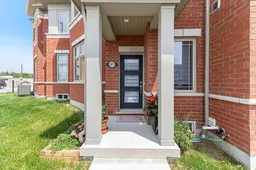
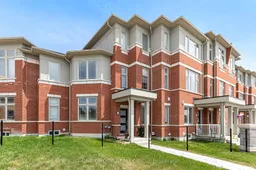
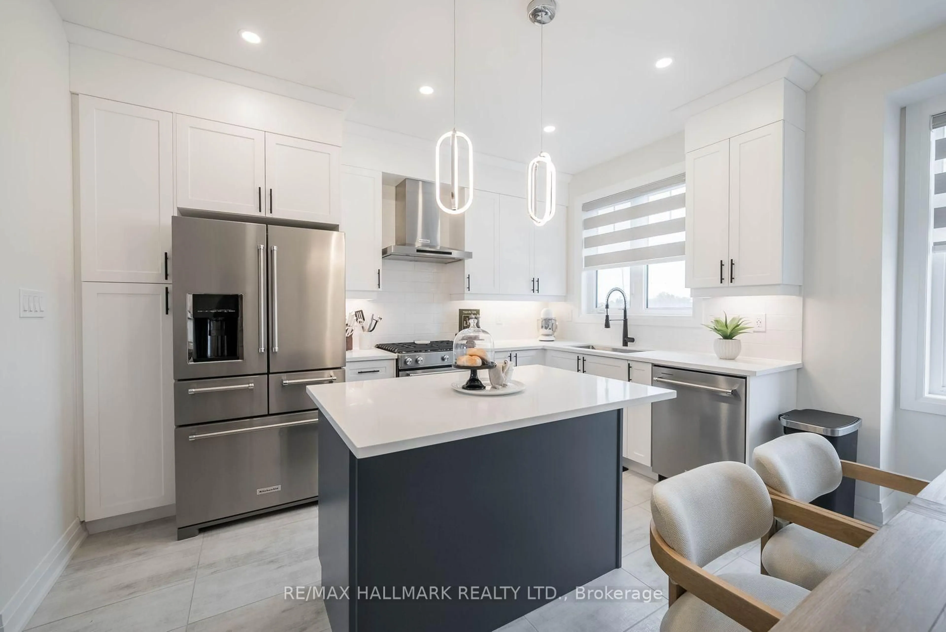
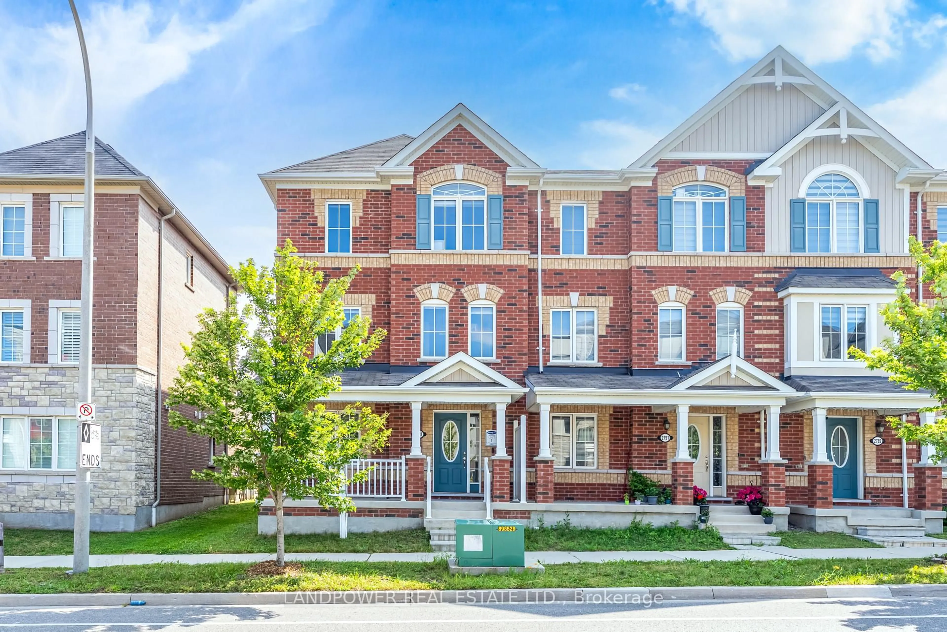
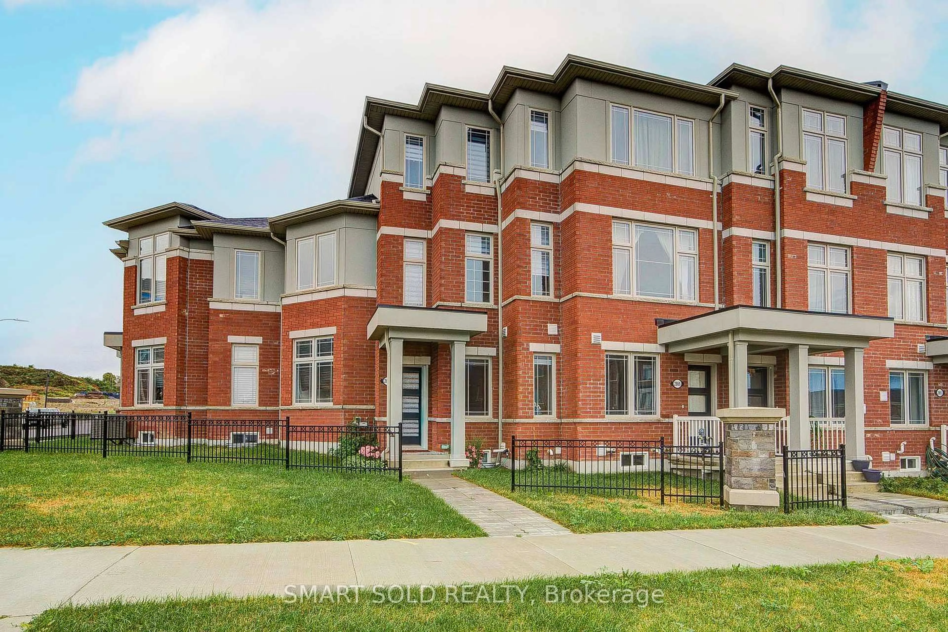
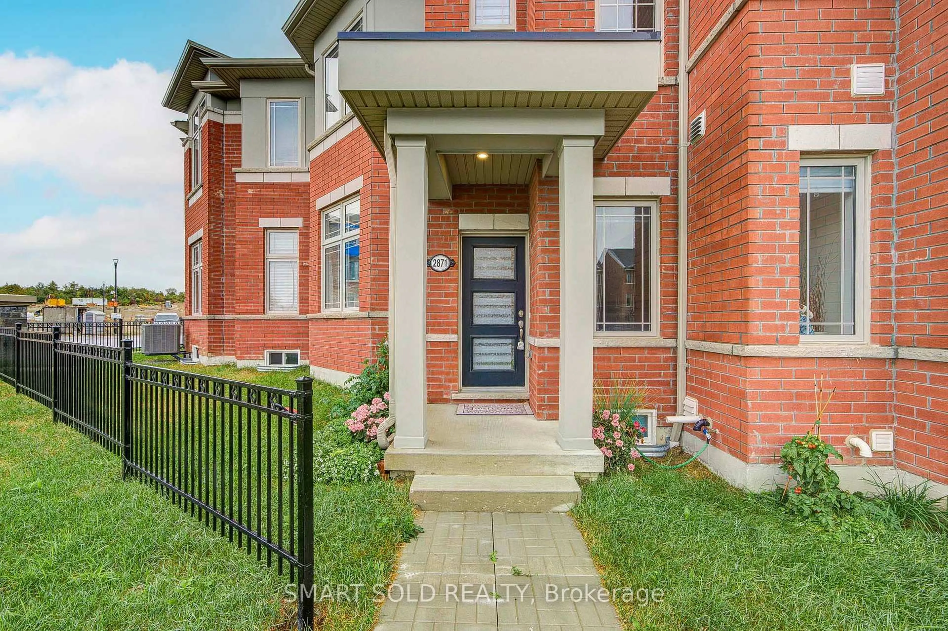
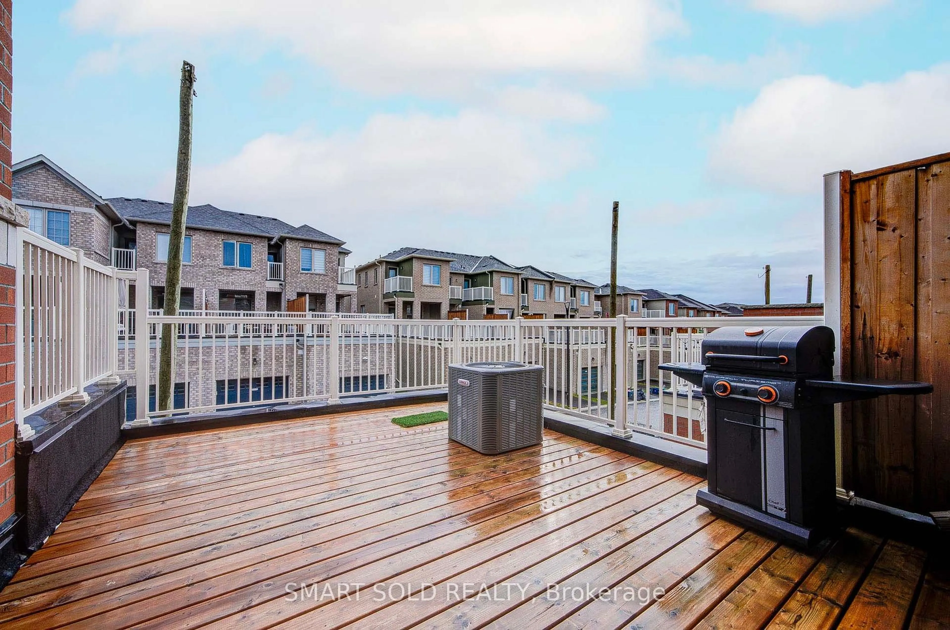
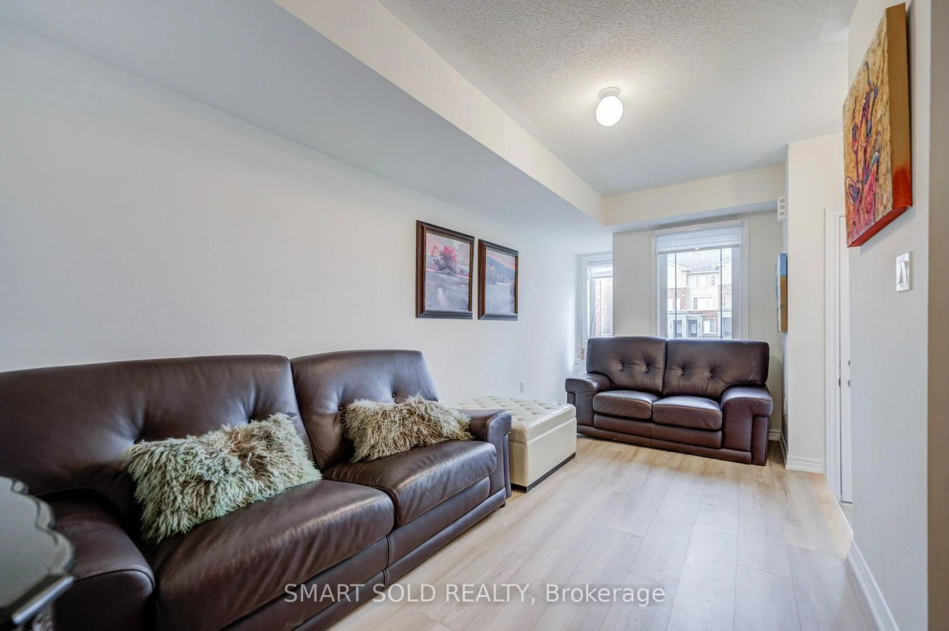
Welcome to this beautifully maintained, nearly new freehold townhouse offering approximately 1,550 sq. ft. of thoughtfully designed living space in one of Pickering's most sought-after family-friendly communities. Only two years new, this bright and stylish home features 3 spacious bedrooms, 3 bathrooms, and a highly functional open-concept layout designed for modern living.The heart of the home is the contemporary kitchen, which opens directly onto an exceptionally large private terrace-an outstanding extension of your living space that's perfect for summer BBQs, outdoor dining, entertaining guests, or simply enjoying your morning coffee and year-round outdoor living.Enjoy the convenience of a rare tandem garage with parking for two vehicles, providing ample space for parking and additional storage.Perfectly situated just minutes from Highway 401, commuting throughout the GTA is effortless. Pickering GO Station and Pickering Town Centre are only a short drive away, while shopping, grocery stores, restaurants, parks, schools, and public transit are all conveniently nearby. Nature lovers will appreciate easy access to Frenchman's Bay, the Pickering Waterfront, scenic trails, and beautiful parks, offering the perfect balance of urban convenience and outdoor recreation.Combining modern design, exceptional outdoor living, generous parking, and an unbeatable location, this move-in-ready home presents a rare opportunity to own a nearly new freehold townhouse in the heart of Pickering.


Property Details

Style2 1/2 Storey
View-
Age of property-
SqFt~1500-2000 SqFt
Lot Size985 SqFt(62.46 x 15.78)
Parking Spaces3
MLS ®NumberE13563988
Community NameRural Pickering
Data SourceTRREB
Listing byT-ONE GROUP REALTY INC.,

Features

Heating: Forced Air
Cooling: Central Air
Basement: Unfinished

Lower Floor

Family

4.78 x 2.59

Access To Garage / Large Window / Broadloom

Laundry

1.2 x 1.0


Features

Lot size: 985 SqFt

Parking

Garage spaces 2

Garage type Attached

Other parking spaces 1

Total parking spaces 3


Property History

Jul 15, 2026
ListedActive
$768,000
4 days on market
history photo preview35
Listing by trreb®
Property listed by T-ONE GROUP REALTY INC.,, Brokerage
Agent Banner Image
Interested in this property?Get in touch to get the inside scoop.

Market Data - Rural Pickering

Geo Zone Map ThumbnailRural Pickering

Seller's Market

View Market Data

Townhouse - for the past 30 days

Buyer's market Seller's market

Avg. Days on Market

Past 30 days

38 days

Compared to

2025

26 days

2024

29 days

2023

7 days

New Listings

Past 30 days

19 listings

Compared to

2025

19 listings

2024

28 listings

2023

16 listings

Units sold

Past 30 days

15 units

Compared to

2025

3 units

2024

9 units

2023

7 units

Median Sold Price

Past 30 days

$850,000

Compared to

2025

$922,000

2024

$950,000

2023

$990,000


Population and Demographics

Overview

Total population 12267
Average household income $180,475

Age (%)

0 to 19
26%
20 to 34
20%
35 to 49
21%
50 to 64
20%
65 and plus
12%

Household composition (%)

Single family
81%
Single person
14%
Multi person
3%
Multi family
2%

Mother tongue (%)

English
69%
Tamil
9%
Others
5%
Urdu
3%
Yue (Cantonese)
2%
Gujarati
2%
Tagalog (Pilipino, Filipino)
1%
Mandarin
1%

House tenancy (%)

Owners
83%
Renters
17%

What’s nearby?Essentials within 5 km

Local Logic

Transportation Scores

Estimated Budget