2 days on Market

1267 Winding Woods Tr, Pickering, Ontario L1X 0S3

Townhouse
4
3
~1500-2000 sqft
$939,990
Get pre-qualifiedPowered by nesto
Townhouse
4
3
~1500-2000 sqft

Contact us about this property

Call

Highlights

Property Estimate

Days on market2 days

Estimated valueNot available

Price/Sqft$548/sqft

Monthly cost

Open Calculator

Description

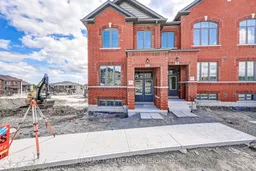
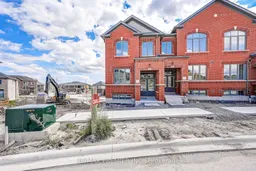
Welcome to 1267 Winding Woods Trail Oasis Model, an exceptional brand new townhome situated on a prime lot in Pickering's highly desirable Winding Woods community. Offering 1891 sqft of thoughtfully designed living space, this impressive residence combines modern finishes, a functional layout and an outstanding location. Featuring 4 spacious bedrooms, 2.5 bathrooms, a double car garage and parking for 2 additional vehicles on the driveway, this home is perfectly suited for today's modern lifestyle. Step inside to a bright and inviting open concept interior highlighted by 9 foot ceilings on both the main and second levels, creating an enhanced sense of space throughout. The spacious family room is finished with rich hardwood flooring and provides direct access to a balcony above the garage, an ideal extension of the living space for relaxing, entertaining or enjoying the outdoors. The contemporary kitchen is designed with both style and functionality in mind, featuring stainless steel appliances, ample cabinetry, generous counter space and a seamless connection to the principal living areas, making it perfect for everyday living and entertaining. Upstairs, the spacious primary bedroom offers a private retreat complete with its own ensuite bathroom, while three additional well-proportioned bedrooms provide plenty of flexibility for family, guests or a dedicated home office. Set on a premium, prime positioned lot within the community, this home offers an added level of desirability and value. Additional highlights include direct interior access from the garage, generous parking, quality finishes and a thoughtfully designed floor plan that maximizes comfort and usable living space. The purchaser may also be eligible for the 13% New Home HST Rebate, subject to applicable government eligibility requirements. Ideally located just minutes from Highways 401 and 407, Pickering GO Station, shopping, restaurants, excellent schools, parks and scenic walking.


Property Details

Style2-Storey
View-
Age of propertyNew
SqFt~1500-2000 SqFt
Lot Size2,605 SqFt(115.13 x 22.63)
Parking Spaces4
MLS ®NumberE13722550
Community NameRural Pickering
Data SourceTRREB
Listing byRE/MAX PREMIER INC.

Features

Heating: Forced Air
Cooling: Central Air
Fireplace
Basement: Unfinished

Main Floor

Living

4.9 x 3.1

Combined W/Dining / Large Window / hardwood floor

Dining

4.9 x 3.1

Combined W/Living / hardwood floor / Large Window

Kitchen

3.96 x 2.62

Stainless Steel Appl / Breakfast Bar / Open Concept

Breakfast

3.23 x 2.8

Open Concept / hardwood floor / Combined W/Kitchen


Features

Lot size: 2,605 SqFt

Parking

Garage spaces 2

Garage type Attached

Other parking spaces 2

Total parking spaces 4


Property History

Aug 28, 2026
ListedActive
$939,990
2 days on market
history photo preview50
Listing by trreb®
Property listed by RE/MAX PREMIER INC., Brokerage
Agent Banner Image
Interested in this property?Get in touch to get the inside scoop.

Market Data - Rural Pickering

Geo Zone Map ThumbnailRural Pickering

Buyer's Market

View Market Data

Townhouse - for the past 30 days

Buyer's market Seller's market

Avg. Days on Market

Past 30 days

27 days

Compared to

2025

30 days

2024

24 days

2023

24 days

New Listings

Past 30 days

19 listings

Compared to

2025

20 listings

2024

29 listings

2023

8 listings

Units sold

Past 30 days

7 units

Compared to

2025

10 units

2024

4 units

2023

4 units

Median Sold Price

Past 30 days

$850,000

Compared to

2025

$862,500

2024

$880,000

2023

$1,020,000


Population and Demographics

Overview

Total population 12267
Average household income $180,475

Age (%)

0 to 19
26%
20 to 34
20%
35 to 49
21%
50 to 64
20%
65 and plus
12%

Household composition (%)

Single family
81%
Single person
14%
Multi person
3%
Multi family
2%

Mother tongue (%)

English
69%
Tamil
9%
Others
5%
Urdu
3%
Yue (Cantonese)
2%
Gujarati
2%
Tagalog (Pilipino, Filipino)
1%
Mandarin
1%

House tenancy (%)

Owners
83%
Renters
17%

What’s nearby?Essentials within 5 km

Local Logic

Transportation Scores

Estimated Budget