1044 Cameo St, Pickering, Ontario L1X 0G3
Contact us about this property
Highlights
Estimated valueThis is the price Wahi expects this property to sell for.
The calculation is powered by our Instant Home Value Estimate, which uses current market and property price trends to estimate your home’s value with a 90% accuracy rate.Not available
Price/Sqft$459/sqft
Monthly cost
Open Calculator
Description
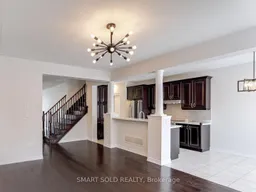
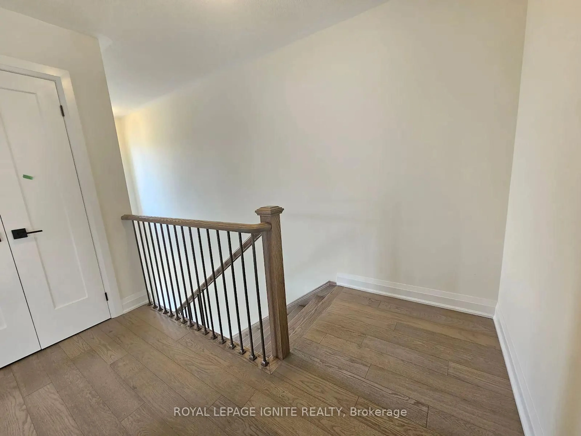
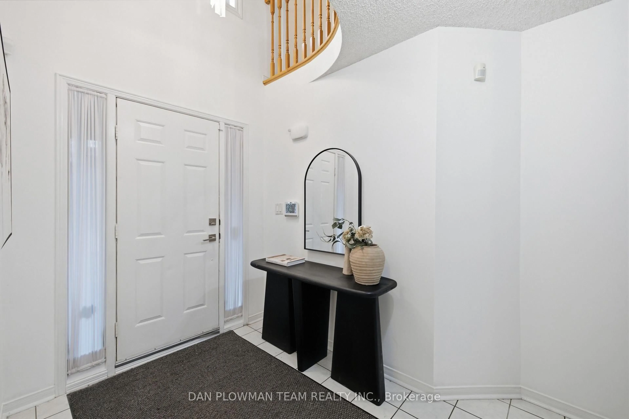
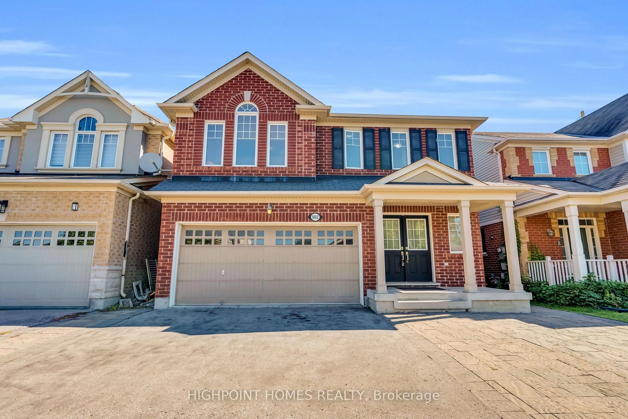
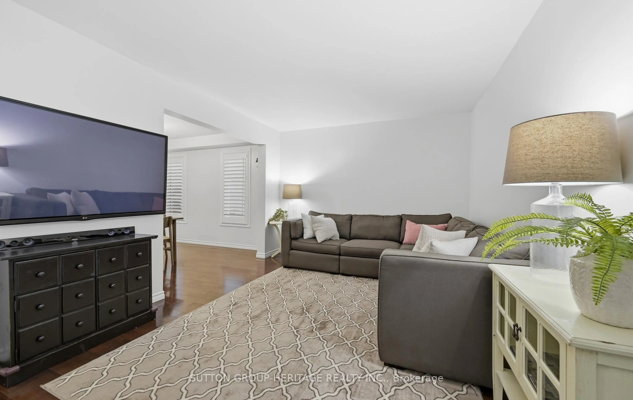
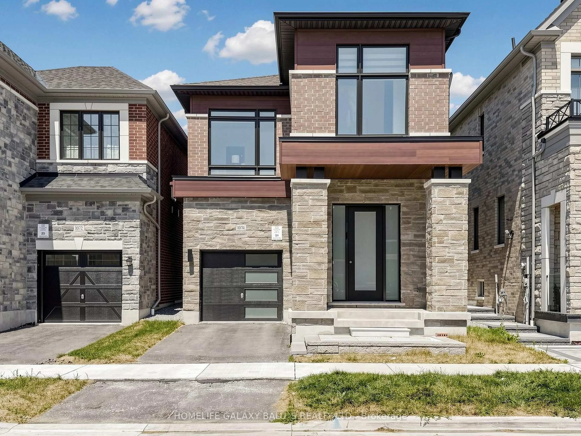
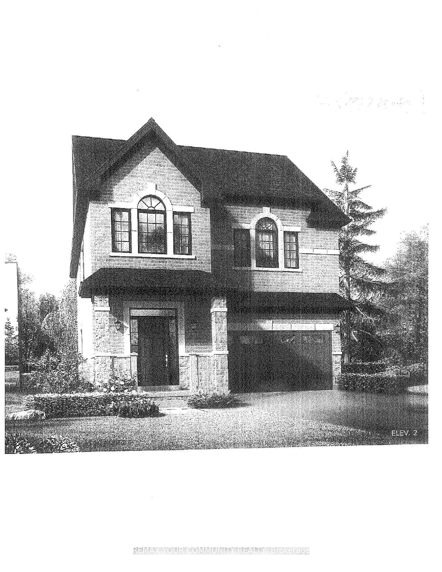
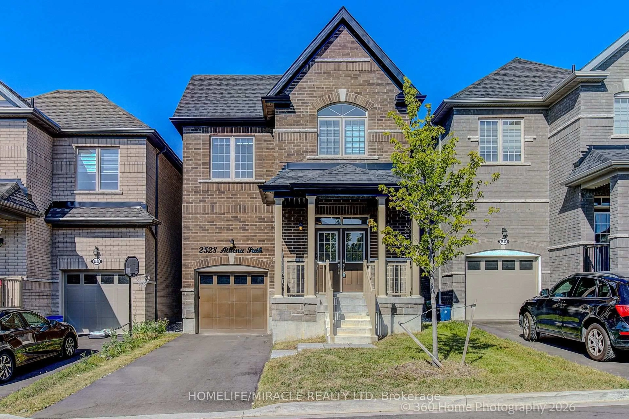
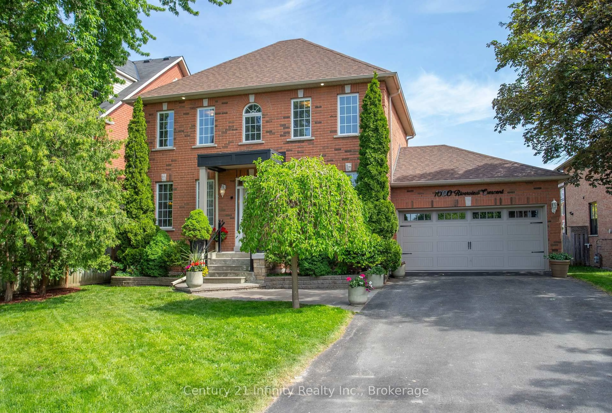
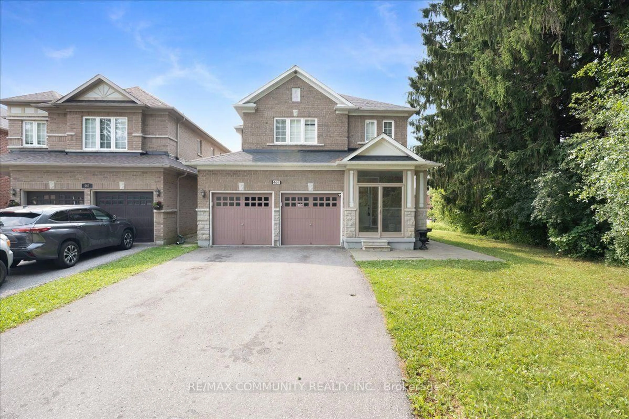
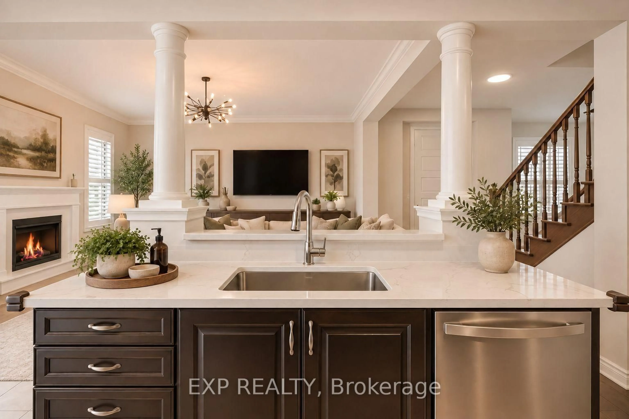
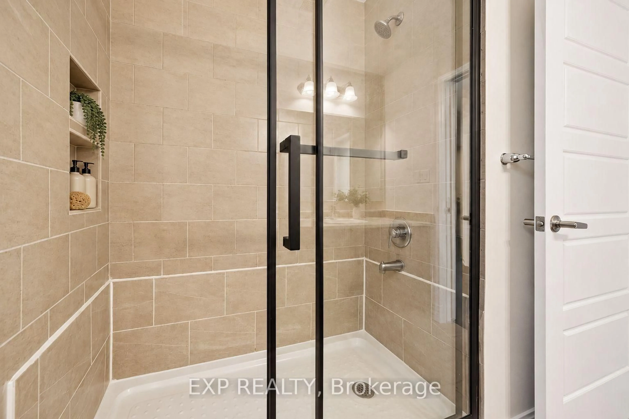
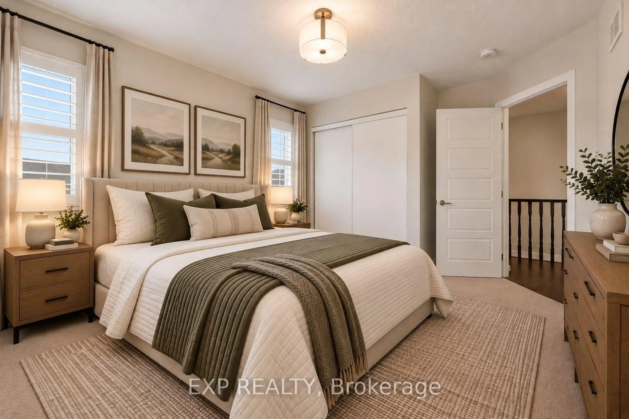
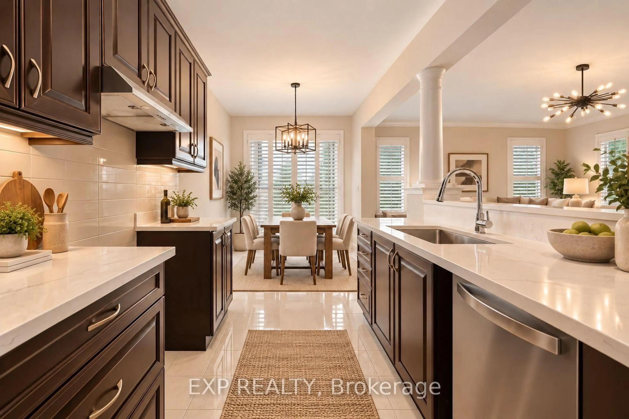
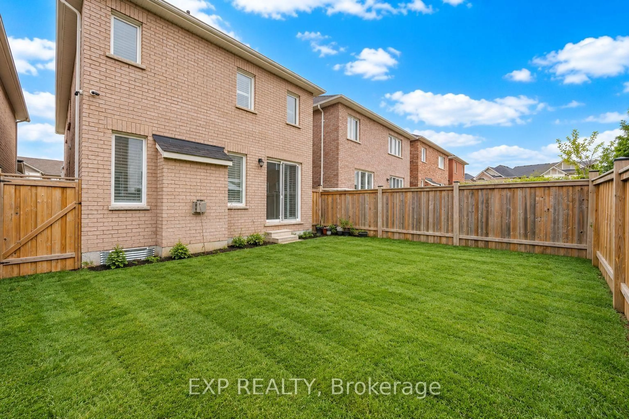
Welcome Home to Your Beautiful 4-Bedroom, 3-Bathroom Detached Mattamy Home Located In Pickering's Highly Sought-After New Seaton Community! This Bright And Spacious Home Features A Functional Open-Concept Layout With 9-Foot Smooth Ceilings, Hardwood Flooring with Upgraded California Shutters Throughout. The Upgraded Kitchen Features Custom Cabinetry, Modern Countertops, An Undermount Sink While The Breakfast Area Offers A Convenient Walkout To The Backyard. The Spacious Family Room Overlooks The Yard And Features A Beautiful Fireplace, Creating The Perfect Space For Relaxing Or Entertaining. Upstairs You'll Find Four Generously Sized Bedrooms, Including A Spacious Primary Retreat With A Walk-In Closet And Private Ensuite, Plus The Convenience Of Second-Floor Laundry. Complete With A Built-In Garage And Ideally Located Close To Parks, Schools, Shopping And Highways 401 And 407 & Mins from the GO Train. This Home Offers The Perfect Combination Of Modern Style, Comfort And Convenience In One Of Pickering's Growing Communities! ****PLEASE NOTE: Home has Been Virtually Staged****. Home Needs Some Light Reno Work. Must See Today. Great Value!
Property Details
Interior
Features
Main Floor
Living
3.58465 x 3.35hardwood floor / Open Concept / California Shutters
Dining
3.35 x 2.65hardwood floor / Open Concept / Combined W/Living
Family
4.78 x 3.99hardwood floor / Open Concept / California Shutters
Kitchen
3.33 x 2.67Ceramic Floor / Open Concept / Eat-In Kitchen
Exterior
Features
Parking
Garage spaces 1
Garage type Built-In
Other parking spaces 1
Total parking spaces 2
Property History
 43
43