Re-listed 1 day ago

1775 Spartan Crt, Pickering, Ontario L1V 7G6

Detached
4
4
~2500-3000 sqft
$•••,•••
$1,199,900
Get pre-qualifiedPowered by nesto
Detached
4
4
~2500-3000 sqft

Contact us about this property

Call

Highlights

Property Estimate

Days on market1 day

Total days on market
20 days

Estimated valueNot available

Price/Sqft$439/sqft

Monthly cost

Open Calculator

Description

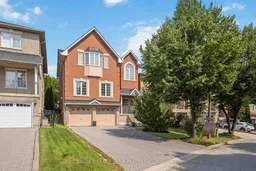
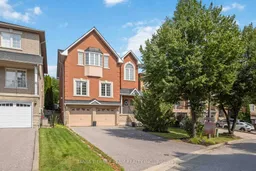
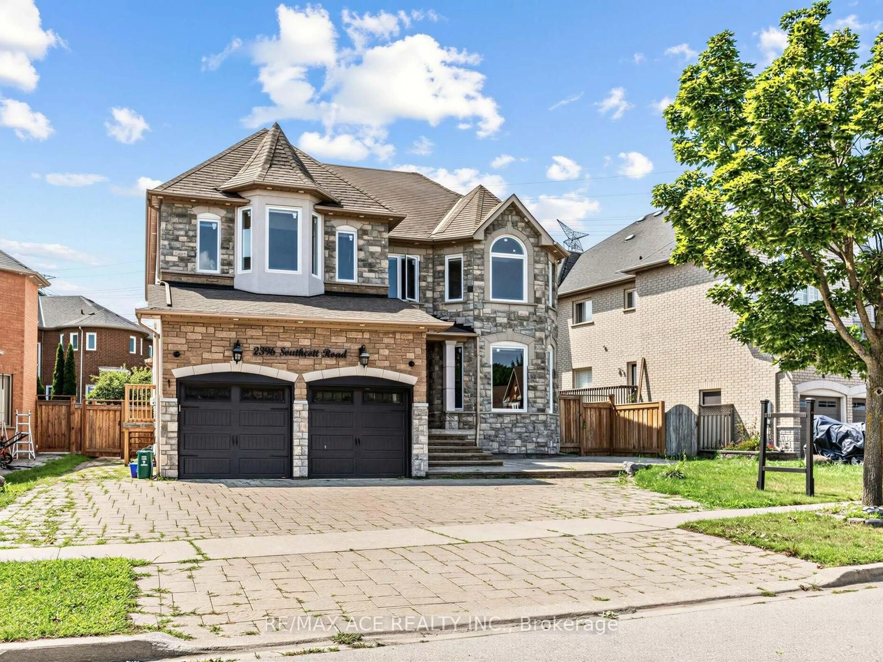
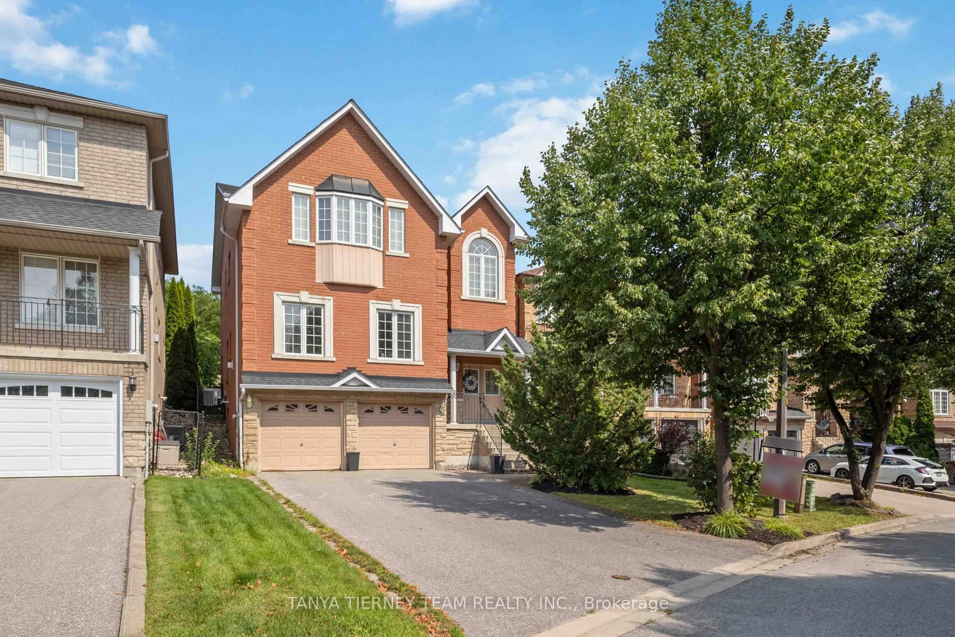
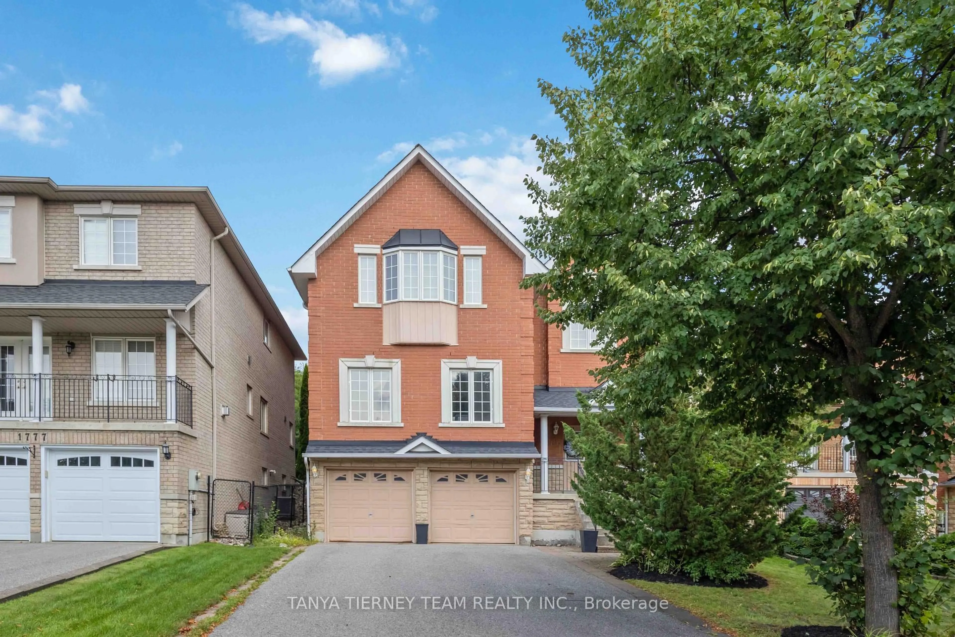
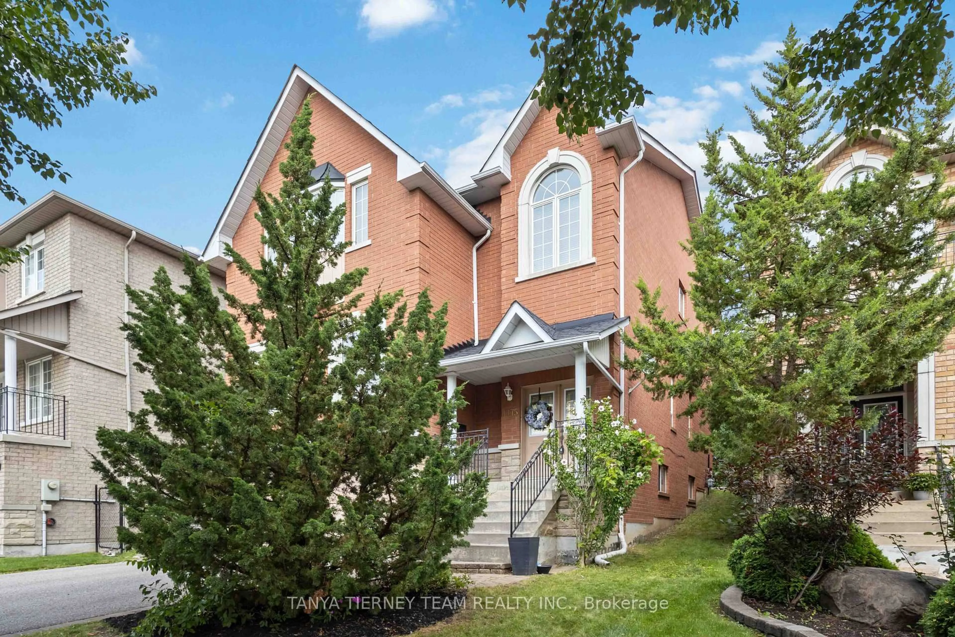
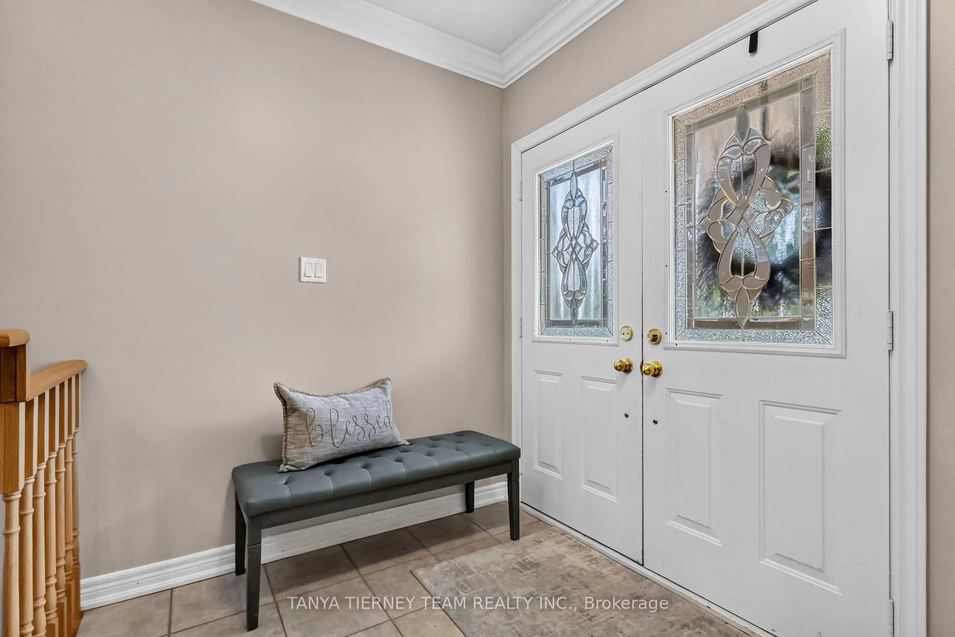
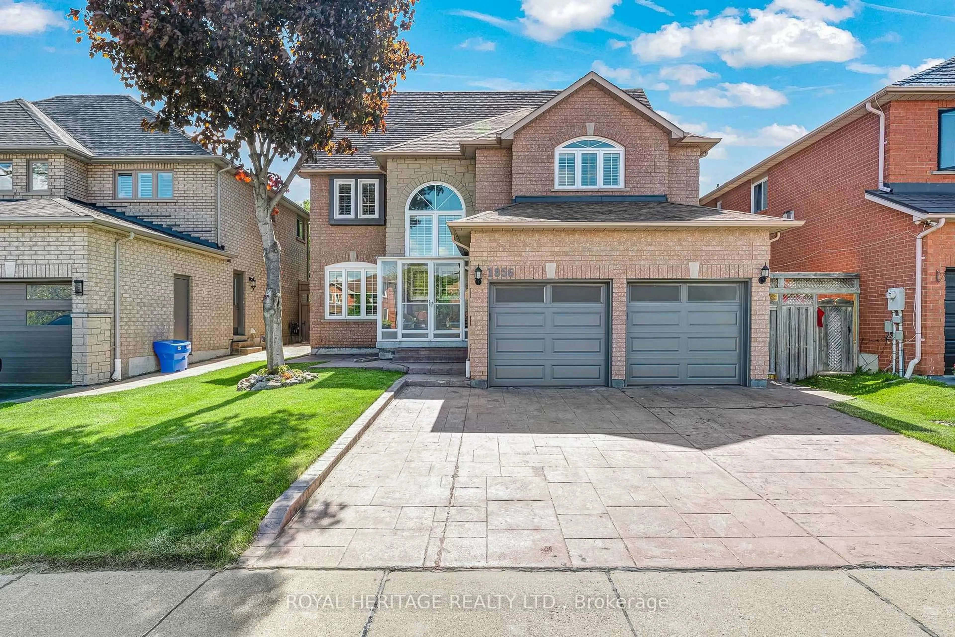
Rarely offered executive family home nestled on quiet, mature Spartan Court in a highly sought-after Pickering community! Situated on an impressive 42 x 147 ft deep lot with beautiful curb appeal, privacy hedges & garden shed. This spacious 4 bedroom, 4 bath home welcomes you through double doors into a bright, sun-filled open concept interior featuring hardwood floors, open staircase, crown moulding, California shutters, pot lights, neutral décor, 9-ft ceilings & updated baths. Elegant formal living & dining rooms feature a coffered ceiling and lovely backyard views. The family-sized kitchen boasts granite counters, stylish backsplash, centre island, stainless steel appliances & bright breakfast area with sliding glass walkout to the private backyard. Inviting family room with cozy corner gas fireplace, plus a main floor office with French doors - perfect for working from home. Upstairs, a spacious landing with soaring cathedral ceiling & Palladian window fills the home with natural light. Four generous bedrooms include a primary retreat with walk-in closet & spa-inspired 5pc ensuite featuring granite double vanity & corner soaker tub. The fully finished basement offers even more living space with a large rec room, oversized above-grade windows, garage access, 3-pc bath, laundry & ample storage. Ideally located steps to schools, parks, transit, shopping & everyday amenities. An exceptional opportunity to call Spartan Court home!


Property Details

Style2-Storey
ViewGarden
Age of property16-30
SqFt~2500-3000 SqFt
Lot Size6,324 SqFt(147.14 x 42.98)
Parking Spaces6
MLS ®NumberE13733732
Community NameDunbarton
Data SourceTRREB
Listing byTANYA TIERNEY TEAM REALTY INC.

Features

Heating: Forced Air
Central Vacuum
Cooling: Central Air
Fireplace
Basement: Finished

Main Floor

Kitchen

4.63 x 2.64

Granite Counter / Centre Island / California Shutters

Living

4.36 x 3.87

Formal Rm / Crown Moulding / hardwood floor

Dining

3.62 x 3.87

Coffered Ceiling / Picture Window / hardwood floor

Breakfast

4.63 x 2.37

W/O To Yard / California Shutters / Ceramic Floor


Features

Lot size: 6,324 SqFt

Parking

Garage spaces 2

Garage type Built-In

Other parking spaces 4

Total parking spaces 6


Property History

Login required
Price changeActive
$•••,•••
Login required
Re-listed
$•••,•••
1 day on market
history photo preview46
Listing by trreb®
Property listed by TANYA TIERNEY TEAM REALTY INC., Brokerage
Agent Banner Image
Interested in this property?Get in touch to get the inside scoop.
Market Data - Dunbarton

Geo Zone Map ThumbnailDunbarton

Strong Buyer's Market

View Market Data

Detached house - for the past 30 days

Buyer's market Seller's market

Avg. Days on Market

Past 30 days

16 days

Compared to

2025

36 days

2024

53 days

2023

9 days

New Listings

Past 30 days

8 listings

Compared to

2025

7 listings

2024

2 listings

2023

7 listings

Units sold

Past 30 days

2 units

Compared to

2025

2 units

2024

3 units

2023

5 units

Median Sold Price

Past 30 days

$1,157,500

Compared to

2025

$1,816,500

2024

$958,000

2023

$1,225,000


Population and Demographics

Overview

Total population 4308
Average household income $171,905

Age (%)

0 to 19
23%
20 to 34
18%
35 to 49
19%
50 to 64
24%
65 and plus
16%

Household composition (%)

Single family
85%
Single person
13%
Multi family
1%
Multi person
1%

Mother tongue (%)

English
82%
Others
3%
Tamil
3%
Urdu
2%
Mandarin
2%
Tagalog (Pilipino, Filipino)
2%
French
1%
Italian
1%

House tenancy (%)

Owners
93%
Renters
7%

What’s nearby?Essentials within 5 km

Local Logic

Transportation Scores

Estimated Budget